

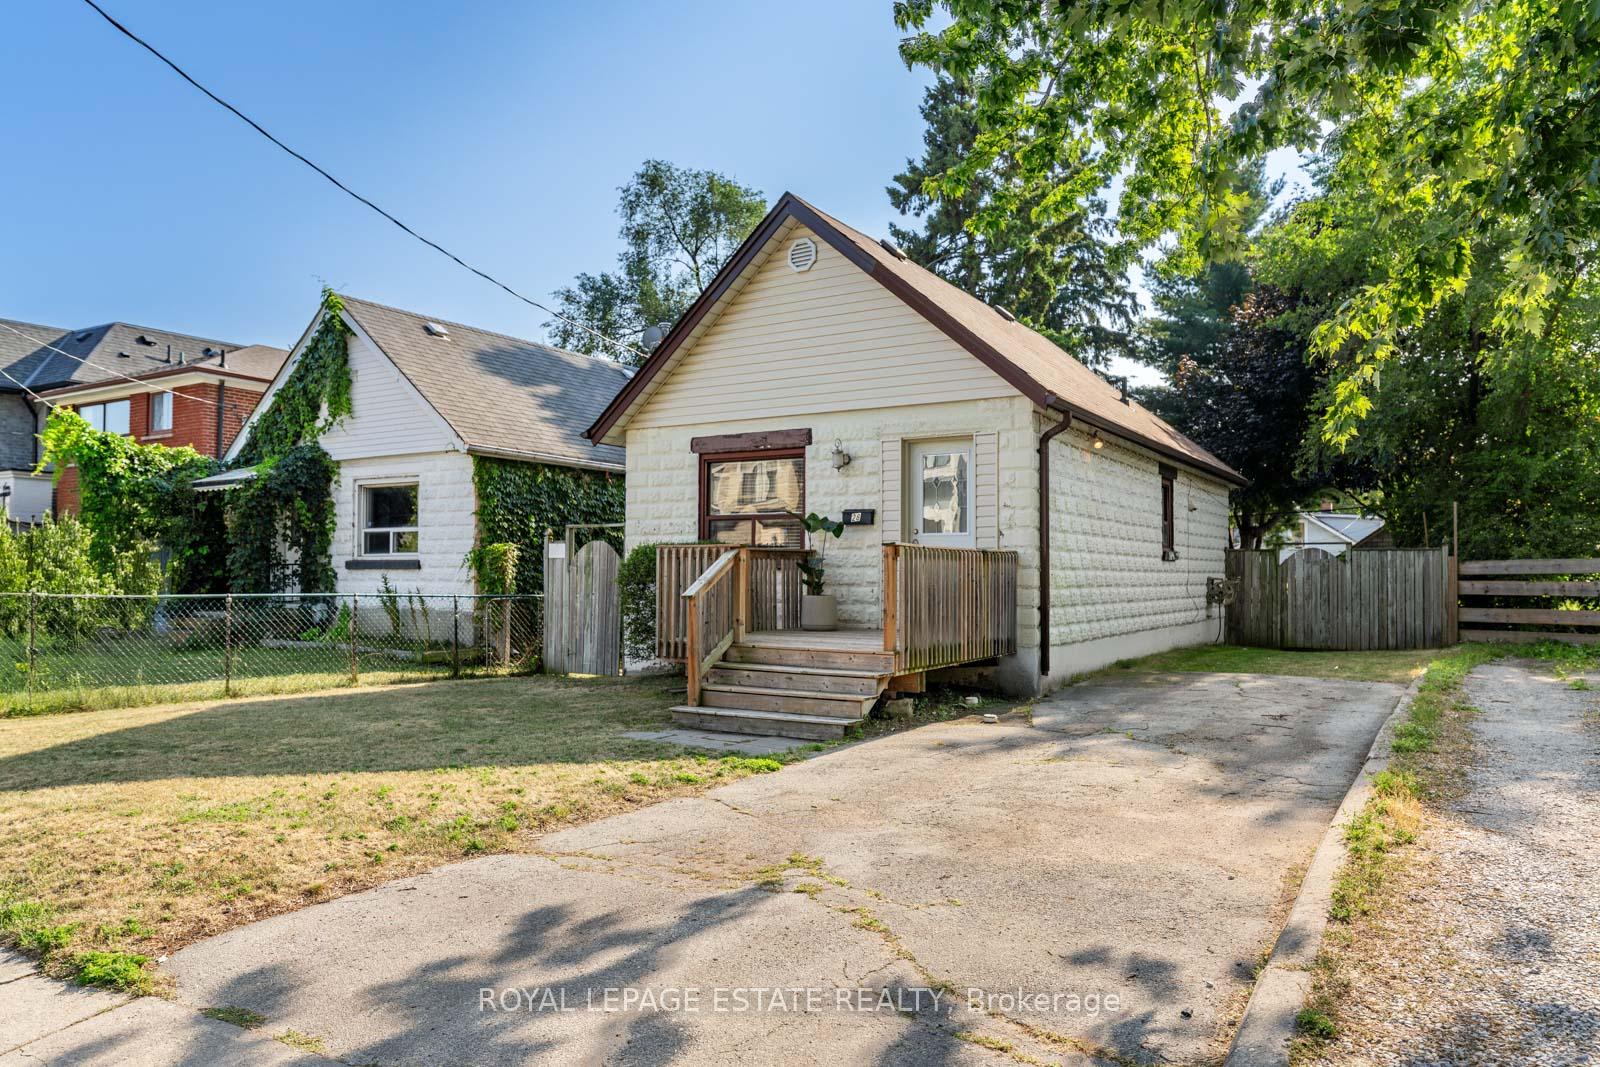
28 Westbourne Avenue
28 Westbourne Avenue
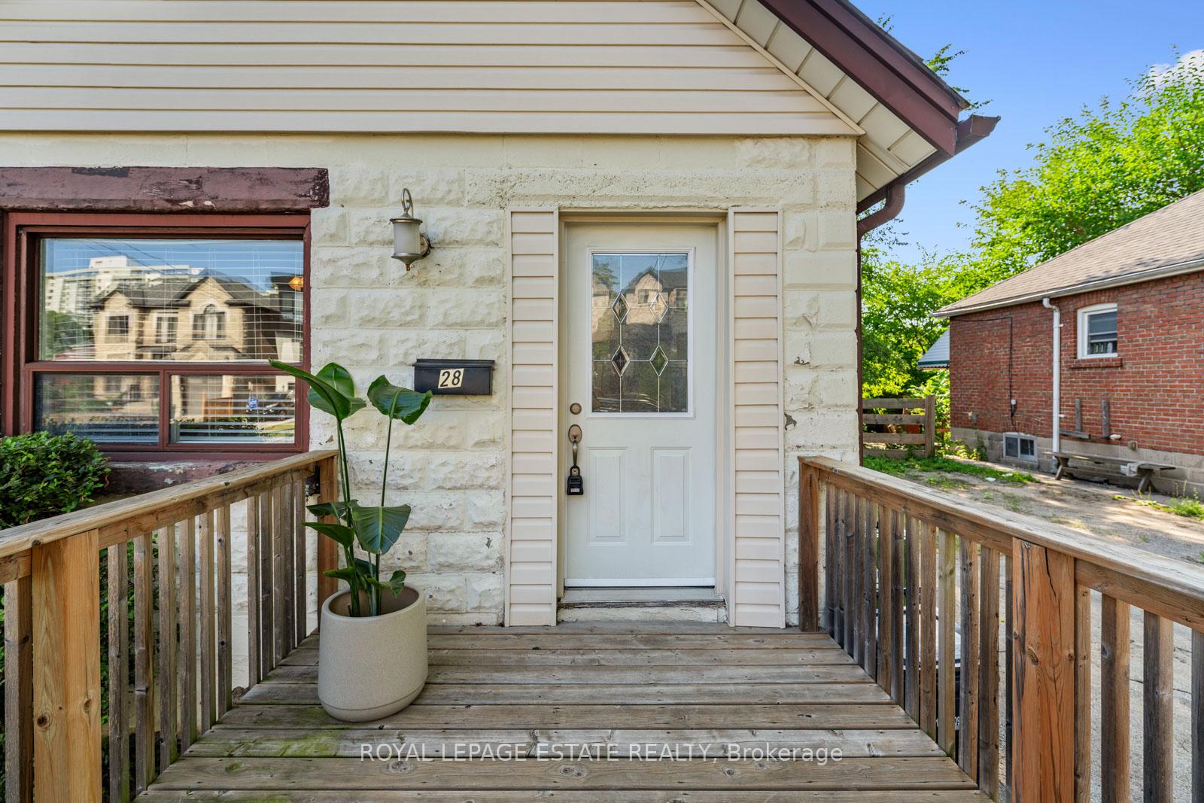
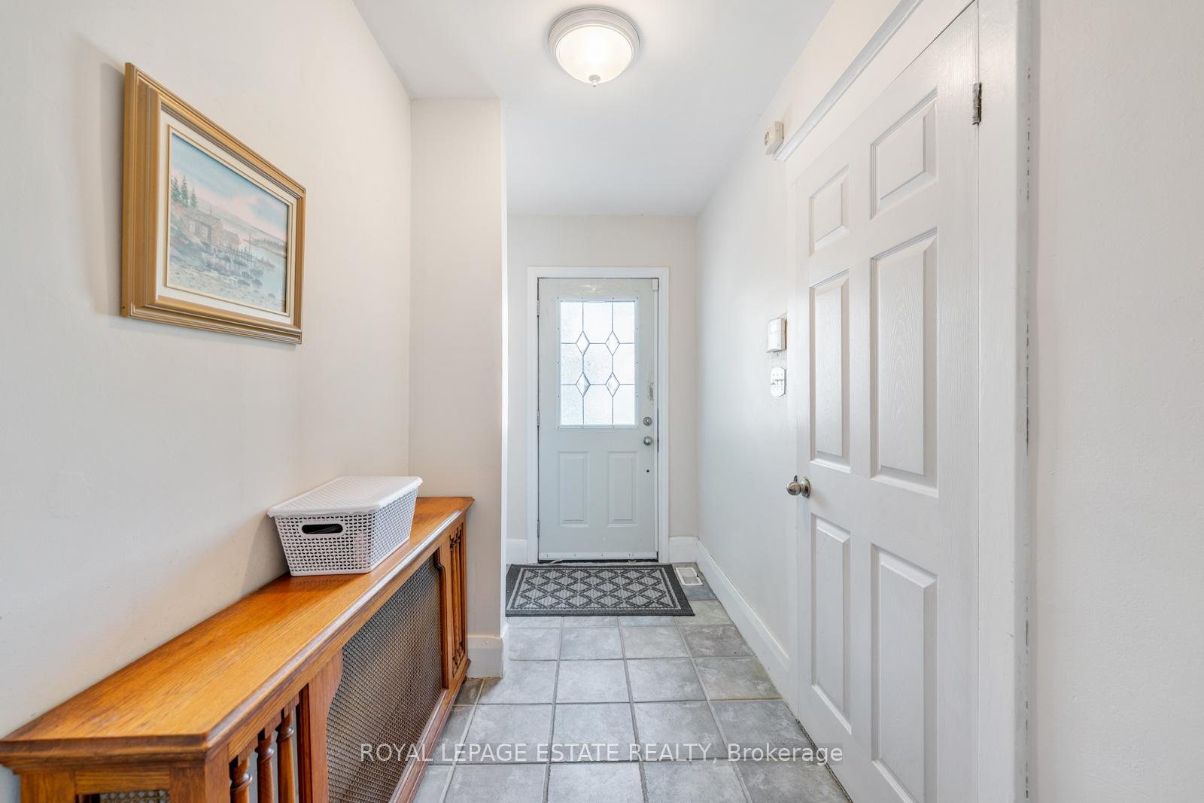
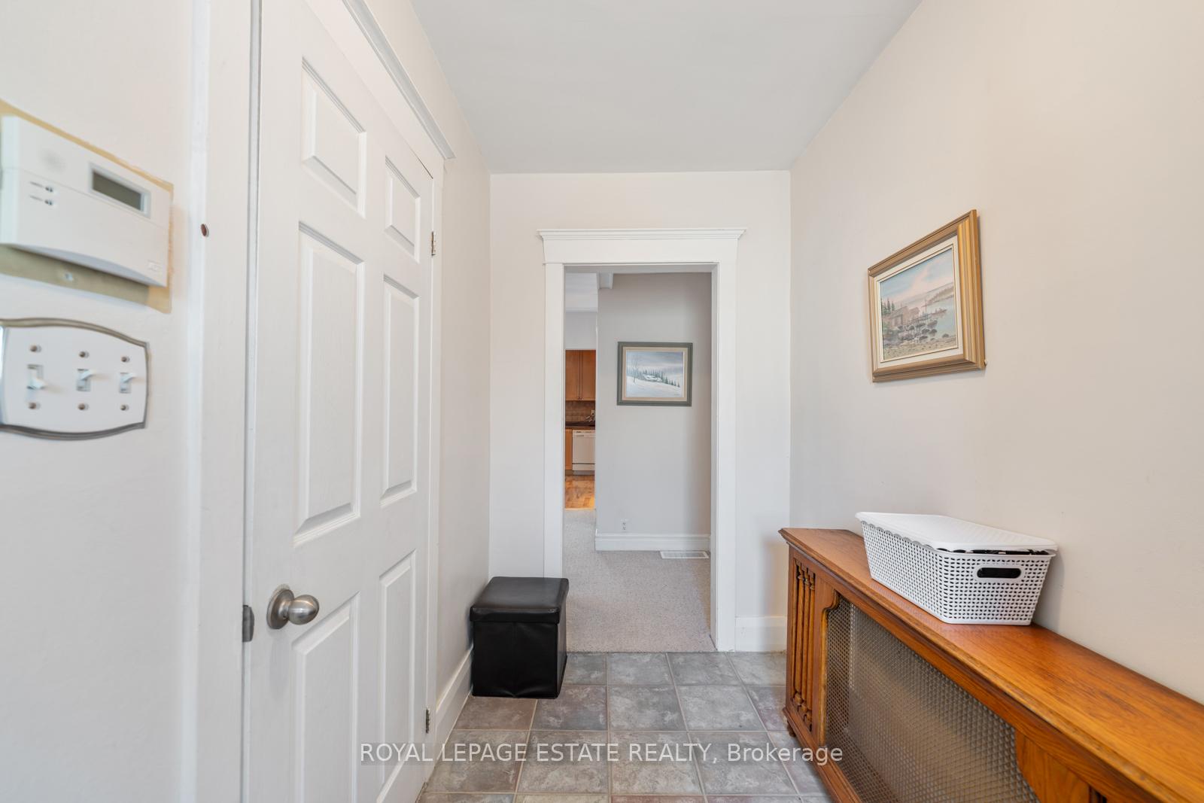
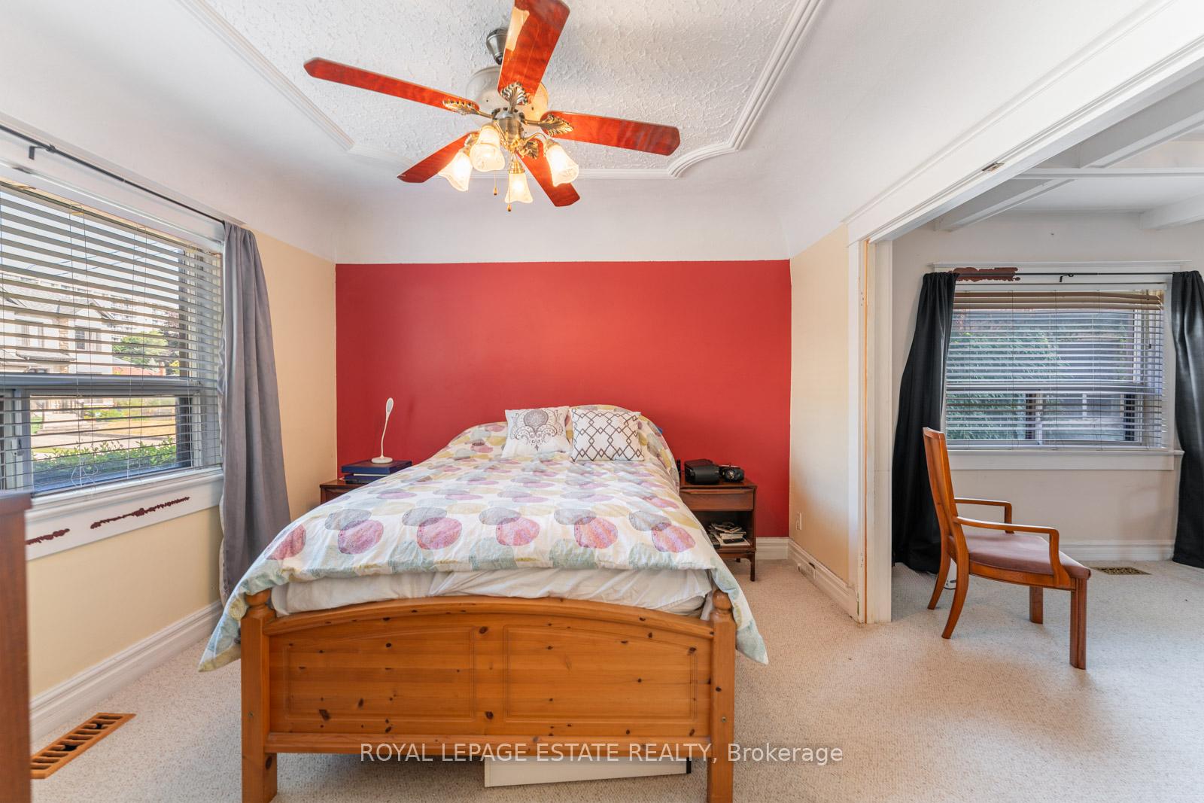 See all 32 photos
Property history
Facts and features
- BasementFinished
- Water, sewerMunicipal
- HeatingForced air
- CoolingCentral air
- Central air
The homeDetached, Bungalow, 700–1,100 sq ft
- Type: Detached
- Style: Bungalow
- Living space: 700–1,100 sq ft
- Basement: Finished
InsideWater heater owned, Rooms above ground 6, Rooms in the basement 3
- Features: Water heater owned
- Rooms above ground: 6
- Rooms in the basement: 3
- Bedrooms: 2 + 1 in the basement
- Bathrooms: 2
- Kitchens: 1
- Family room: Yes
Outside and lotVinyl siding, concrete block, Asphalt shingle, Block
- Exterior: Vinyl siding, concrete block
- Roof: Asphalt shingle
- Foundation: Block
- Size: 35 × 105.25 ft
Parking2 Parking, Private
- Spaces: 2 Parking
- Driveway: Private
Heating, water and powerForced air, gas, Central air, Municipal water
- Heating: Forced air, gas
- Cooling: Central air
- Water: Municipal water
- Sewer: Municipal sewer
Costs and taxesTaxes $4,080 a year, HST included in the price, Rental items None
- Taxes, 2025: $4,080 a year
- HST: HST included in the price
- Rental items: None
Included in the saleAll electric light fixtures, fridge, stove, dishwasher, dryer, washer, & lawnmower. furnace, ac, hwt. shed., Not included None
- Included: All electric light fixtures, fridge, stove, dishwasher, dryer, washer, & lawnmower. furnace, ac, hwt. shed.
- Not included: None
Listing detailsE12339806, Sold, Aug 12, 2025
- MLS® number: E12339806
- Status: Sold
- Listed on: Aug 12, 2025
- Days on market: 7
- Updated: Aug 19, 2025
- Possession: 30-59 days
- Occupied by: Owner
- Listing brokerage: ROYAL LEPAGE ESTATE REALTY
About this home
28 Westbourne Avenue, Scarborough (Clairlea-Birchmount), ON M1L 2Y2
35Ft Lot! So Many Possibilities. Bungie Living!!! Great End User Home OR Top It Up OR Build Your Dream Home (Or Two!) Super Bright With An Abundance Of Windows! Surrounded By New Builds. Family Friendly Street. Great Parking. Main Floor Ceiling Height 8'2" & Lower Level 6'4". A Main Floor Powder Room & Super Versatile Layout. Could Be A 3 Bdrm On The Main Level. New Back Deck 2024, Lower Level Renovation 2019 Including Bathroom, New Flooring, Music/Theatre Room W/ Sound Insulation Treatment & 2 Dedicated 20 Amp Circuits. 200 Amp Electrical Panel. Ideal Location For TTC, Golf Course, Taylor Creek, The Danforth, Schools & Community Center. Regents Heights PS. 85 Walkscore For Excellent Transit!!!
Ask about this home
A HOMEH agent will answer your questions about this home.
Around this home
Daily convenience, out of 100, from the distances below
Schools nearby
School rating, out of 10.
Helpful calculators
Your HOMEH agent

"I would see it this week."