

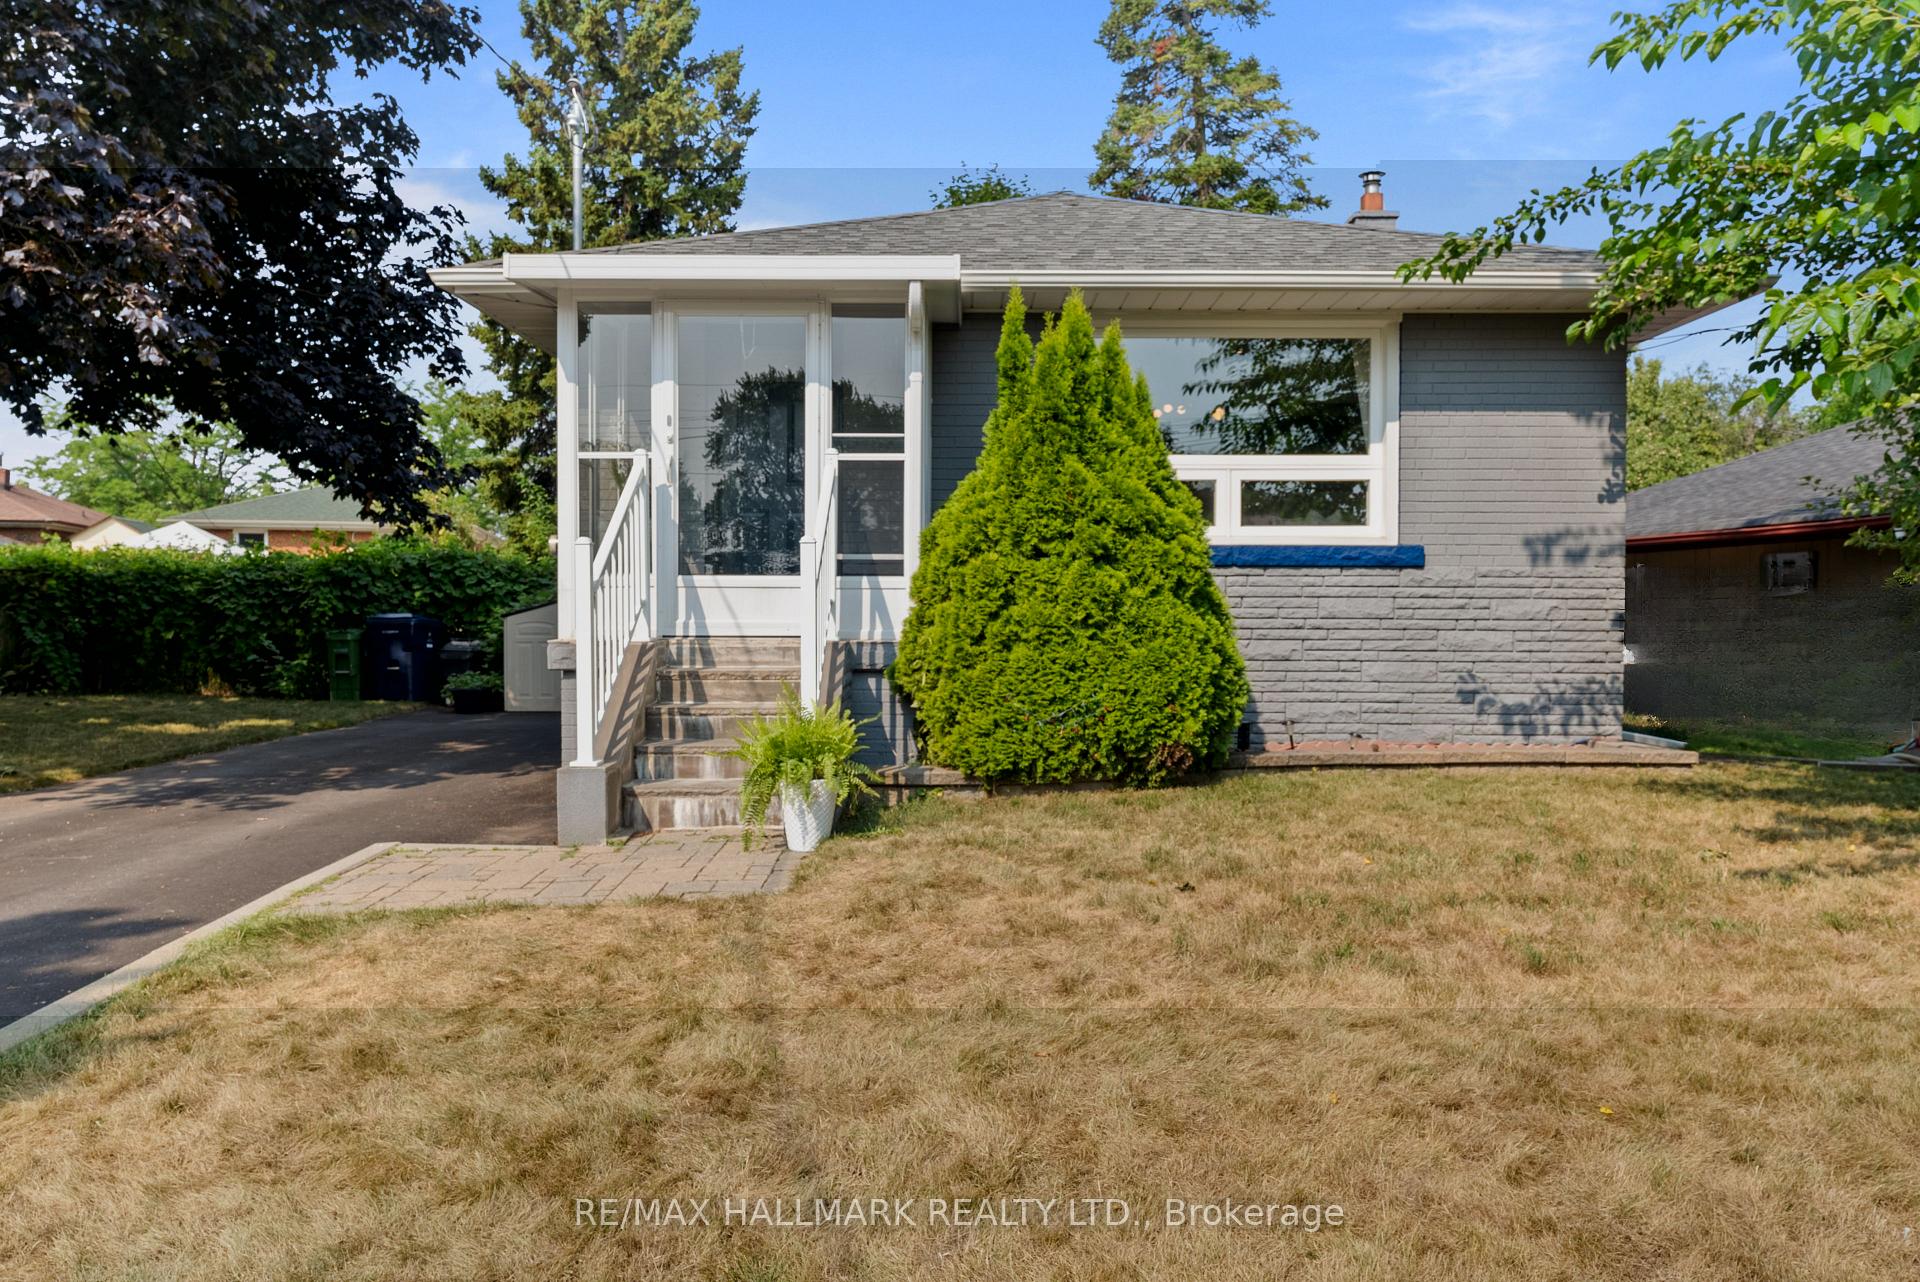
6 Ivanhoe Court
6 Ivanhoe Court
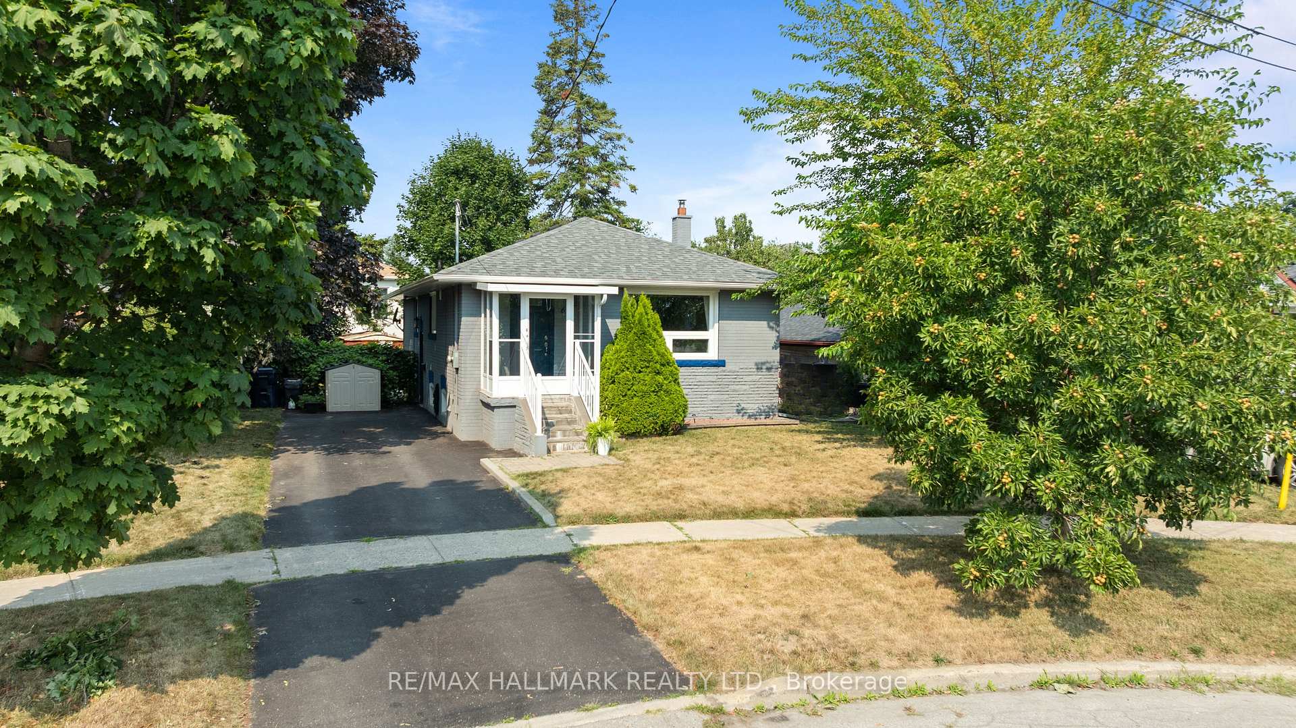
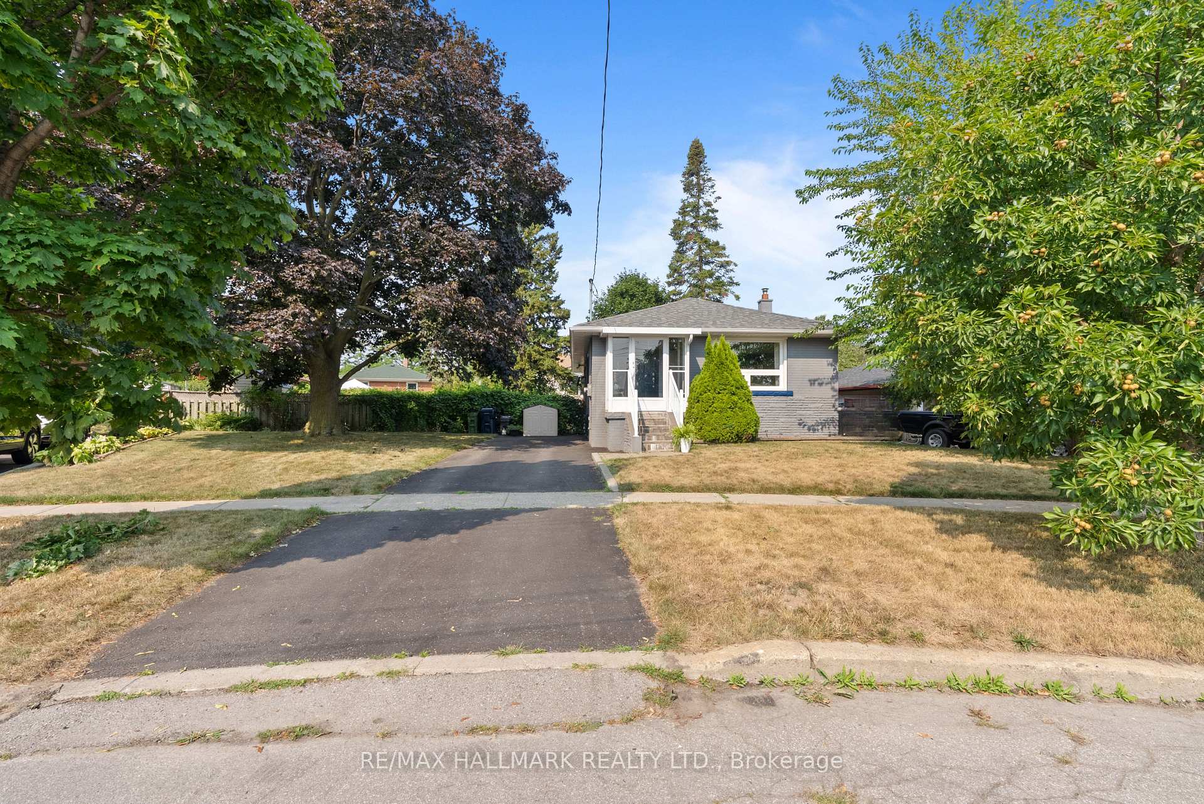
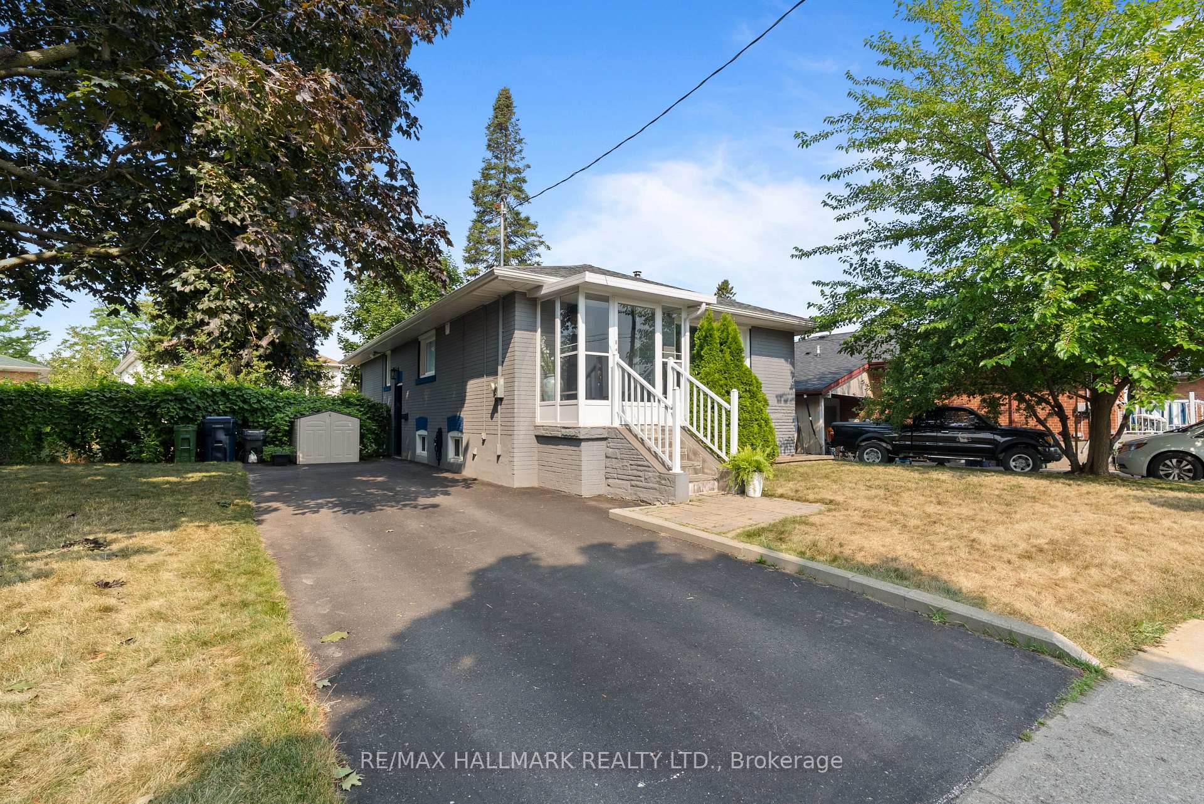
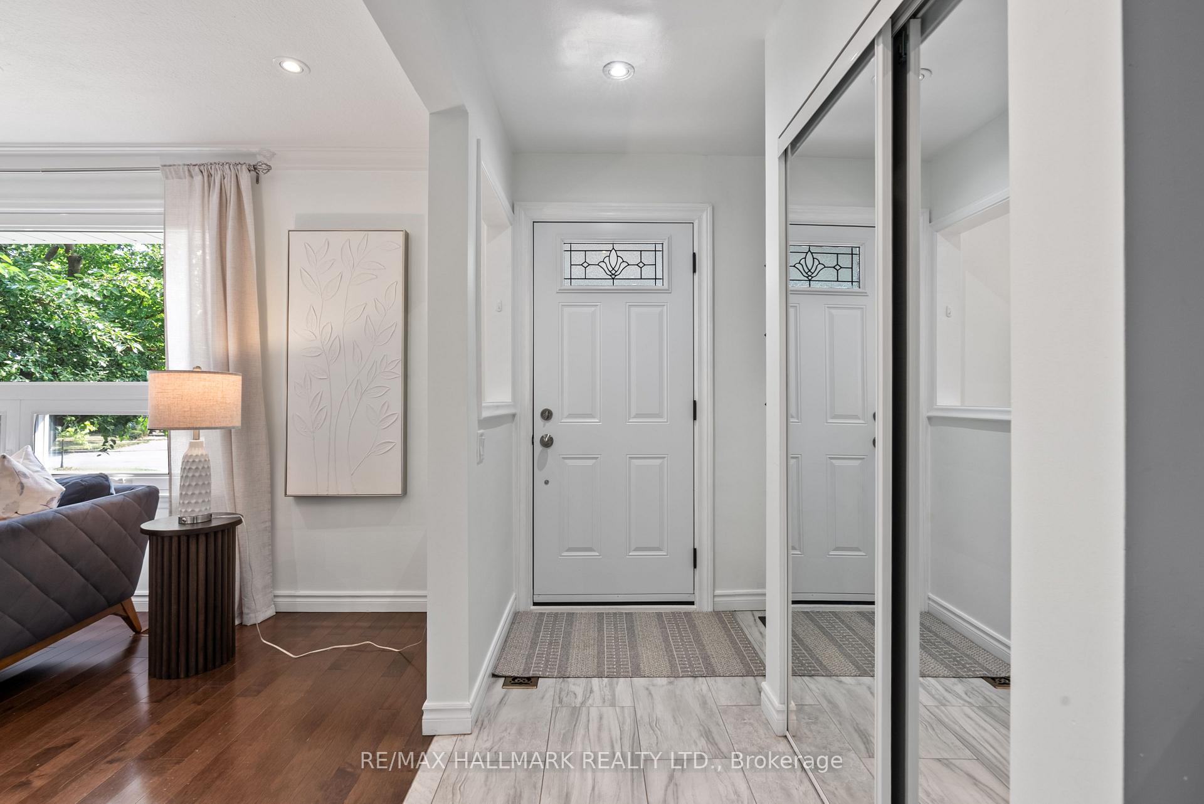 See all 41 photos
Property history
Facts and features
- BasementFinished
- Age of home51–99 years
- Water, sewerMunicipal
- Lot shapePie
- Separate entrance
- Hardwood floors
- Fireplace
- Central air
The homeDetached, Bungalow-raised, Age 51–99 years
- Type: Detached
- Style: Bungalow-raised
- Age: 51–99 years
- Living space: 700–1,100 sq ft
- Basement: Finished, separate entrance
InsideFireplace Yes, wood, Hardwood, Tile, Lower level
- Fireplace: Yes, wood
- Flooring: Hardwood, Tile
- Laundry: Lower level
- Features: In-law capability, primary bedroom - main floor, carpet free
- Security: Carbon monoxide detectors, smoke detector
- Rooms above ground: 3
- Rooms in the basement: 2
- Bedrooms: 3 + 1 in the basement
- Bathrooms: 2
- Kitchens: 1
Outside and lotBrick, other, Asphalt shingle, Block
- Exterior: Brick, other
- Roof: Asphalt shingle
- Foundation: Block
- Features: Porch enclosed
- Size: 53 × 97.29 ft
- Shape: Pie
- Zoning: Single Family Residential
Parking2 Parking, Private
- Spaces: 2 Parking
- Driveway: Private
Heating, water and powerForced air, gas, Central air, Municipal water
- Heating: Forced air, gas
- Cooling: Central air
- Water: Municipal water
- Sewer: Municipal sewer
- Natural gas: Yes
- Hydro: Yes
- Cable: Available
- Telephone: Available
Costs and taxesTaxes $4,328 a year, HST included in the price, Water heater with reliance
- Taxes, 2024: $4,328 a year
- HST: HST included in the price
- Rental items: Water heater with reliance
- Under contract: Hot water tank-gas
Included in the saleLarge shed in backyard. all existing blinds and window coverings, all existing appliances (fridge, stove, dishwasher, washer dryer) washroom mirrors, mirrored single closet in primary bed., Small shed (on driveway/all contents of both sheds) stager items, chest freezer in laundry room, hose, front hall shoe holder,
- Included: Large shed in backyard. all existing blinds and window coverings, all existing appliances (fridge, stove, dishwasher, washer dryer) washroom mirrors, mirrored single closet in primary bed.
- Not included: Small shed (on driveway/all contents of both sheds) stager items, chest freezer in laundry room, hose, front hall shoe holder,
NearbyPublic transit, school, place of worship, library
- Close to: Public transit, school, place of worship, library
Listing detailsE12329333, Sold, Aug 7, 2025
- MLS® number: E12329333
- Status: Sold
- Listed on: Aug 7, 2025
- Days on market: 9
- Updated: Aug 16, 2025
- Possession: 2025-09-17 / 30-59 days
- Occupied by: Owner
- Listing brokerage: RE/MAX HALLMARK REALTY LTD.
About this home
6 Ivanhoe Court, Scarborough (Wexford-Maryvale), ON M1R 3G9
Welcome to this beautifully updated detached bungalow in the highly desirable family friendly Wexford/Maryvale neighborhood. This home is situated on a quiet court and offers a wider lot 53 ft (58 ft in the back!) & reflects true pride of ownership inside and out. This home has undergone a transformation and full renovation top to bottom. Step inside to a new large contemporary kitchen featuring quartz countertops with a gleaming backsplash, stainless steel appliances, under-cabinet lighting, elegant tile floors, and generous storage including a center island. The open-concept main level is warm and inviting, with new hardwood floors, pot lights, and updated windows overlooking the front yard. The main level features three bright, spacious bedrooms, including a primary that is large enough for a king bed. A large updated 3-piece bath w glass shower completes the level. A separate side entrance leads to a fully finished in-law suite with a 1 bedroom (w a very large walk-in closet), a 4-piece bath, oversized laundry/storage rm. The sellers removed the previous basement kitchen when they did their reno (a kitchen can be added back easily). This home is perfect for multigenerational living or in-law suite. The backyard is fully fenced, pool-sized pie-shaped lot. Notable updates include new roof shingles (2020), 100 AMP electrical panel (ESA Cert on MLS) 2016, New windows, Flooring, Kitchen, bathrooms (x2) appliances (except dishwasher 2024) interlock landing & garden bed, insulation added to basement 2016, Roof Soffits, Fascia & gutter guards 2019. New High Eff Furnace/A/c 2011 (water tank 2015). New Porch enclosure, railings & stonework plus Full Exterior Eco-Friendly cork spray 2020. Foundation Waterproofed 2024-25 (by RCC) close to top-rated schools, TTC, the 401, DVP Steps to Wexford Collegiate school for the arts. Home inspection is available upon request see Extensive Upgrade list attached. Just move in and enjoy! Come and see this one before it's gone!
Ask about this home
A HOMEH agent will answer your questions about this home.
Around this home
Daily convenience, out of 100, from the distances below
Schools nearby
School rating, out of 10.
Helpful calculators
Your HOMEH agent

"I would see it this week."