

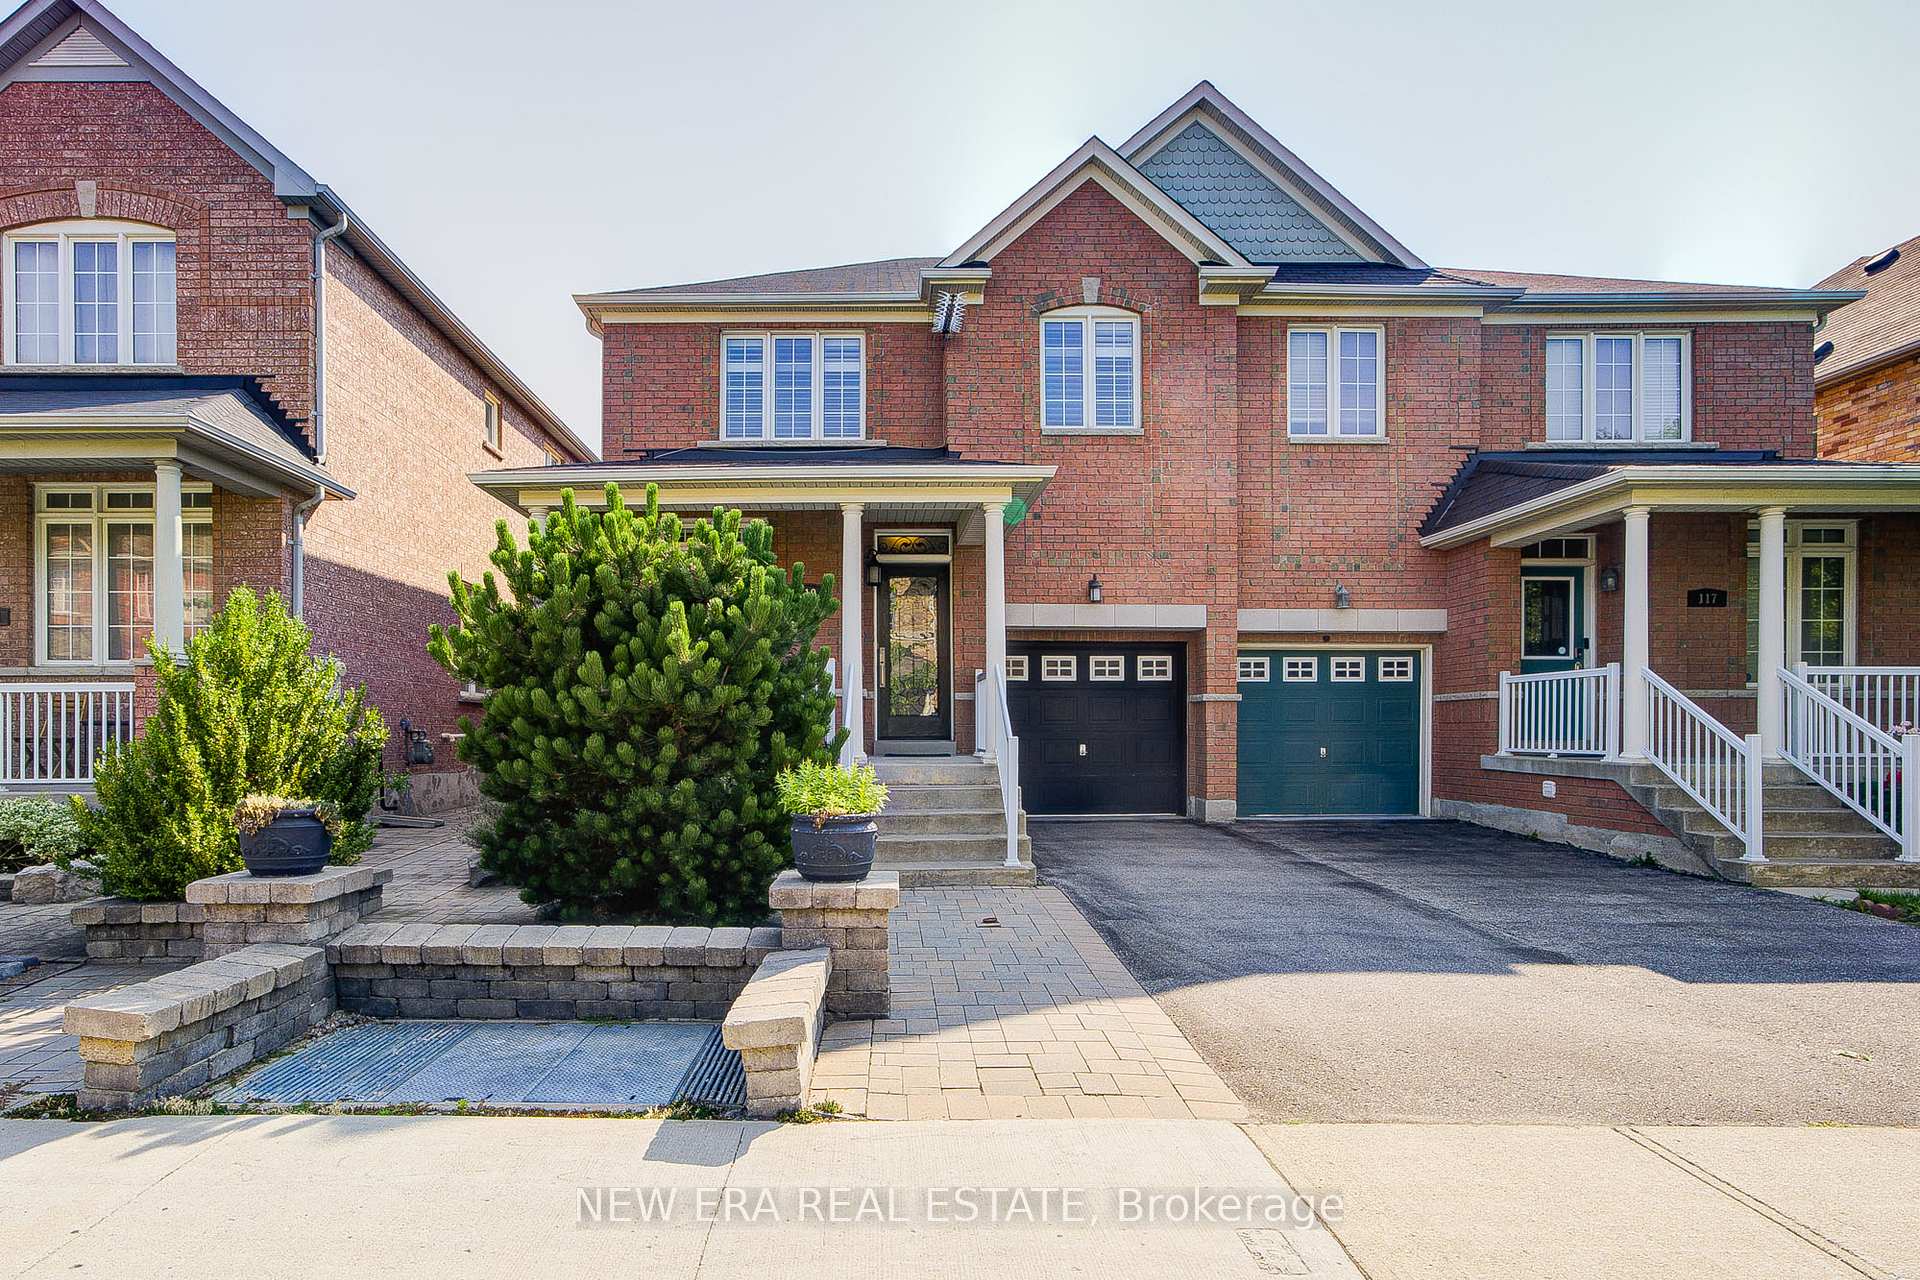
119 Dairy Drive
119 Dairy Drive
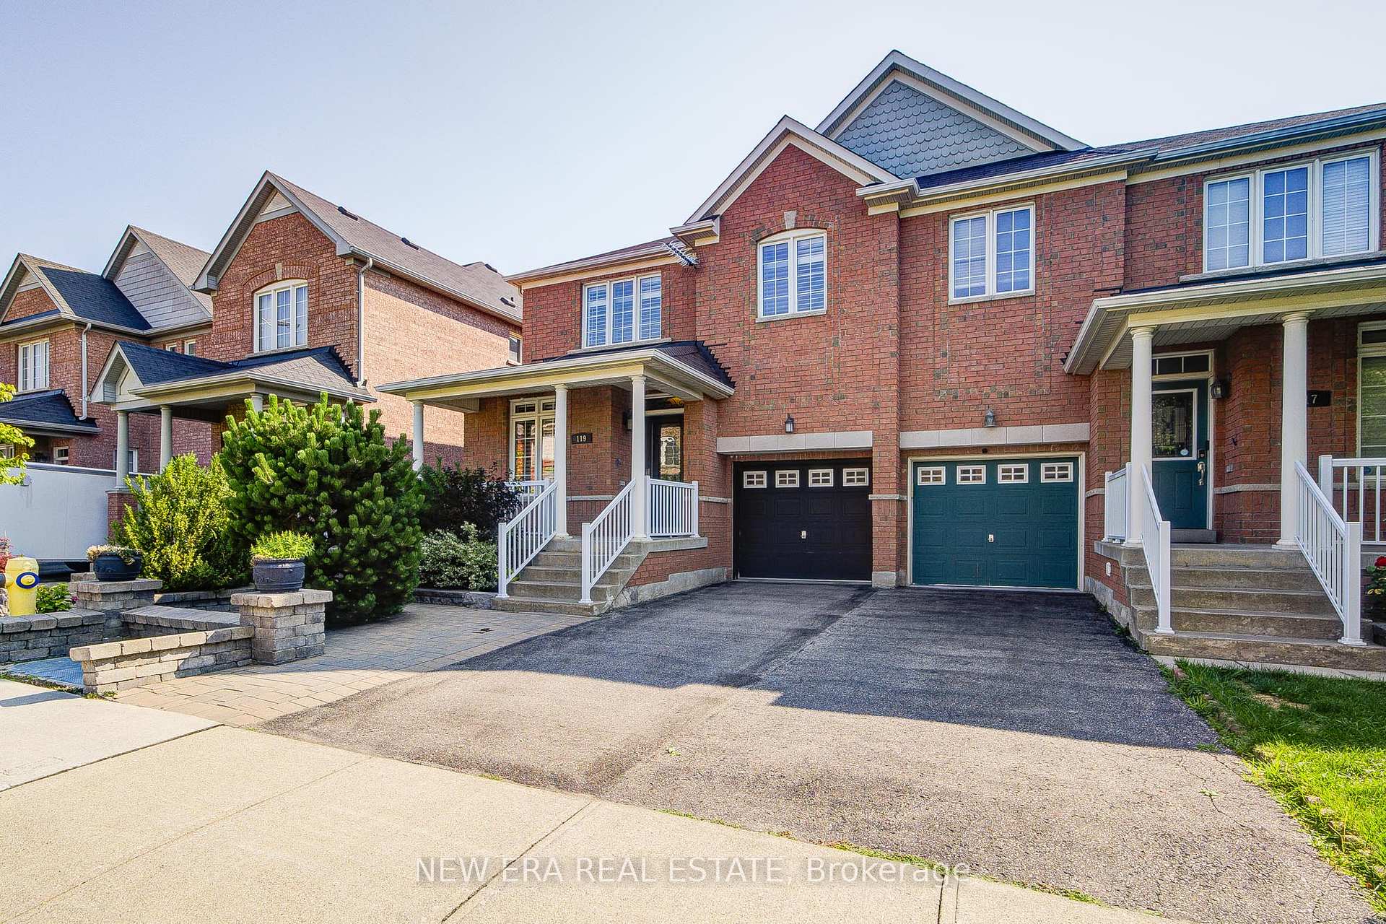
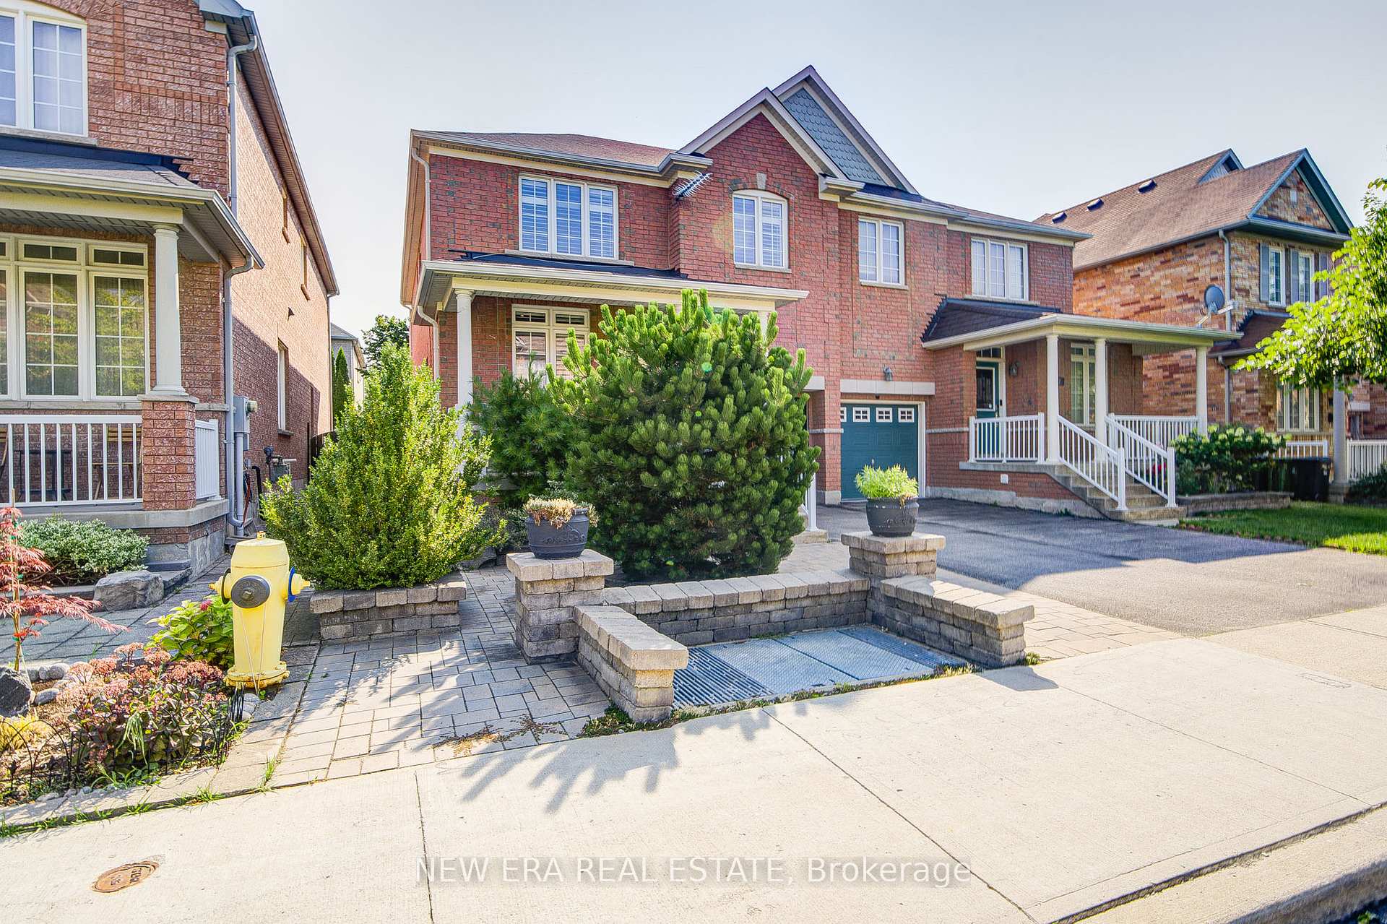
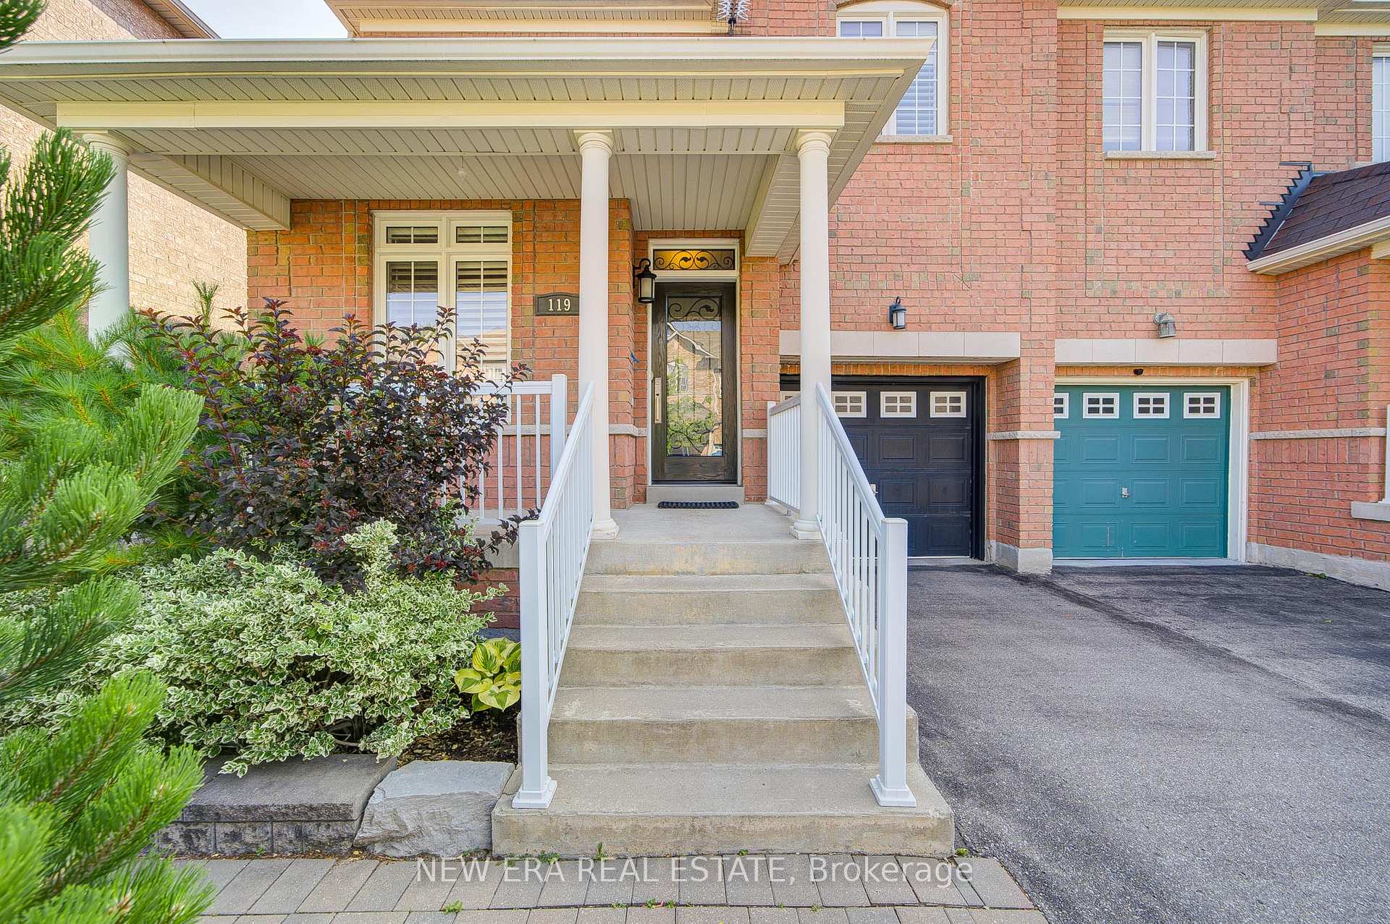
 See all 50 photos
Property history
Facts and features
- BasementUnfinished
- Water, sewerMunicipal
- HeatingForced air
- CoolingCentral air
- Hardwood floors
- Fireplace
- Central air
The homeSemi-Detached, 2-storey, 1,500–2,000 sq ft
- Type: Semi-Detached
- Style: 2-storey
- Living space: 1,500–2,000 sq ft
- Basement: Unfinished
InsideFireplace Yes, electric, natural gas, Hardwood, Tile, Built-in oven
- Fireplace: Yes, electric, natural gas
- Flooring: Hardwood, Tile
- Features: Built-in oven
- Rooms above ground: 7
- Bedrooms: 3
- Bathrooms: 3
- Kitchens: 1
- Family room: Yes
Outside and lotBrick, Unknown, Unknown
- Exterior: Brick
- Roof: Unknown
- Foundation: Unknown
- Size: 28.58 × 84.09 ft
Parking1 Garage, Attached, Available
- Spaces: 1 Garage
- Garage: Attached
- Driveway: Available
Heating, water and powerForced air, gas, Central air, Municipal water
- Heating: Forced air, gas
- Cooling: Central air
- Water: Municipal water
- Sewer: Municipal sewer
Costs and taxesTaxes $5,052 a year, HST included in the price, Hwt $113.17 quarterly
- Taxes, 2025: $5,052 a year
- HST: HST included in the price
- Rental items: Hwt $113.17 quarterly
Included in the saleWall mounted tv & stereo system above electric fireplace, mirror in 2nd floor washroom &primary bedroom, all wall art, decorations & paintings, floating cd/dvd cabinet in sparebedroom.
- Not included: Wall mounted tv & stereo system above electric fireplace, mirror in 2nd floor washroom &primary bedroom, all wall art, decorations & paintings, floating cd/dvd cabinet in sparebedroom.
NearbyFenced yard, public transit, school, school bus route
- Close to: Fenced yard, public transit, school, school bus route
Listing detailsE12368401, Sold, Aug 28, 2025
- MLS® number: E12368401
- Status: Sold
- Listed on: Aug 28, 2025
- Days on market: 14
- Updated: Sep 11, 2025
- Possession: 2025-12-18 / 90+ days
- Occupied by: Owner
- Listing brokerage: NEW ERA REAL ESTATE
About this home
119 Dairy Drive, Scarborough (Clairlea-Birchmount), ON M1L 0E9
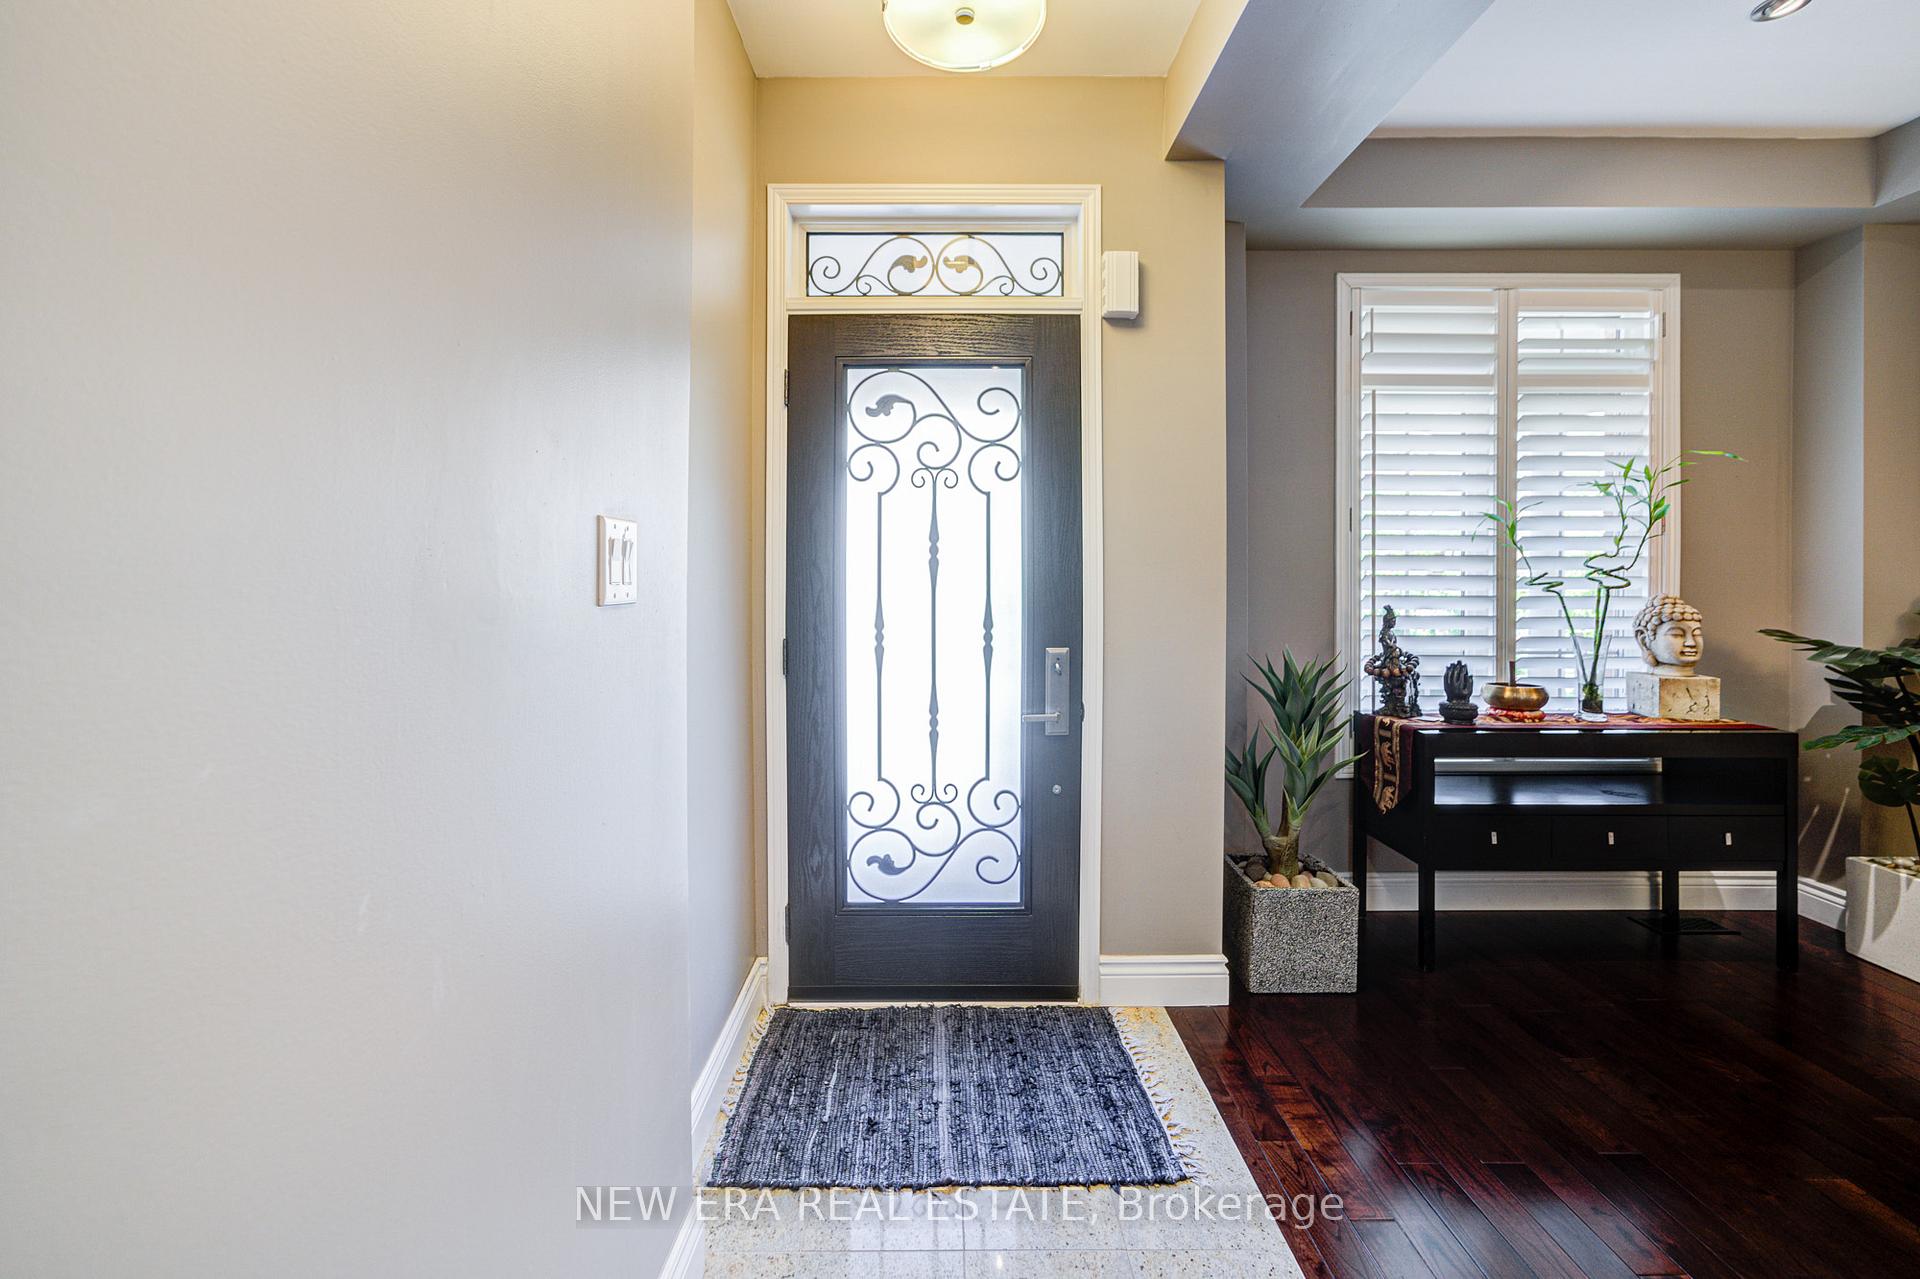
Chic Semi-Detached Home In Prime Toronto Location Steps From Subway!Welcome To 119 Dairy Drive, A Meticulously Cared-For Freehold Semi-Detached Home Offering ABlend Of Modern Elegance, Everyday Convenience, And Outstanding Value All With ZeroMaintenance Fees.Nestled On A Peaceful, Family-Oriented Street In Toronto's Vibrant East End, This SpaciousTwo-Storey Gem Boasts A Smart Layout Featuring Three Large Bedrooms, Inc A Sun-Filled PrimarySuite With A Fully Renovated Ensuite: Double-Sink Vanity, Expansive Glass Shower, Water-SavingToilet, And Walk-In Closet.The Open-Concept Main Floor Is Tailor-Made For Entertaining And Relaxed Family Living, With9-Foot Ceilings, Hardwood Floors Throughout, And A Bright Living/Dining Area. The Chef-InspiredKitchen Shines With Custom-Built Oak Cabinetry, Sleek Hardware, Oversized Island, GraniteCountertops, Glass Backsplash, Valence Lighting, And Dual Sinks.Outfitted With Top-Tier KitchenAid Stainless Steel Appliances, You'll Find A Wall/MicrowaveOven Combo, Dishwasher, French Door Fridge, Wine Cooler, Warming Drawer, Kobe Range Hood, And APremiumMonogram 36" Gas Cooktop. The Cozy Breakfast Nook Opens Onto A Fully Fenced Backyard WithInterlock Stone Patio And Gazebo The Perfect Setting For Summer Barbecues Or Playtime WithThe Kids.Added Features Inc: Direct Garage Access Extended Driveway Gas & Electric Fireplaces Ground Floor Pot Lights And California Shutters Throughout Untapped Basement Potential For A Rec Room, Office, Or Extra StorageLocation Perks: Just Minutes From TTC Warden Station, Schools, Parks, Medical Centres, ALibrary, Shops, And Restaurants. Enjoy Quick Access To LRT Eglinton Crosstown, DowntownToronto, The Bluffs, And The Beaches Ideal For Commuters And Growing Families.This Move-In-Ready Treasure Checks Every Box. Dont Miss Your Chance To Own An Exceptional HomeIn One Of Torontos Most Coveted Neighbourhoods!
Ask about this home
A HOMEH agent will answer your questions about this home.
Around this home
Daily convenience, out of 100, from the distances below
Schools nearby
School rating, out of 10.
Helpful calculators
Your HOMEH agent

"I would see it this week."