

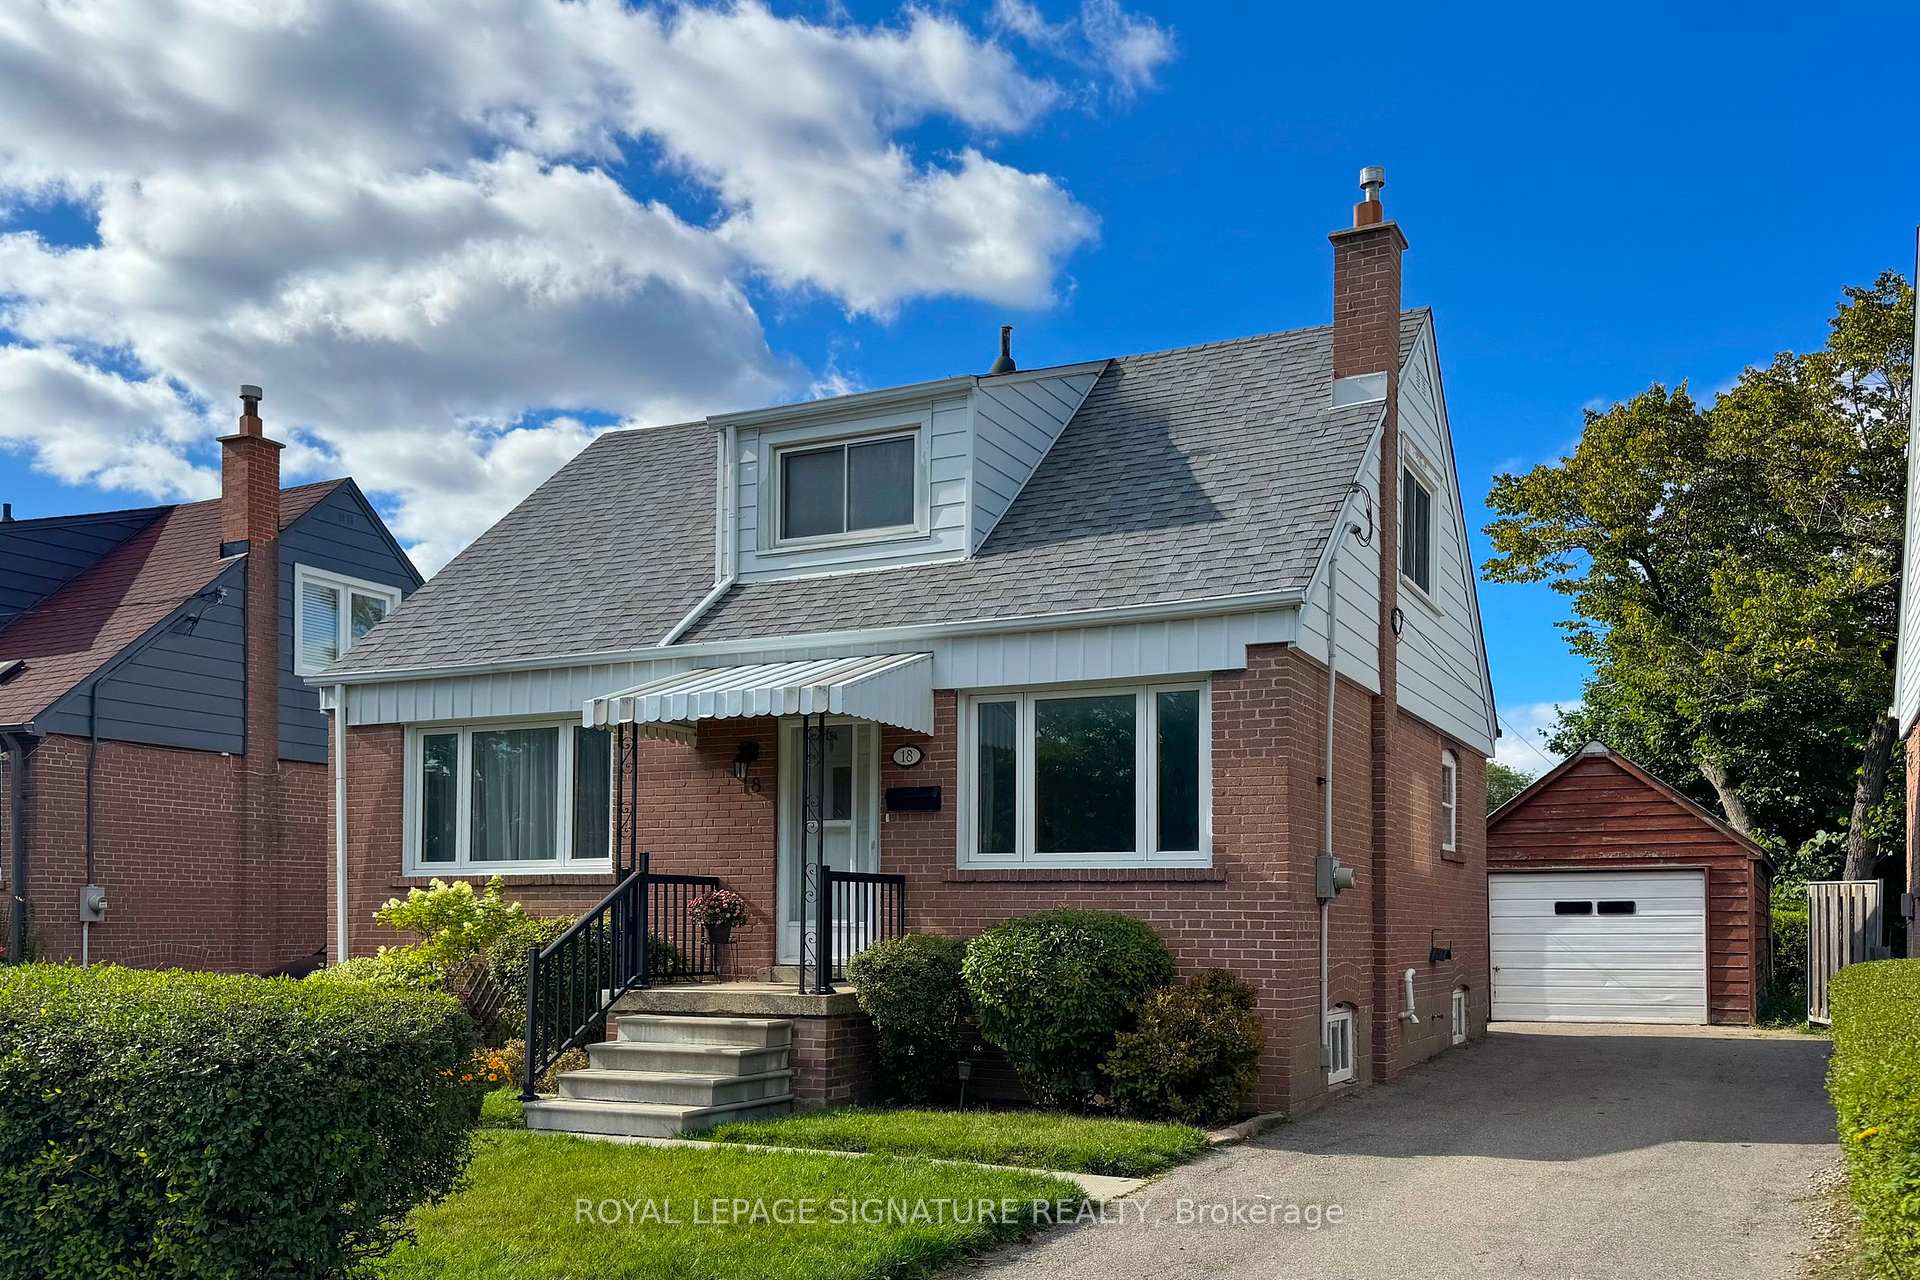
18 Stamford Square S
18 Stamford Square S
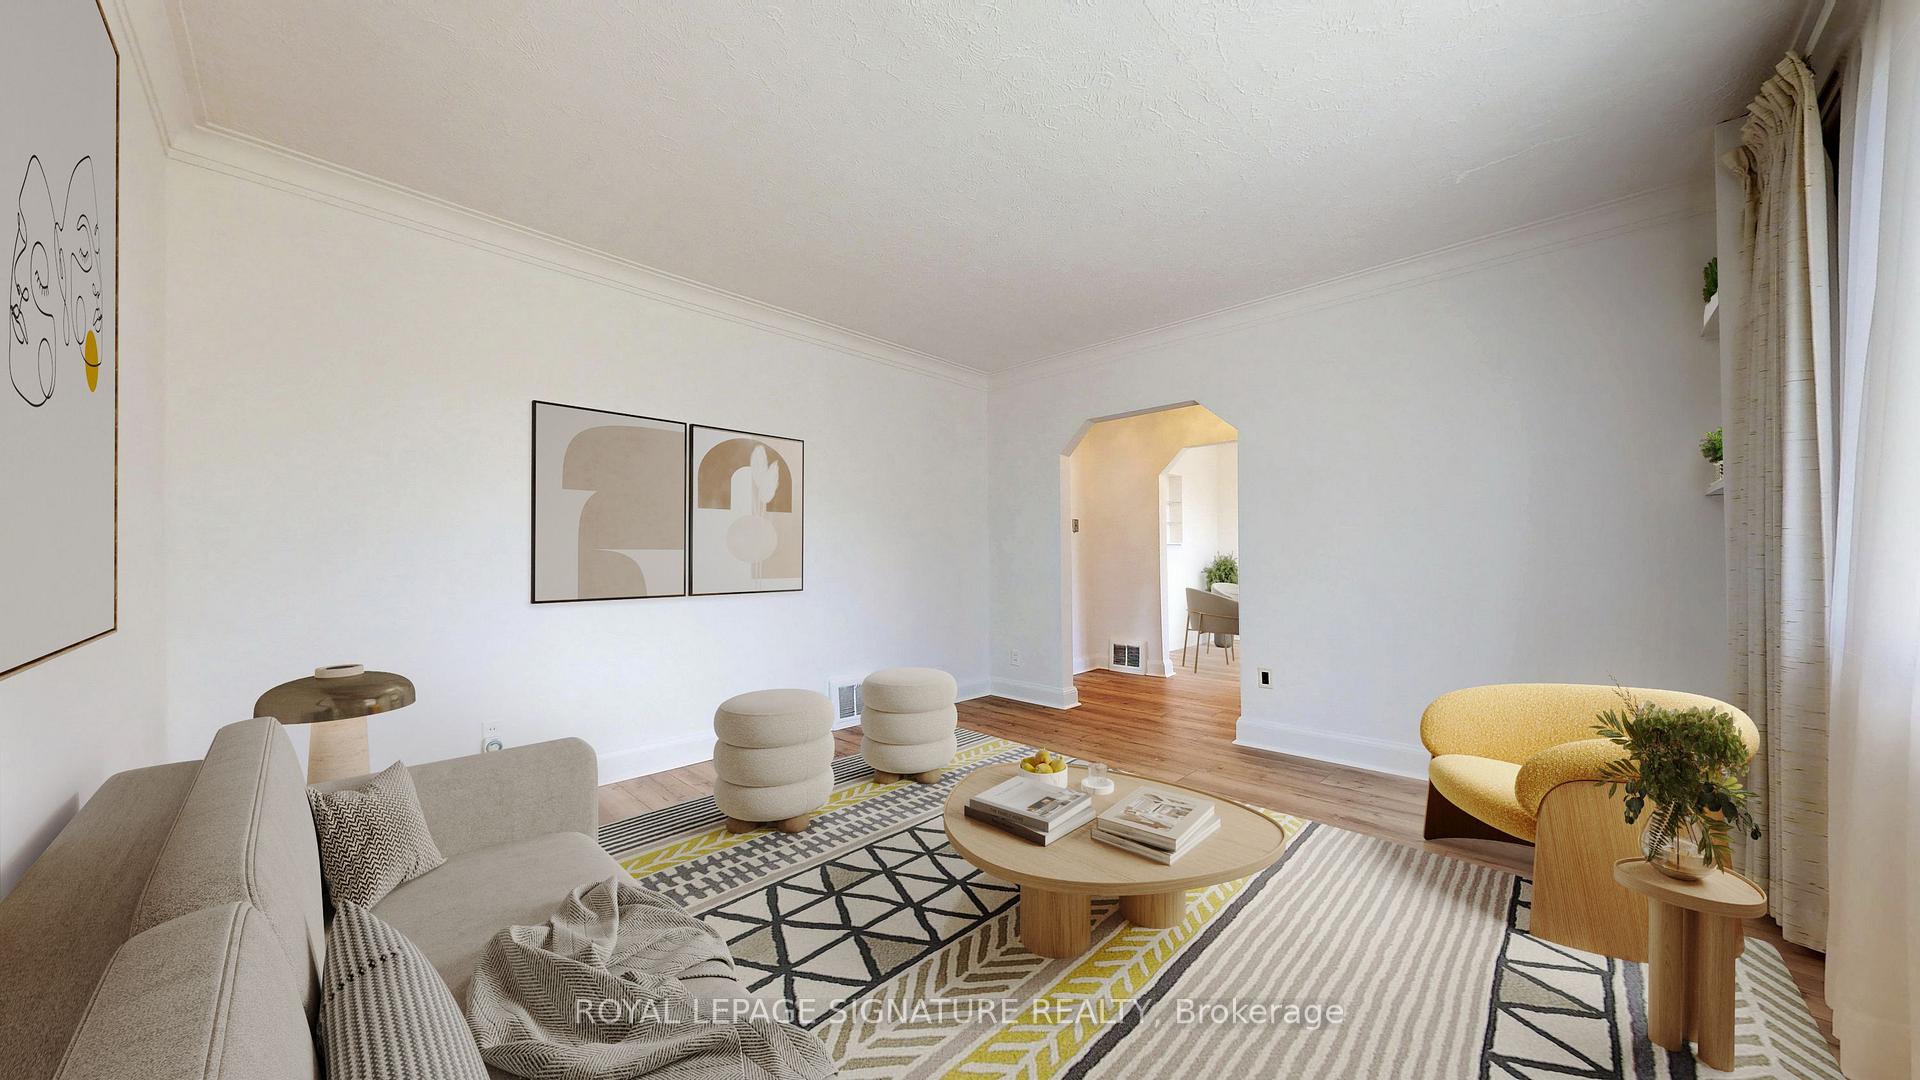 See all 35 photos
Property history
Facts and features
- BasementPart finished
- Water, sewerMunicipal
- HeatingForced air
- CoolingCentral air
- Separate entrance
- Hardwood floors
- Central air
The homeDetached, 1 1/2 storey, 1,100–1,500 sq ft
- Type: Detached
- Style: 1 1/2 storey
- Living space: 1,100–1,500 sq ft
- Basement: Separate entrance, partially finished
InsideCarpet free, Hardwood, Tile, Lower level, Carpet free
- Flooring: Carpet free, Hardwood, Tile
- Laundry: Lower level
- Features: Carpet free
- Rooms above ground: 6
- Bedrooms: 3
- Bathrooms: 2
- Kitchens: 1
- Family room: Yes
Outside and lotBrick, Asphalt shingle, Concrete block
- Exterior: Brick
- Roof: Asphalt shingle
- Foundation: Concrete block
- Size: 42 × 125 ft
Parking1 Garage, Detached
- Spaces: 1 Garage
- Garage: Detached
Heating, water and powerForced air, gas, Central air, Municipal water
- Heating: Forced air, gas
- Cooling: Central air
- Water: Municipal water
- Sewer: Municipal sewer
Costs and taxesTaxes $4,370 a year, HST included in the price, Rental items None
- Taxes, 2024: $4,370 a year
- HST: HST included in the price
- Rental items: None
Included in the saleFridge, stove (2022), washer and dryer (2024), stand up freezer and portable dehumidifier in basement, owned hot water tank, furnace and air conditioner. all electric light fixtures and all window coverings., Not included None
- Included: Fridge, stove (2022), washer and dryer (2024), stand up freezer and portable dehumidifier in basement, owned hot water tank, furnace and air conditioner. all electric light fixtures and all window coverings.
- Not included: None
Listing detailsE12376163, Sold, Sep 3, 2025
- MLS® number: E12376163
- Status: Sold
- Listed on: Sep 3, 2025
- Days on market: 7
- Updated: Sep 10, 2025
- Possession: 2025-10-01 / Immediate
- Occupied by: Owner
- Listing brokerage: ROYAL LEPAGE SIGNATURE REALTY
About this home
18 Stamford Square S, Scarborough (Clairlea-Birchmount), ON M1L 1X3
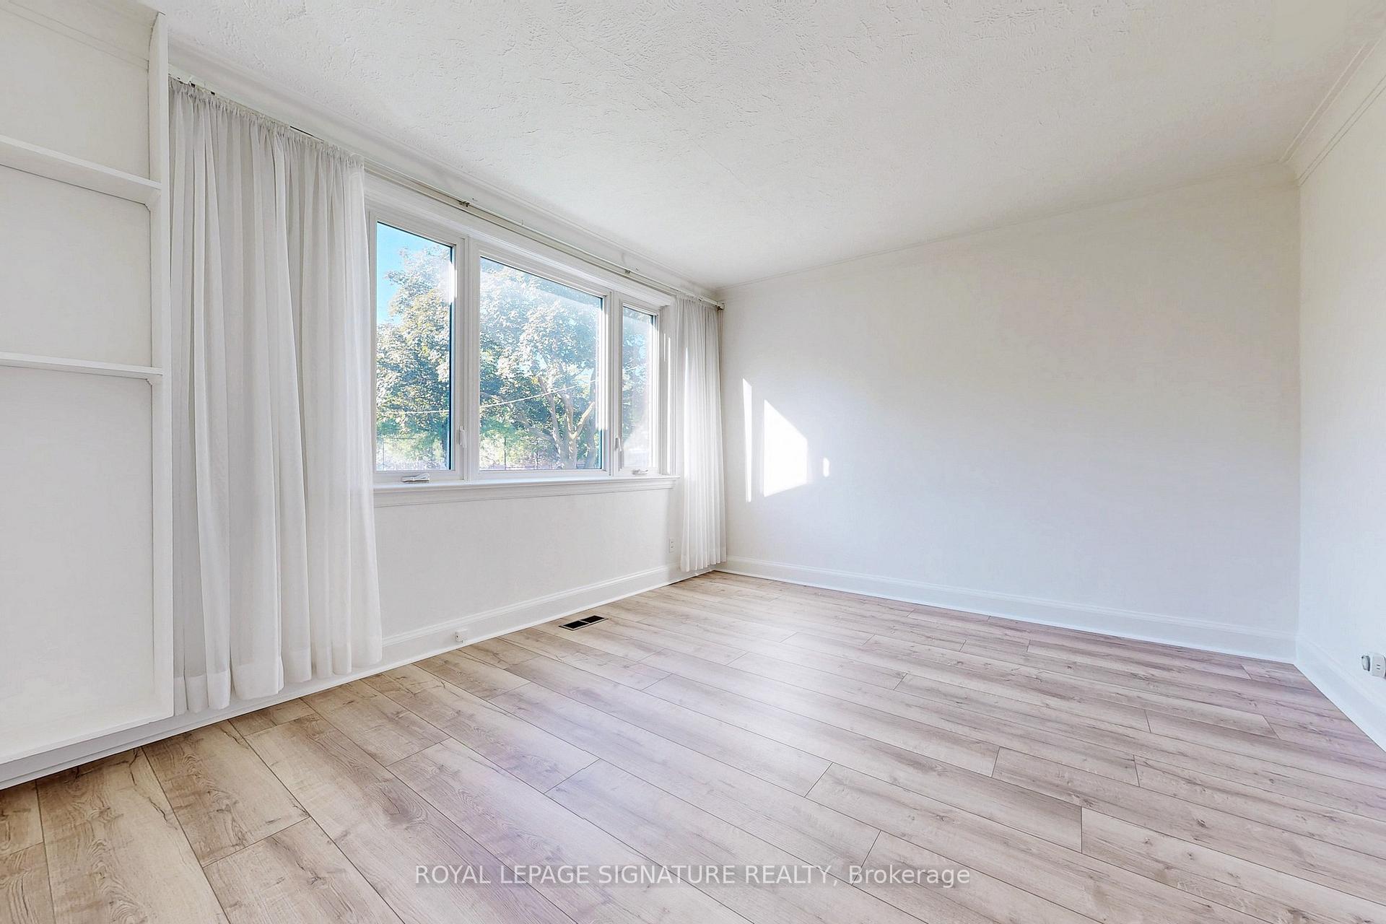
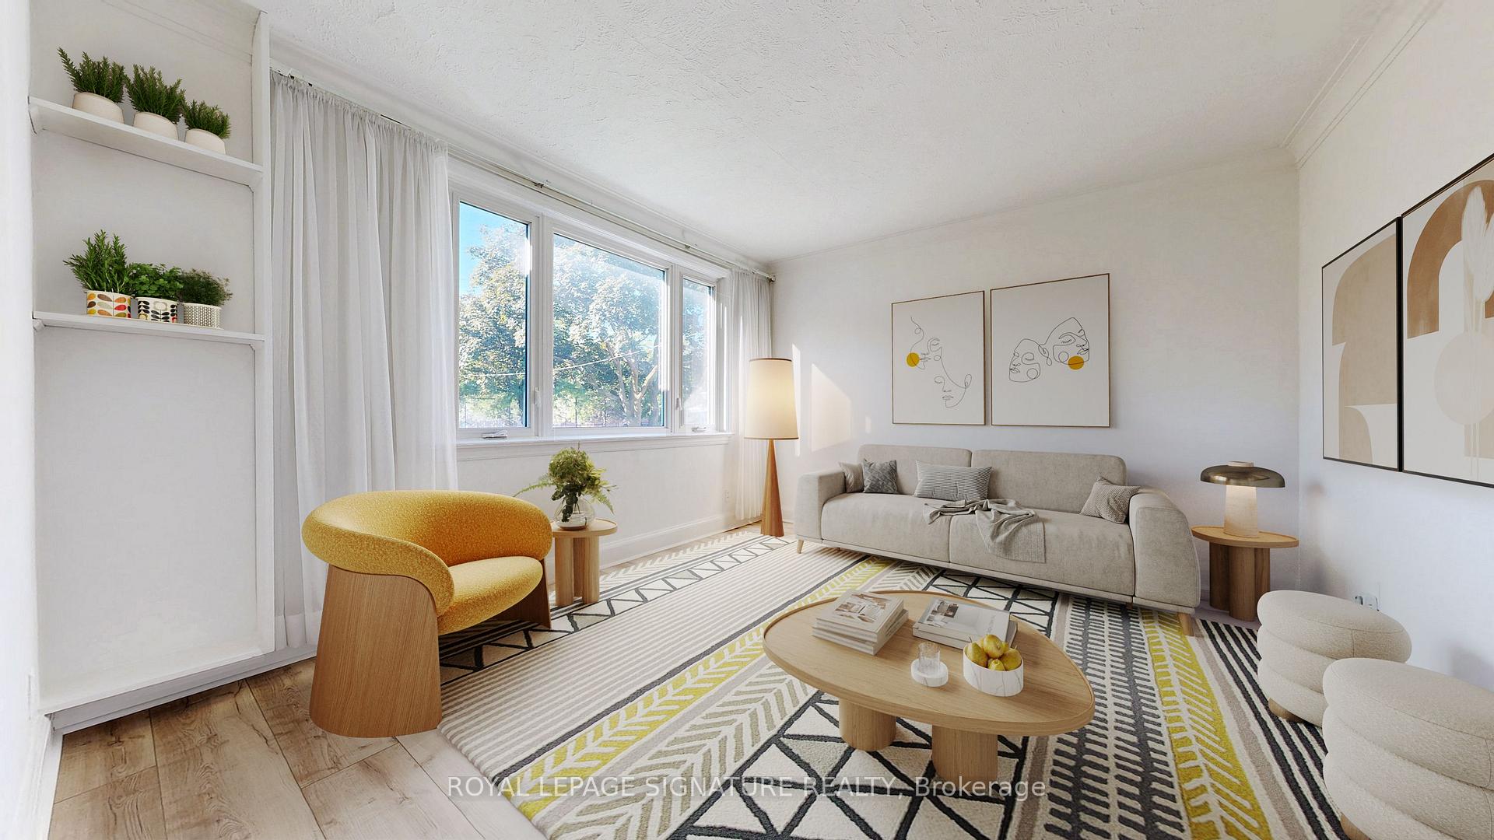
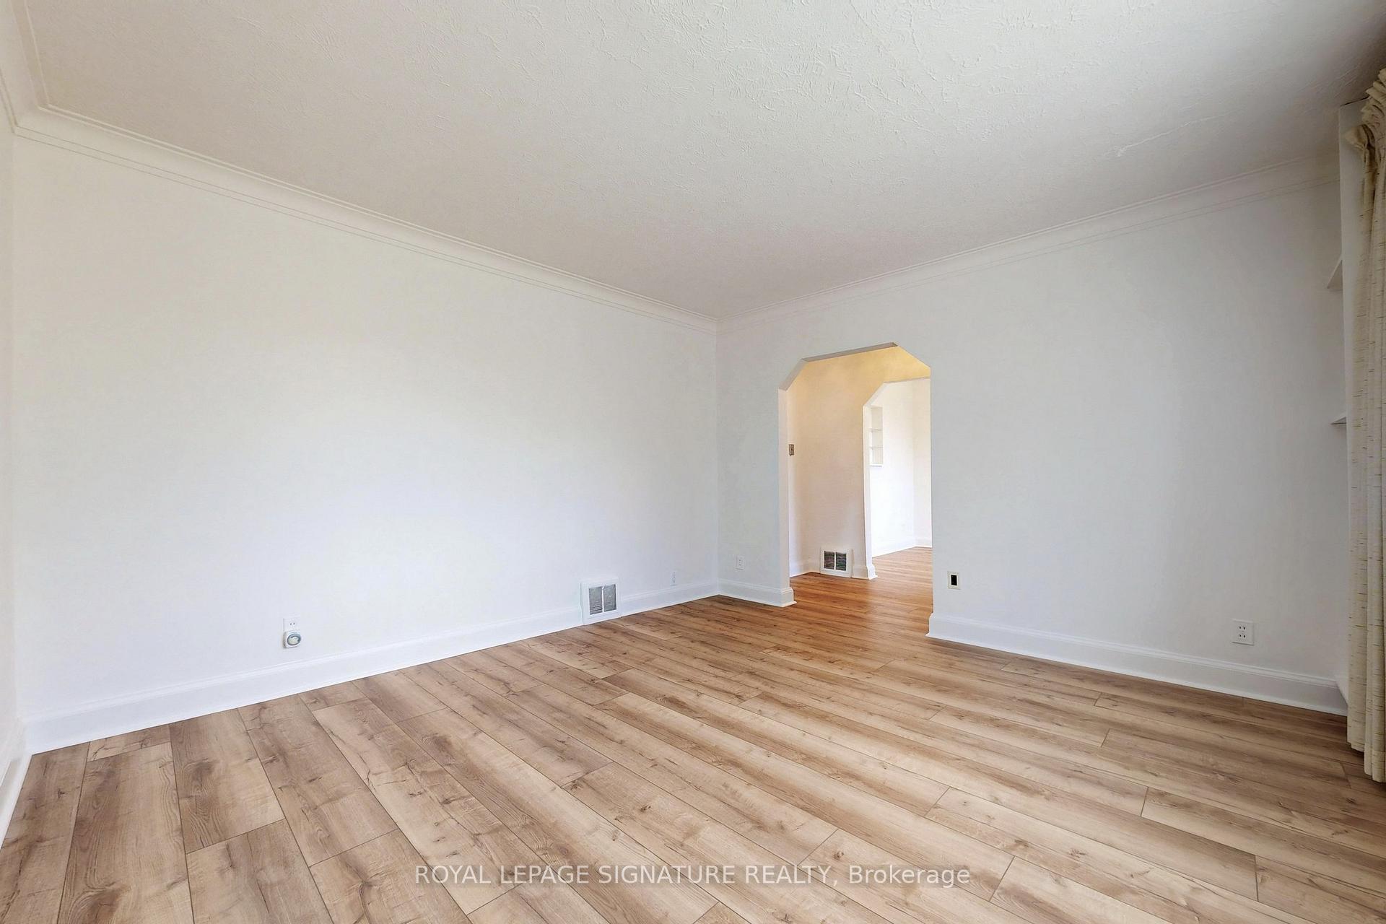
Welcome to this lovely 1.5 storey detached brick home in the heart of Clairlea- Birchmount. Meticulously maintained, sun-filled, and move-in ready! Freshly painted interiors on the main & 2nd floors, newer luxury vinyl flooring on main and gleaming hardwood upstairs. Updated white kitchen with Corian countertop & double under-mount sink. Spacious 1,234 sq. ft. above grade layout, plus approx 650 sq ft basement with separate entrance = future potential. Prime 42 x 125 Lot. Laneway housing report attached, supports a 1,291 sq. ft. 2 storey garden suite = future possibilities. This is the largest allowable build for any property under Toronto's new garden suite program. Long driveway easily parks 3 cars, plus there is a detached garage. Private extra-large back garden to enjoy. All this in a prime, desirable family-friendly location with excellent access to TTC, schools, shopping & the future Eglinton Crosstown. A Smart Move for A Smart Buyer!!
Ask about this home
A HOMEH agent will answer your questions about this home.
Around this home
Daily convenience, out of 100, from the distances below
Schools nearby
School rating, out of 10.
Helpful calculators
Your HOMEH agent

"I would see it this week."