

21 Karnwood Drive
21 Karnwood Drive
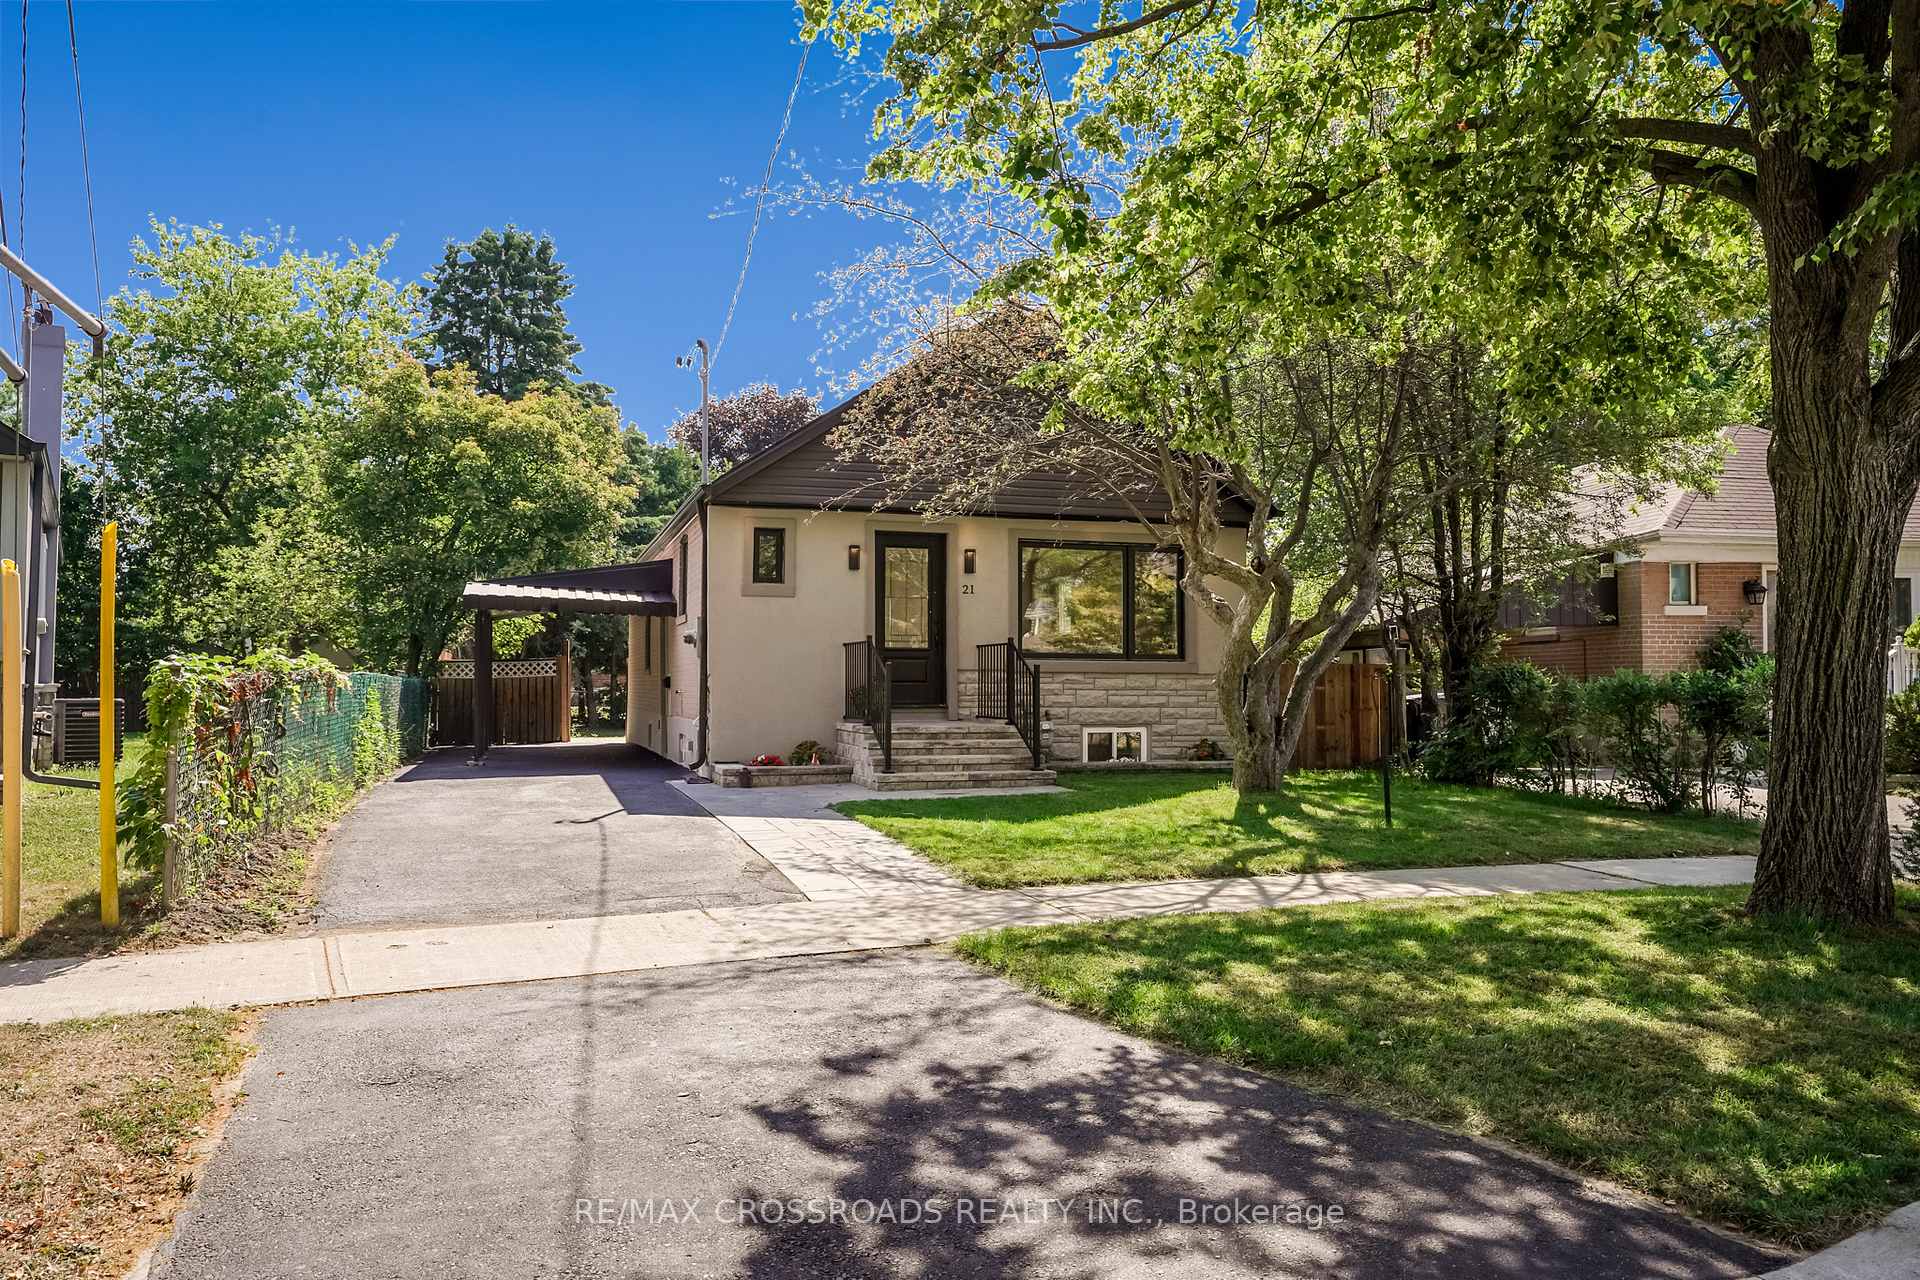 See all 48 photos
Property history
- $2,400TerminatedList: 2025-11-13|End: 2025-11-26|13 daysE12542192
- $1,248,000SuspendedList: 2025-08-26|End: 2025-10-04|39 daysE12365616
- $1,279,000TerminatedList: 2025-07-07|End: 2025-08-26|50 daysE12267137
Facts and features
- BasementApartment
- Price per sq ft~$1,421
- Water, sewerMunicipal
- HeatingForced air
- Second kitchen
- Separate entrance
- Hardwood floors
- Central air
The homeDetached, Bungalow, 700–1,100 sq ft
- Type: Detached
- Style: Bungalow
- Living space: 700–1,100 sq ft
- Basement: Apartment, separate entrance
InsideHardwood, Vinyl, Main level, Carpet free, in-law suite, on demand water heater
- Flooring: Hardwood, Vinyl
- Laundry: Main level
- Features: Carpet free, in-law suite, on demand water heater
- Rooms above ground: 7
- Rooms in the basement: 5
- Bedrooms: 3 + 3 in the basement
- Bathrooms: 3
- Kitchens: 2
Outside and lotBrick, stucco (plaster), Shingles, Unknown
- Exterior: Brick, stucco (plaster)
- Roof: Shingles
- Foundation: Unknown
- Other structures: Garden shed
- Size: 37.01 × 139.37 ft
Parking2 Parking, Private
- Spaces: 2 Parking
- Driveway: Private
Heating, water and powerForced air, gas, Central air, Municipal water
- Heating: Forced air, gas
- Cooling: Central air
- Water: Municipal water
- Sewer: Municipal sewer
Costs and taxesTaxes $4,599 a year, HST included in the price, Tankless hot water tank (rental)
- Taxes, 2024: $4,599 a year
- HST: HST included in the price
- Rental items: Tankless hot water tank (rental)
Included in the saleTwo fridges, two stoves, two hood fans, one dishwasher, two washer/dryer, furnace, a/c. ,all electrical light fixtures,roof singles( 2025) new windows and doors.
- Included: Two fridges, two stoves, two hood fans, one dishwasher, two washer/dryer, furnace, a/c. ,all electrical light fixtures,roof singles( 2025) new windows and doors.
NearbyFenced yard, park, school, public transit, place of worship, other
- Close to: Fenced yard, park, school, public transit, place of worship, other
Listing detailsE12267137, Terminated, Jul 7, 2025
- MLS® number: E12267137
- Status: Terminated
- Listed on: Jul 7, 2025
- Days on market: 50
- Updated: Aug 26, 2025
- Possession: Flexible
- Occupied by: Vacant
- Listing brokerage: RE/MAX CROSSROADS REALTY INC.
About this home
21 Karnwood Drive, Scarborough (Clairlea-Birchmount), ON M1L 2Z4
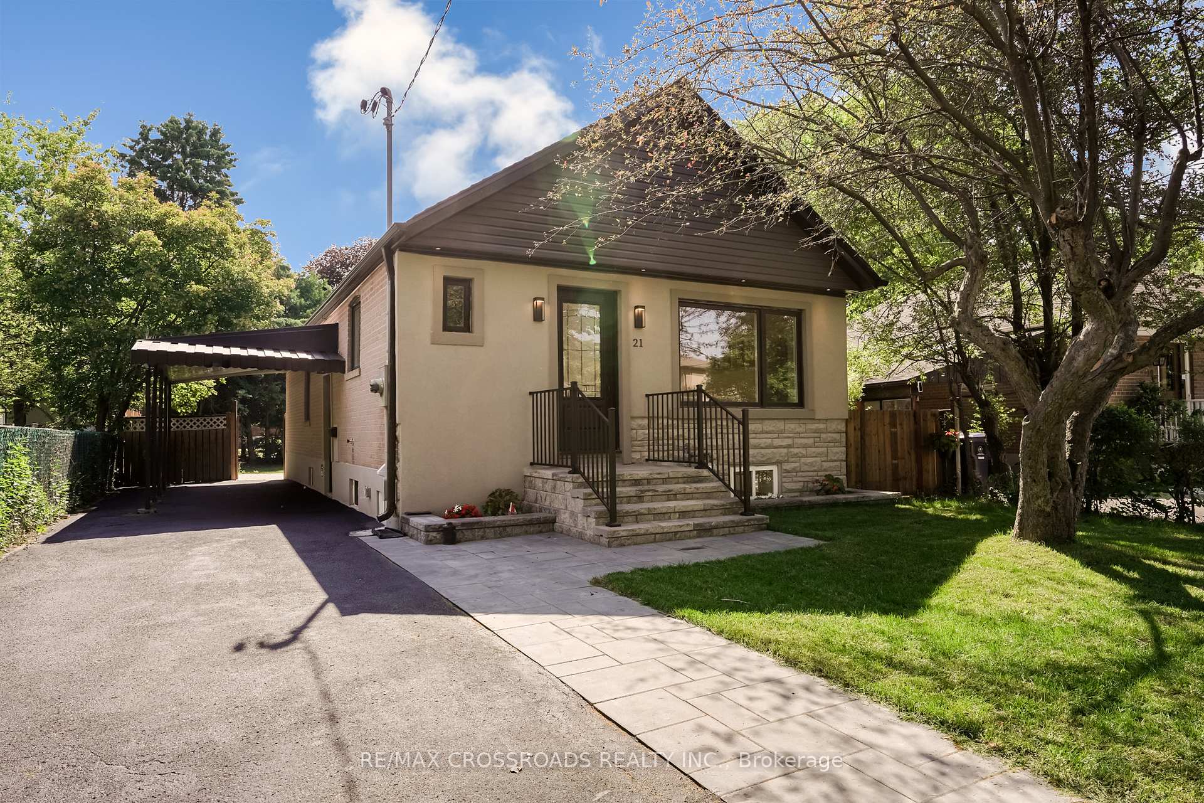
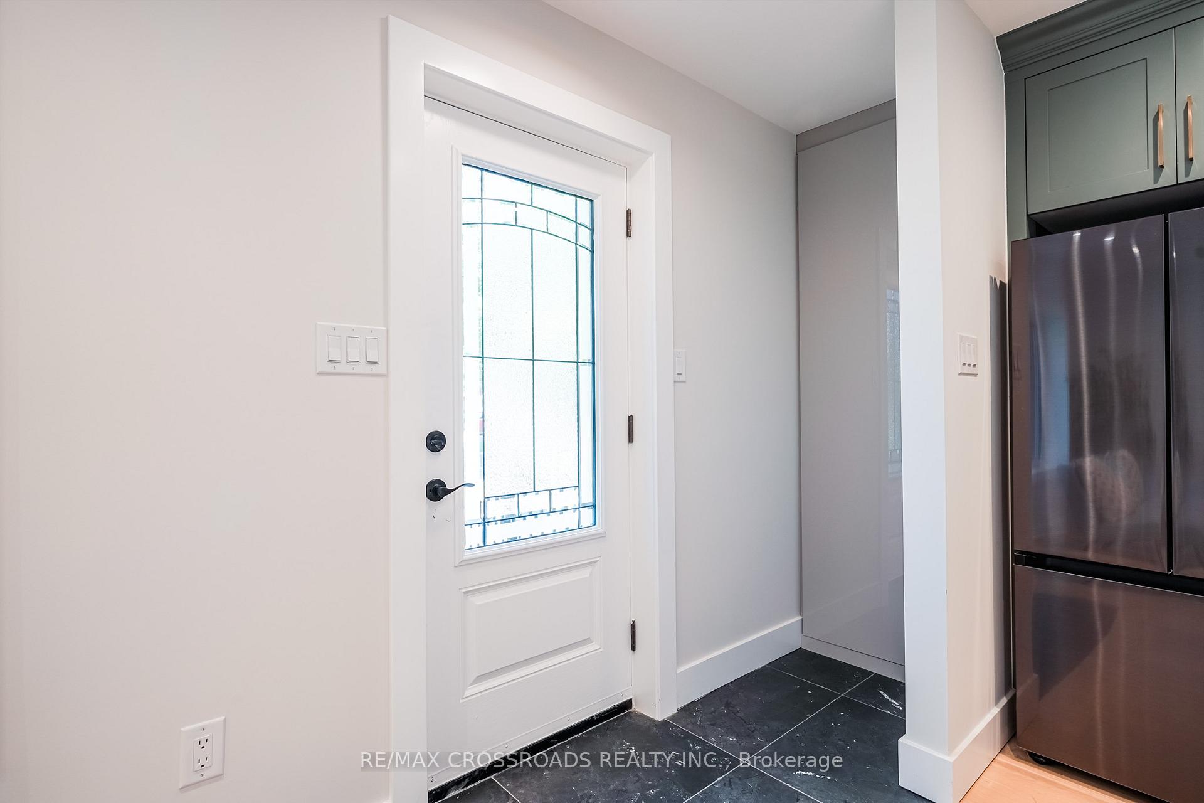
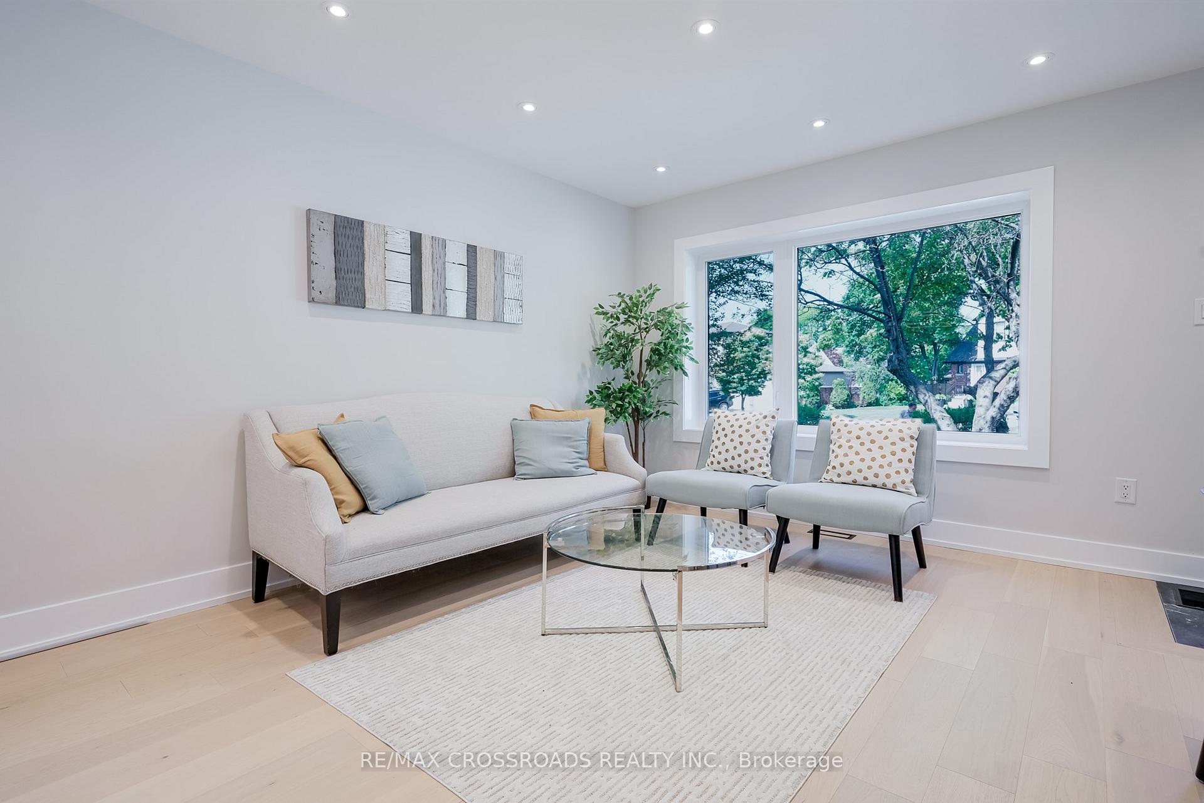
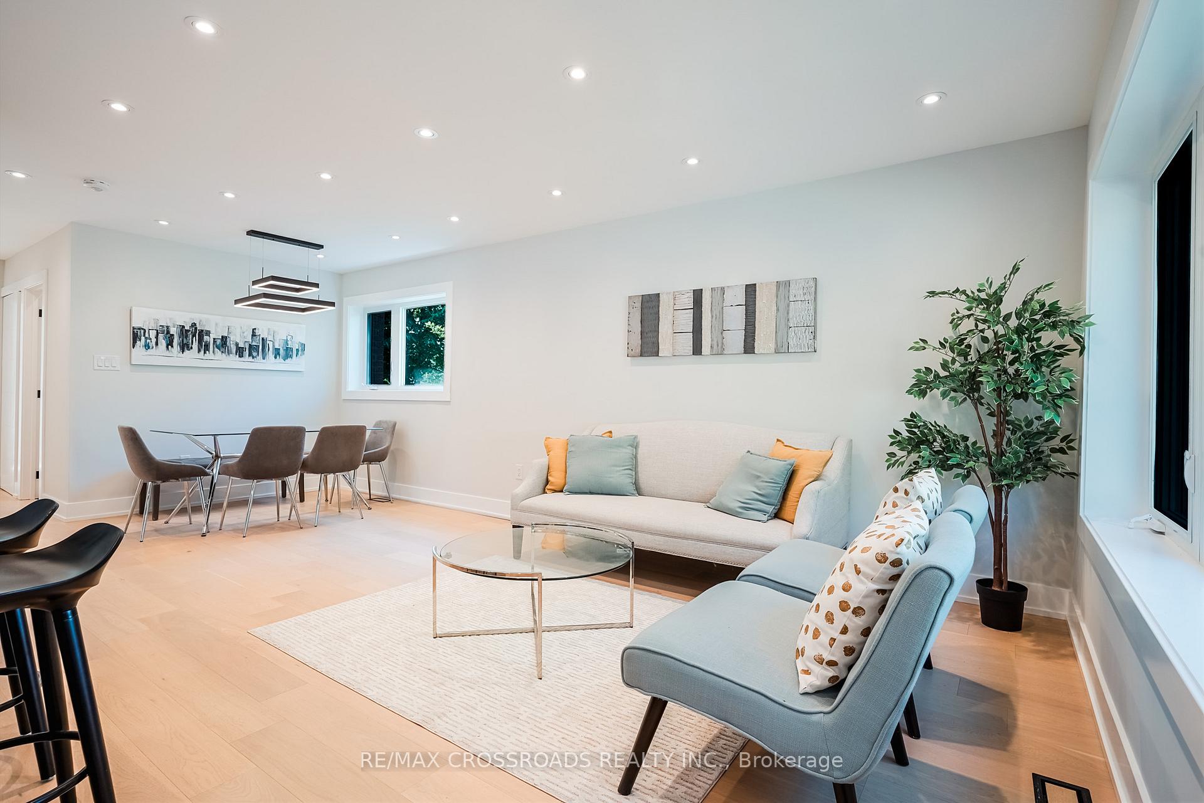
Absolutely Stunning & Fully Renovated Detached Home. *Fantastic Investment Opportunity Live In and Earn Income ( Basement has built as second unit) *Located in prime East Toronto location, this home sits on premium pie-shaped lot in family-friendly neighbourhood. The main floor features open-concept living/dining area, contemporary kitchen with waterfall island and S/S Appliances. It includes master bedroom with built-in closet, two sun-filled bedrooms, modern full bathroom, and separate laundry. Enjoy hardwood flooring and pot lights throughout for a bright, modern feel. The legal basement unit offers spacious living area, custom-built modern kitchen, main bedroom with 3-piece en-suite, two additional generously sized bedrooms, common washroom, and separate laundry perfect for rental income or extended family living. Step outside to an extra-large, fully fenced backyard ideal for outdoor entertaining or future development.Close to LRT and TTC transit, schools, places of worship, Eglinton Square Mall, and Golden Mile Shopping Centre. Potential for a garden suite adds even more value!
Ask about this home
A HOMEH agent will answer your questions about this home.
Around this home
Daily convenience, out of 100, from the distances below
Schools nearby
School rating, out of 10.
Helpful calculators
Your HOMEH agent

"I would see it this week."