

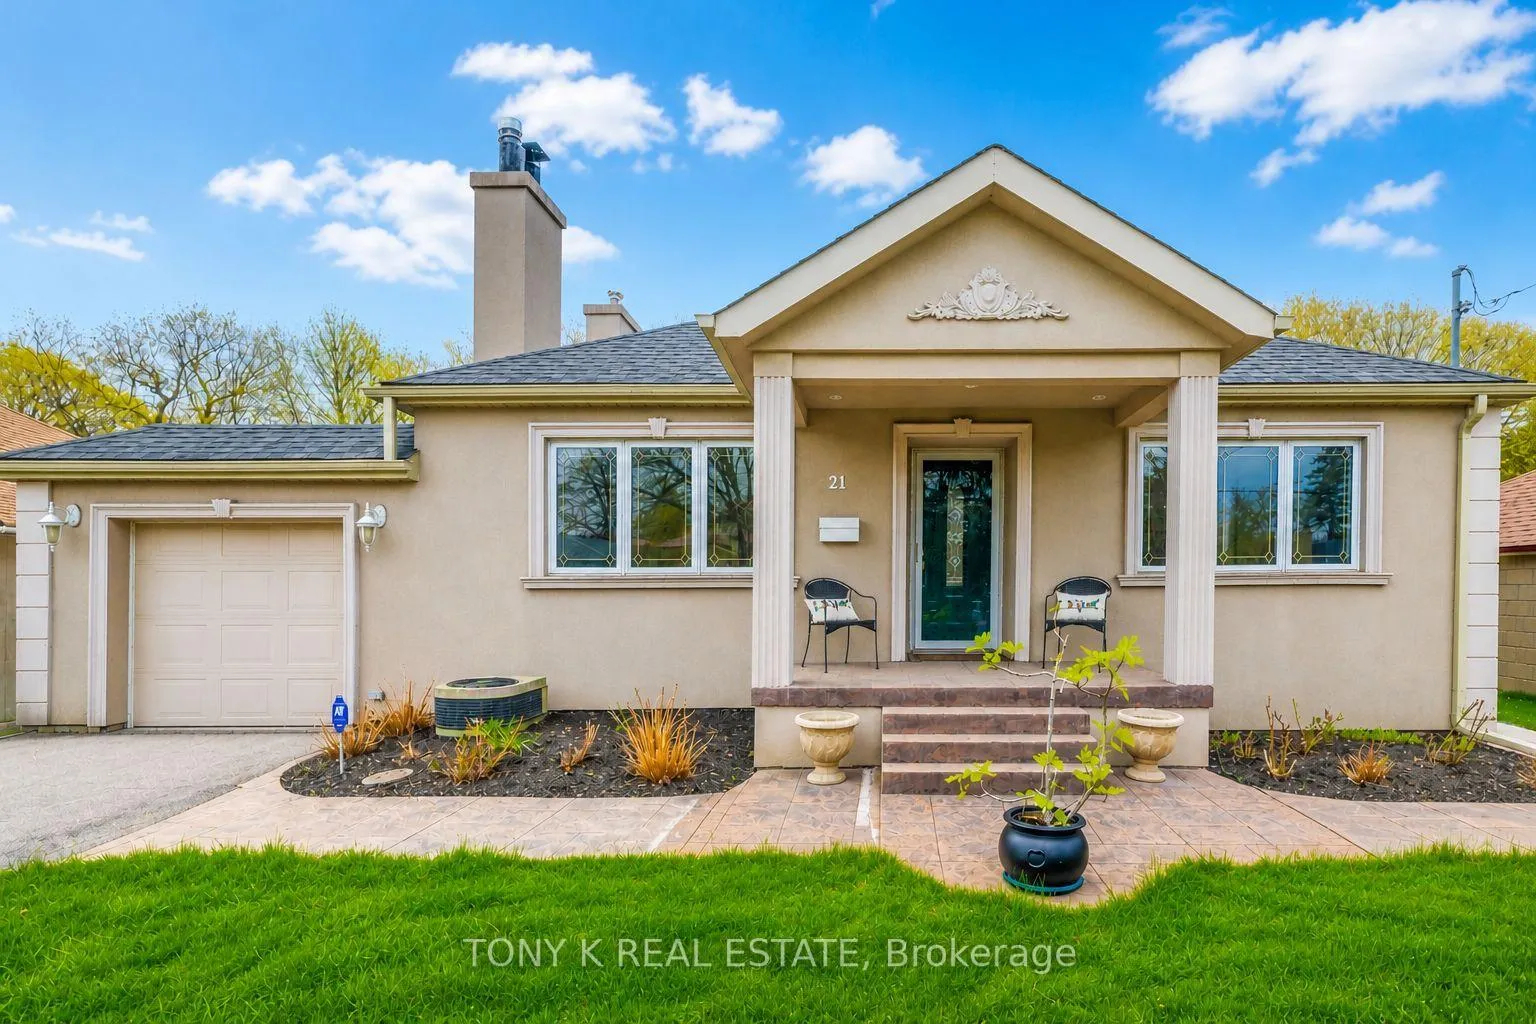
21 Martindale Road
21 Martindale Road
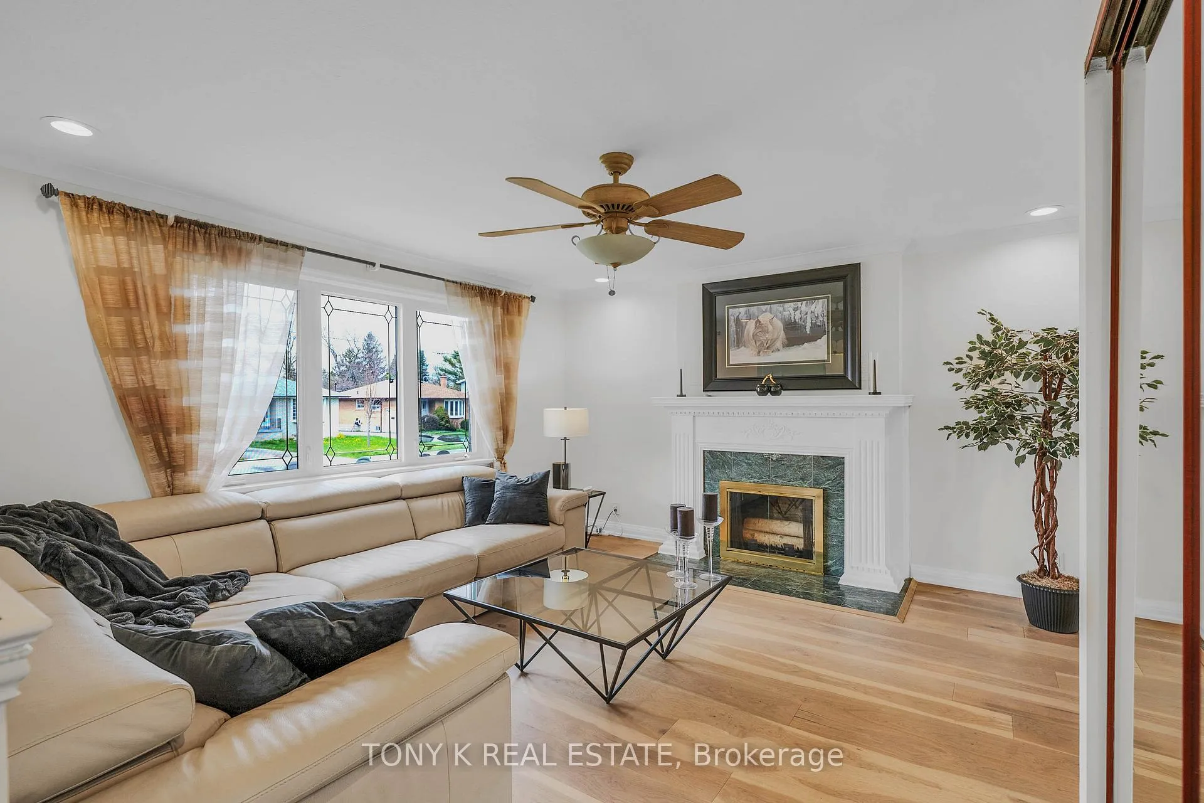
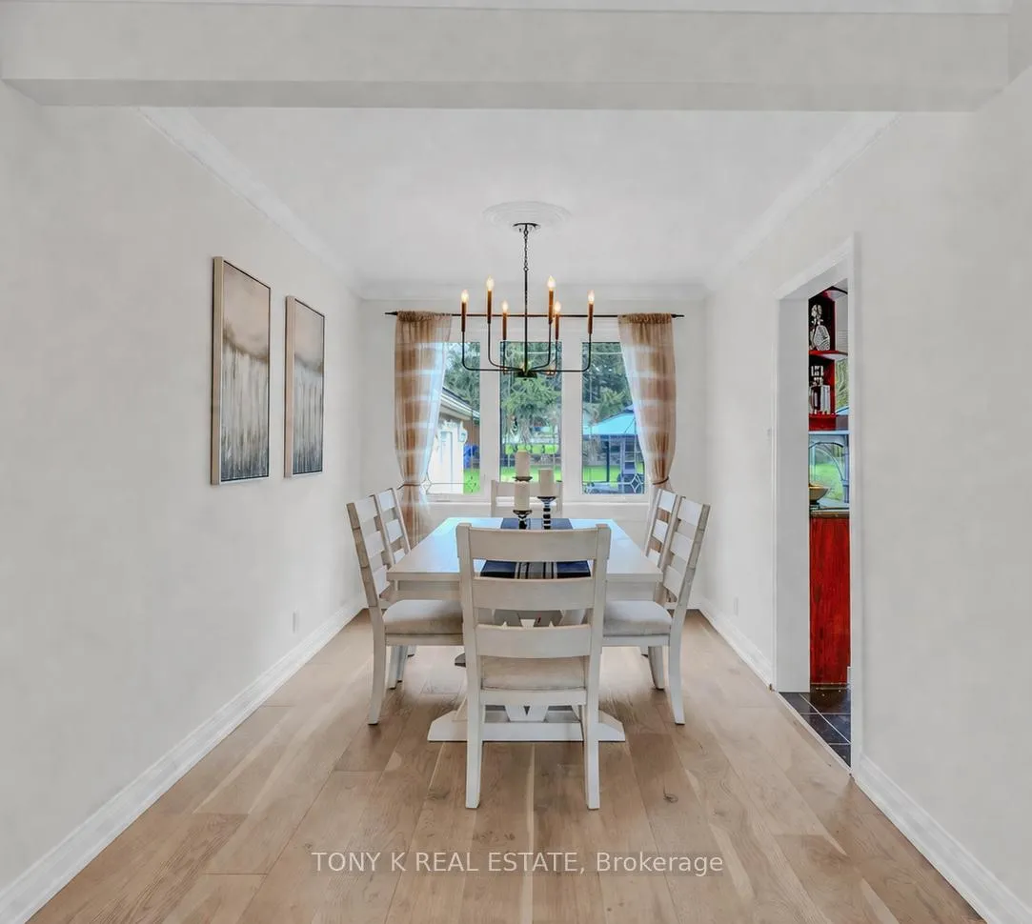
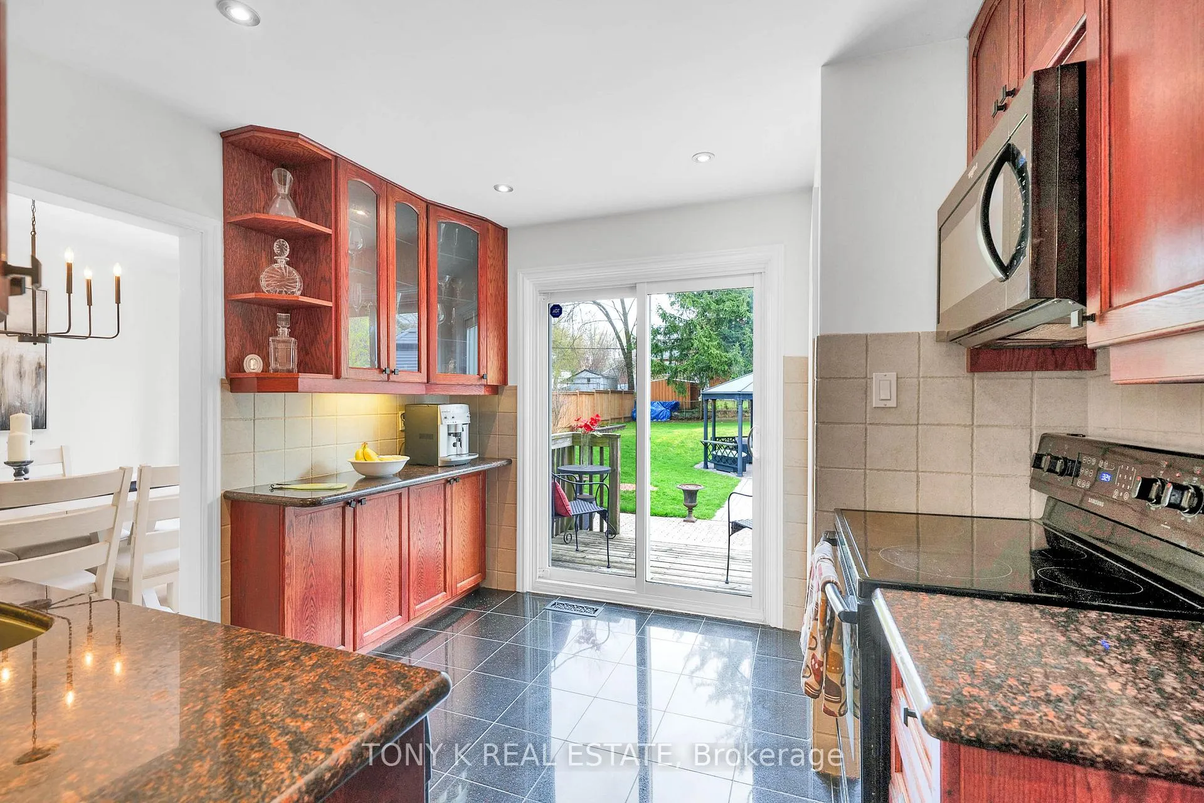
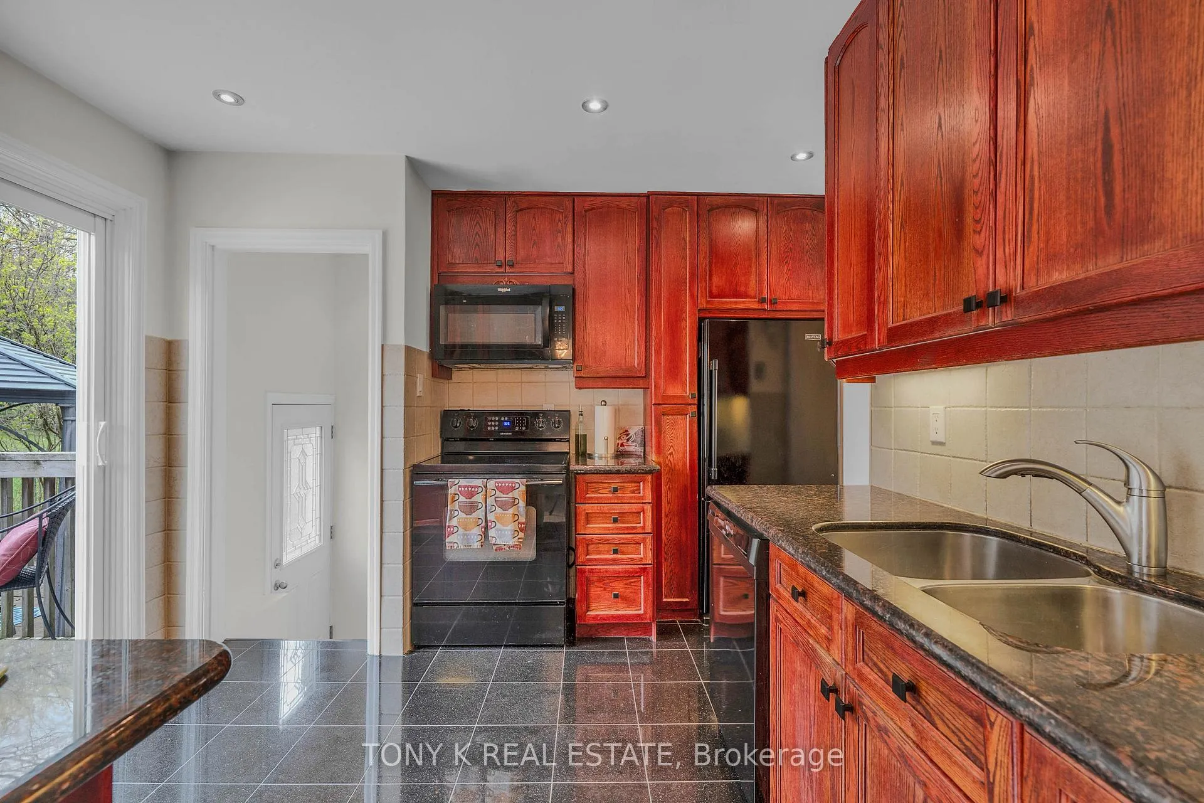 See all 18 photos
Property history
- $1,169,900TerminatedList: 2026-05-06|End: 2026-06-24|49 daysE13093058
- $1,179,000ExpiredList: 2025-10-01|End: 2025-12-31|91 daysE12438211
- $1,249,000ExpiredList: 2025-06-18|End: 2025-09-16|90 daysE12230306
Facts and features
- BasementFinished
- Price per sq ft~$1,300
- Water, sewerMunicipal
- HeatingForced air
- Second kitchen
- Fireplace
- Central air
The homeDetached, Bungalow, 700–1,100 sq ft
- Type: Detached
- Style: Bungalow
- Living space: 700–1,100 sq ft
- Basement: Finished
InsideFireplace Yes, Rooms above ground 5, Rooms in the basement 4
- Fireplace: Yes
- Rooms above ground: 5
- Rooms in the basement: 4
- Bedrooms: 2
- Bathrooms: 2
- Kitchens: 2
Outside and lotStucco (plaster), Shingles, Unknown
- Exterior: Stucco (plaster)
- Roof: Shingles
- Foundation: Unknown
- Size: 53 × 150 ft
Parking2 Garage, Attached
- Spaces: 2 Garage
- Garage: Attached
Heating, water and powerForced air, gas, Central air, Municipal water
- Heating: Forced air, gas
- Cooling: Central air
- Water: Municipal water
- Sewer: Municipal sewer
Costs and taxesTaxes $4,517 a year, HST included in the price, Hot water tank - $32/month approx.
- Taxes, 2025: $4,517 a year
- HST: HST included in the price
- Rental items: Hot water tank - $32/month approx.
Included in the saleFridge, stove, dishwasher, microwave, washer dryer, all electrical light fixtures, all window coverings, garage fridge, bar fridge, chest freezer, gazebos, Not included None.
- Included: Fridge, stove, dishwasher, microwave, washer dryer, all electrical light fixtures, all window coverings, garage fridge, bar fridge, chest freezer, gazebos
- Not included: None.
Listing detailsE13093058, Terminated, May 6, 2026
- MLS® number: E13093058
- Status: Terminated
- Listed on: May 6, 2026
- Days on market: 49
- Updated: Jun 24, 2026
- Possession: Flexible
- Occupied by: Owner
- Listing brokerage: TONY K REAL ESTATE
About this home
21 Martindale Road, Scarborough (Cliffcrest), ON M1M 2B8
Set in the heart of Cliffcrest, this well-maintained home offers the kind of space and flexibility that fits everyday family living. With approximately 1,100 sq. ft. of living space, the main floor features bright principal rooms, a comfortable living and dining area, and a functional kitchen filled with natural light; perfect for quiet mornings, family dinners, and everyday routines. The large finished basement adds even more room to enjoy, whether it's used as a cozy family room, home office, gym, or an entertaining space for weekends with friends and family. Complete with a private separate entrance, a second kitchen, and its own laundry, the lower level offers excellent potential for an in-law apartment or multi-generational living, providing added privacy and flexibility. Outside, the private backyard creates a peaceful setting for summer BBQs, kids playing, or simply unwinding after a long day. Families will appreciate being close to great local schools like R. H. King Academy, Fairmount Public School, and H.A. Halbert Junior Public School. Enjoy weekends exploring Bluffer's Park, the Scarborough Bluffs, and nearby walking trails and green space. Easy access to TTC bus routes, Scarborough and Eglinton GO Stations, Kingston Road, and quick connections to downtown Toronto make everyday commuting simple and convenient.
Ask about this home
A HOMEH agent will answer your questions about this home.
Around this home
Daily convenience, out of 100, from the distances below
Schools nearby
School rating, out of 10.
Helpful calculators
Your HOMEH agent

"I would see it this week."