

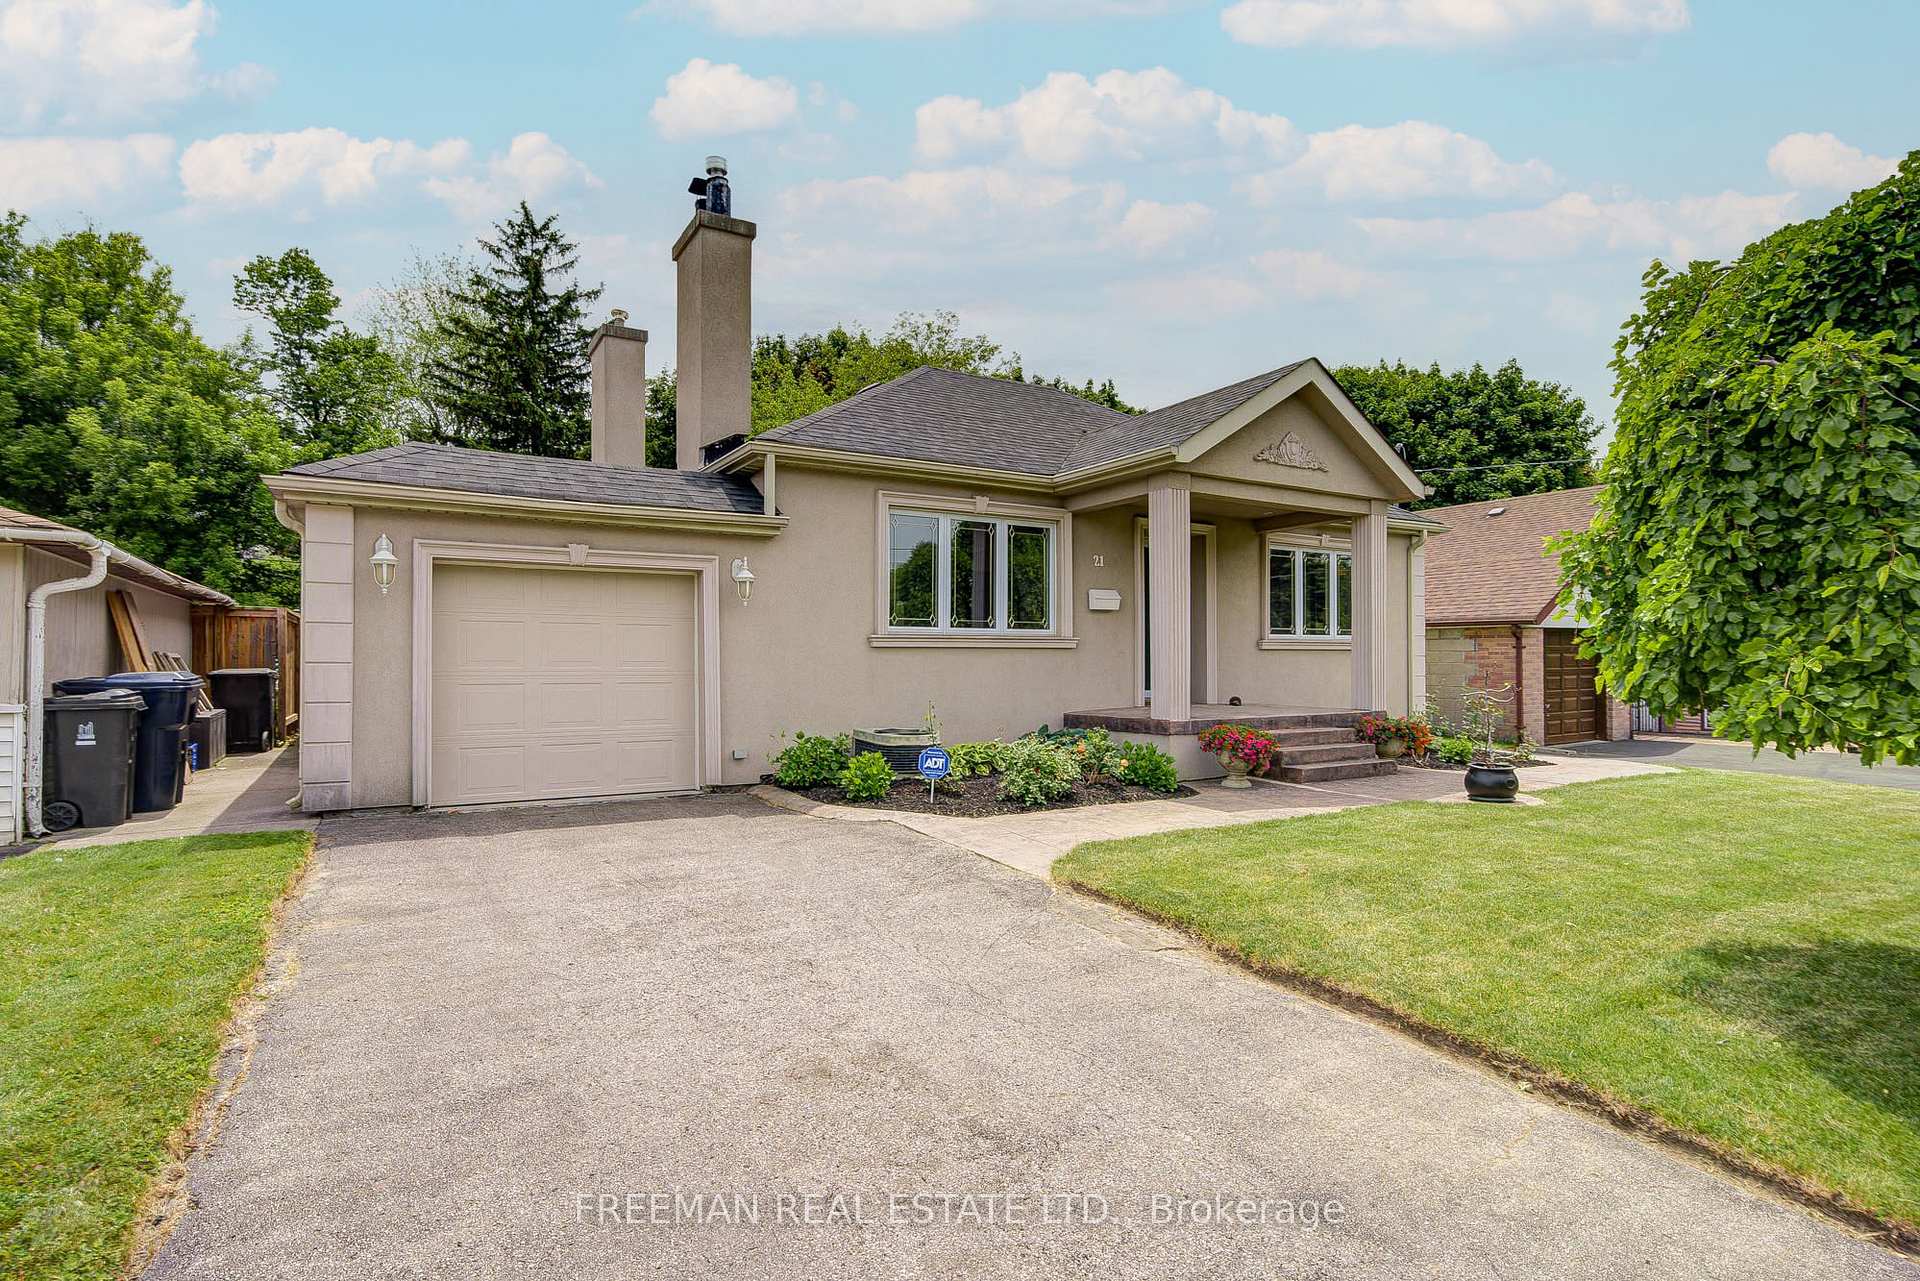
21 Martindale Road
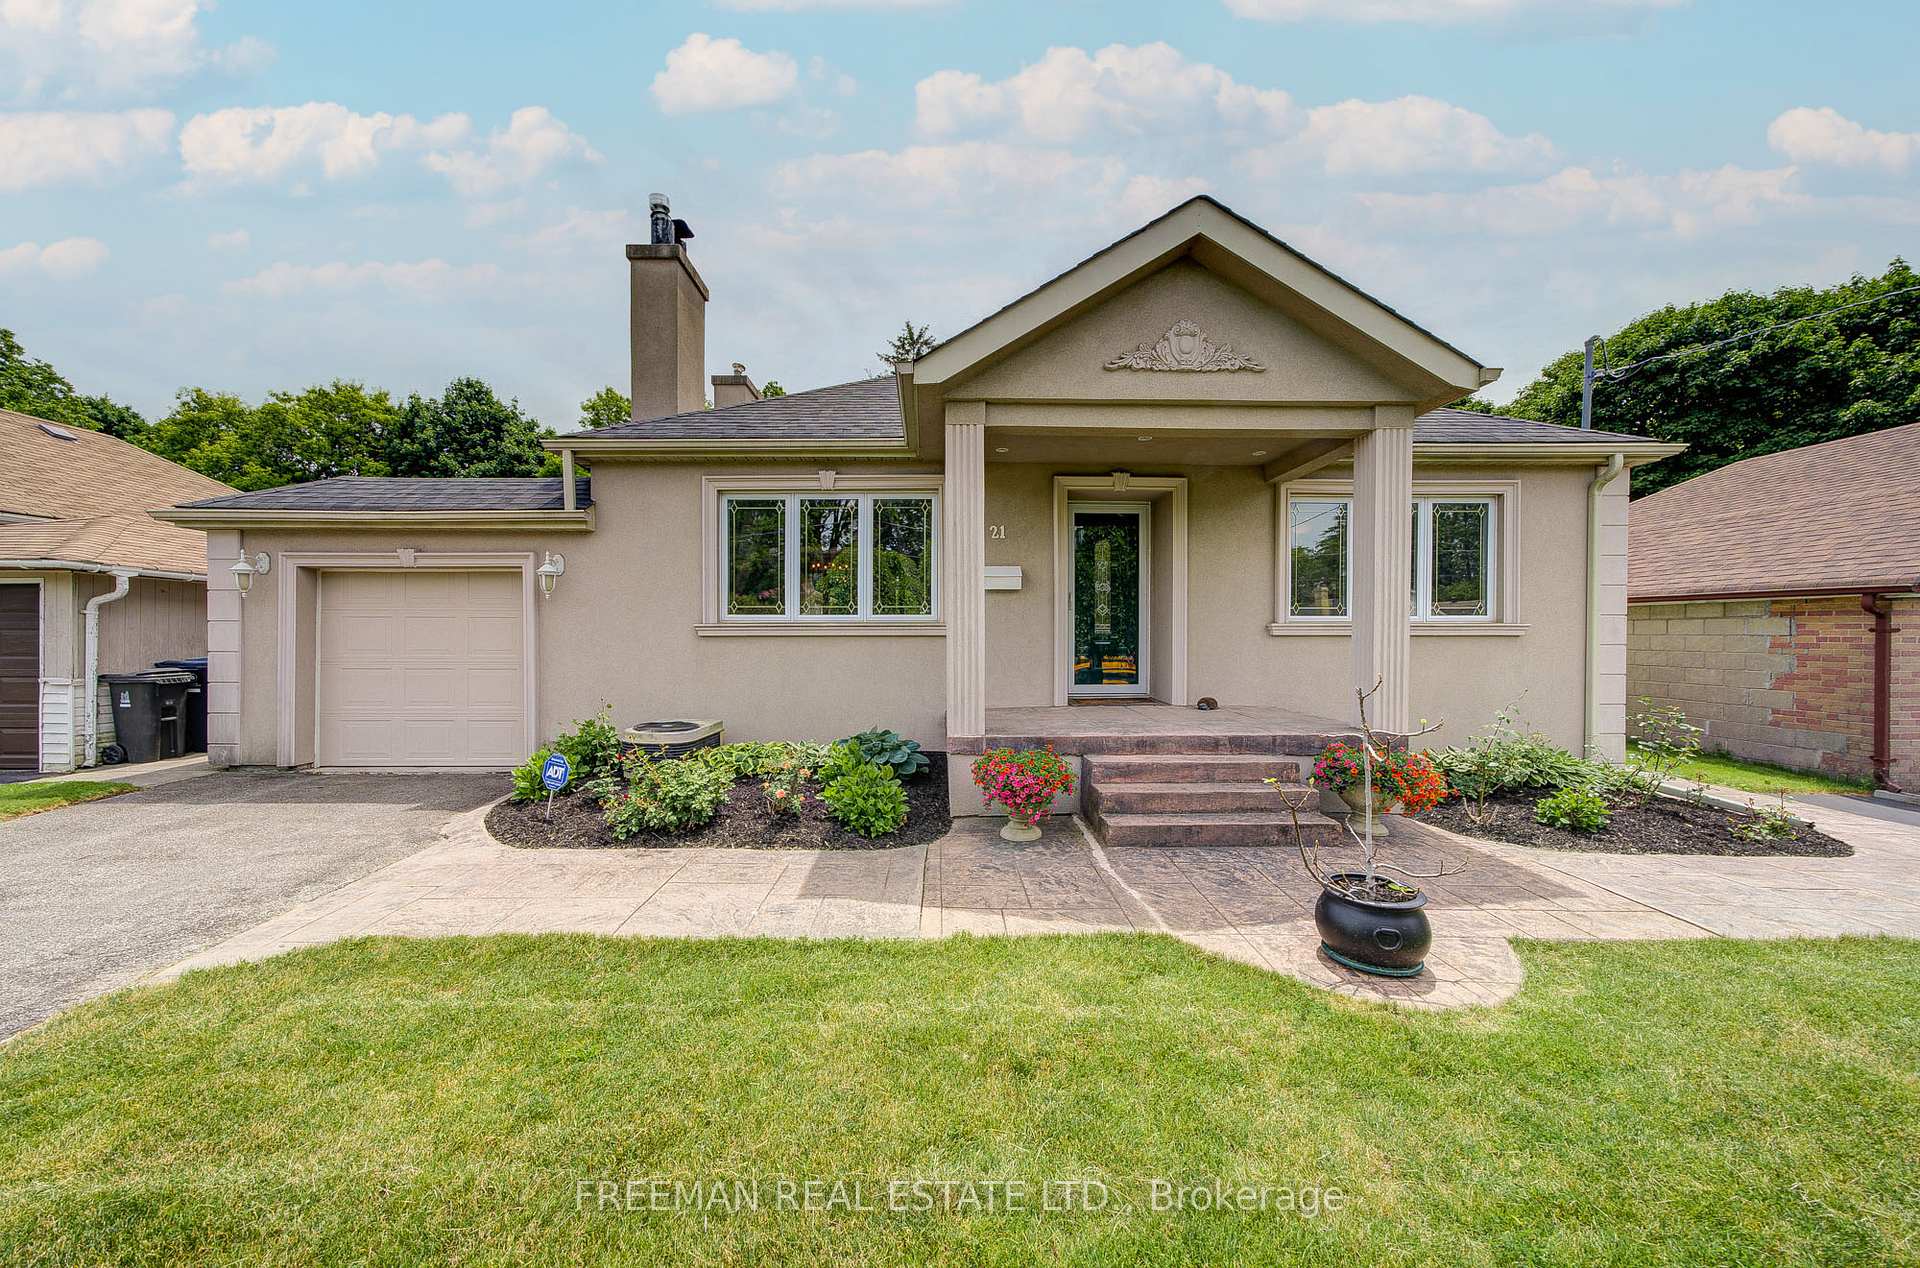
21 Martindale Road
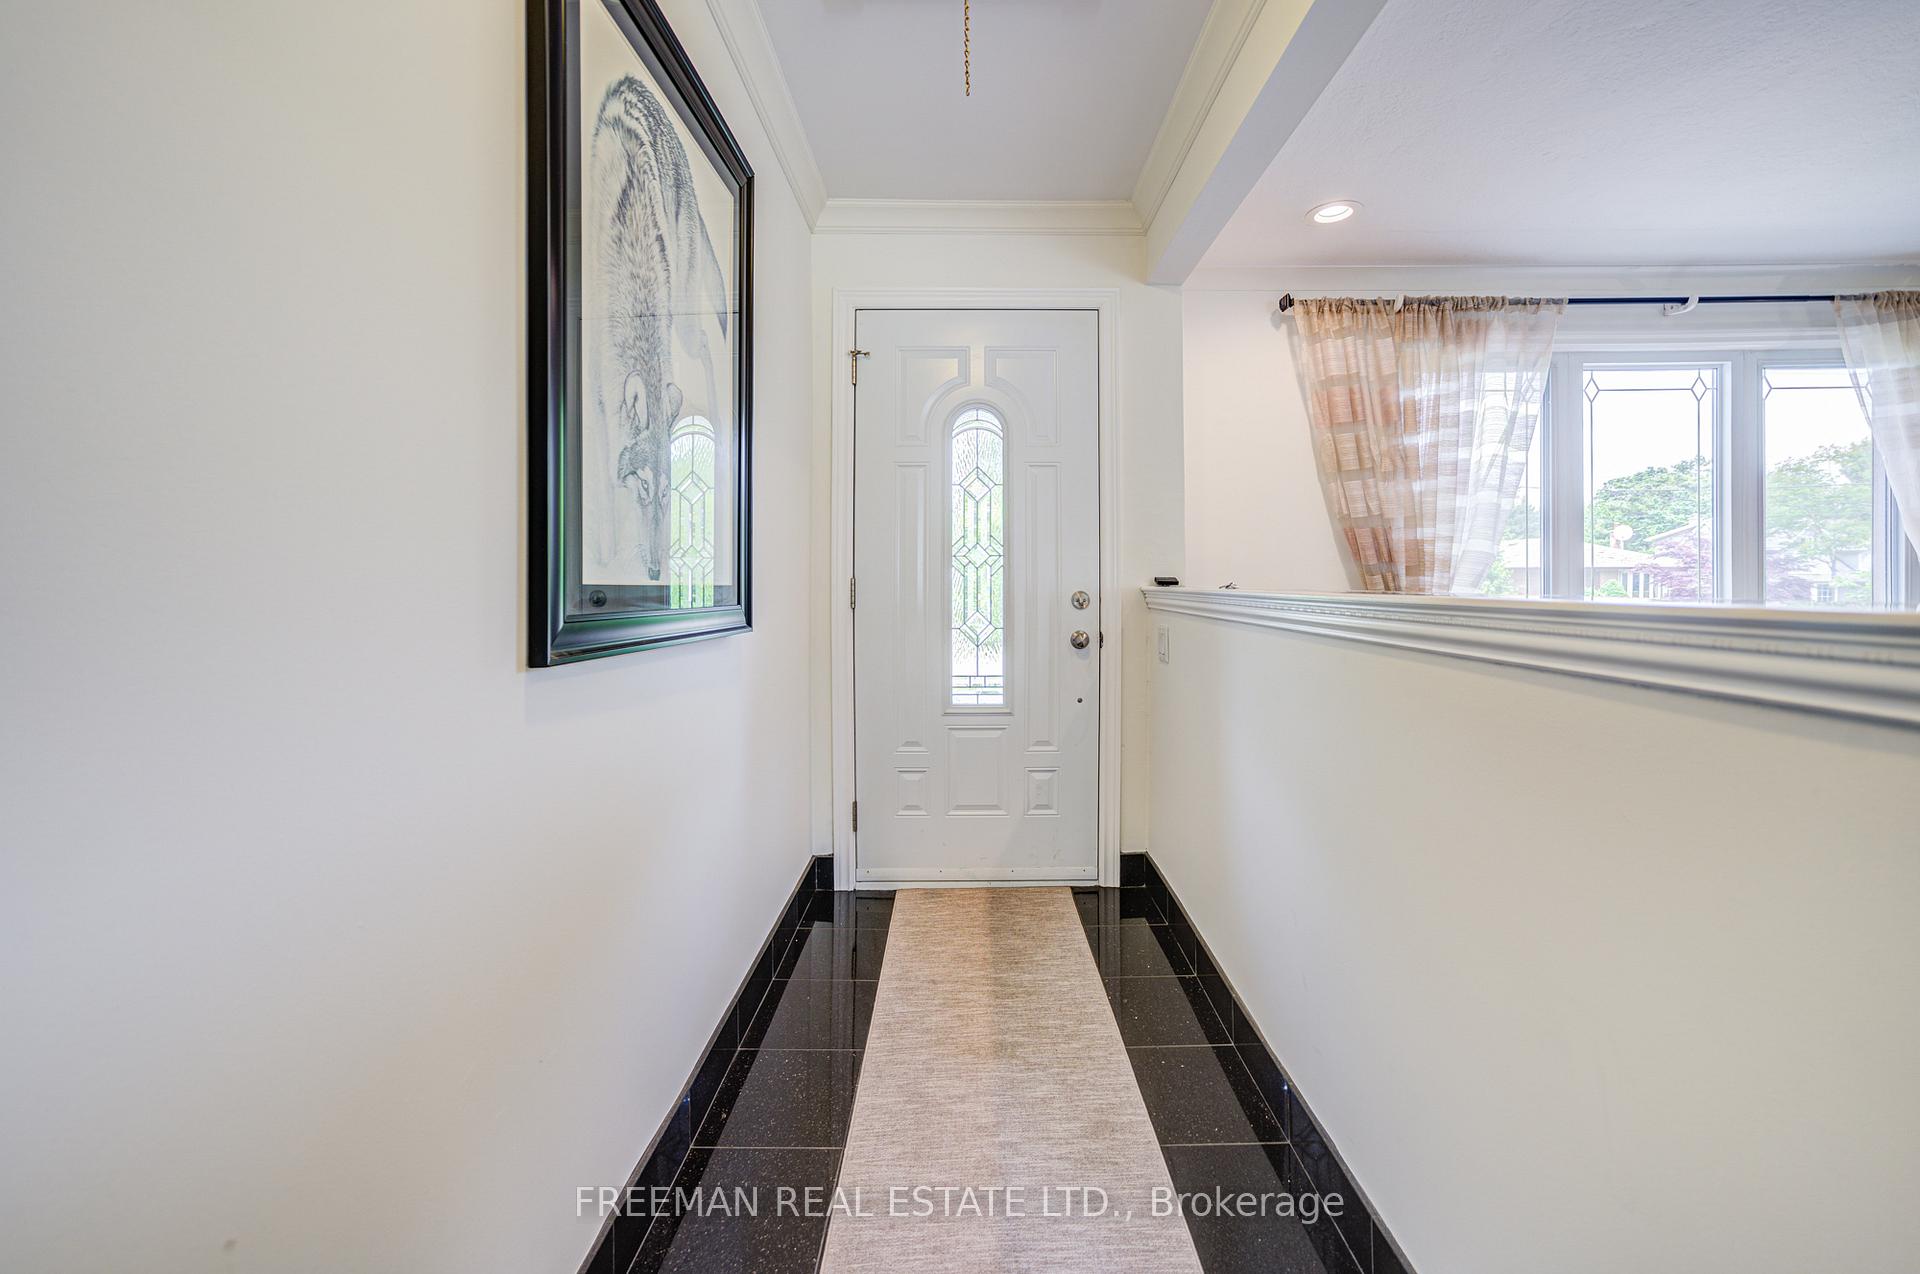 See all 32 photos
Property history
- $1,169,900TerminatedList: 2026-05-06|End: 2026-06-24|49 daysE13093058
- $1,179,000ExpiredList: 2025-10-01|End: 2025-12-31|91 daysE12438211
- $1,249,000ExpiredList: 2025-06-18|End: 2025-09-16|90 daysE12230306
Facts and features
- BasementFinished
- Price per sq ft~$1,388
- Water, sewerMunicipal
- HeatingForced air
- Second kitchen
- Fireplace
- Central air
The homeDetached, Bungalow, 700–1,100 sq ft
- Type: Detached
- Style: Bungalow
- Living space: 700–1,100 sq ft
- Basement: Finished
InsideFireplace Yes, Granite, Ceramic, Concrete, Auto garage door remote, bar fridge, carpet free, primary bedroom - main floor
- Fireplace: Yes
- Flooring: Granite, Ceramic, Concrete
- Features: Auto garage door remote, bar fridge, carpet free, primary bedroom - main floor
- Rooms above ground: 5
- Rooms in the basement: 3
- Bedrooms: 2
- Bathrooms: 2
- Kitchens: 2
Outside and lotStucco (plaster), Unknown, Unknown
- Exterior: Stucco (plaster)
- Roof: Unknown
- Foundation: Unknown
- Size: 53 × 150 ft
Parking2 Garage, Attached, Private
- Spaces: 2 Garage
- Garage: Attached
- Driveway: Private
Heating, water and powerForced air, gas, Central air, Municipal water
- Heating: Forced air, gas
- Cooling: Central air
- Water: Municipal water
- Sewer: Municipal sewer
Costs and taxesTaxes $4,517 a year, HST included in the price
- Taxes, 2025: $4,517 a year
- HST: HST included in the price
Included in the saleAll electric light fixtures, ceiling fans, all window coverings, drapes & rods, fridge, smooth top oven, over-the-range built-in microwave, dishwasher, basement chest freezer, 2 garage door remotes, shelves and cabinets in garage, gazebos (x2), washer & dryer. wet bar in basement (+1 kit).
- Included: All electric light fixtures, ceiling fans, all window coverings, drapes & rods, fridge, smooth top oven, over-the-range built-in microwave, dishwasher, basement chest freezer, 2 garage door remotes, shelves and cabinets in garage, gazebos (x2), washer & dryer. wet bar in basement (+1 kit).
Listing detailsE12230306, Expired, Jun 18, 2025
- MLS® number: E12230306
- Status: Expired
- Listed on: Jun 18, 2025
- Days on market: 90
- Updated: Sep 16, 2025
- Possession: Flexible
- Occupied by: Owner
- Listing brokerage: FREEMAN REAL ESTATE LTD.
About this home
21 Martindale Road, Scarborough (Cliffcrest), ON M1M 2B8
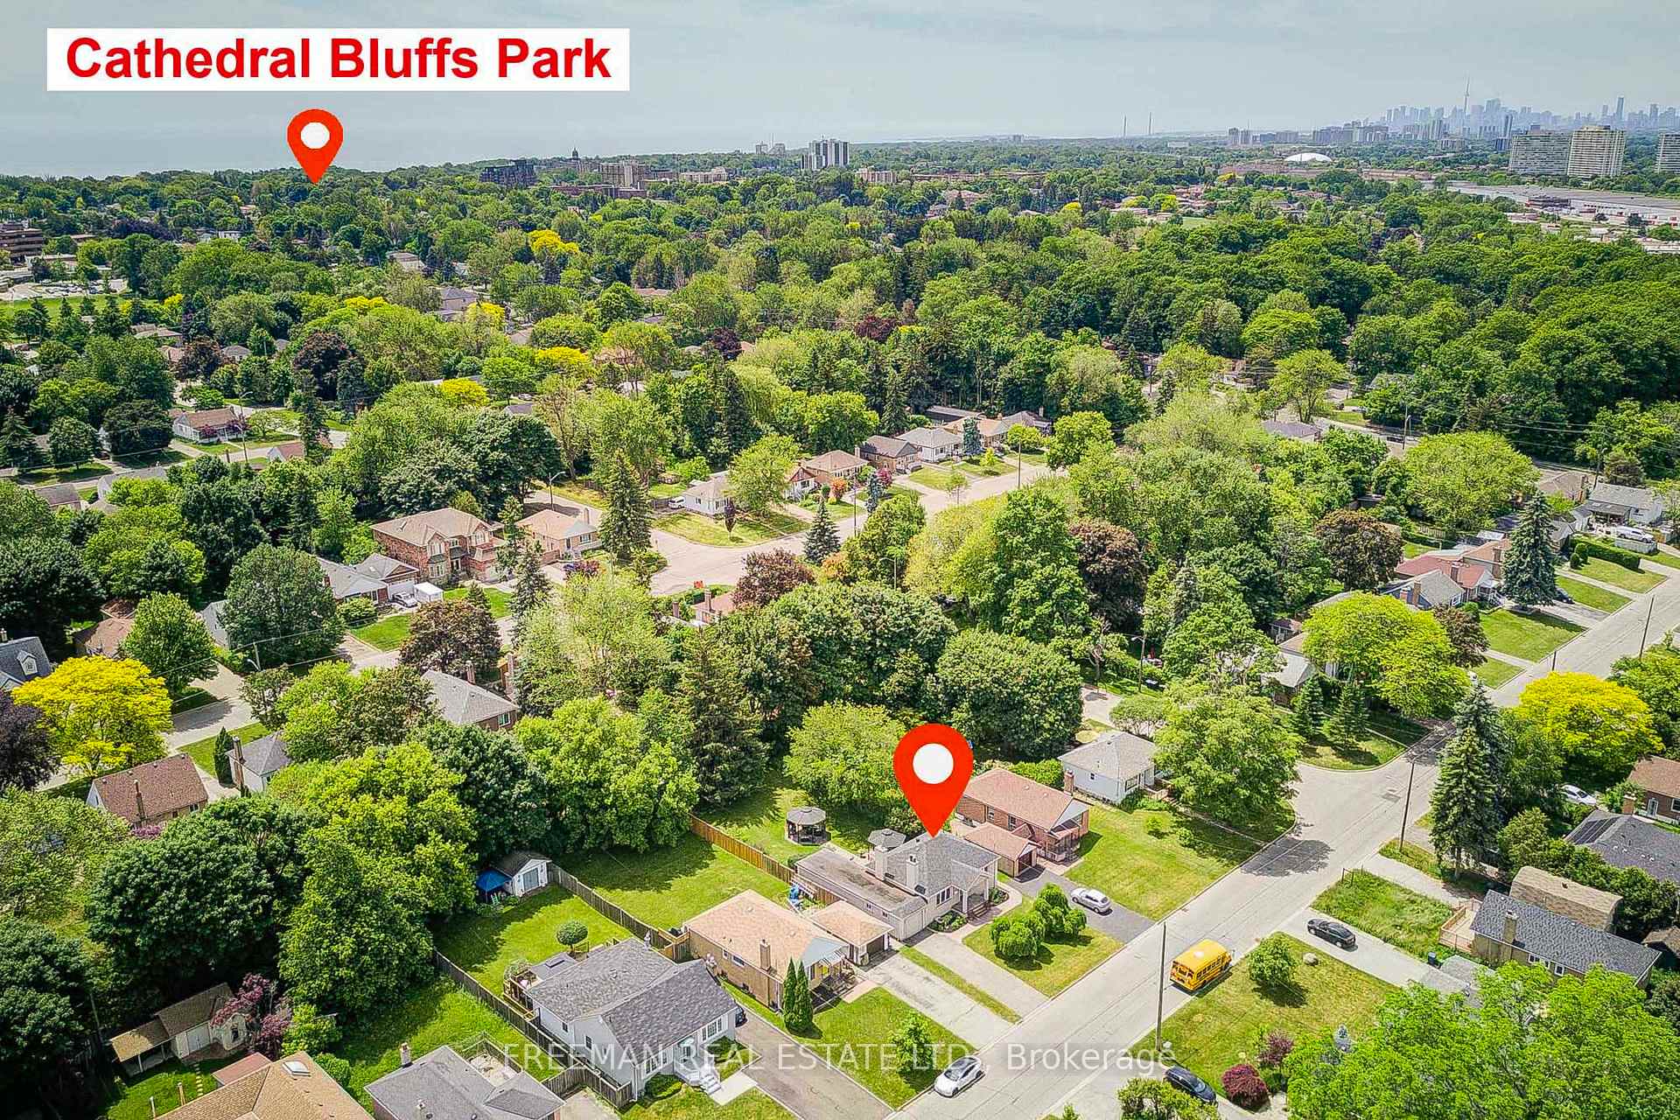
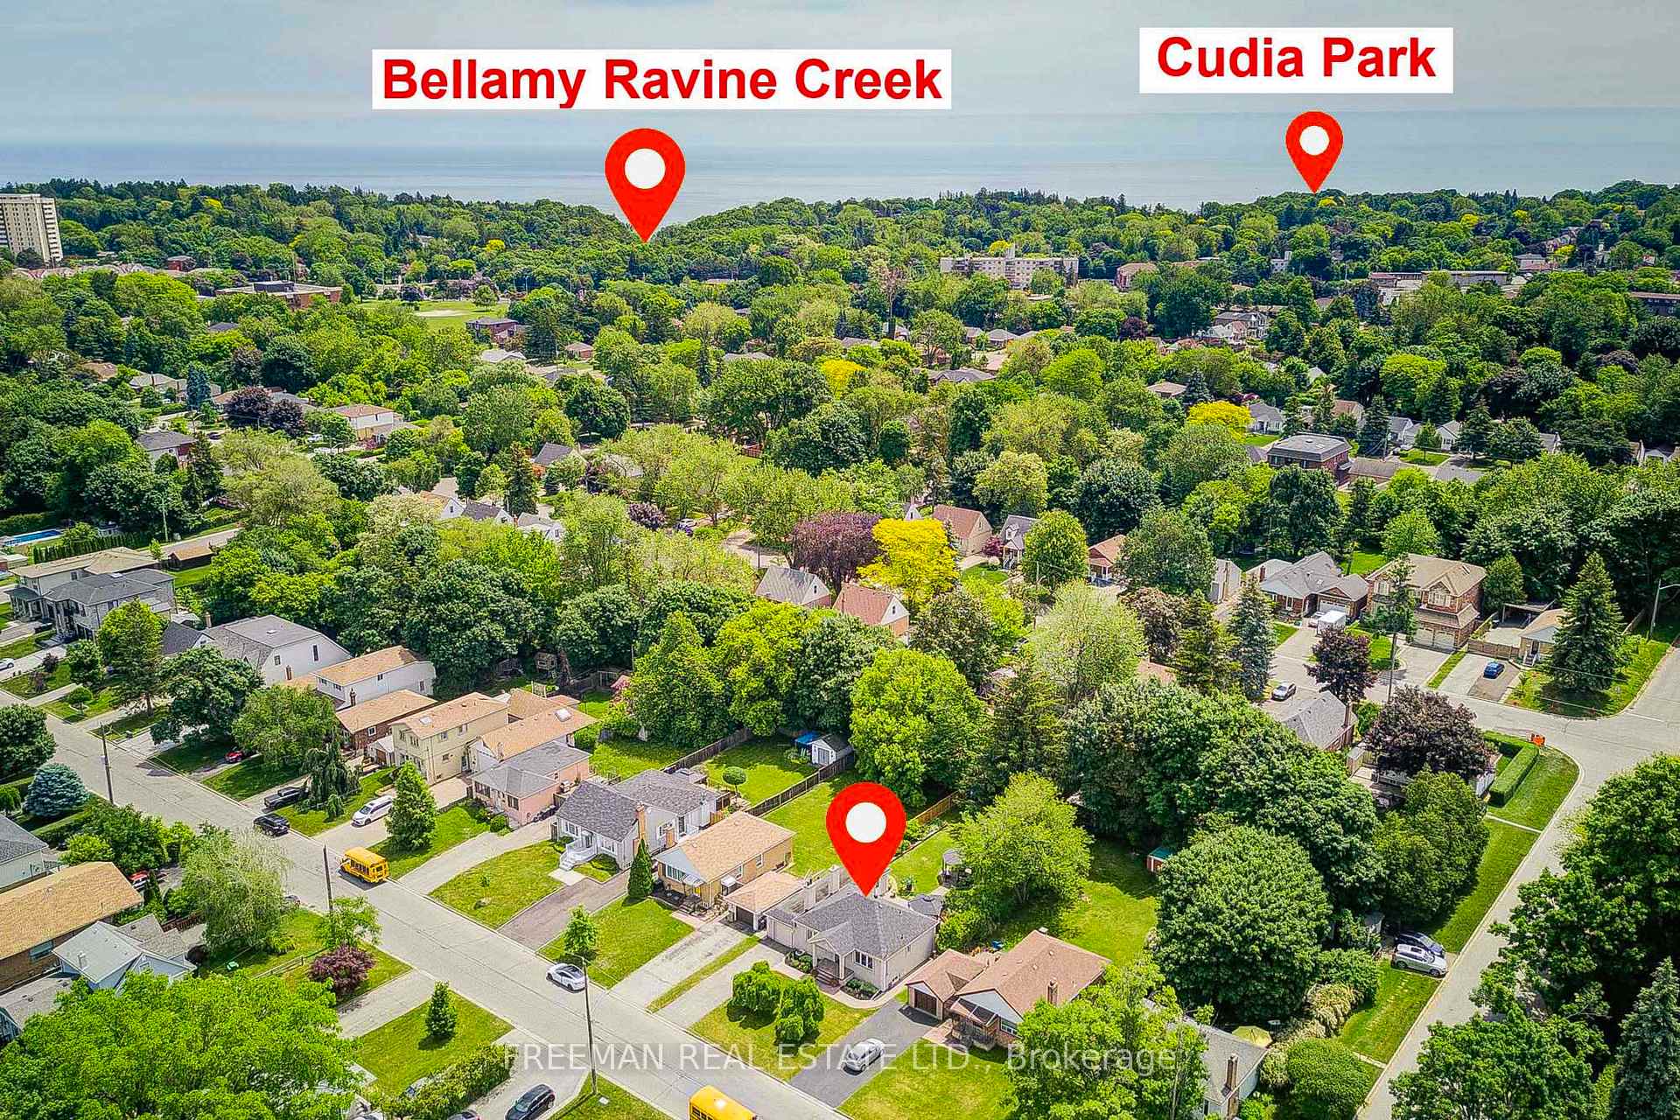
Nestled in the scenic and sought-after Cliffcrest community on a lush 53 x 150 ft lot, 21 Martindale Road is a beautifully reimagined bungalow that blends the serenity of a country retreat with the practicalities of modern city living. Thoughtfully upgraded throughout, this home balances timeless character with contemporary comfort. A refined exterior sets the tone, while inside, wide-plank white oak engineered flooring adds warmth and flow. The spacious living and dining areas are open yet defined, centred around a classic wood-burning fireplace. The kitchen has been tastefully renovated with granite countertops, luxurious wood cabinetry, and finishes designed for both beauty and function. Downstairs, an expansive lower level offers incredible versatility featuring a second working wood-burning fireplace and ample room for entertaining, extended family, or in-law potential. Outside, a deep, south-facing backyard unfolds like a private park, ideal for quiet mornings or vibrant summer gatherings. A standout feature is the extra-long garage, highly functional and practical, whether you need space for two cars tandem-style, or prefer one vehicle plus a full workshop and all-season storage. Cliffcrest continues to shine as one of Torontos hidden gems, beloved for its nature trails, proximity to Bluffers Park and the Scarborough Bluffs, nestled in the desirable R.H. King Academy district, convenient shopping, and easy access to TTC and GO Transit. You have found a unique opportunity to own a home that feels like a weekend escape, right in the heart of the city.
Ask about this home
A HOMEH agent will answer your questions about this home.
Around this home
Daily convenience, out of 100, from the distances below
Schools nearby
School rating, out of 10.
Helpful calculators
Your HOMEH agent

"Priced 16% over the Hestimate. I would see it this week."