

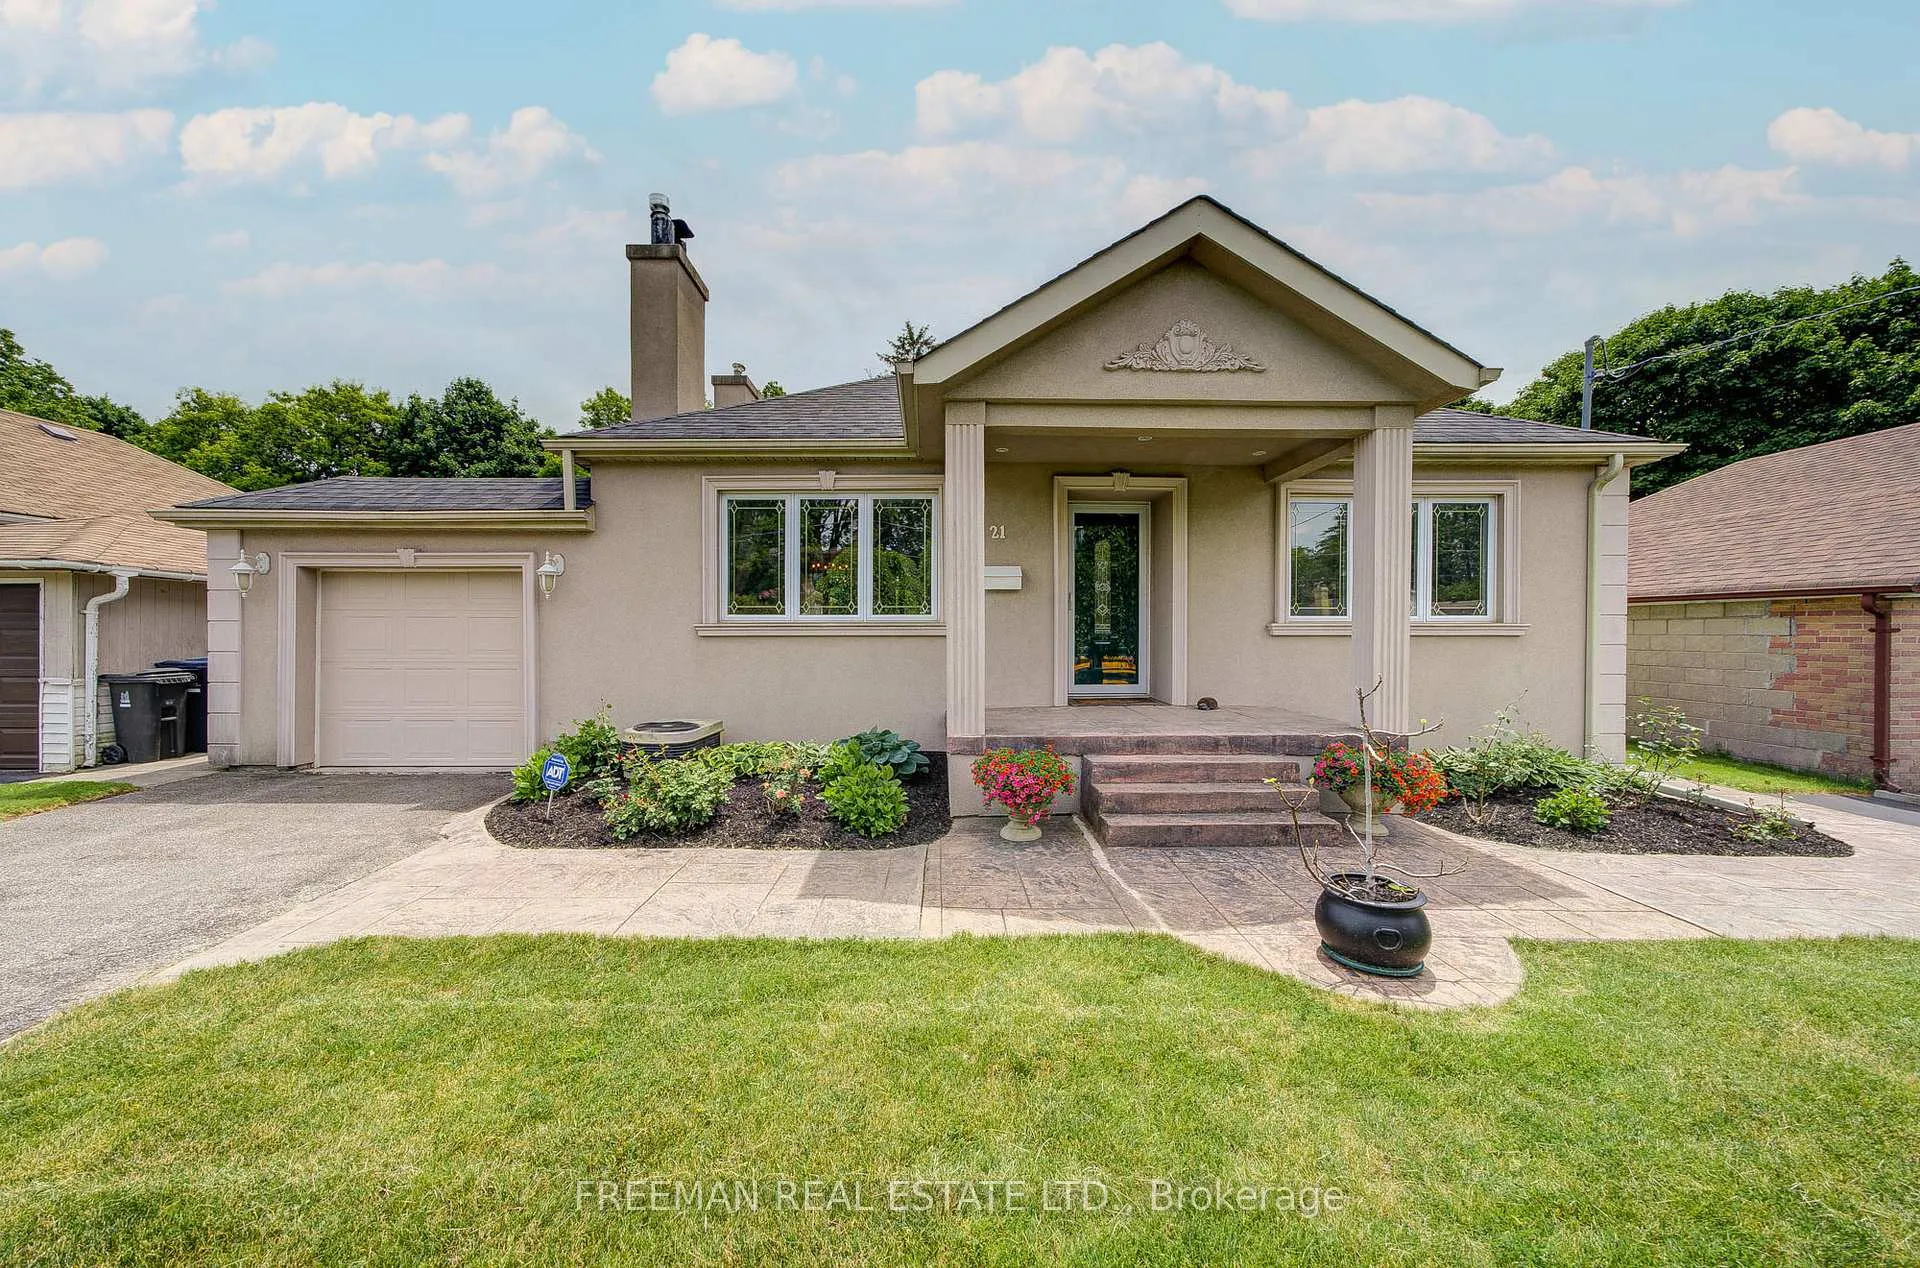
21 Martindale Road
21 Martindale Road
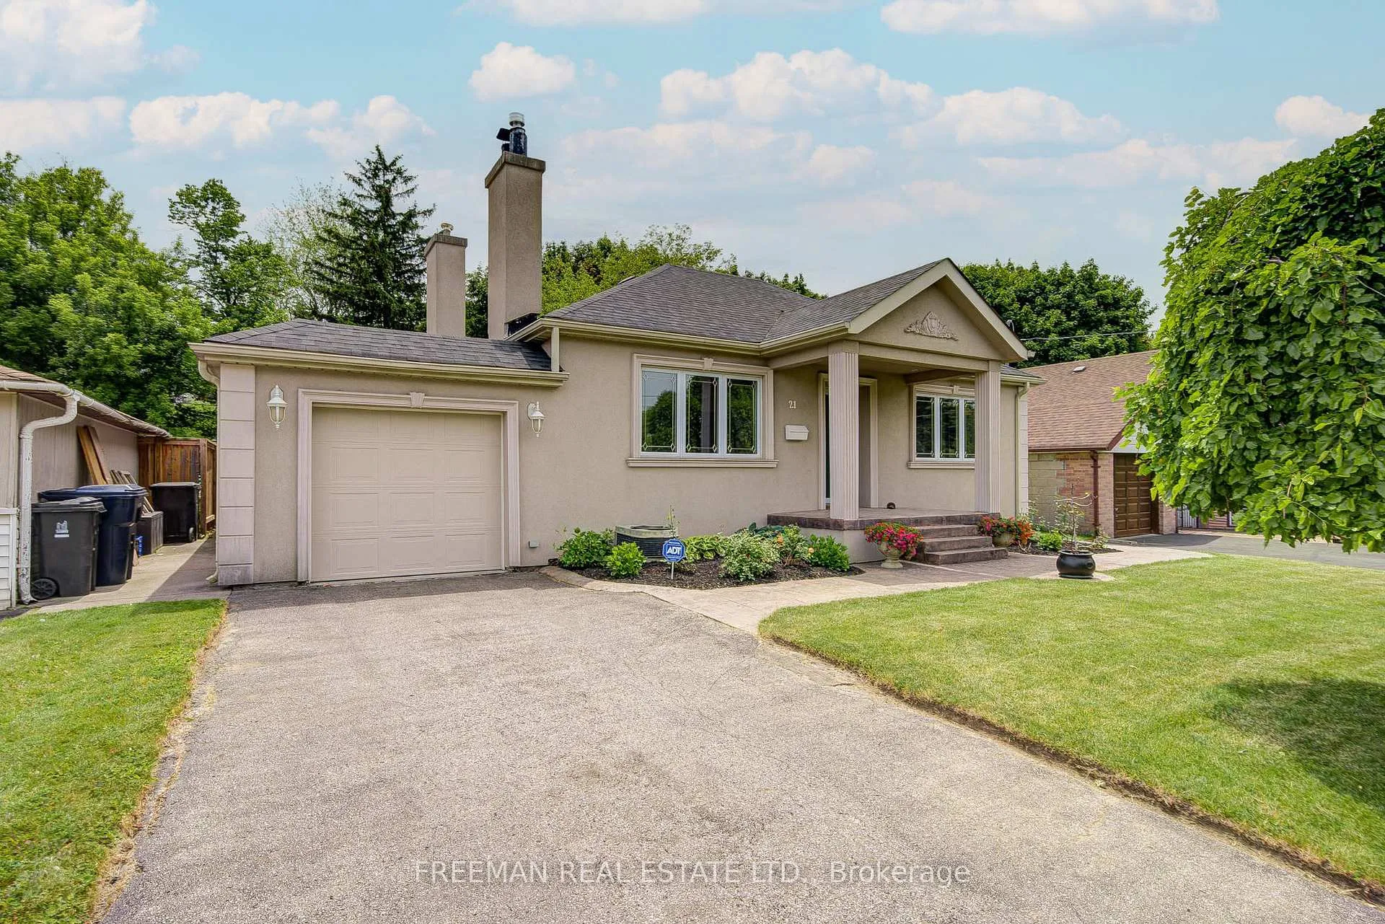
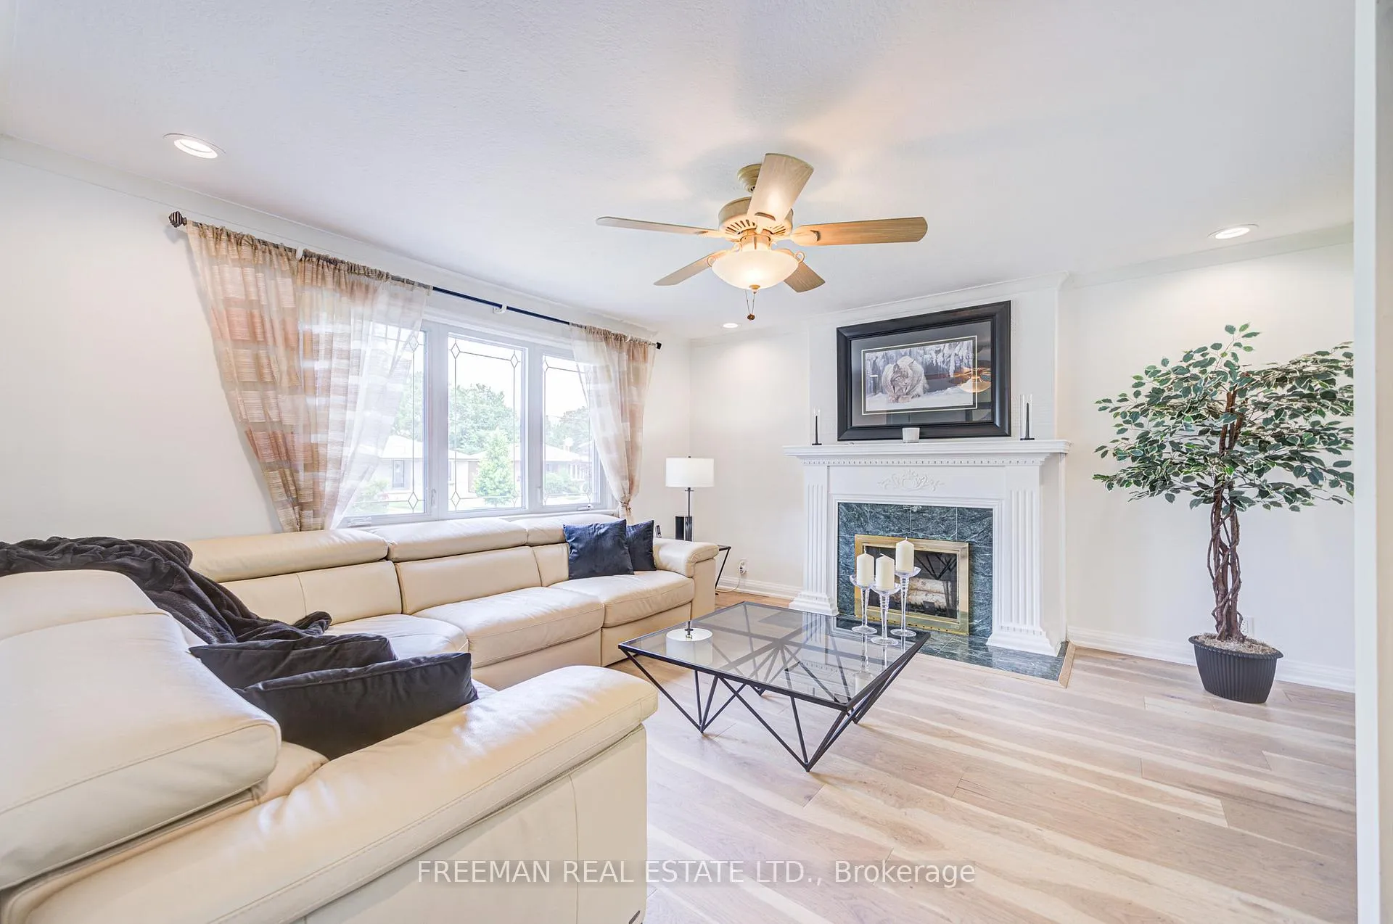
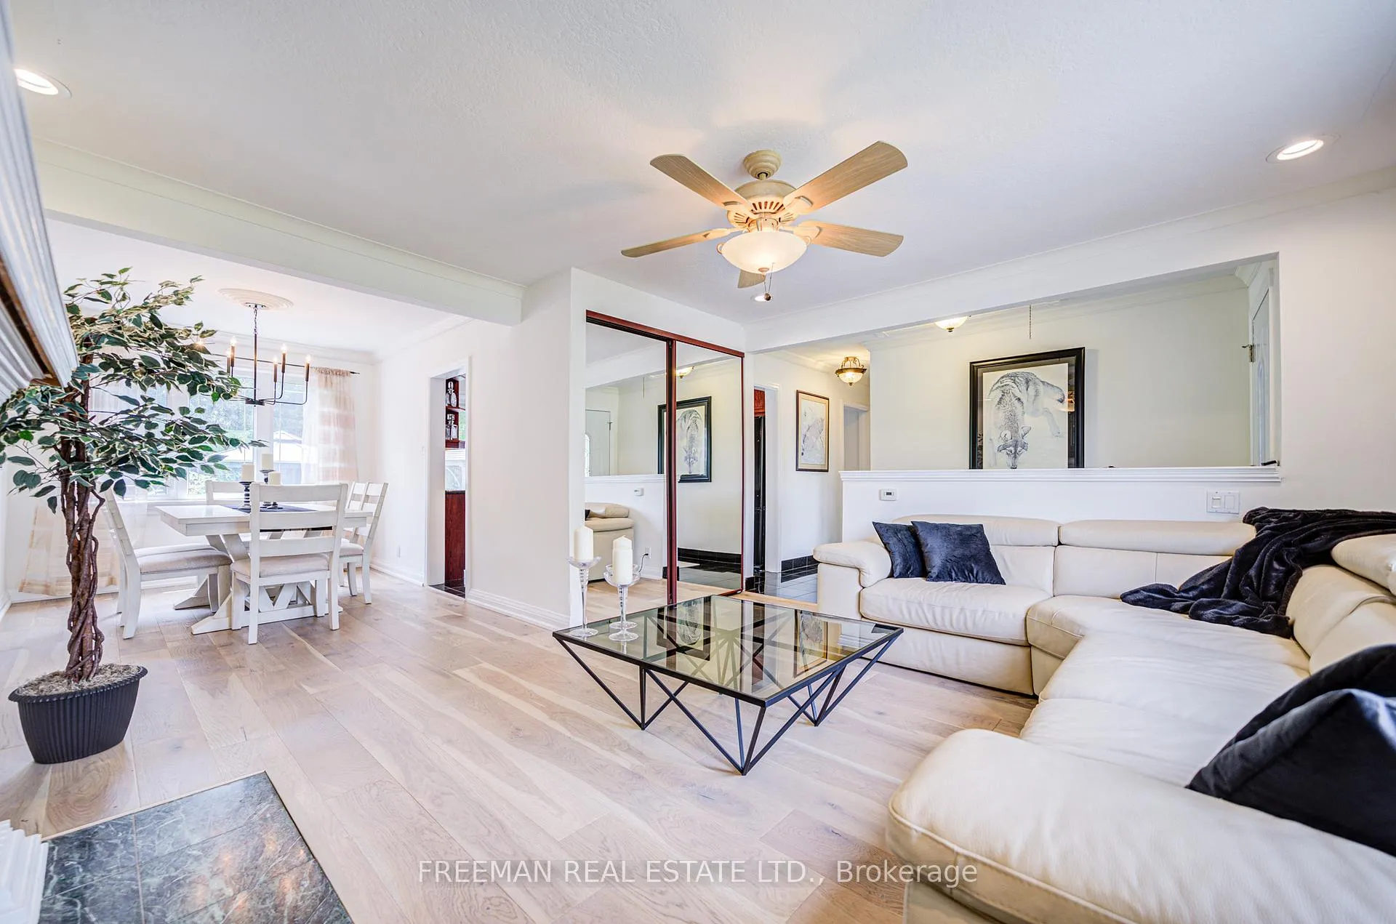
 See all 32 photos
Property history
- $1,169,900TerminatedList: 2026-05-06|End: 2026-06-24|49 daysE13093058
- $1,179,000ExpiredList: 2025-10-01|End: 2025-12-31|91 daysE12438211
- $1,249,000ExpiredList: 2025-06-18|End: 2025-09-16|90 daysE12230306
Facts and features
- BasementFinished
- Price per sq ft~$1,310
- Water, sewerMunicipal
- HeatingForced air
- Second kitchen
- Fireplace
- Central air
The homeDetached, Bungalow, 700–1,100 sq ft
- Type: Detached
- Style: Bungalow
- Living space: 700–1,100 sq ft
- Basement: Finished
InsideFireplace Yes, fireplace insert, living room, rec room, wood, Granite, Concrete, Lower level
- Fireplace: Yes, fireplace insert, living room, rec room, wood
- Flooring: Granite, Concrete
- Laundry: Lower level
- Features: Auto garage door remote, bar fridge, carpet free, primary bedroom - main floor
- Rooms above ground: 6
- Rooms in the basement: 4
- Bedrooms: 2
- Bathrooms: 2
- Kitchens: 2
Outside and lotStucco (plaster), Unknown, Unknown
- Exterior: Stucco (plaster)
- Roof: Unknown
- Foundation: Unknown
- Other structures: Gazebo
- Size: 53 × 150 ft
Parking2 Garage, Attached, Private
- Spaces: 2 Garage
- Garage: Attached
- Driveway: Private
Heating, water and powerForced air, gas, Central air, Municipal water
- Heating: Forced air, gas
- Cooling: Central air
- Water: Municipal water
- Sewer: Municipal sewer
Costs and taxesTaxes $4,517 a year, HST No HST
- Taxes, 2025: $4,517 a year
- HST: No HST
Included in the saleAll electric light fixtures, ceiling fans, all window coverings, drapes & rods, fridge, smooth top oven, over-the-range built-in microwave, dishwasher, basement chest freezer, 2 garage door remotes, shelves and cabinets in garage, gazebos (x2), washer & dryer. wet bar in basement (+1 kitchen)
- Included: All electric light fixtures, ceiling fans, all window coverings, drapes & rods, fridge, smooth top oven, over-the-range built-in microwave, dishwasher, basement chest freezer, 2 garage door remotes, shelves and cabinets in garage, gazebos (x2), washer & dryer. wet bar in basement (+1 kitchen)
NearbyFenced yard, public transit, park, school, lake/pond
- Close to: Fenced yard, public transit, park, school, lake/pond
Listing detailsE12438211, Expired, Oct 1, 2025
- MLS® number: E12438211
- Status: Expired
- Listed on: Oct 1, 2025
- Days on market: 91
- Updated: Dec 31, 2025
- Possession: Flexible
- Occupied by: Owner
- Listing brokerage: FREEMAN REAL ESTATE LTD.
About this home
21 Martindale Road, Scarborough (Cliffcrest), ON M1M 2B8
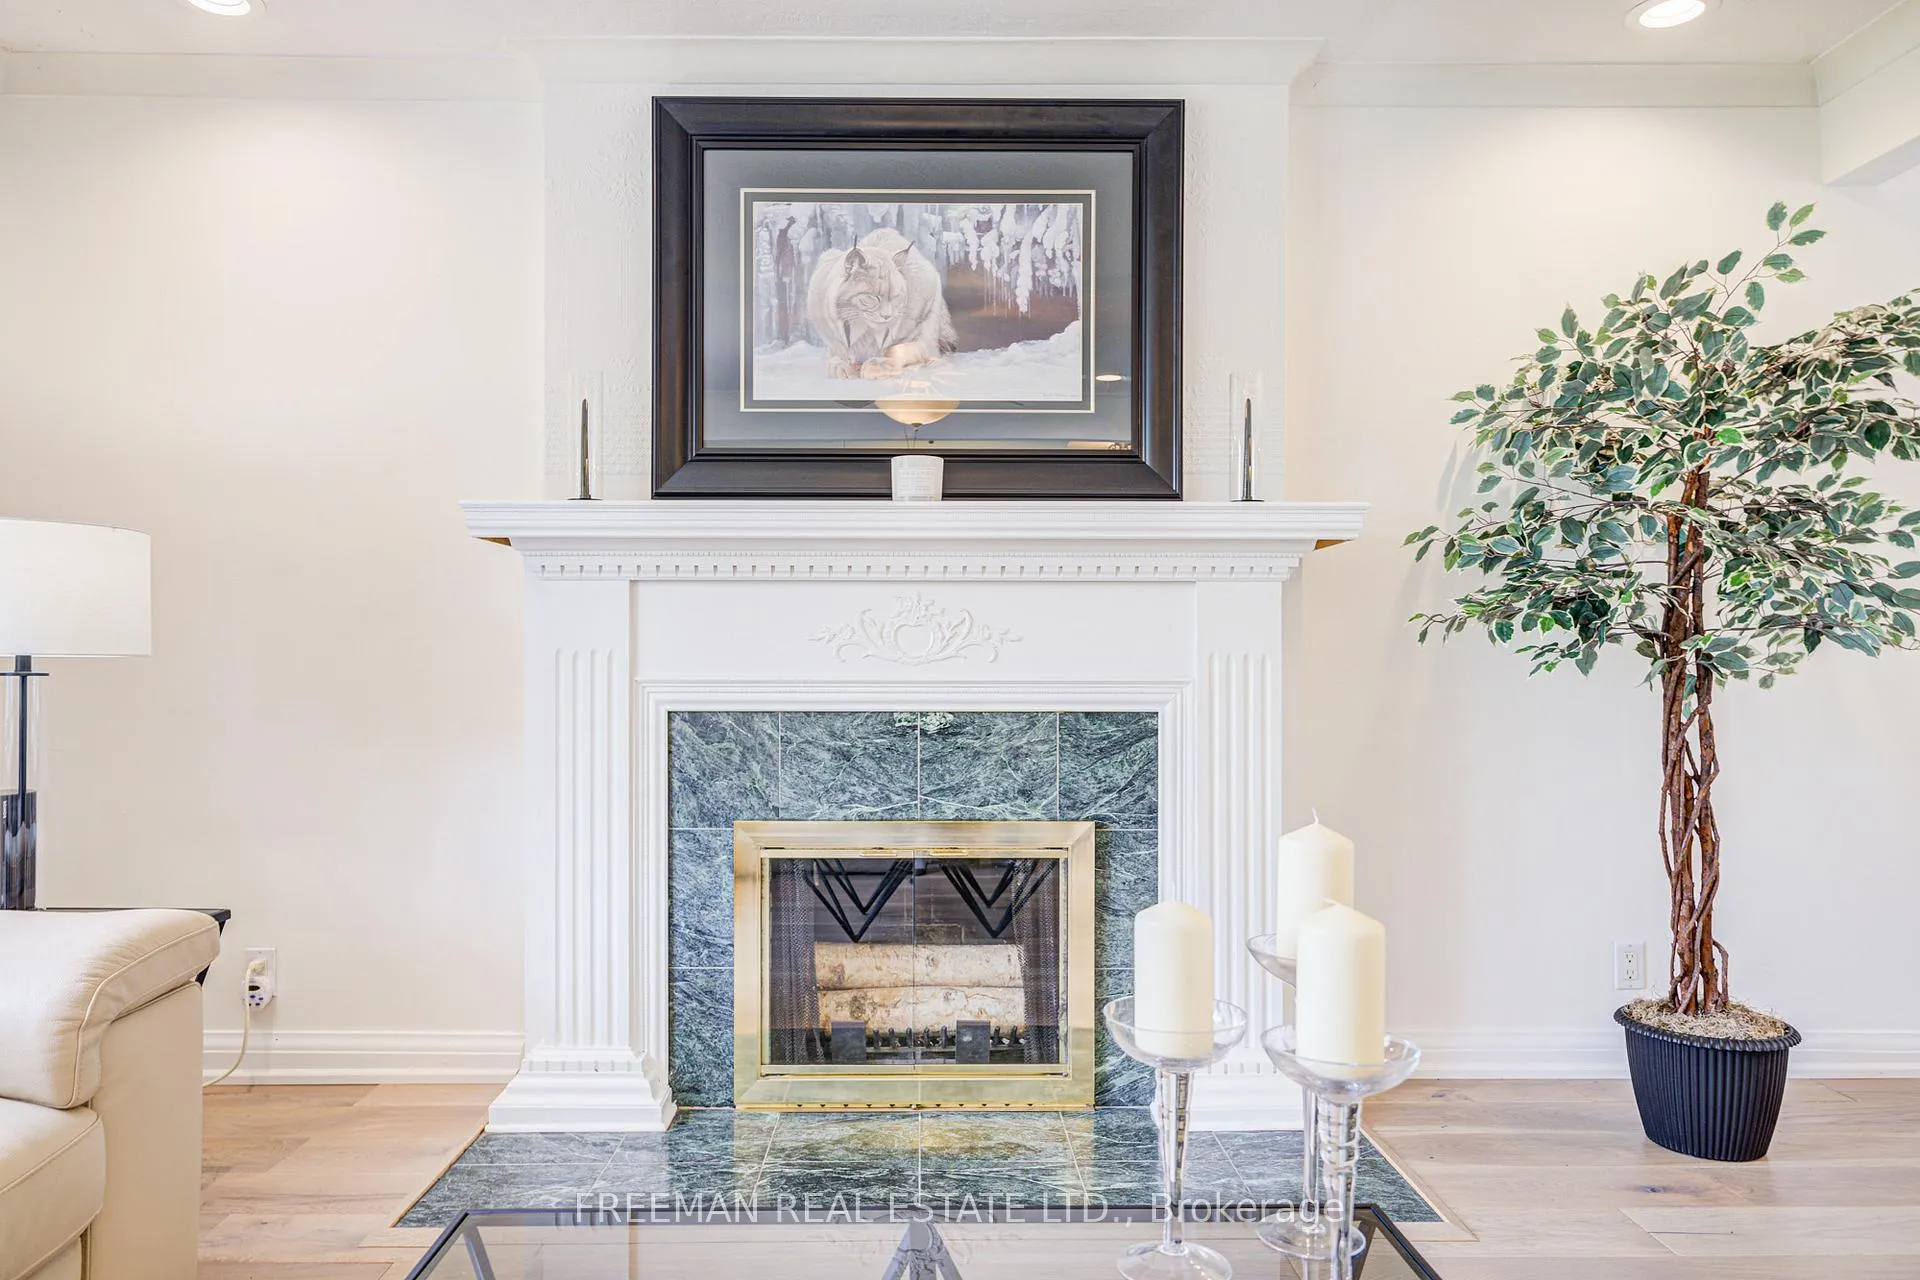
A True Gem in the Heart of Scarborough. Offering almost 1900 square feet of livable space located in the highly desirable Cliffcrest community, 21 Martindale Road is a well-maintained home offering both convenience and comfort. Situated on a generous 53' x 150' south lot, this property provides plenty of space for both indoor and outdoor living. Inside, this home features a bright, open-concept living and dining area, perfect for entertaining or relaxing with family. A charming wood-burning fireplace adds warmth and character to the space, while wide-plank white oak engineered flooring flows seamlessly throughout. The renovated kitchen is equipped with solid wood cabinetry, granite countertops, and quality finishes that bring both style and function to the heart of the home. With 2 bedrooms and 2 bathrooms, this home is ideal for a variety of lifestyles. The large, finished basement offers a second wood-burning fireplace and has the potential for a separate in-law suite, complete with a private entrance, and space for a bedroom. Whether you're looking for additional living space, or a place to entertain, this lower level has it all. Step outside to your beautifully landscaped backyard, featuring two metal gazebos that make it perfect for outdoor dining, relaxation, or hosting gatherings. The large garage offers ample space for two vehicles, along with a workshop and plenty of storage options. This home is just steps away from TTC and GO Transit, making it easy to get around. You'll enjoy easy access to nearby parks, hiking trails, Bluffers Park, and the stunning Scarborough Bluffs. Top-rated schools, including R.H. King Academy, are also just around the corner, ensuring a strong sense of community in this fantastic neighbourhood. Don't miss your chance to own this unique property in Cliffcrest, a perfect blend of comfort, practicality, and lifestyle.
Ask about this home
A HOMEH agent will answer your questions about this home.
Around this home
Daily convenience, out of 100, from the distances below
Schools nearby
School rating, out of 10.
Helpful calculators
Your HOMEH agent

"Priced 11% over the Hestimate. I would see it this week."