

45 Heathfield Drive
45 Heathfield Drive
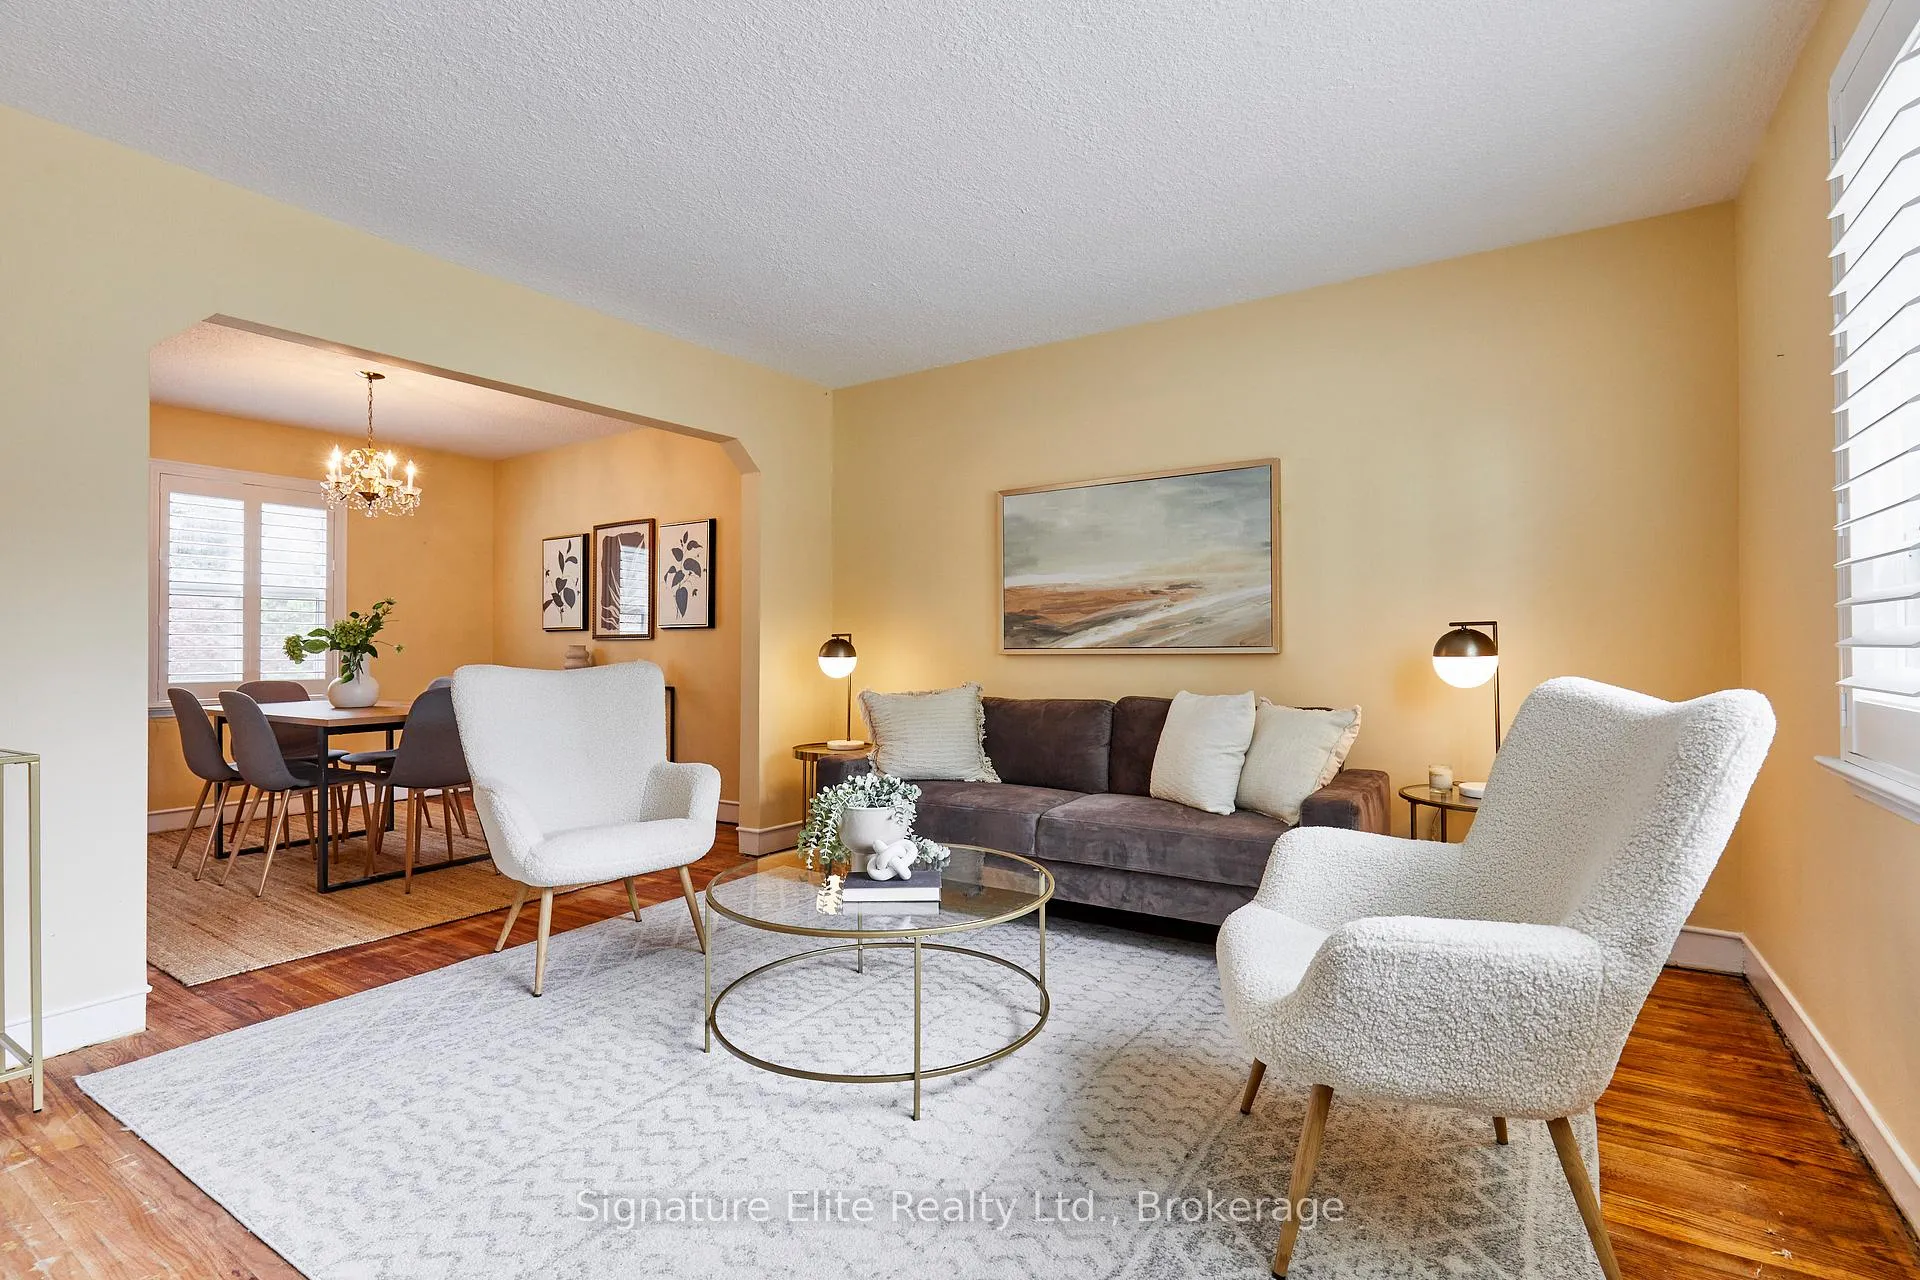 See all 46 photos
Property history
Facts and features
- BasementPart finished
- Water, sewerMunicipal
- HeatingForced air
- CoolingCentral air
- Hardwood floors
- Central air
The homeDetached, 1 1/2 storey, 1,100–1,500 sq ft
- Type: Detached
- Style: 1 1/2 storey
- Living space: 1,100–1,500 sq ft
- Basement: Partially finished
InsideHardwood, Tile, Primary bedroom - main floor, Rooms above ground 7
- Flooring: Hardwood, Tile
- Features: Primary bedroom - main floor
- Rooms above ground: 7
- Bedrooms: 3
- Bathrooms: 2
- Kitchens: 1
Outside and lotBrick, Asphalt shingle, Concrete
- Exterior: Brick
- Roof: Asphalt shingle
- Foundation: Concrete
- Features: Deck
- Size: 59.88 × 150 ft
Parking1 Garage, Attached, Private
- Spaces: 1 Garage
- Garage: Attached
- Driveway: Private
Heating, water and powerForced air, gas, Central air, Municipal water
- Heating: Forced air, gas
- Cooling: Central air
- Water: Municipal water
- Sewer: Municipal sewer
Costs and taxesTaxes $4,917 a year, HST No HST
- Taxes, 2025: $4,917 a year
- HST: No HST
Included in the saleAll appliances in as-is condition (fridge, stove, built-in rangehood, dishwasher, washer & dryer, garden shed). see full list in schedule c., Decor mirrors (except bathroom mirrors), all staging decor, and all staging fixtures. see full list in schedule c.
- Included: All appliances in as-is condition (fridge, stove, built-in rangehood, dishwasher, washer & dryer, garden shed). see full list in schedule c.
- Not included: Decor mirrors (except bathroom mirrors), all staging decor, and all staging fixtures. see full list in schedule c.
NearbyLake/pond, park, school, fenced yard, rec./commun.centre, public transit
- Close to: Lake/pond, park, school, fenced yard, rec./commun.centre, public transit
Listing detailsE13489502, Sold, Jun 25, 2026
- MLS® number: E13489502
- Status: Sold
- Listed on: Jun 25, 2026
- Days on market: 27
- Updated: Jul 22, 2026
- Possession: 30-59 days
- Occupied by: Vacant
- Listing brokerage: Signature Elite Realty Ltd.
About this home
45 Heathfield Drive, Scarborough (Scarborough Village), ON M1M 3A9
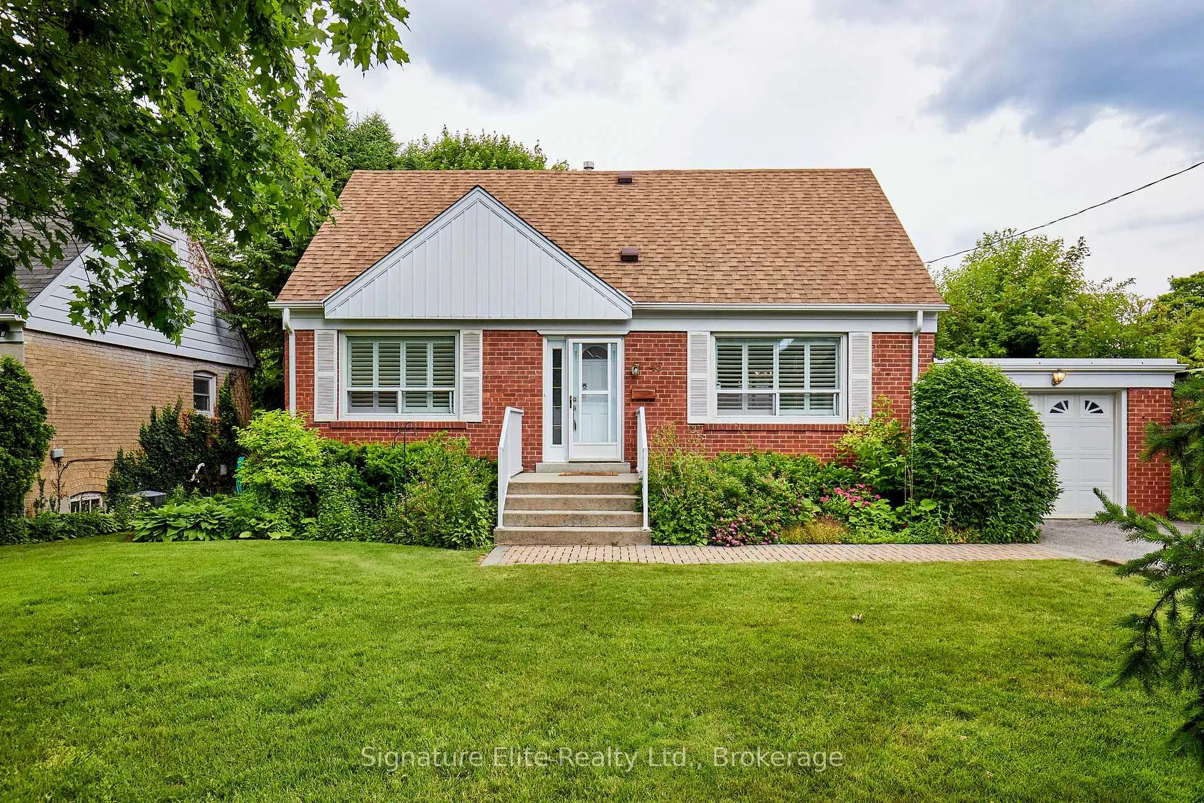
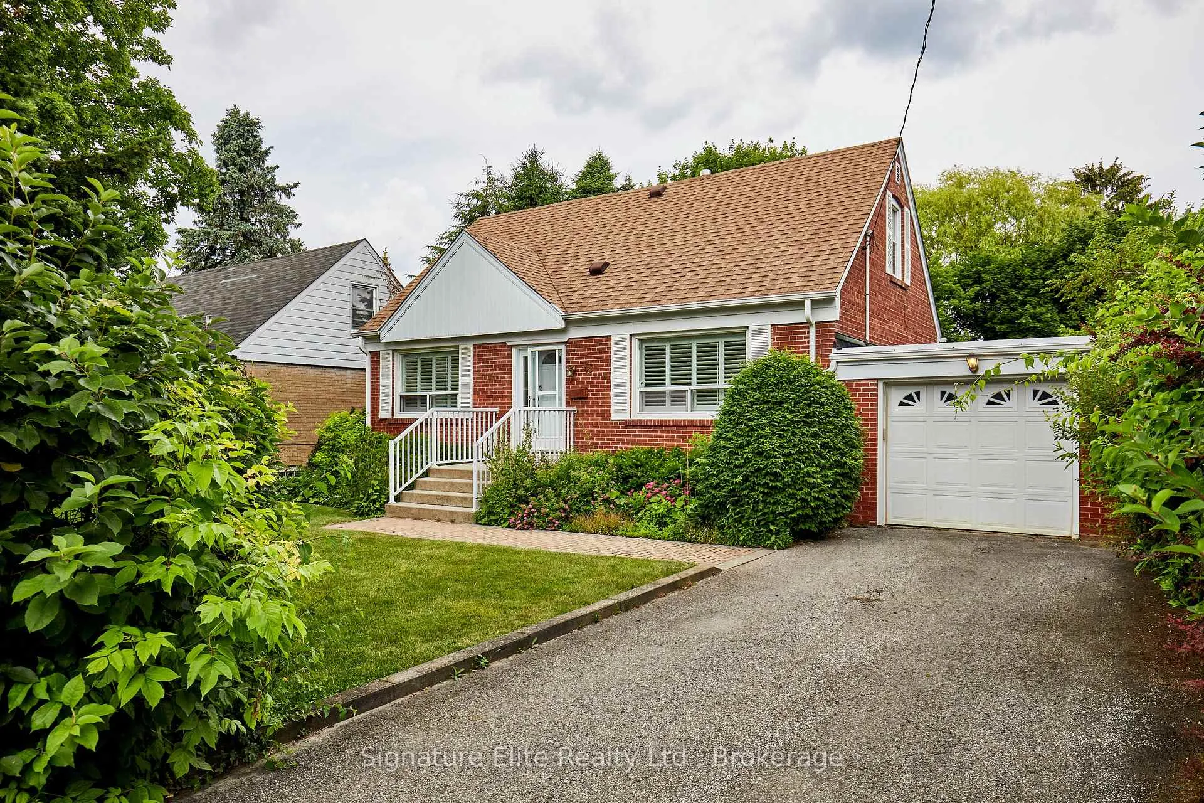
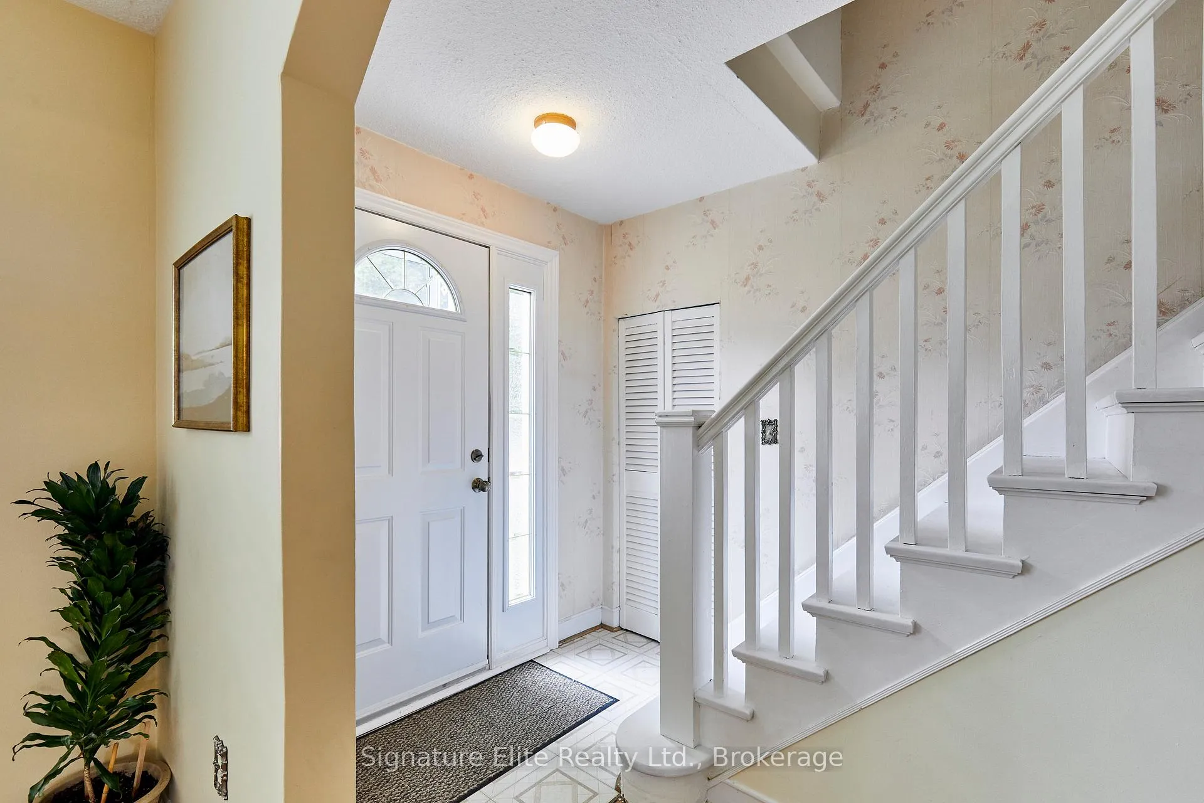
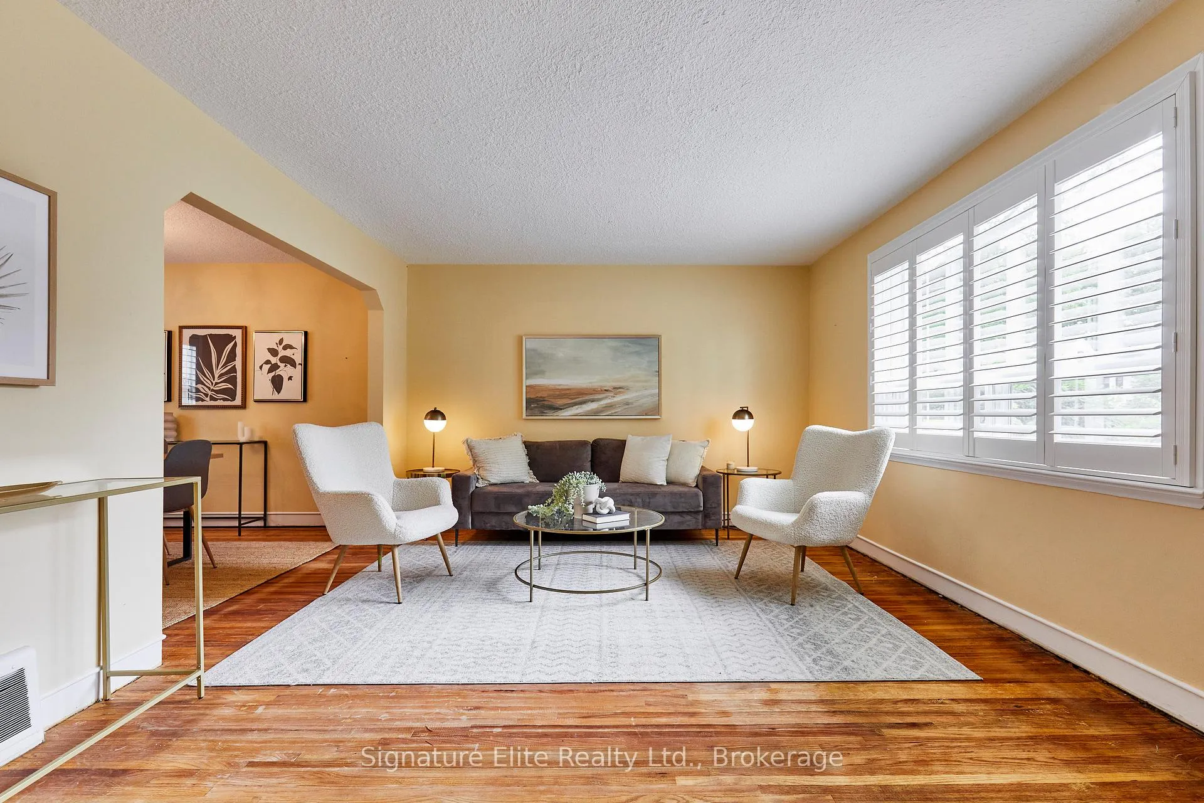
Large lots, mature trees, and a true sense of community are what make Scarborough Village one of the east end's most desirable neighbourhoods - and this charming detached home delivers all three. Set on an impressive 60x150 ft lot, this home offers space to grow, room to entertain, and future potential that's becoming increasingly difficult to find in Toronto. Ideal for families, first-time buyers, downsizers, and investors alike, the home features a bright and welcoming layout with hardwood floors, California shutters, and large windows that fill the living and dining areas with natural light. The eat-in kitchen offers plenty of space for everyday living and walks out directly to the deck, creating an easy connection to the backyard beyond. Three well-sized bedrooms provide comfortable accommodations, while the finished lower level adds valuable additional living space for a recreation room, home office, gym, or family hangout. The true standout is the property itself. The expansive, fully fenced backyard offers endless possibilities for entertaining, gardening, play space, future expansion, or potential garden suite opportunities (buyer to verify). Lots of this size are increasingly rare, especially in such a well-established neighbourhood. Location is another major advantage. Nestled in the heart of Scarborough Village, you're surrounded by parks, schools, recreation facilities, transit, and everyday amenities, while remaining just minutes from the Scarborough Bluffs, waterfront trails, GO Transit, and major commuter routes. It's a neighbourhood that continues to attract buyers seeking more space, more greenery, and a stronger sense of community without sacrificing convenience. Complete with an attached garage and parking for five vehicles, this is a property that offers immediate enjoyment and exceptional long-term value. Whether you're looking for your first home, your forever home, or your next investment, opportunities like this don't come along often.
Ask about this home
A HOMEH agent will answer your questions about this home.
Around this home
Daily convenience, out of 100, from the distances below
Schools nearby
School rating, out of 10.
Helpful calculators
Your HOMEH agent

"I would see it this week."