

Unit 1706, 90 Dale Avenue
Unit 1706, 90 Dale Avenue
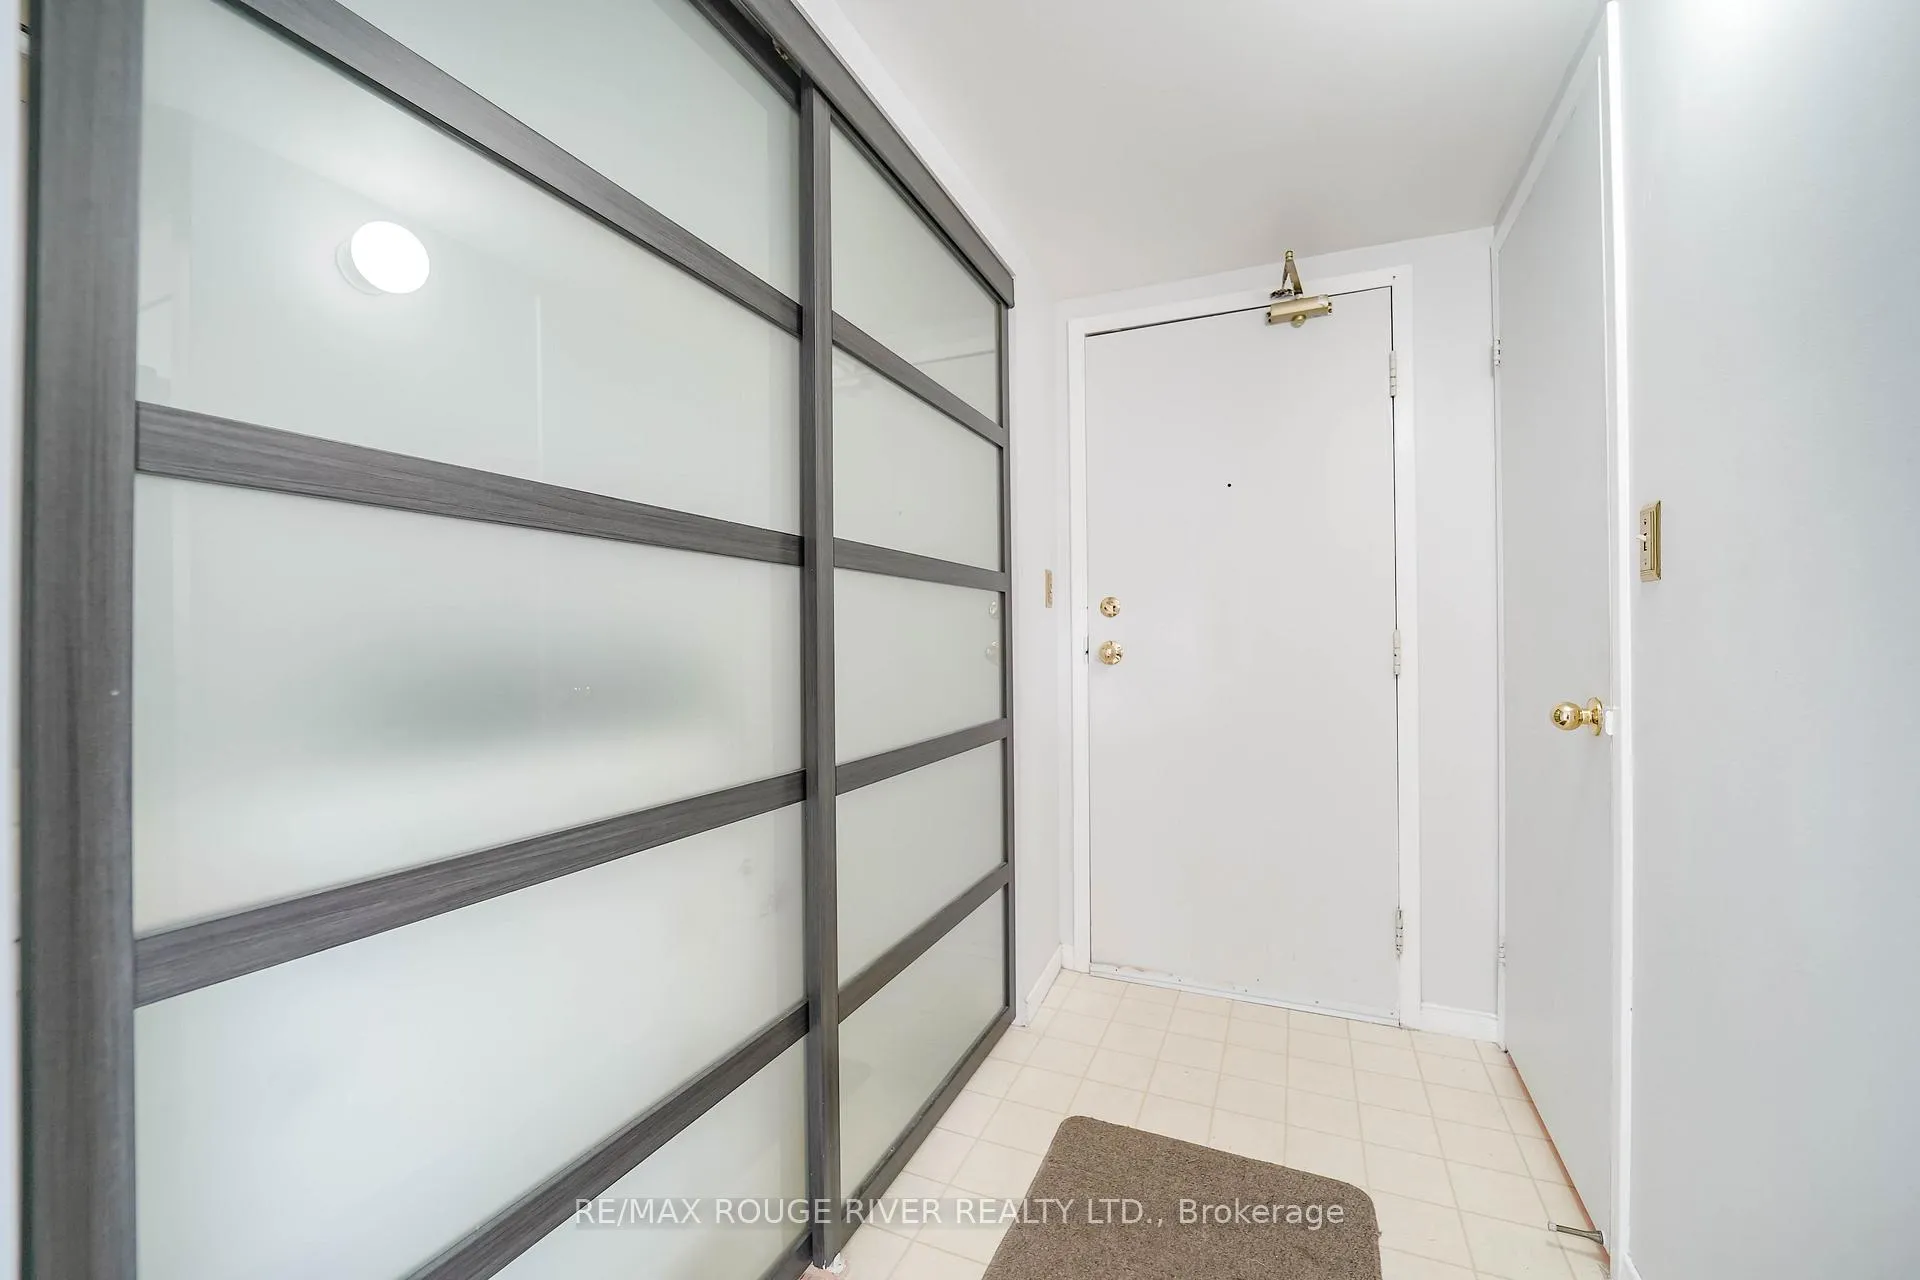 See all 25 photos
Property history
Facts and features
- ExposureNorth east
- LaundryIn-suite
- LockerEnsuite
- BalconyNone
- Central air
- Gym
- Indoor pool
- Concierge
The homeCondo Apartment, Apartment, 900–999 sq ft
- Type: Condo Apartment
- Style: Apartment
- Living space: 900–999 sq ft
- Basement: None
- Exposure: North East
InsideIn-suite laundry, Auto garage door remote, intercom, separate heating controls, storage, Alarm system, concierge/security, monitored, security system, heat detector, smoke detector
- Laundry: In-suite laundry
- Features: Auto garage door remote, intercom, separate heating controls, storage
- Security: Alarm system, concierge/security, monitored, security system, heat detector, smoke detector
- Elevator: Yes
- Rooms above ground: 5
- Bedrooms: 2
- Bathrooms: 2
- Kitchens: 1
- Family room: Yes
OutsideBrick, Brick, concrete, Balcony None
- Exterior: Brick
- Foundation: Brick, concrete
- Balcony: None
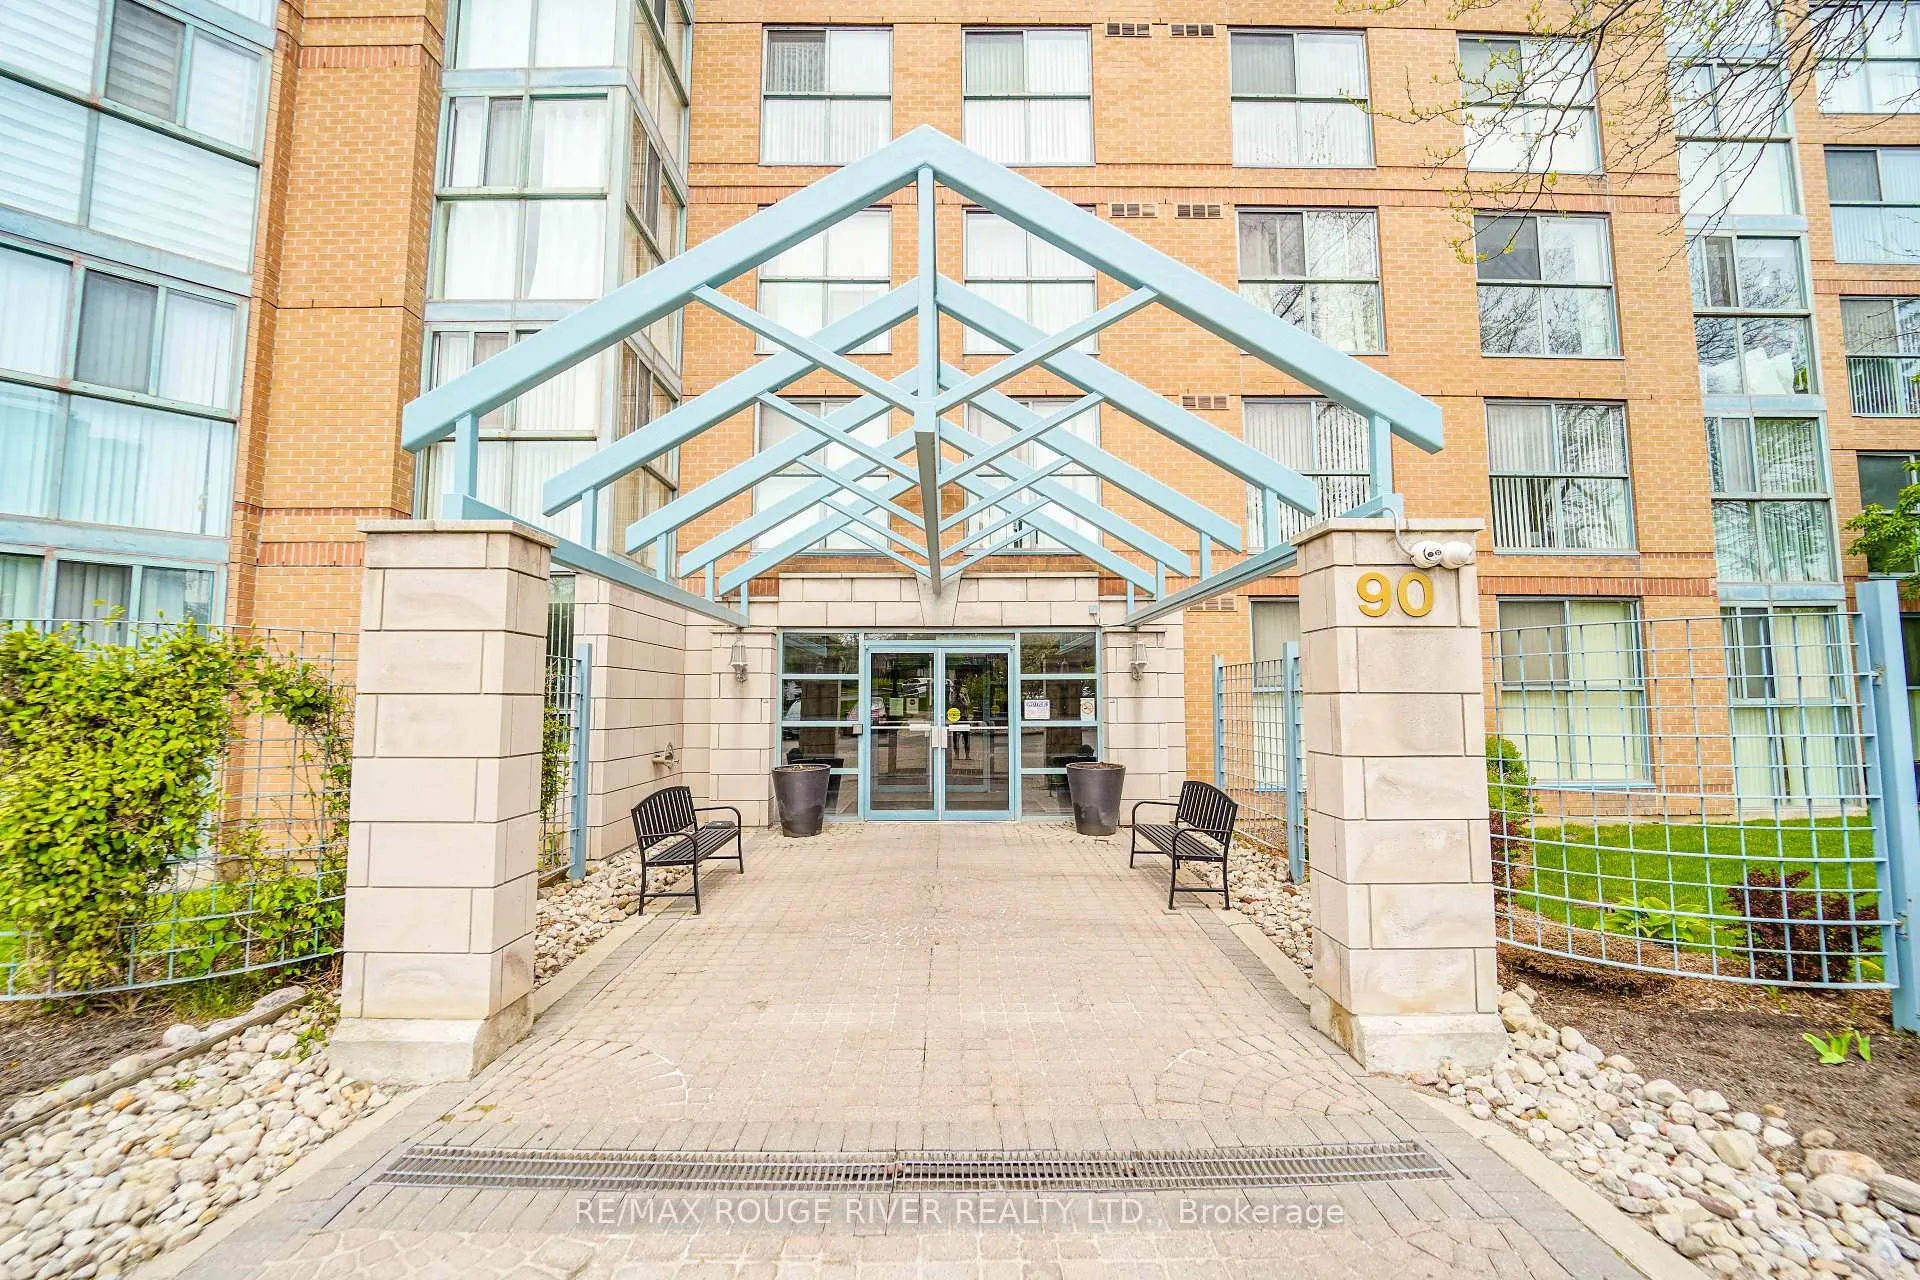
- Features: Controlled entry
- Accessibility: Accessible public transit nearby, elevator, fire escape, level entrance
Parking and locker1 Parking, Underground, Parking type Owned
- Spaces: 1 Parking
- Garage: Underground
- Parking type: Owned
- Driveway: Underground
- Spot: 12
- Locker: Ensuite
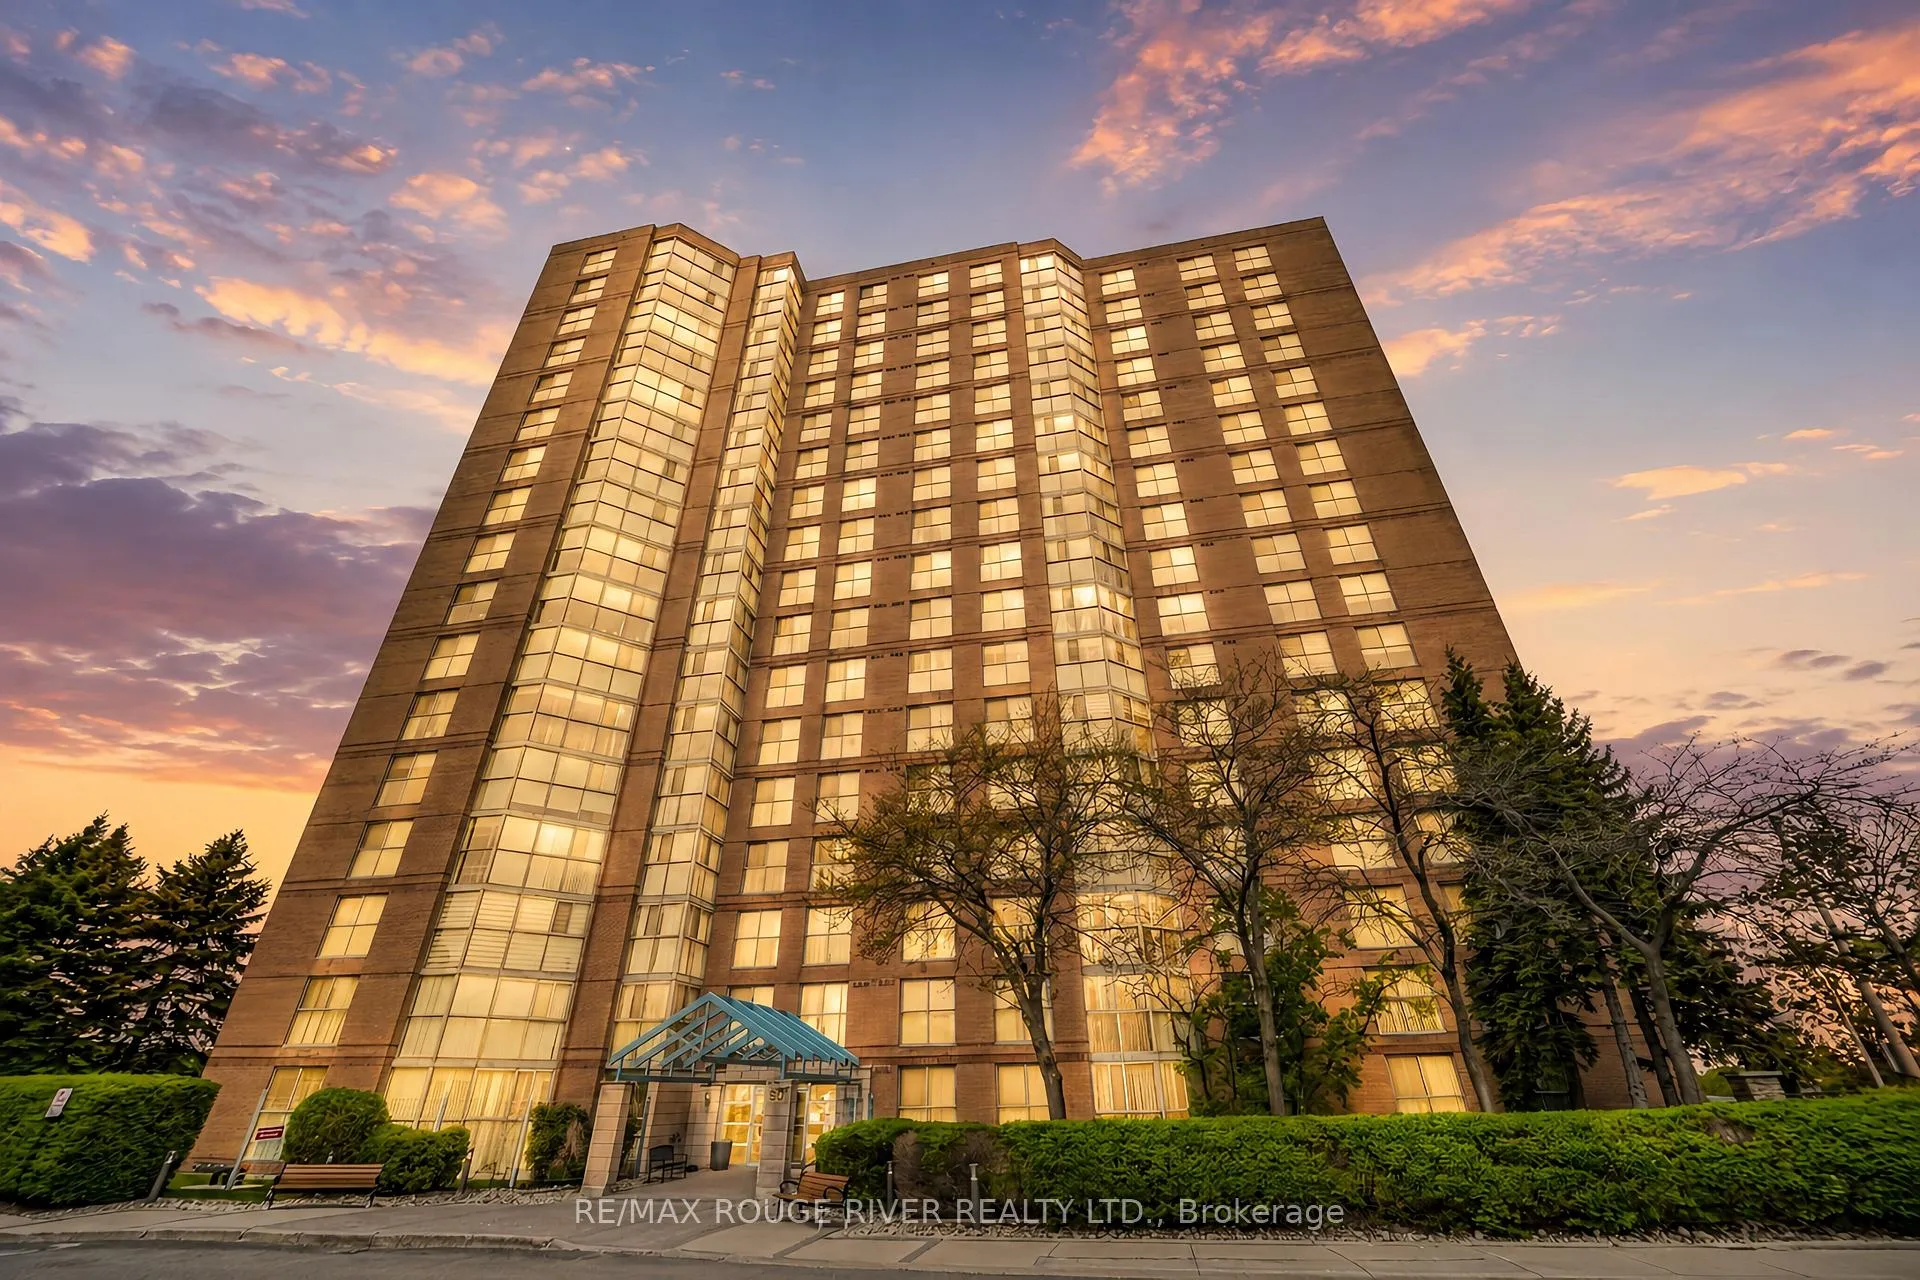
BuildingProminence Point Condos, Storeys 17, Units 150
- Name: Prominence Point Condos
- Storeys: 17
- Units: 150
- Registered: 1991
- Condo corporation: 978
- Amenities: Bike storage, car wash, elevator, gym, indoor pool, concierge
- Pets: Allowed
Heating, water and powerForced air, gas, Central air
- Heating: Forced air, gas
- Cooling: Central air
Costs and taxesTaxes $1,757 a year, Condo fee $1,012 a month, Heat included, hydro included, water included, cable tv included, parking included, common elements included, building insurance included, cac included
- Taxes, 2026: $1,757 a year
- Condo fee: $1,012 a month
- Fee includes: Heat included, hydro included, water included, cable tv included, parking included, common elements included, building insurance included, cac included
- HST: HST included in the price
- Rental items: Gym key: one-time deposit is refundable upon return of key.
Included in the saleStainless steel fridge, stainless steel dishwasher, front-load washer + dryer, range hood fan, smart thermostat, microwave, all electrical light fixtures.
- Included: Stainless steel fridge, stainless steel dishwasher, front-load washer + dryer, range hood fan, smart thermostat, microwave, all electrical light fixtures.
NearbyBeach, golf, lake/pond, library, public transit, school
- Close to: Beach, golf, lake/pond, library, public transit, school
Listing detailsE13494714, Sold, Jun 26, 2026
- MLS® number: E13494714
- Status: Sold
- Listed on: Jun 26, 2026
- Days on market: 17
- Updated: Jul 13, 2026
- Possession: 2026-06-24 / Immediate
- Occupied by: Vacant
- Listing brokerage: RE/MAX ROUGE RIVER REALTY LTD.
About this home
Unit 1706, 90 Dale Avenue, Scarborough (Guildwood), ON M1J 3N4
Welcome to lakeside living at its finest in the highly sought-after Guildwood community! This exceptionally bright and spacious 2-bedroom, 2-bathroom condominium offers a sophisticated blend of urban convenience and natural beauty. From the moment you step into the main living space, your eyes are drawn to the dramatic floor-to-ceiling windows that perfectly frame breathtaking, panoramic views of Lake Ontario. The thoughtful split-bedroom layout maximizes privacy, while the two full bathrooms offer ultimate convenience for residents and guests alike. Included with the unit is a secure underground parking space, a major asset for hassle-free city living. Beyond the suite, the building boasts an impressive suite of first-class amenities designed to elevate your lifestyle. Enjoy peace of mind with a 24-hour concierge, stay active in the fully equipped gym or the indoor pool, and unwind in the sauna. For hosting larger gatherings, the sophisticated party room is at your disposal, alongside dedicated bike storage for outdoor enthusiasts. Commuting is a breeze with the Guildwood GO Station just minutes away, offering a direct, stress-free route into the downtown core. Surrounded by lush local parks, scenic walking trails, and everyday shopping amenities, this property delivers the perfect balance of comfort, nature, and modern accessibility.
Ask about this home
A HOMEH agent will answer your questions about this home.
Know more about Prominence Point Condos
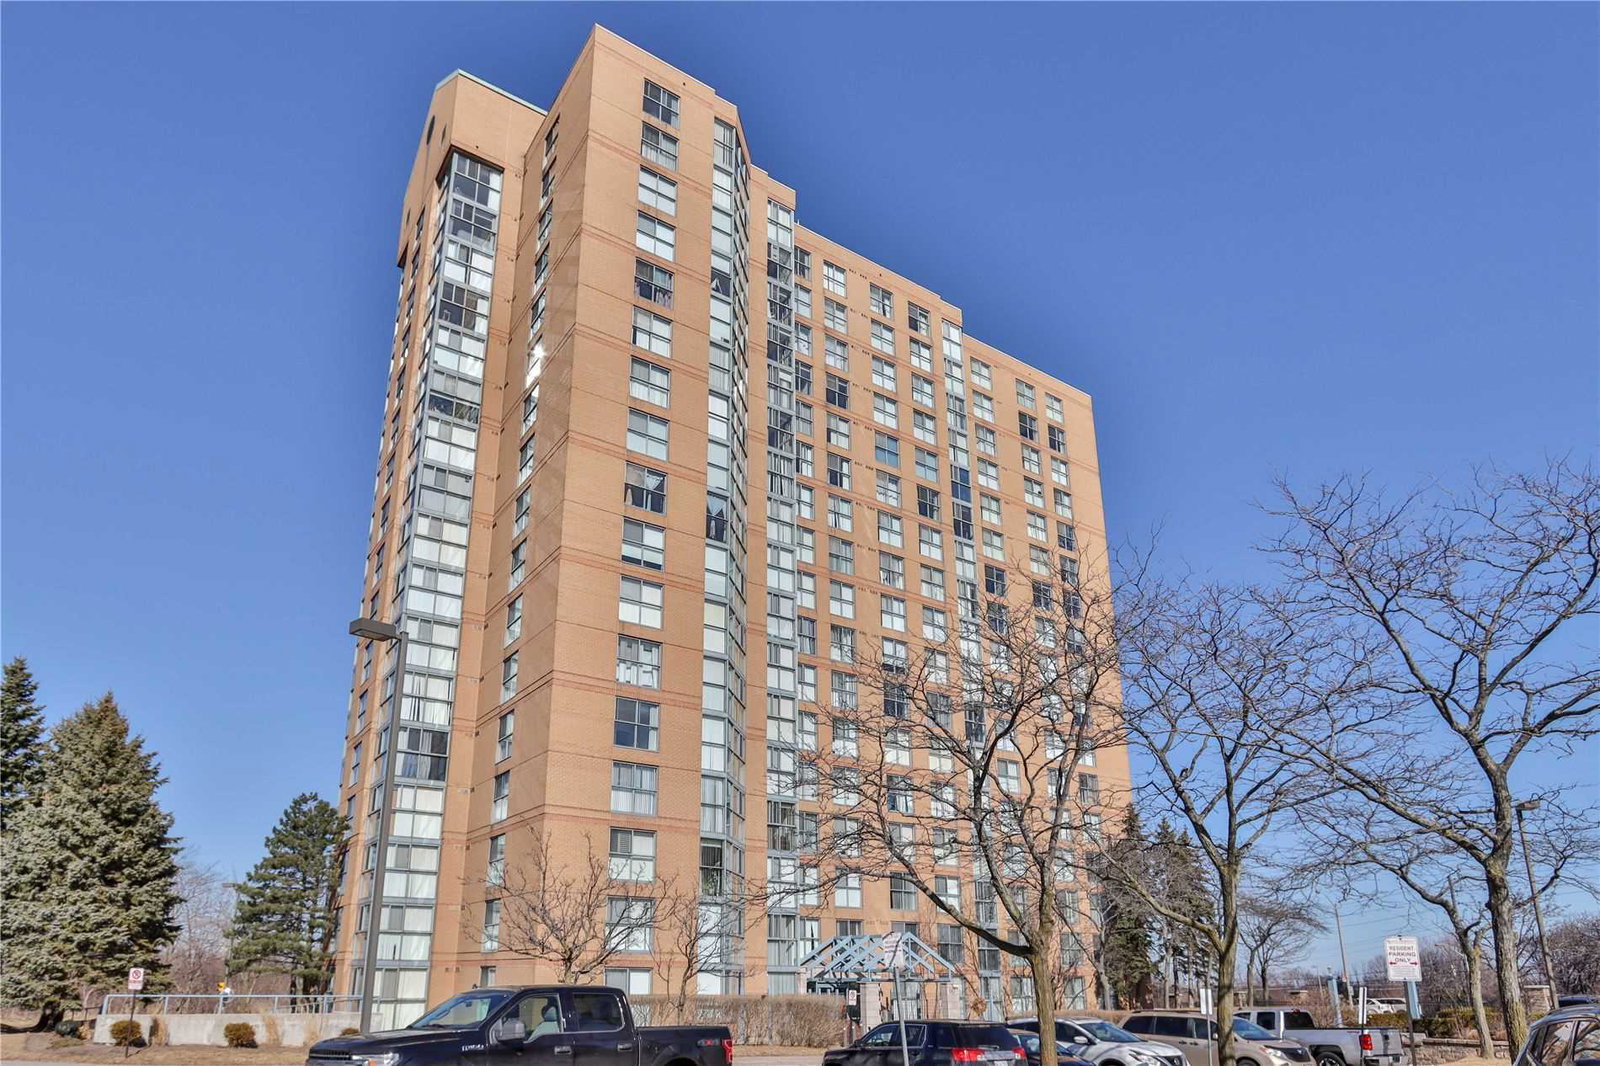
Condo building · 90 Dale Avenue
Prominence Point Condos is a 17-storey condo with 150 suites, built in 1991 by Granville Constructors. Right now 2 for sale are on the market here.
- 17storeys
- 150suites
- $412/sq ft
- 1991built
No similar units for sale in Prominence Point Condos right now.
Around this home
Daily convenience, out of 100, from the distances below
Schools nearby
School rating, out of 10.
Helpful calculators
Your HOMEH agent

"I would see it this week."