

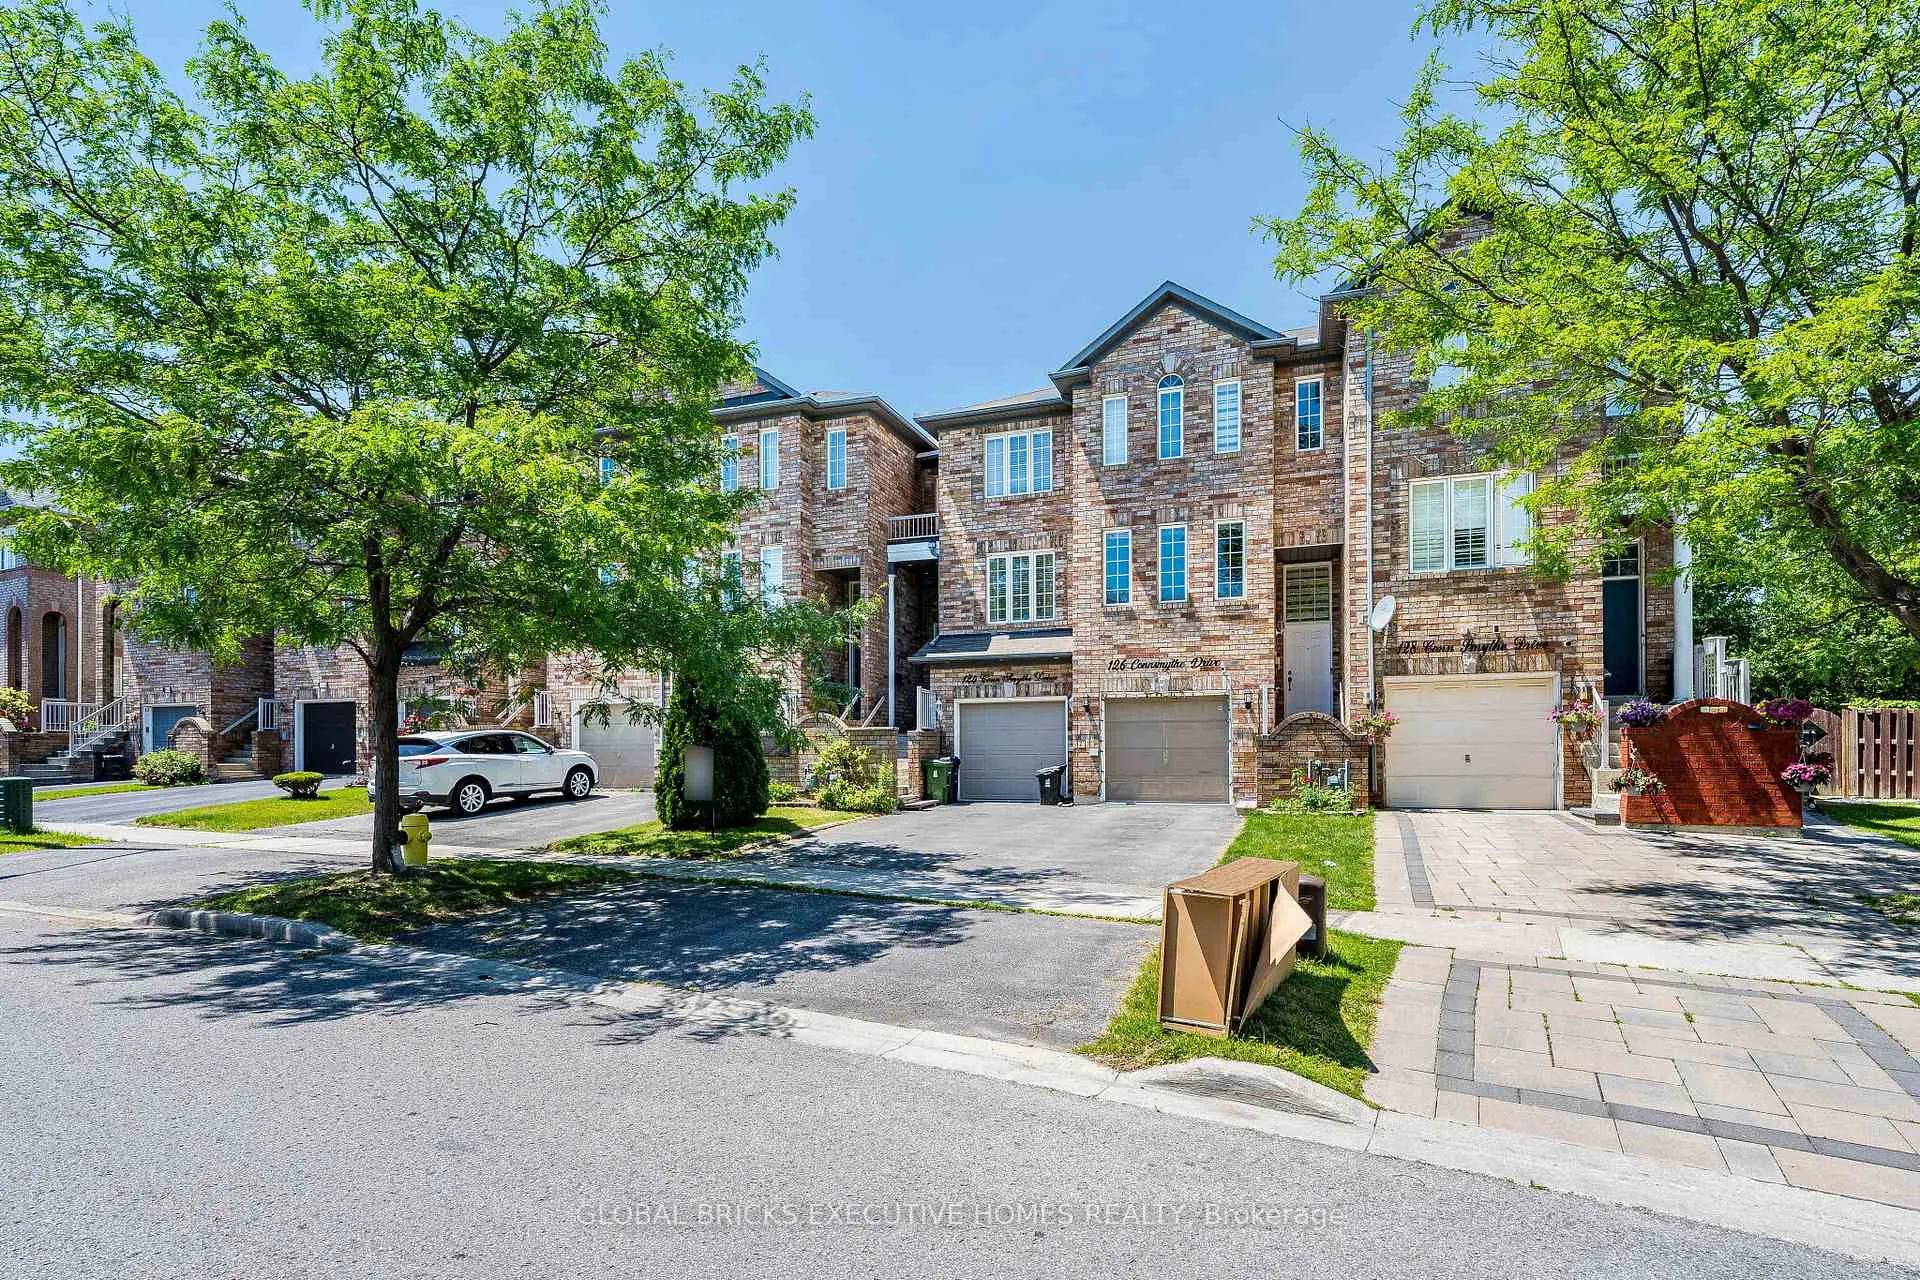
124 Conn Smythe Drive
Freehold Townhouse Sold
1/50124 Conn Smythe Drive
Freehold Townhouse Sold
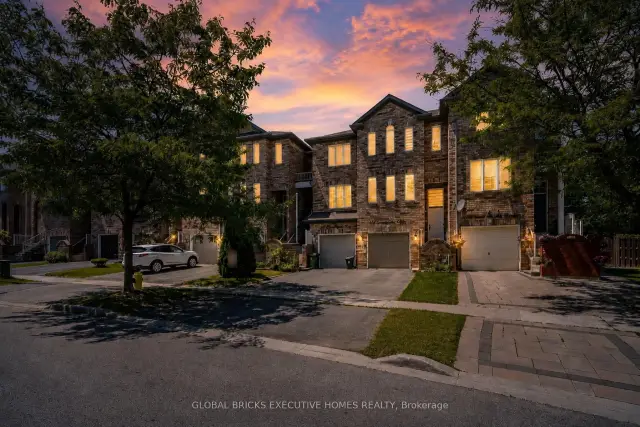
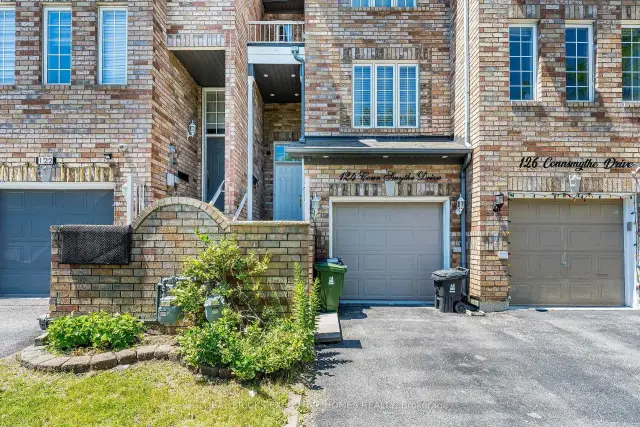
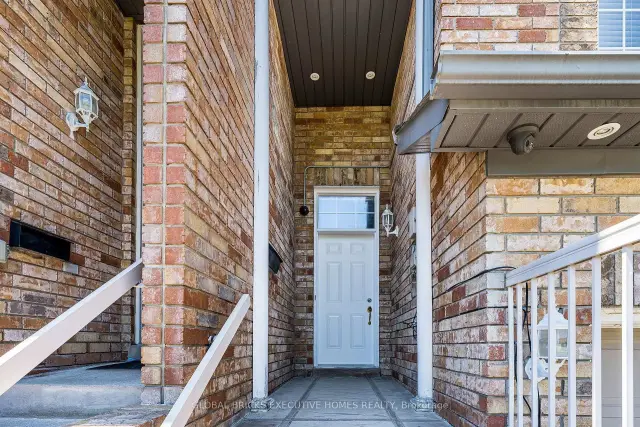
 See all 50 photos
Asked for: $699,999Sold Sep 29, 2026
3+1 Bedrooms
3 Bathrooms
1 Garage
1.5K–2K sq.ft
16.46×144 ft
$3,051/yr
Property history
Facts and features
- BasementWalk-out
- Water, sewerMunicipal
- HeatingForced air
- CoolingCentral air
What stands out
- Second kitchen
- Central air
The homeFreehold Townhouse, 3-storey, 1,500–2,000 sq ft
- Type: Freehold Townhouse
- Style: 3-storey
- Living space: 1,500–2,000 sq ft
- Basement: Finished with walk-out
InsideOther, Rooms above ground 10, 3 + 1 in the basement
- Features: Other
- Rooms above ground: 10
- Bedrooms: 3 + 1 in the basement
- Bathrooms: 3
- Kitchens: 2
- Family room: Yes
Outside and lotBrick, Asphalt shingle, Brick
Outside
- Exterior: Brick
- Roof: Asphalt shingle
- Foundation: Brick
- Size: 16.46 × 144 ft
Parking1 Garage, Attached, Private
- Spaces: 1 Garage
- Garage: Attached
- Driveway: Private
Heating, water and powerForced air, gas, Central air, Municipal water
- Heating: Forced air, gas
- Cooling: Central air
- Water: Municipal water
- Sewer: Municipal sewer
Costs and taxesTaxes $3,051 a year, HST included in the price, Air conditioning, furnace and hwt are rental 186.71/month.
- Taxes, 2026: $3,051 a year
- HST: HST included in the price
- Rental items: Air conditioning, furnace and hwt are rental 186.71/month.
- Under contract: Air conditioner, hot water tank-gas, other
Included in the sale2 fridge,2 stove, 1 dw 2 laundry all windows and electical fixtures.
- Included: 2 fridge,2 stove, 1 dw 2 laundry all windows and electical fixtures.
Listing detailsE13501942, Sold, Jun 29, 2026
- MLS® number: E13501942
- Status: Sold
- Listed on: Jun 29, 2026
- Days on market: 92
- Updated: Sep 29, 2026
- Possession: Flexible
- Occupied by: Vacant
- Listing brokerage: GLOBAL BRICKS EXECUTIVE HOMES REALTY
About this home
124 Conn Smythe Drive, Scarborough (Scarborough Village), ON M1J 3P5
Other
Stunning Freehold 3 Story Townhouse located in a high sought after neighborhood on aquiet,family freidly street. Conveniently situated just minutes from eglinton Go station,TTC,Walmart and variety of shopping and diniing options.The lower of shpping family room offer direct access to the garage and a walkout to the privatebackyard, providing additional living space that is perfect for relaxing or entertaining.
Read more
Ask about this home
A HOMEH agent will answer your questions about this home.
Ask a question
Thinking of selling your home?See what your home is worth today.
Around this home
Markham Rd/Eglinton Ave E
Errands
Parks
Schools
Daily convenience, out of 100, from the distances below
ParkBakerton Parkette · 9 within 1 km5 min walk313 m
GroceryWalmart Supercentre2 min walk107 m
SchoolScarborough Village Public School2 min walk140 m
PharmacyBest Care Village Pharmacy4 min walk238 m
Cafés & foodMcDonald's · 15 within 1 km2 min walk132 m
Gym & rec centreScarborough Village Recreation Centre12 min walk709 m
LibraryToronto Public Library - Cedarbrae25 min walk1.5 km
WalkDriveStraight-line distance, open map data
Grocery0.1 km
Park0.3 km
Dining0.3 km
Gym0.8 km
Schools nearby
School rating, out of 10.
Scarborough Village Public Schoolelementary · Public · 0.1 km
3.3/10Low
St Boniface Catholic Schoolelementary · Catholic · 0.5 km
7.7/10Good
Mason Road Junior Public Schoolelementary · Public · 0.5 km
3.3/10Low
Contact agent
Helpful calculators
Mortgage
Affordability
Closing costs
Land transfer tax
Property tax
Down payment
CMHC insurance
Stress test
Cashback Rebate
Your HOMEH agent

KimHOMEH agent · Scarborough
"Priced 7% under the Hestimate. I would see it this week."
Ask Kim