

Unit 1016, 2460 Eglinton Avenue E
Unit 1016, 2460 Eglinton Avenue E
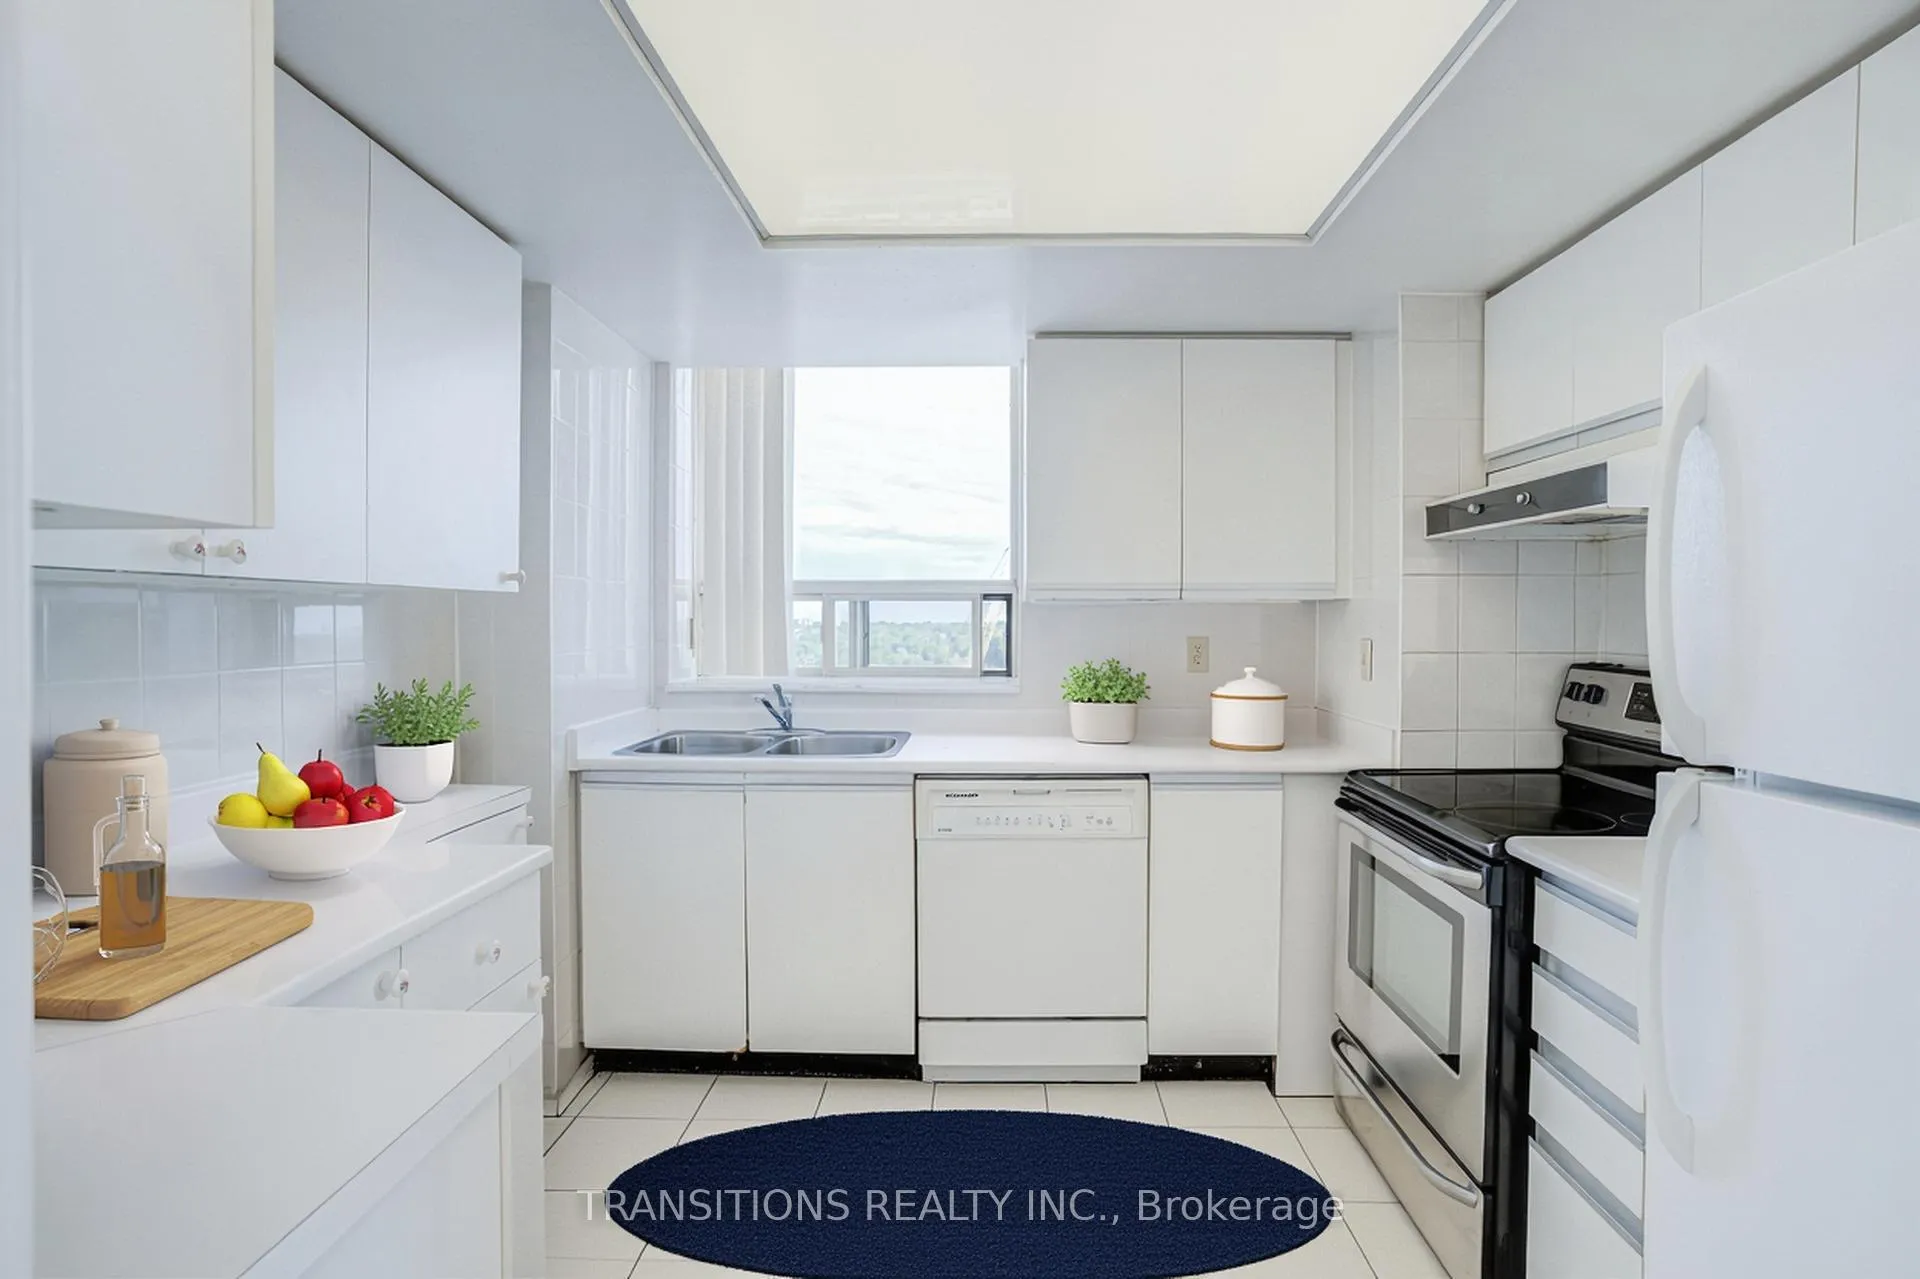 See all 27 photos
Property history
Facts and features
- ExposureSouth west
- LaundryIn-suite
- LockerExclusive
- BalconyNone
- Central air
- Gym
- Indoor pool
The homeCondo Apartment, Apartment, 1,200–1,399 sq ft
- Type: Condo Apartment
- Style: Apartment
- Living space: 1,200–1,399 sq ft
- Basement: None
- Exposure: South West
- View: Skyline
- Waterfront: None
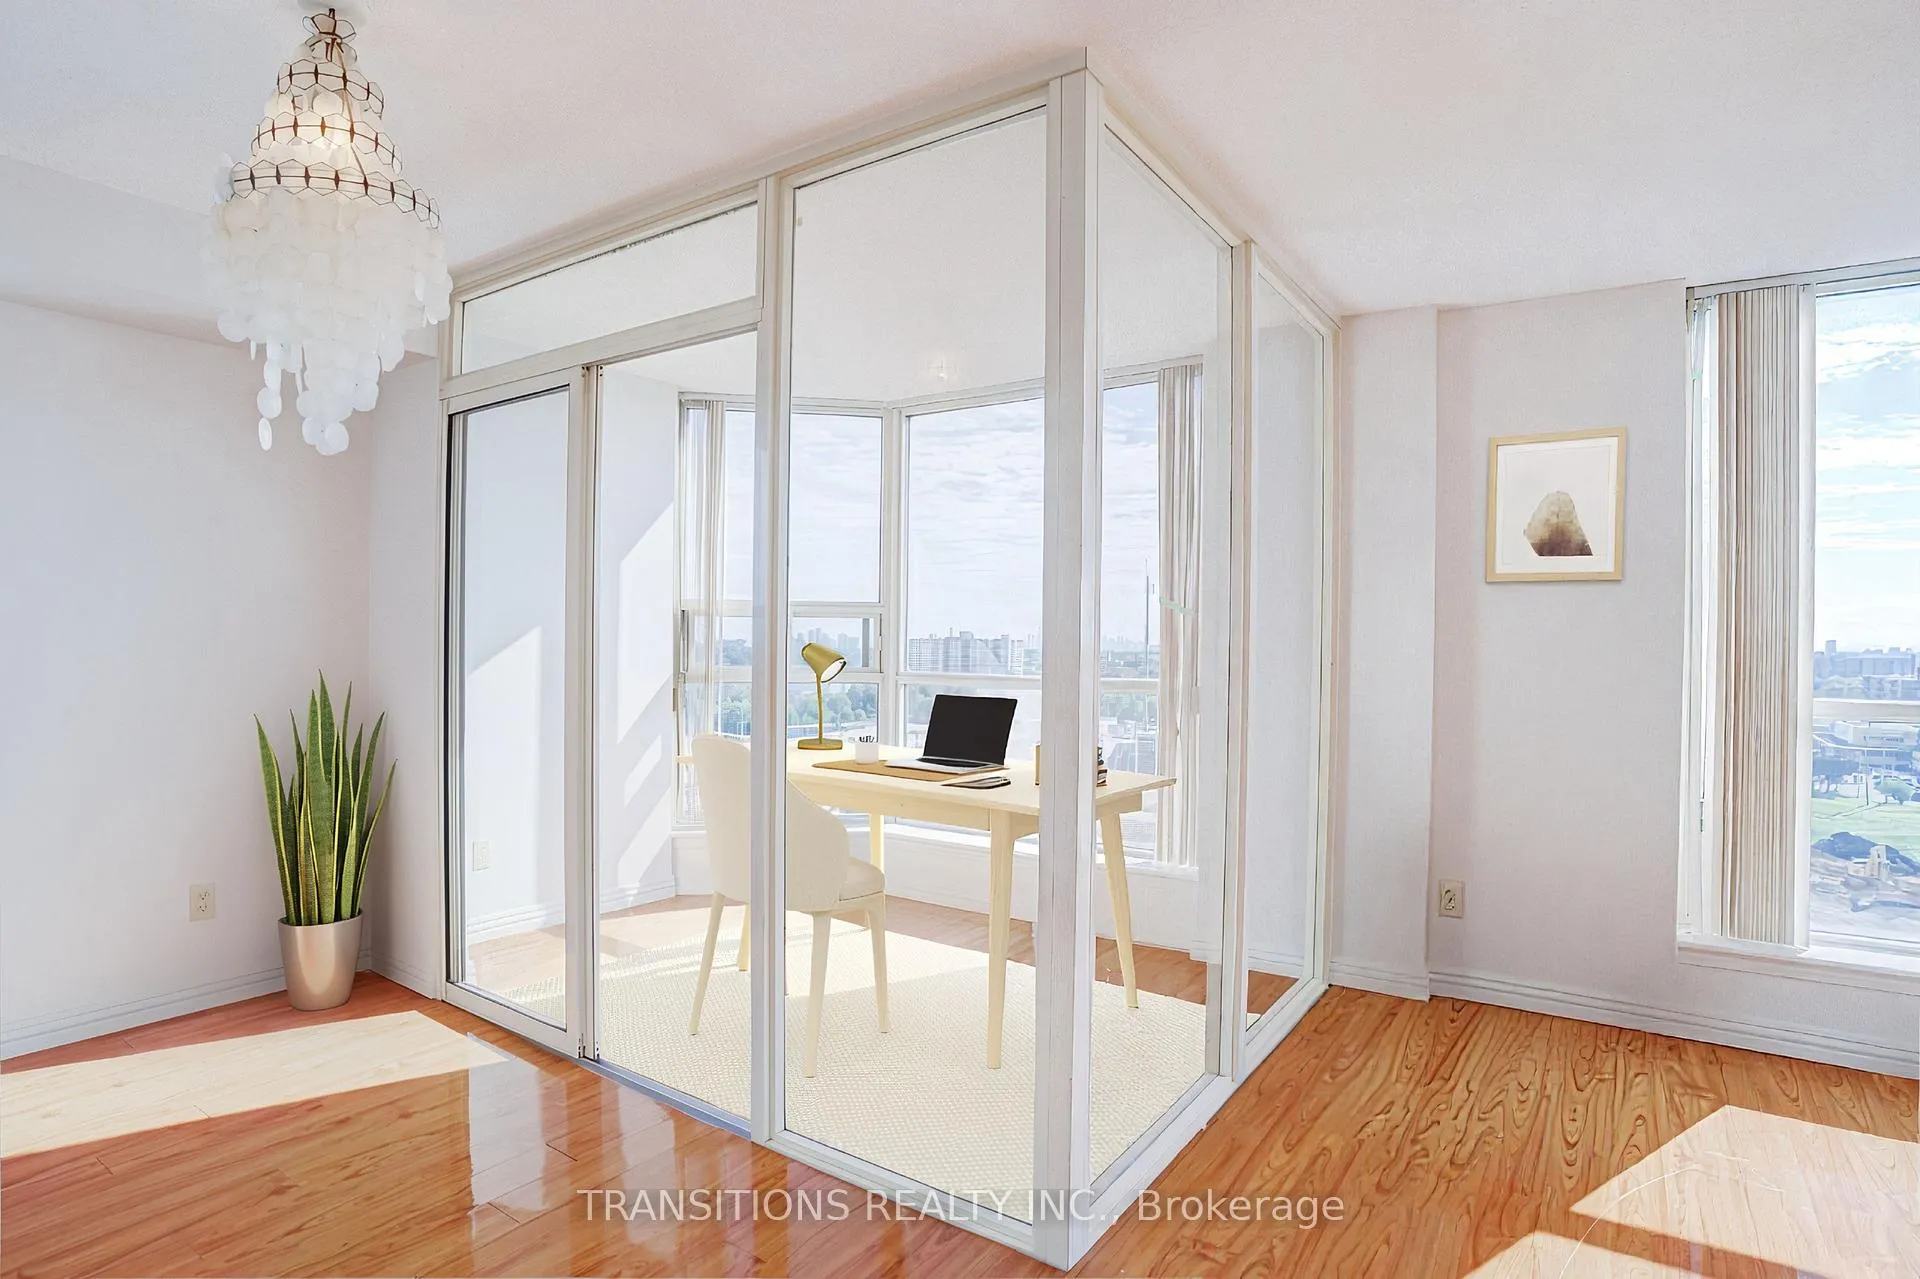
InsideTile, In-suite laundry, main level, Atrium, carpet free, primary bedroom - main floor, wheelchair access
- Flooring: Tile
- Laundry: In-suite laundry, main level
- Features: Atrium, carpet free, primary bedroom - main floor, wheelchair access
- Security: Security guard, carbon monoxide detectors
- Rooms above ground: 7
- Bedrooms: 3 + 1 in the basement
- Bathrooms: 2
- Kitchens: 1
OutsideBrick, Balcony None, Built-in-bbq, landscaped, recreational area, security gate
- Exterior: Brick
- Balcony: None
- Features: Built-in-bbq, landscaped, recreational area, security gate
- Accessibility: Bath grab bars, roll-in shower, shower stall, wheelchair access
Parking and locker2 Parking, Underground, Parking type Owned
- Spaces: 2 Parking
- Garage: Underground
- Parking type: Owned
- Spot: 98
- Locker: Exclusive
- Locker unit: 27
- Locker level: P2
BuildingRainbow village, Storeys 18, Units 334
- Name: Rainbow village
- Storeys: 18
- Units: 334
- Registered: 1990
- Condo corporation: 929
- Amenities: Day care, guest suites, gym, indoor pool, squash/racquet court, visitor parking
- Pets: Allowed
Heating, water and powerForced air, gas, Central air
- Heating: Forced air, gas
- Cooling: Central air
Costs and taxesTaxes $2,394 a year, Condo fee $827 a month, Heat included, water included, hydro included, common elements included, building insurance included, cac included, parking included
- Taxes, 2026: $2,394 a year
- Condo fee: $827 a month
- Fee includes: Heat included, water included, hydro included, common elements included, building insurance included, cac included, parking included
- HST: HST included in the price
- Rental items: None
Included in the saleKitchen appliances: fridge, stove, hoodfan, diswasher, microwave plus, washer & dryer, all light fixtures & window coverings. all items are being sold as is., Not included None
- Included: Kitchen appliances: fridge, stove, hoodfan, diswasher, microwave plus, washer & dryer, all light fixtures & window coverings. all items are being sold as is.
- Not included: None
NearbyHospital, place of worship, library, public transit, rec./commun.centre, school
- Close to: Hospital, place of worship, library, public transit, rec./commun.centre, school
Listing detailsE13495578, Sold, Jun 26, 2026
- MLS® number: E13495578
- Status: Sold
- Listed on: Jun 26, 2026
- Days on market: 18
- Updated: Jul 14, 2026
- Possession: Flexible
- Occupied by: Vacant
- Listing brokerage: TRANSITIONS REALTY INC.
About this home
Unit 1016, 2460 Eglinton Avenue E, Scarborough (Eglinton East), ON M1K 5J7
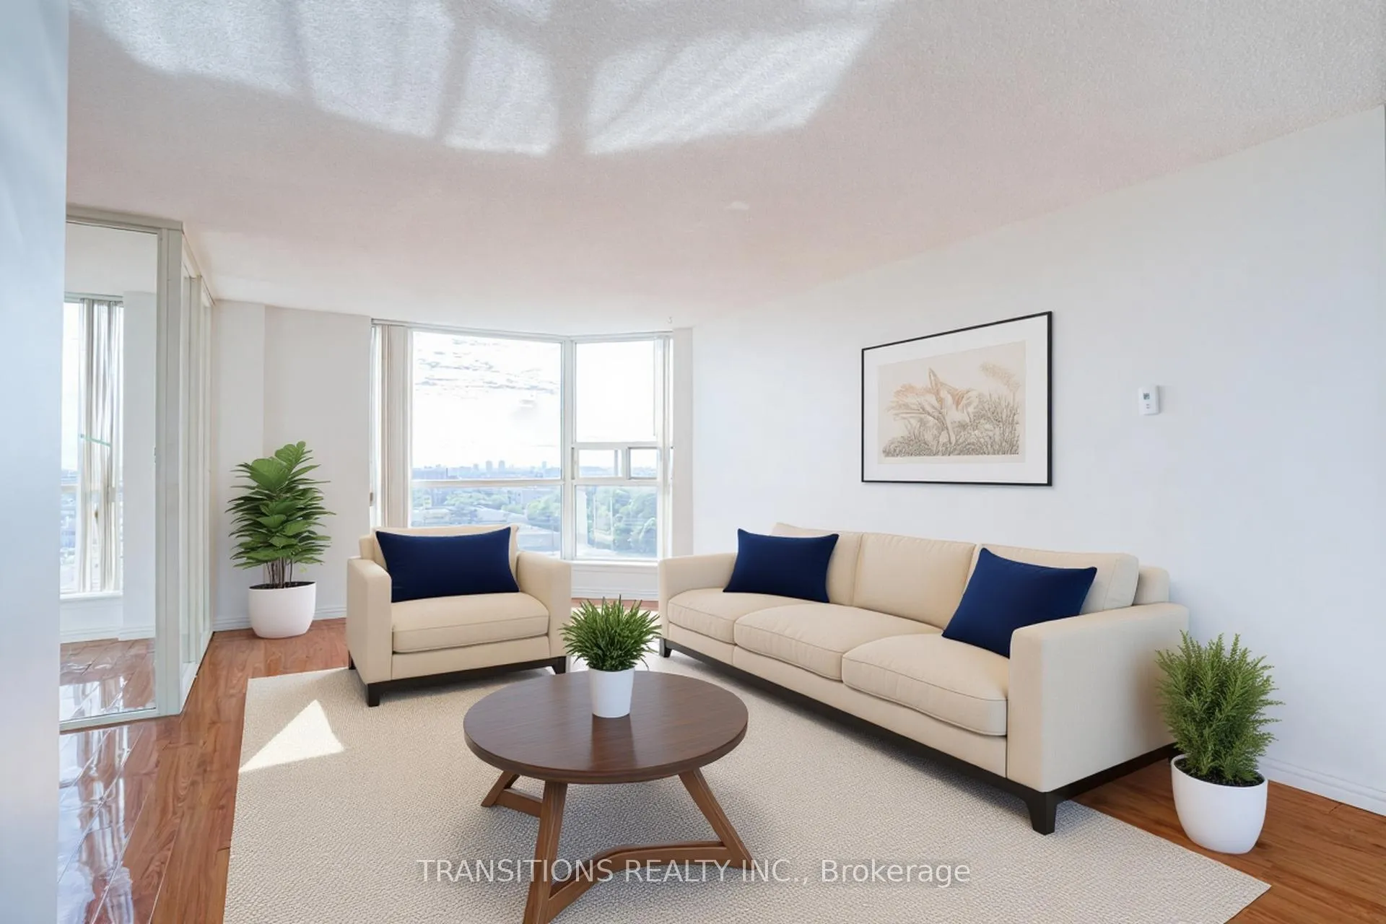
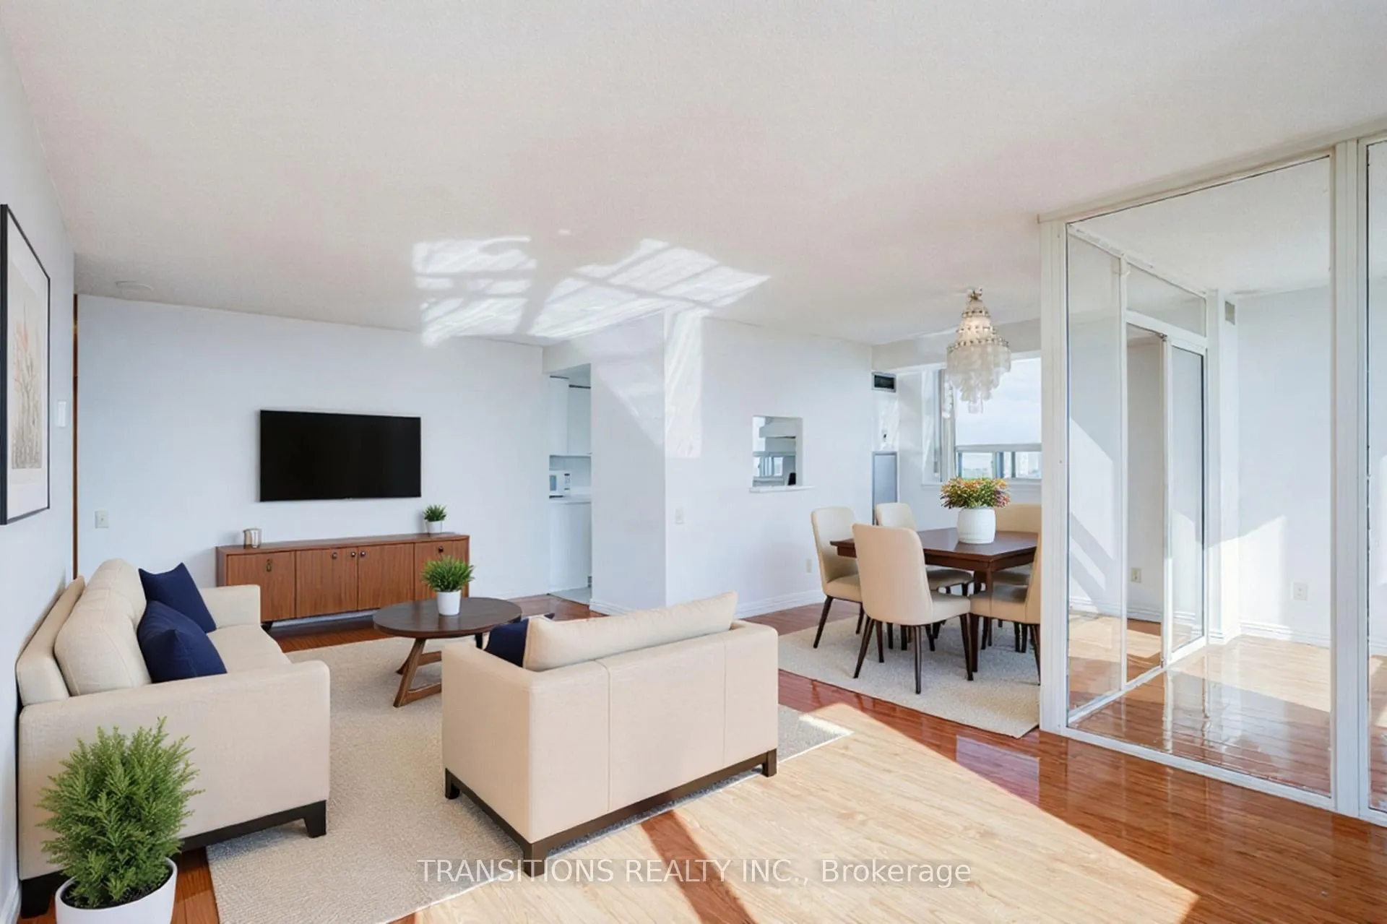
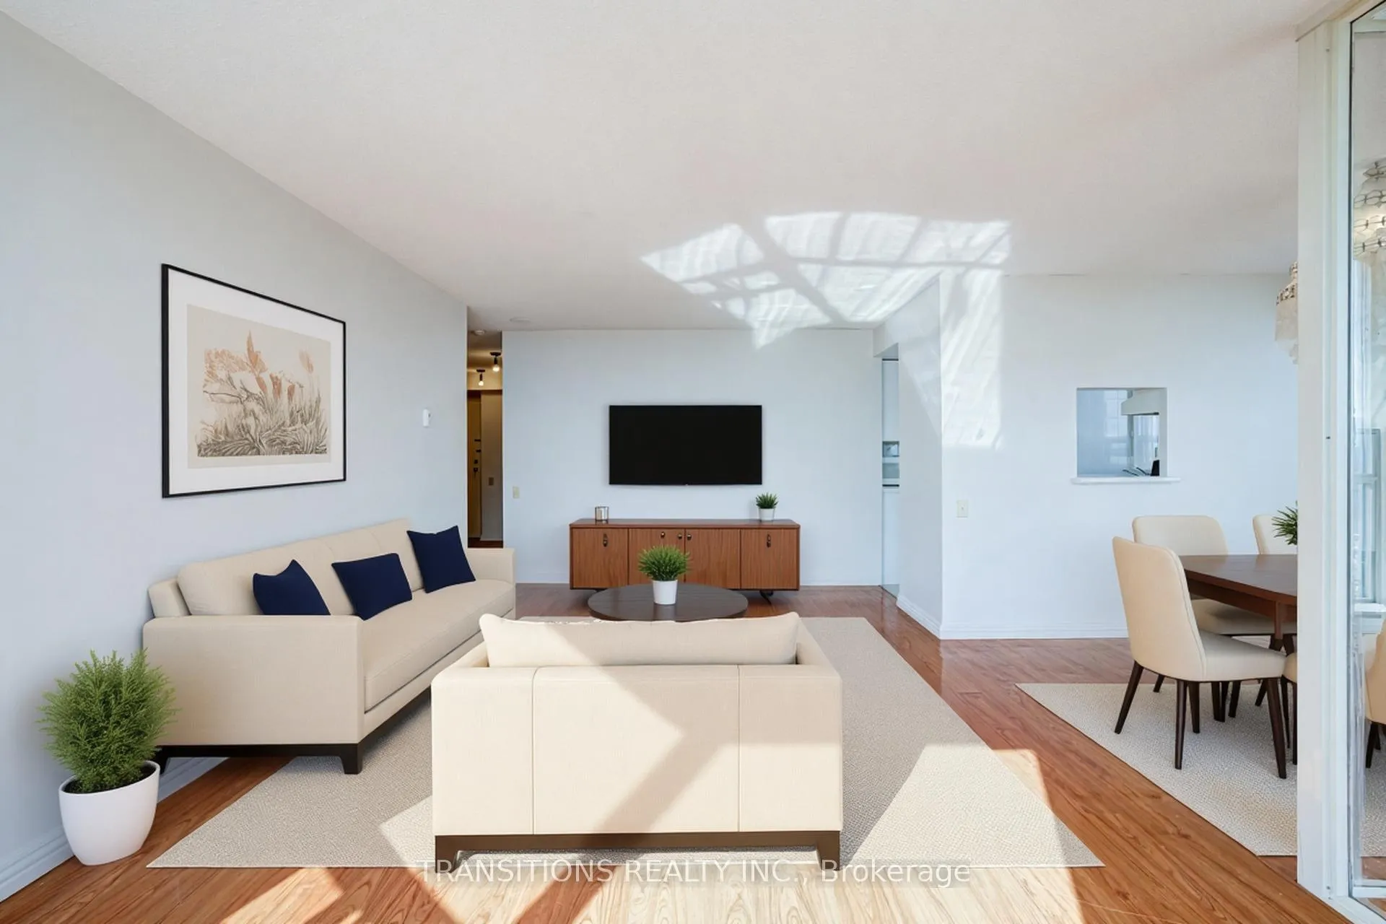
Welcome to this spacious and beautifully maintained 1,356 sq. ft. family-sized condo offering the perfect blend of comfort, convenience, and exceptional amenities. This Corner unit features 3 generous bedrooms, 2 full bathrooms, 2 parking spaces, and a locker. The bright, open-concept living and dining area is flooded with natural light, creating a warm and inviting space for both everyday living and entertaining. The thoughtfully designed primary suite features a beautifully accessible ensuite bathroom and ample closet space. Ideally situated just steps from the TTC, Kennedy Subway Station and GO Transit, makes commuting across the GTA is effortless. Residents enjoy access to an impressive array of resort-style amenities, including a 24-hour gated security entrance, party room, gym, fitness centre, squash court, indoor swimming pool, community BBQ, Daycare, guest suites, and visitor parking. Everything you need is close at hand, with nearby shopping, schools, a library, community centre, restaurants, and transit options all within easy reach. This is an exceptional opportunity to enjoy spacious condo living in a vibrant, connected community.
Ask about this home
A HOMEH agent will answer your questions about this home.
Know more about Rainbow Village I Condos
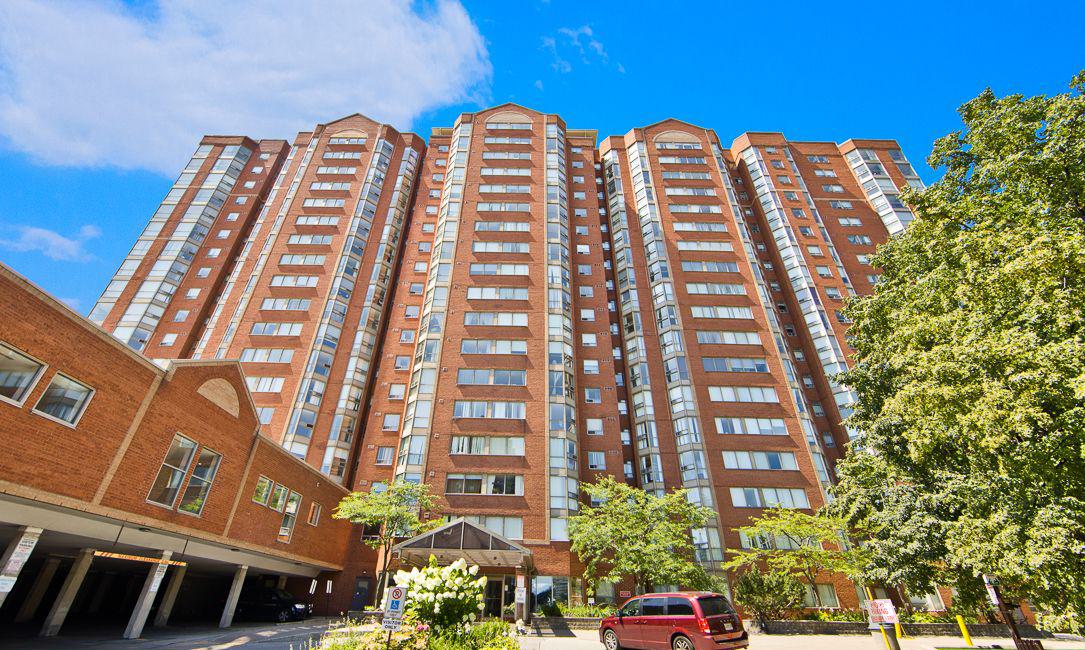
Condo building · 2460 Eglinton Avenue E
Rainbow Village I Condos is an 18-storey condo with 334 suites, built in 1990 by Hanson Construction Inc. Right now 2 for rent are on the market here.
- 18storeys
- 334suites
- $470/sq ft
- 1990built
No similar units for sale in Rainbow Village I Condos right now.
Around this home
Daily convenience, out of 100, from the distances below
Schools nearby
School rating, out of 10.
Helpful calculators
Your HOMEH agent

"I would see it this week."