

89 Scarborough Heights Boulevard
89 Scarborough Heights Boulevard
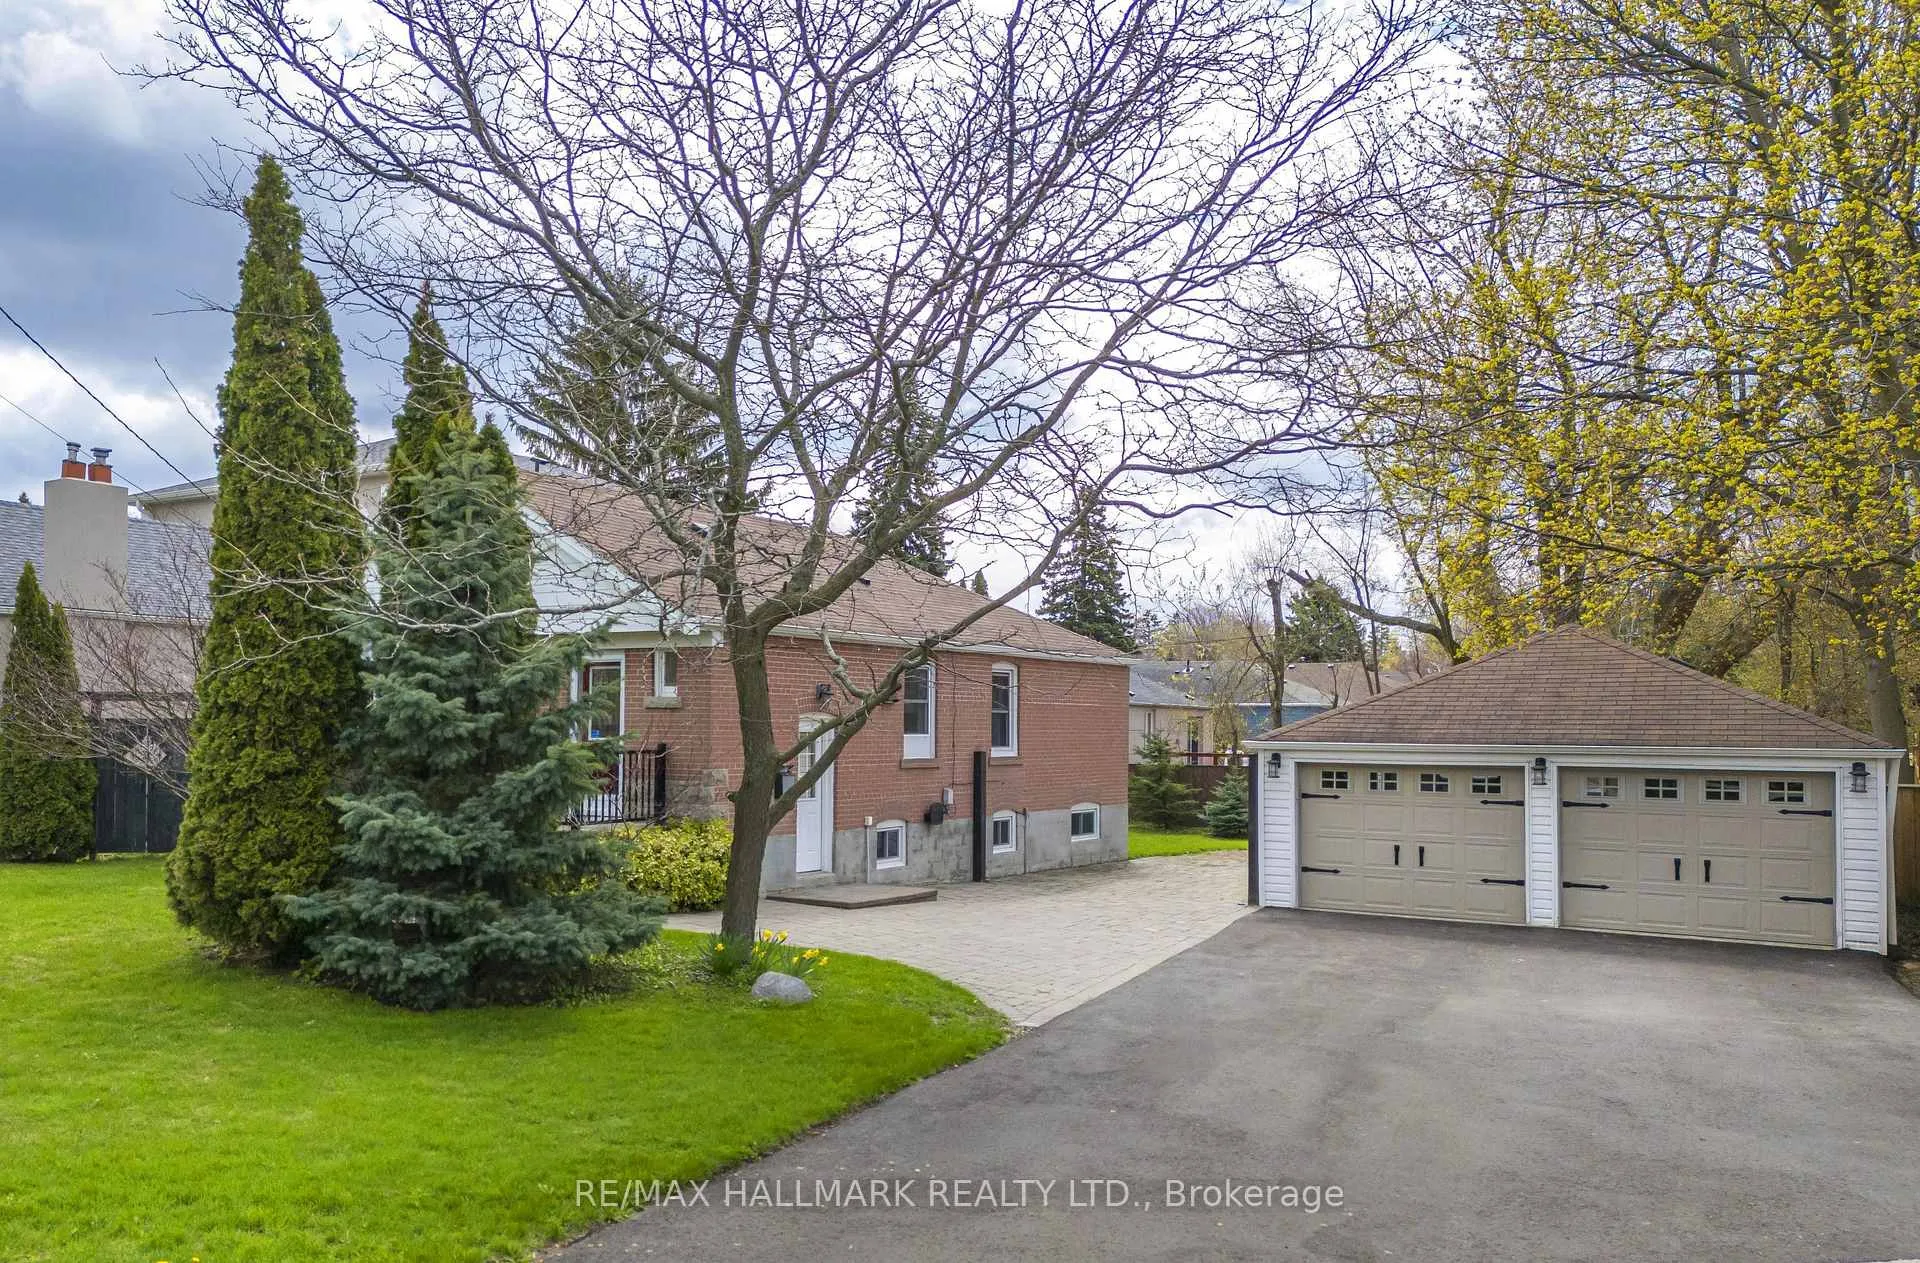 See all 49 photos
Property history
Facts and features
- BasementFinished
- Age of home51–99 years
- Water, sewerMunicipal
- Lot shapeIrregular
- Second kitchen
- Separate entrance
- Hardwood floors
- Central air
The homeDetached, Bungalow, Age 51–99 years
- Type: Detached
- Style: Bungalow
- Age: 51–99 years
- Living space: 700–1,100 sq ft
- Basement: Finished, separate entrance, full
InsideConcrete, Hardwood, Ceramic, Broadloom, In-law suite, water heater owned, Rooms above ground 6
- Flooring: Concrete, Hardwood, Ceramic, Broadloom
- Features: In-law suite, water heater owned
- Rooms above ground: 6
- Rooms in the basement: 7
- Bedrooms: 3 + 2 in the basement
- Bathrooms: 2
- Kitchens: 2
Outside and lotBrick, vinyl siding, Asphalt shingle, Concrete block
- Exterior: Brick, vinyl siding
- Roof: Asphalt shingle
- Foundation: Concrete block
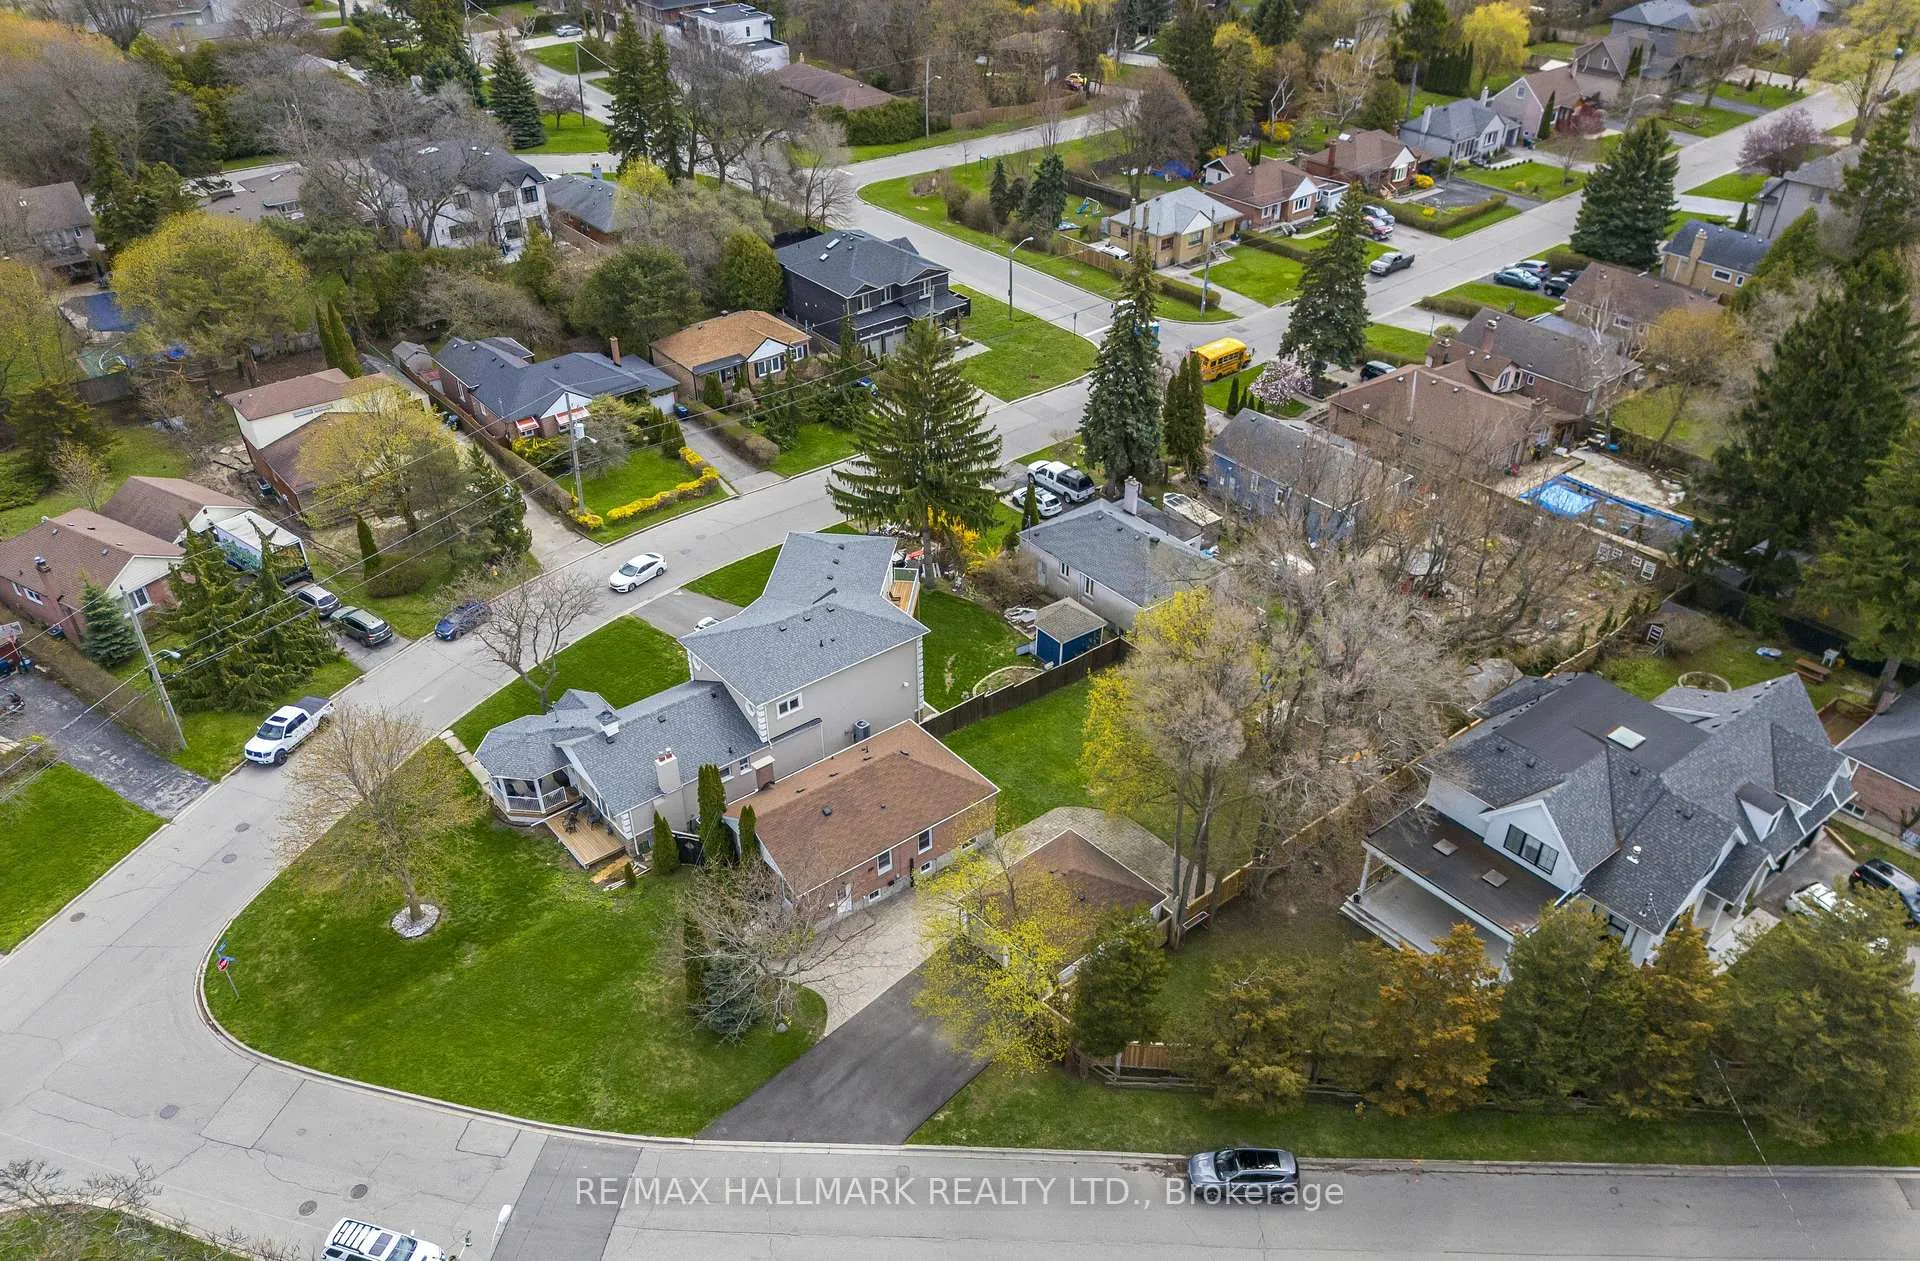
- Size: 68.5 × 156.24 ft
- Shape: Irregular
Parking2 Garage, Detached, Private
- Spaces: 2 Garage
- Garage: Detached
- Driveway: Private
Heating, water and powerForced air, gas, Central air, Municipal water
- Heating: Forced air, gas
- Cooling: Central air
- Water: Municipal water
- Sewer: Municipal sewer
Costs and taxesTaxes $5,686 a year, HST included in the price
- Taxes, 2026: $5,686 a year
- HST: HST included in the price
Included in the saleGround floor: frigidaire stainless steel 3 door fridge, frigidaire stainless steel flat top stove, frigidaire stainless steel otr microwave, frigidaire stainless steel built-in dishwasher. basement: kenmore stainless steel fridge, kenmore stainless steel flat top stove, nutone stainless steel range hood, kenmore stainless steel microwave, washer, dryer, gas burner & equipment (furnace), humidifier, gas hot water tank-owned. 2-garage door openers with remotes.
- Included: Ground floor: frigidaire stainless steel 3 door fridge, frigidaire stainless steel flat top stove, frigidaire stainless steel otr microwave, frigidaire stainless steel built-in dishwasher. basement: kenmore stainless steel fridge, kenmore stainless steel flat top stove, nutone stainless steel range hood, kenmore stainless steel microwave, washer, dryer, gas burner & equipment (furnace), humidifier, gas hot water tank-owned. 2-garage door openers with remotes.
NearbyLibrary, marina, park, place of worship, public transit, school
- Close to: Library, marina, park, place of worship, public transit, school
Listing detailsE13496496, Sold, Jun 26, 2026
- MLS® number: E13496496
- Status: Sold
- Listed on: Jun 26, 2026
- Days on market: 32
- Updated: Jul 28, 2026
- Possession: 2026-07-29 / 30-59 days
- Occupied by: Owner
- Listing brokerage: RE/MAX HALLMARK REALTY LTD.
About this home
89 Scarborough Heights Boulevard, Scarborough (Cliffcrest), ON M1M 2V5
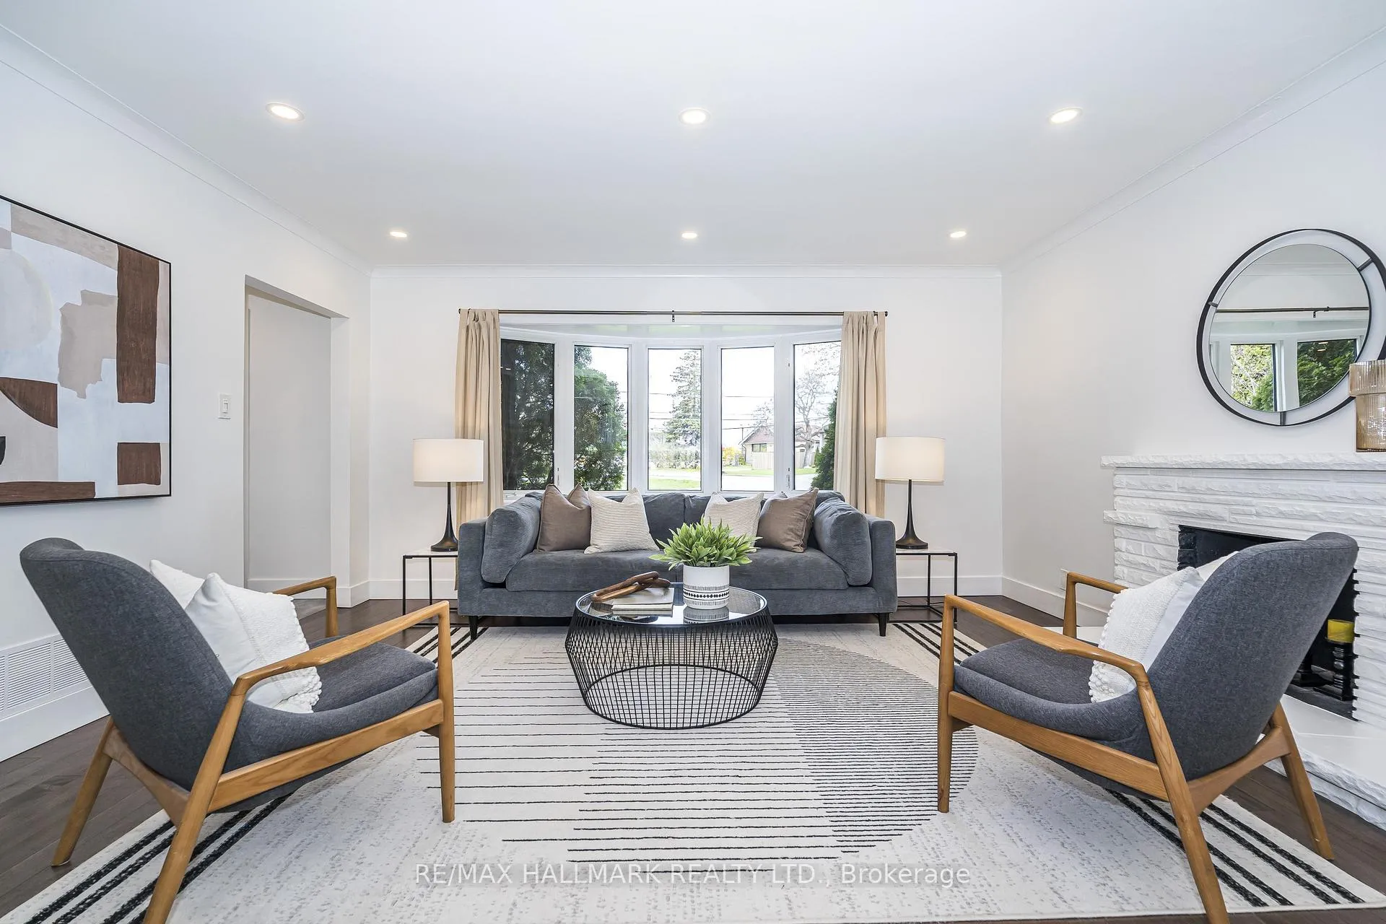
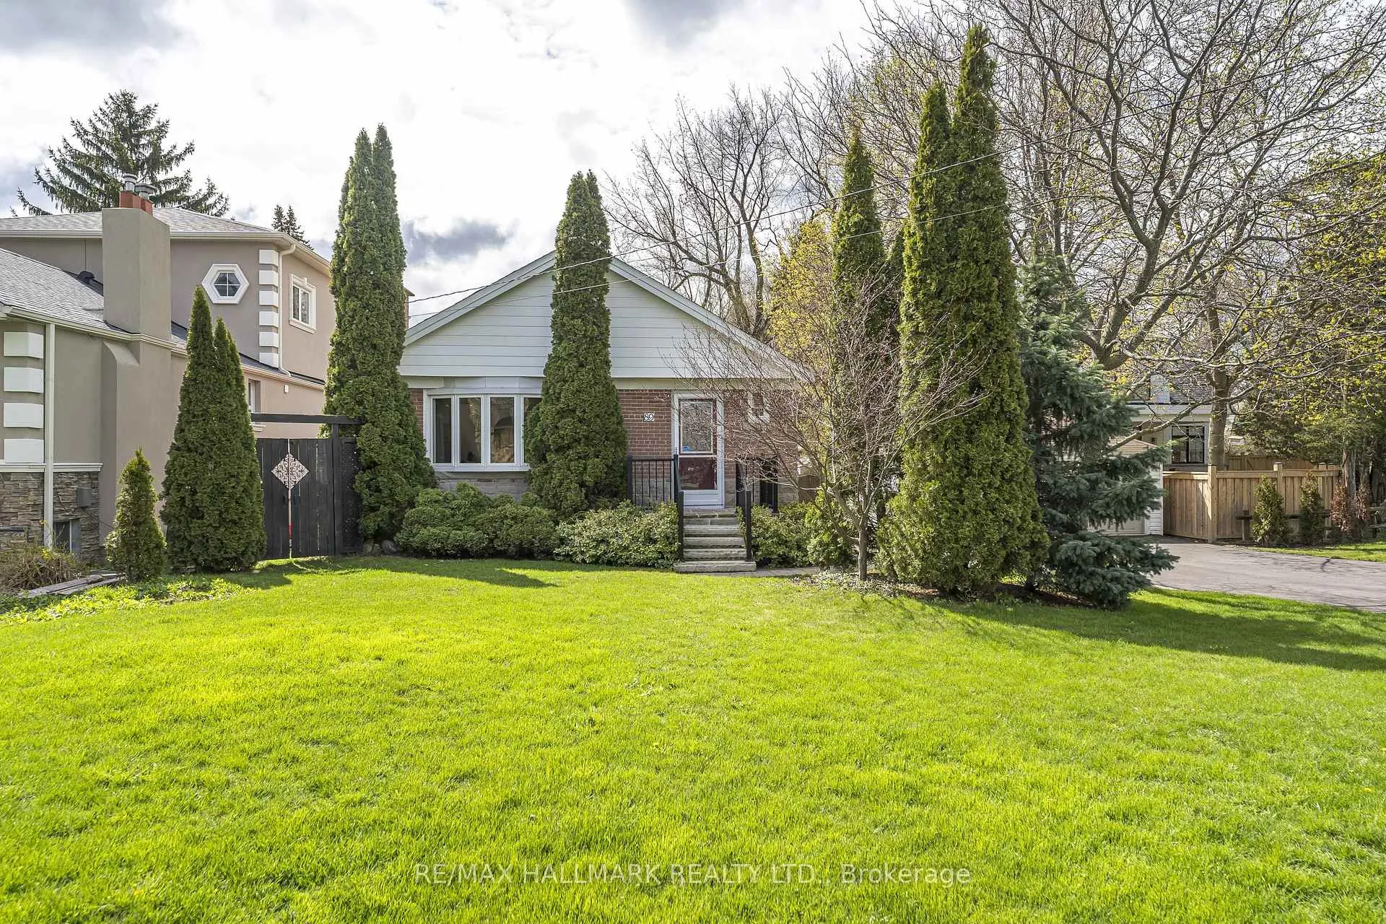
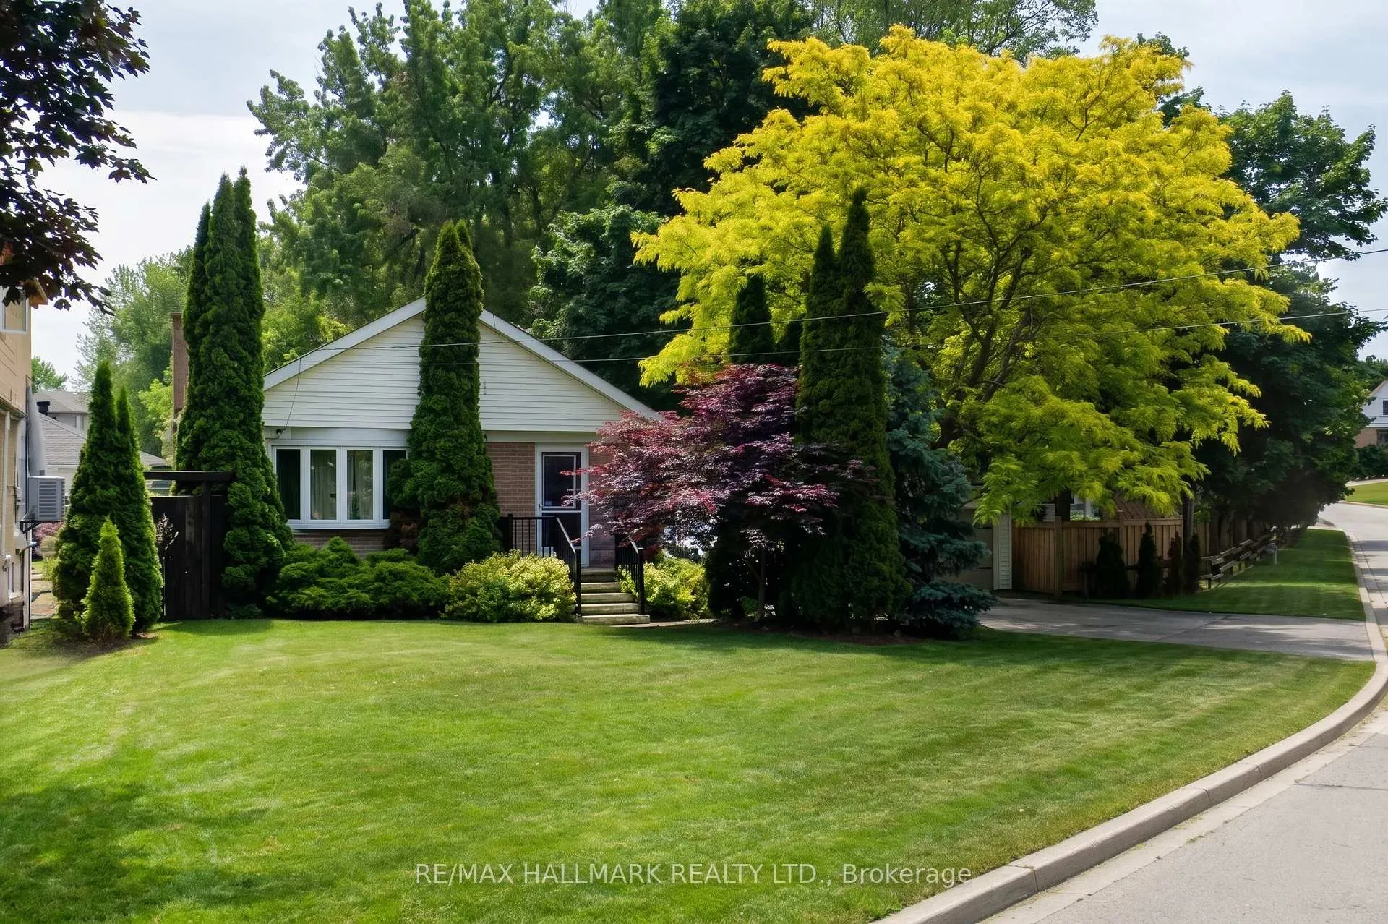
Welcome to this stunning detached bungalow nestled in the highly sought-after Cliffcrest community set along the majestic Scarborough Bluffs, just minutes away. Surrounded by many custom homes. Situated on an expansive and rare 68.51' x 156.24' irregular-shaped lot, this 3+2 bedroom family bungalow offers incredible space, privacy, and versatility for families or savvy investors. Step inside to a bright and airy open-concept layout, Living/Dining featuring rich hardwood flooring throughout the main living areas. The heart of the home is the updated modern kitchen, boasting sleek quartz countertops & backsplash, quality stainless steel appliances, and durable ceramic flooring-perfect for the home chef. With three spacious bedrooms on the main floor with rich hardwood flooring, closets, and windows, there is plenty of room for a growing family. Income or In-Law Potential: The finished basement serves as a massive asset, featuring a separate entrance, two additional bedrooms, a second full kitchen, and a dedicated bathroom. This space is ideal as a multi-generational suite or a high-potential rental unit. Outdoor enthusiasts and hobbyists will fall in love with the sprawling backyard and the detached double-car garage, 21'x25'. Combined with a massive driveway that accommodates 5 additional vehicles, parking is never an issue. Top-rated schools, lush parks, and easy transit options. Main Floor Updates 2026-Kitchen, Newer Appliances, Hardwood Flooring, Doors, Trim, Pot Lights, and Painting. Asphalt Driveway 2025, Siding on House-2025, Updated Plumbing, Electrical, HVAC, Spray Foam Insulation For Main Floor-3 Bedrooms & Basement-2012. CHECK OUT THE VIDEO!Brokerage Remarks
Ask about this home
A HOMEH agent will answer your questions about this home.
Around this home
Daily convenience, out of 100, from the distances below
Schools nearby
School rating, out of 10.
Helpful calculators
Your HOMEH agent

"I would see it this week."