

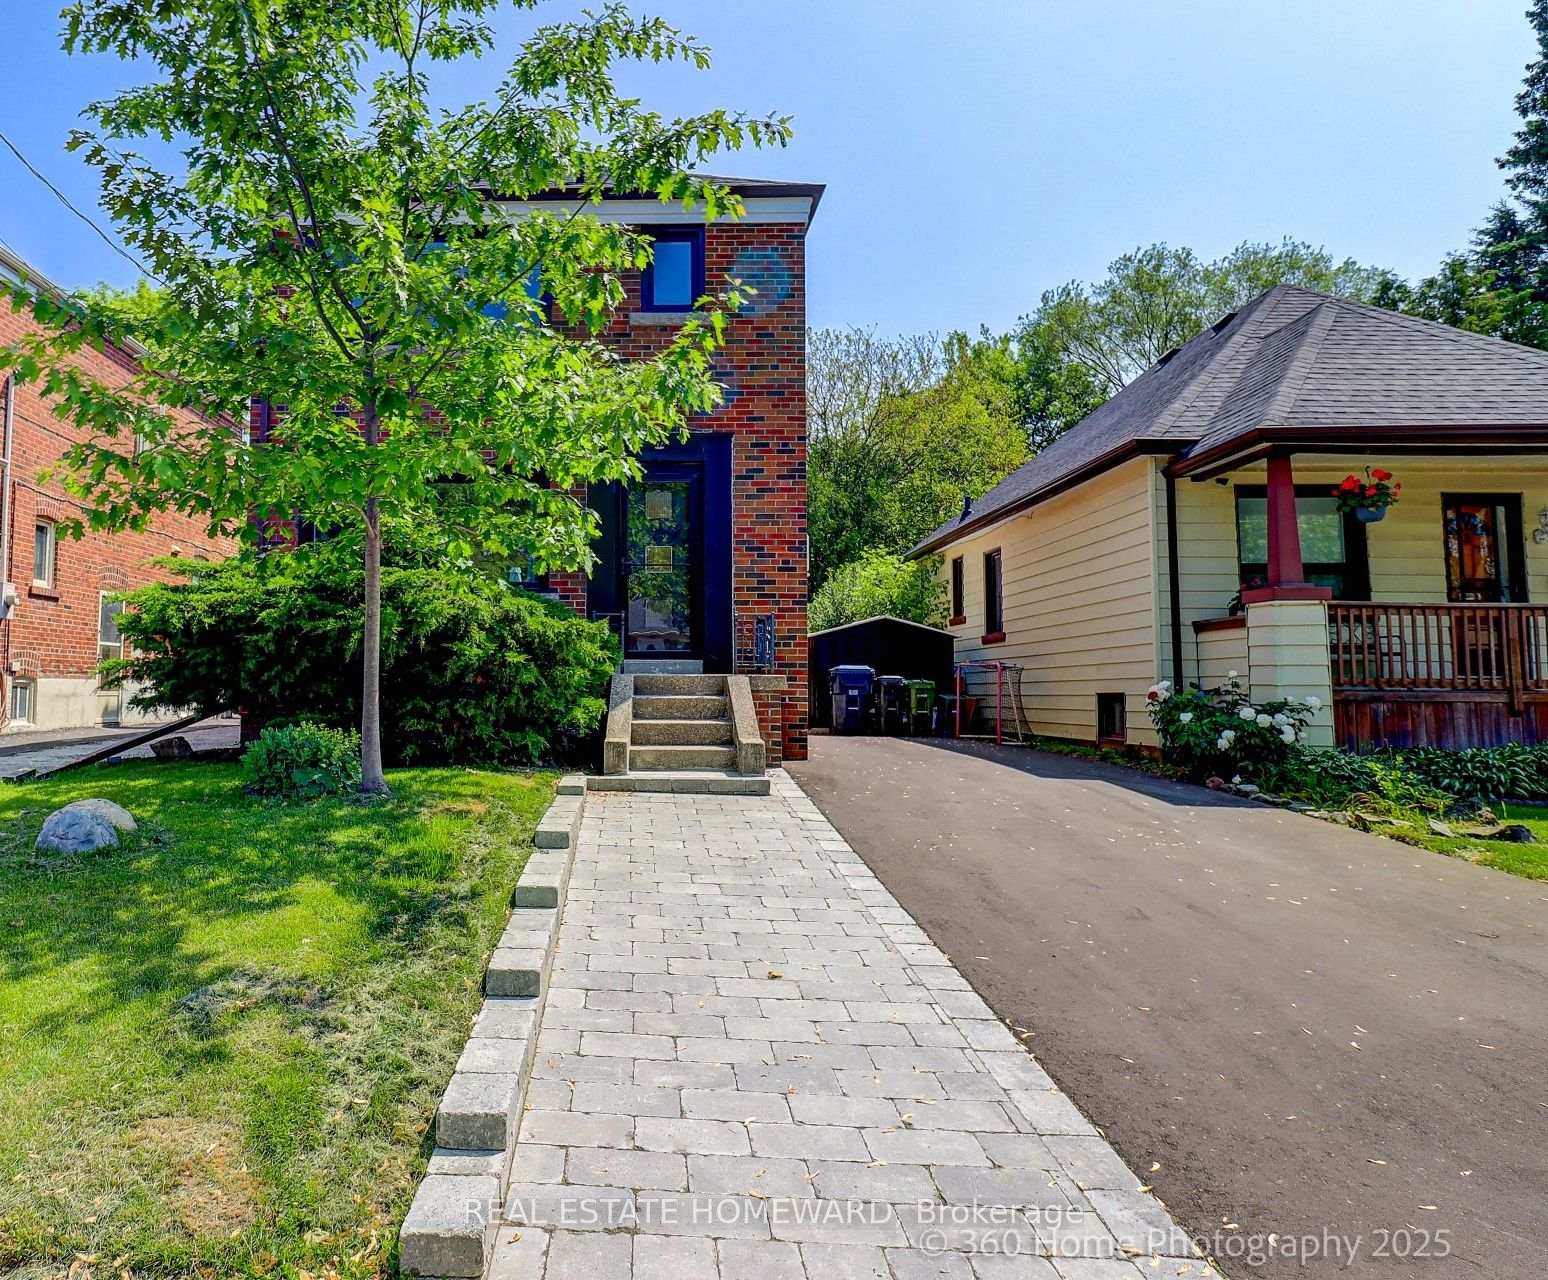
Lower, 21 Phillip Avenue
Lower, 21 Phillip Avenue
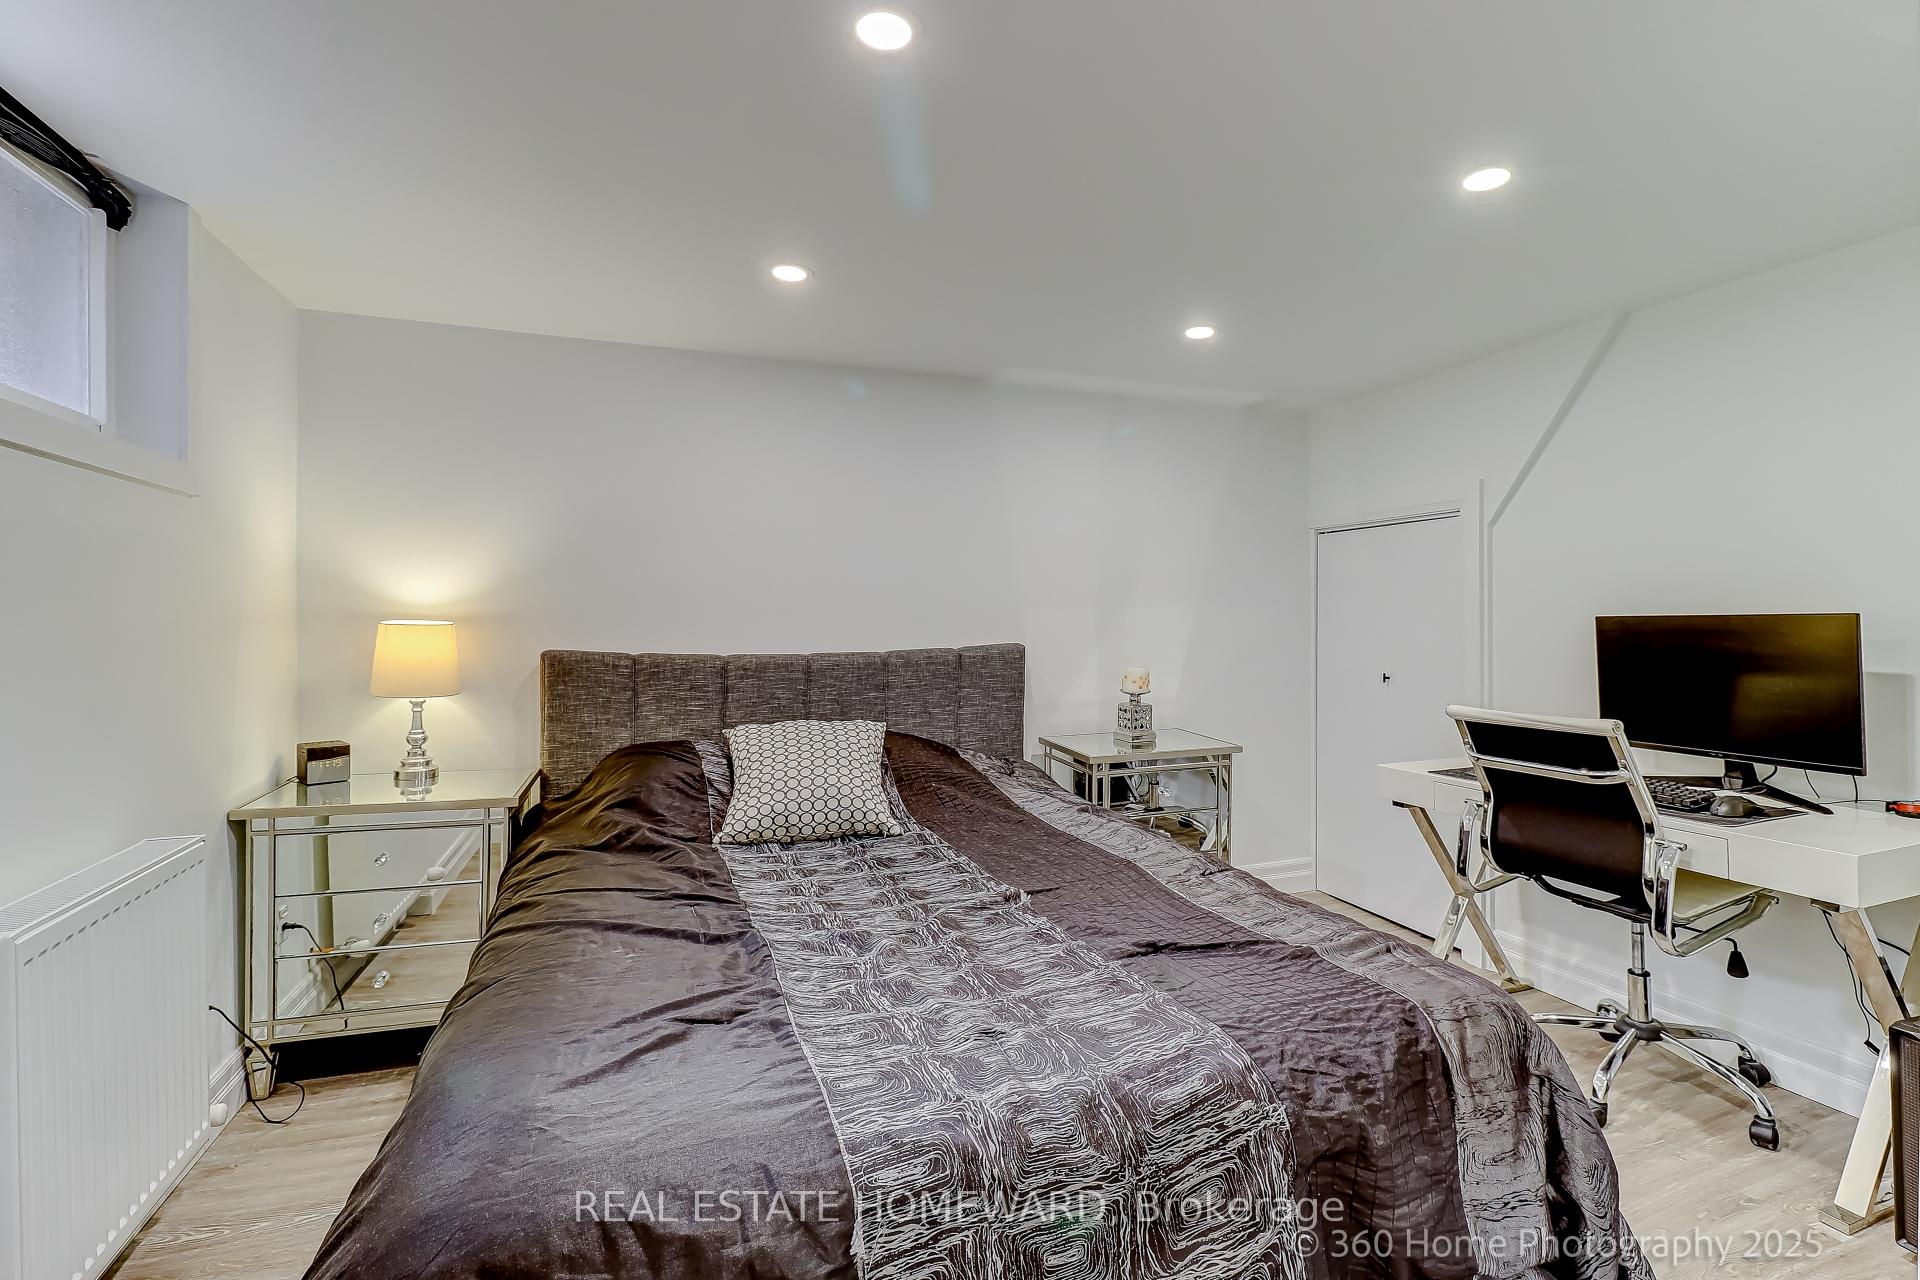 See all 10 photos
Property history
- $1,750SuspendedList: 2025-07-16|End: 2025-08-02|17 daysE12289200
- $1,900TerminatedList: 2025-06-17|End: 2025-07-16|29 daysE12225257
Facts and features
- BasementFinished
- Lot size33 × 120 ft
- Lease term12 months
- FurnishedUnfurnished
- Central air
The homeDetached, 2-storey, 700–1,100 sq ft
- Type: Detached
- Style: 2-storey
- Living space: 700–1,100 sq ft
- Basement: Finished
InsideEnsuite, Carpet free, Rooms above ground 3
- Laundry: Ensuite
- Features: Carpet free
- Rooms above ground: 3
- Bedrooms: 1
- Bathrooms: 1
- Kitchens: 1
Outside and lotBrick, Other, Other
- Exterior: Brick
- Roof: Other
- Foundation: Other
- Size: 33 × 120 ft
Parking1 Parking
- Spaces: 1 Parking
Heating, water and powerHeat pump, other, Central air, Municipal water
- Heating: Heat pump, other
- Cooling: Central air
- Water: Municipal water
- Sewer: Municipal sewer
Rent and termsRent $1,900 a month, Basement, Unfurnished
- Rent: $1,900 a month
- Space for rent: Basement
- Furnished: Unfurnished
- Lease: 12 months
- Paid: Monthly
- Rent includes: Parking
- Deposit: Required
- Credit check: Required
- Employment letter: Required
- Rental application: Required
- References: Required
IncludedFridge, stove top, washer, dryer, all electronic light fixtures and window coverings. tenant pays 30% of utilities.
- Included: Fridge, stove top, washer, dryer, all electronic light fixtures and window coverings. tenant pays 30% of utilities.
Listing detailsE12225257, Terminated, Jun 17, 2025
- MLS® number: E12225257
- Status: Terminated
- Listed on: Jun 17, 2025
- Days on market: 29
- Updated: Jul 16, 2025
- Possession: 30-59 days
- Occupied by: Owner
- Listing brokerage: REAL ESTATE HOMEWARD
About this home
Lower, 21 Phillip Avenue, Scarborough (Birchcliffe-Cliffside), ON M1N 3P8
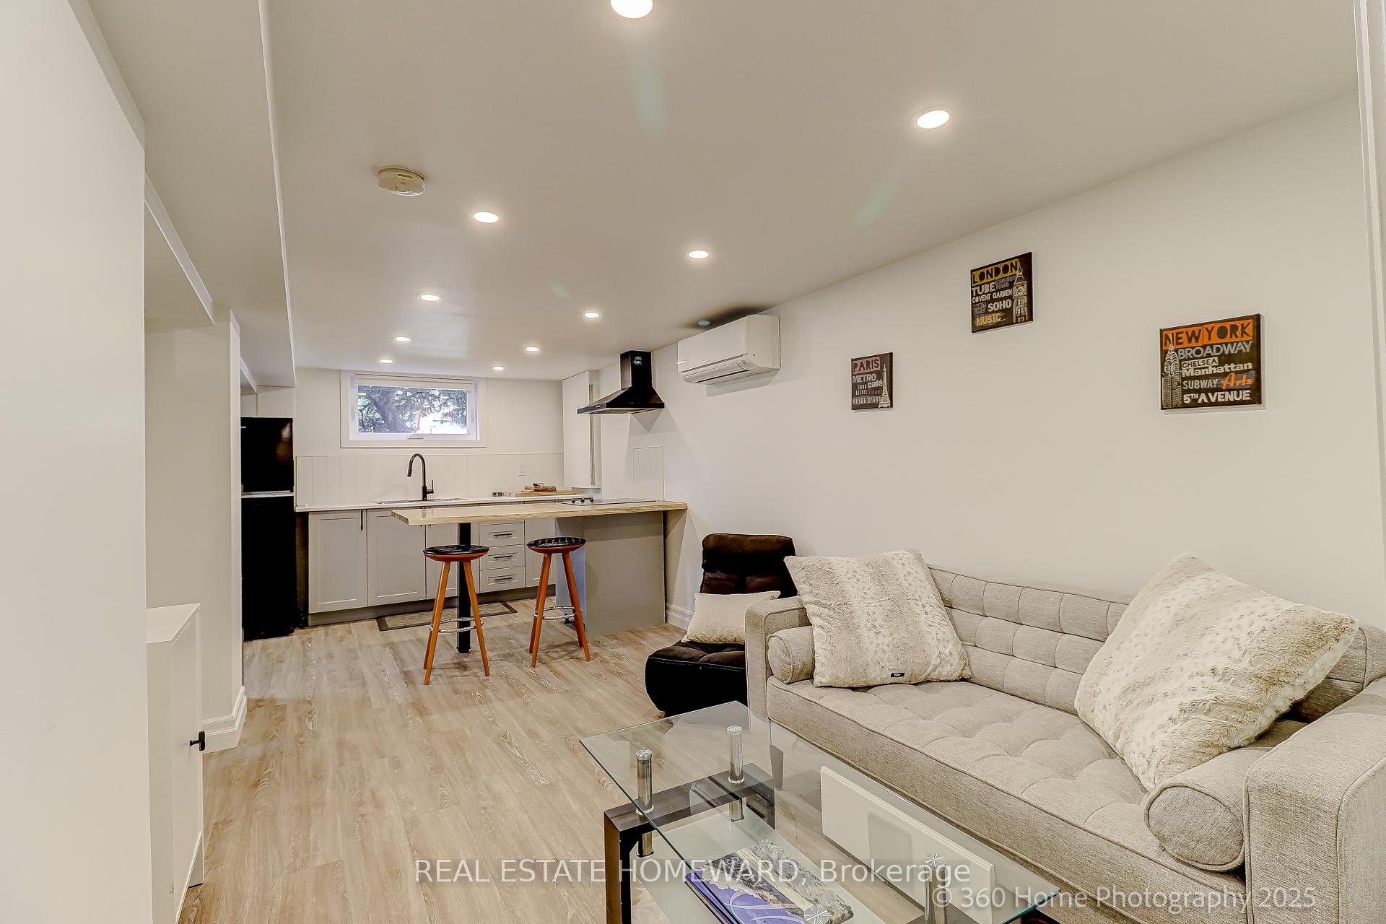
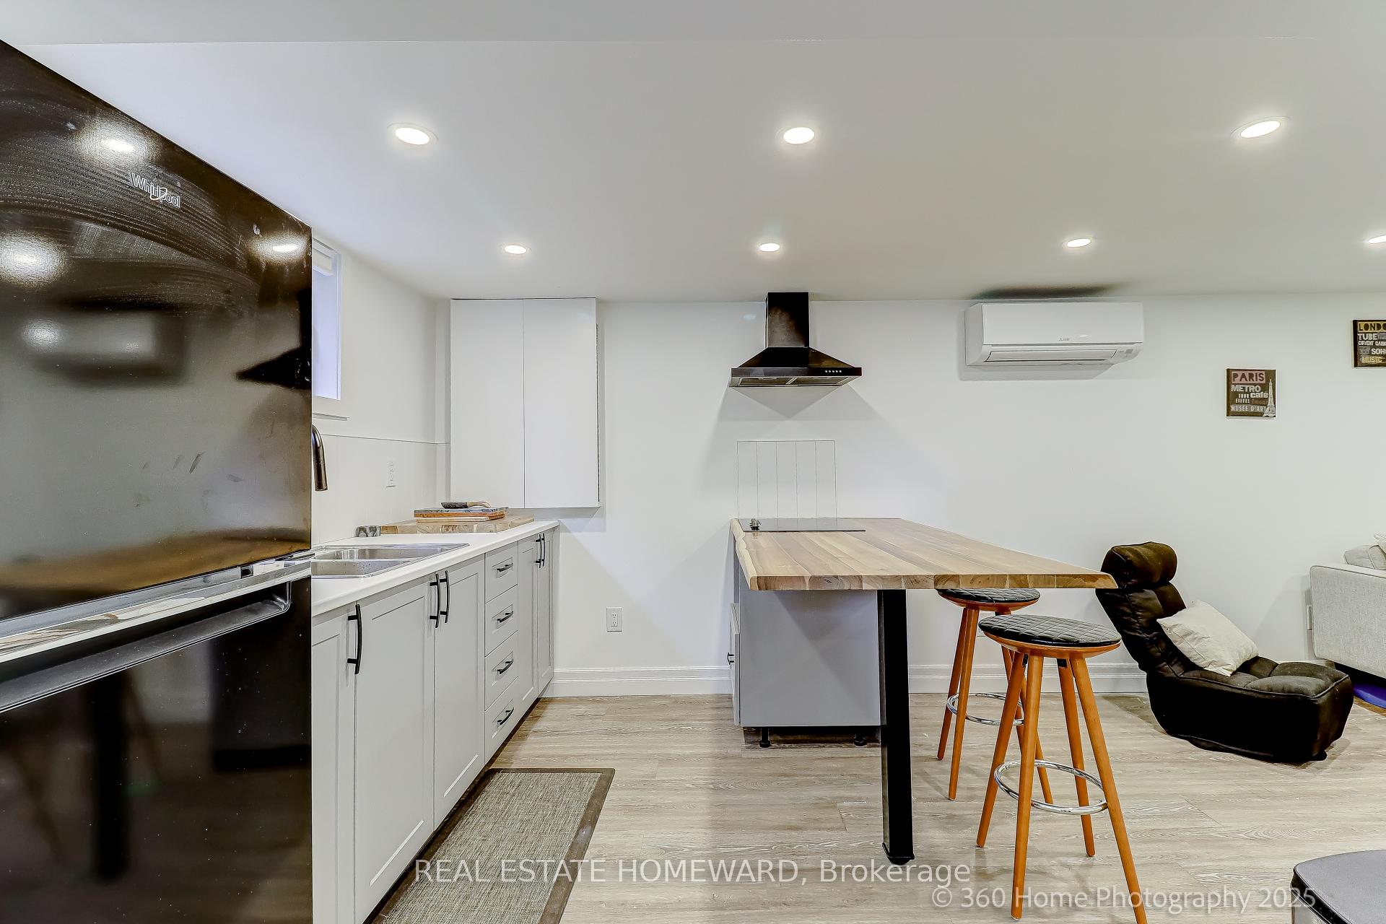
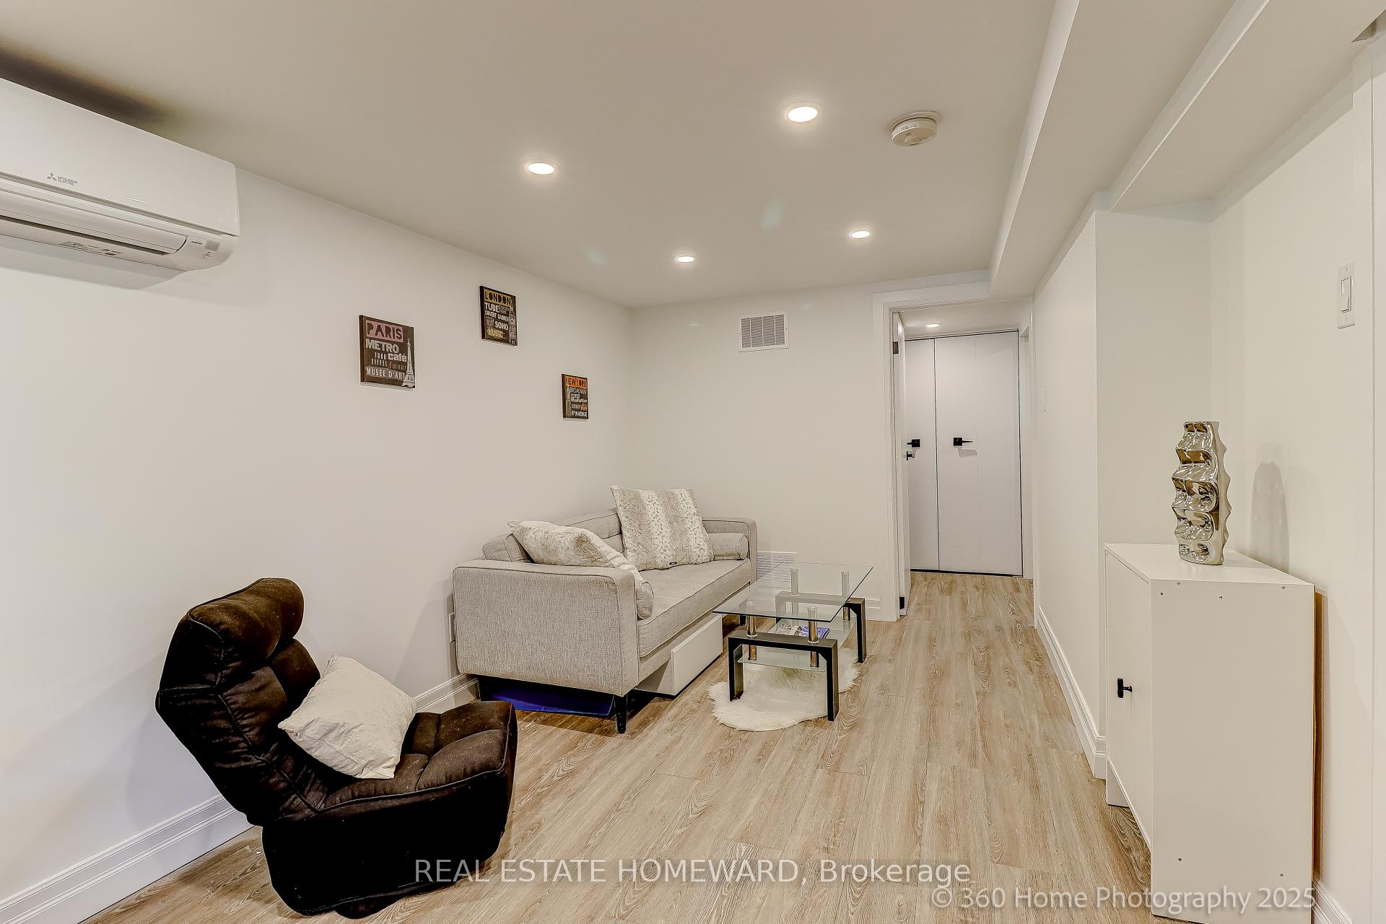
Welcome to this beautifully finished lower-level unit at 21 Phillip Ave. Thoughtfully designed with pot lights throughout, this bright and comfortable space features a large bedroom that easily fits a queen bed and a desk ideal for working from home. The open-concept living and kitchen area is functional and inviting, with ample storage and a clean, modern feel. Enjoy year-round comfort with a hybrid heating system, heat pump A/C, and your own private entrance. One parking space included, plus additional storage for your convenience. Situated in a quiet, established neighbourhood just minutes from the GO Station, TTC, Kingston Road shops, parks, and scenic trails. Live in a vibrant east-end community with everything you need close by!
Ask about this home
A HOMEH agent will answer your questions about this home.
Around this home
Daily convenience, out of 100, from the distances below
Schools nearby
School rating, out of 10.
Helpful calculators
Your HOMEH agent

"I would see it this week."