

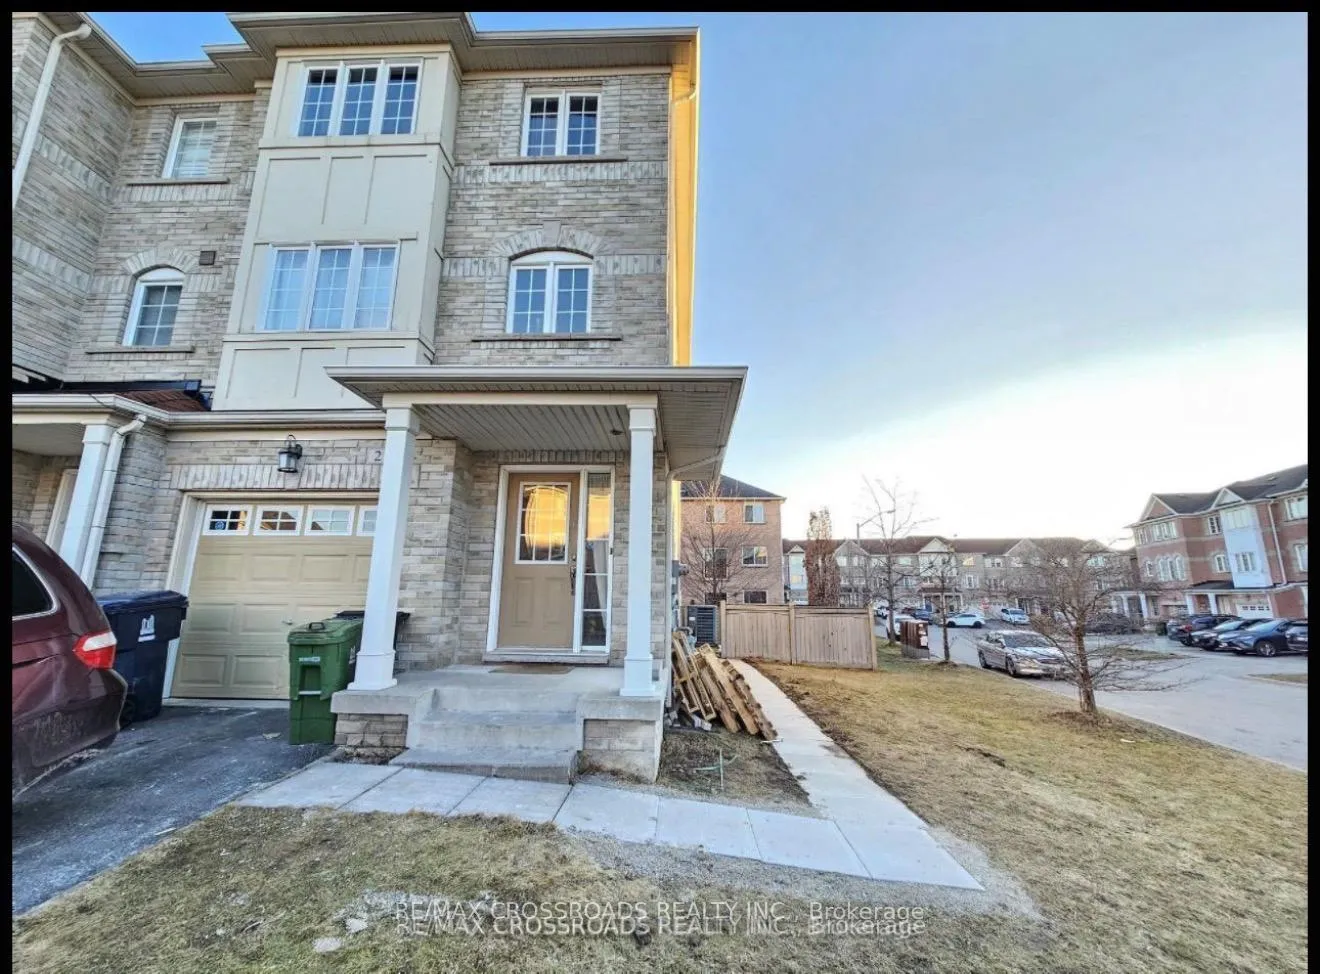
21 Wilkes Crescent E
Freehold Townhouse Expired
1/621 Wilkes Crescent E
Freehold Townhouse Expired
 See all 6 photos
1 Bedroom
1 Bathroom
0 Garage
<700 sq.ft
Basement, Ma…
— Unit
Property history
- $3,000ExpiredList: 2026-02-22|End: 2026-05-01|68 daysE12810554
- $2,000ExpiredList: 2026-02-23|End: 2026-04-25|61 daysE12810556
- $2,100SuspendedList: 2025-03-17|End: 2025-05-10|54 daysE12022289
Facts and features
- BasementFinished
- Lease term12 months
- FurnishedUnfurnished
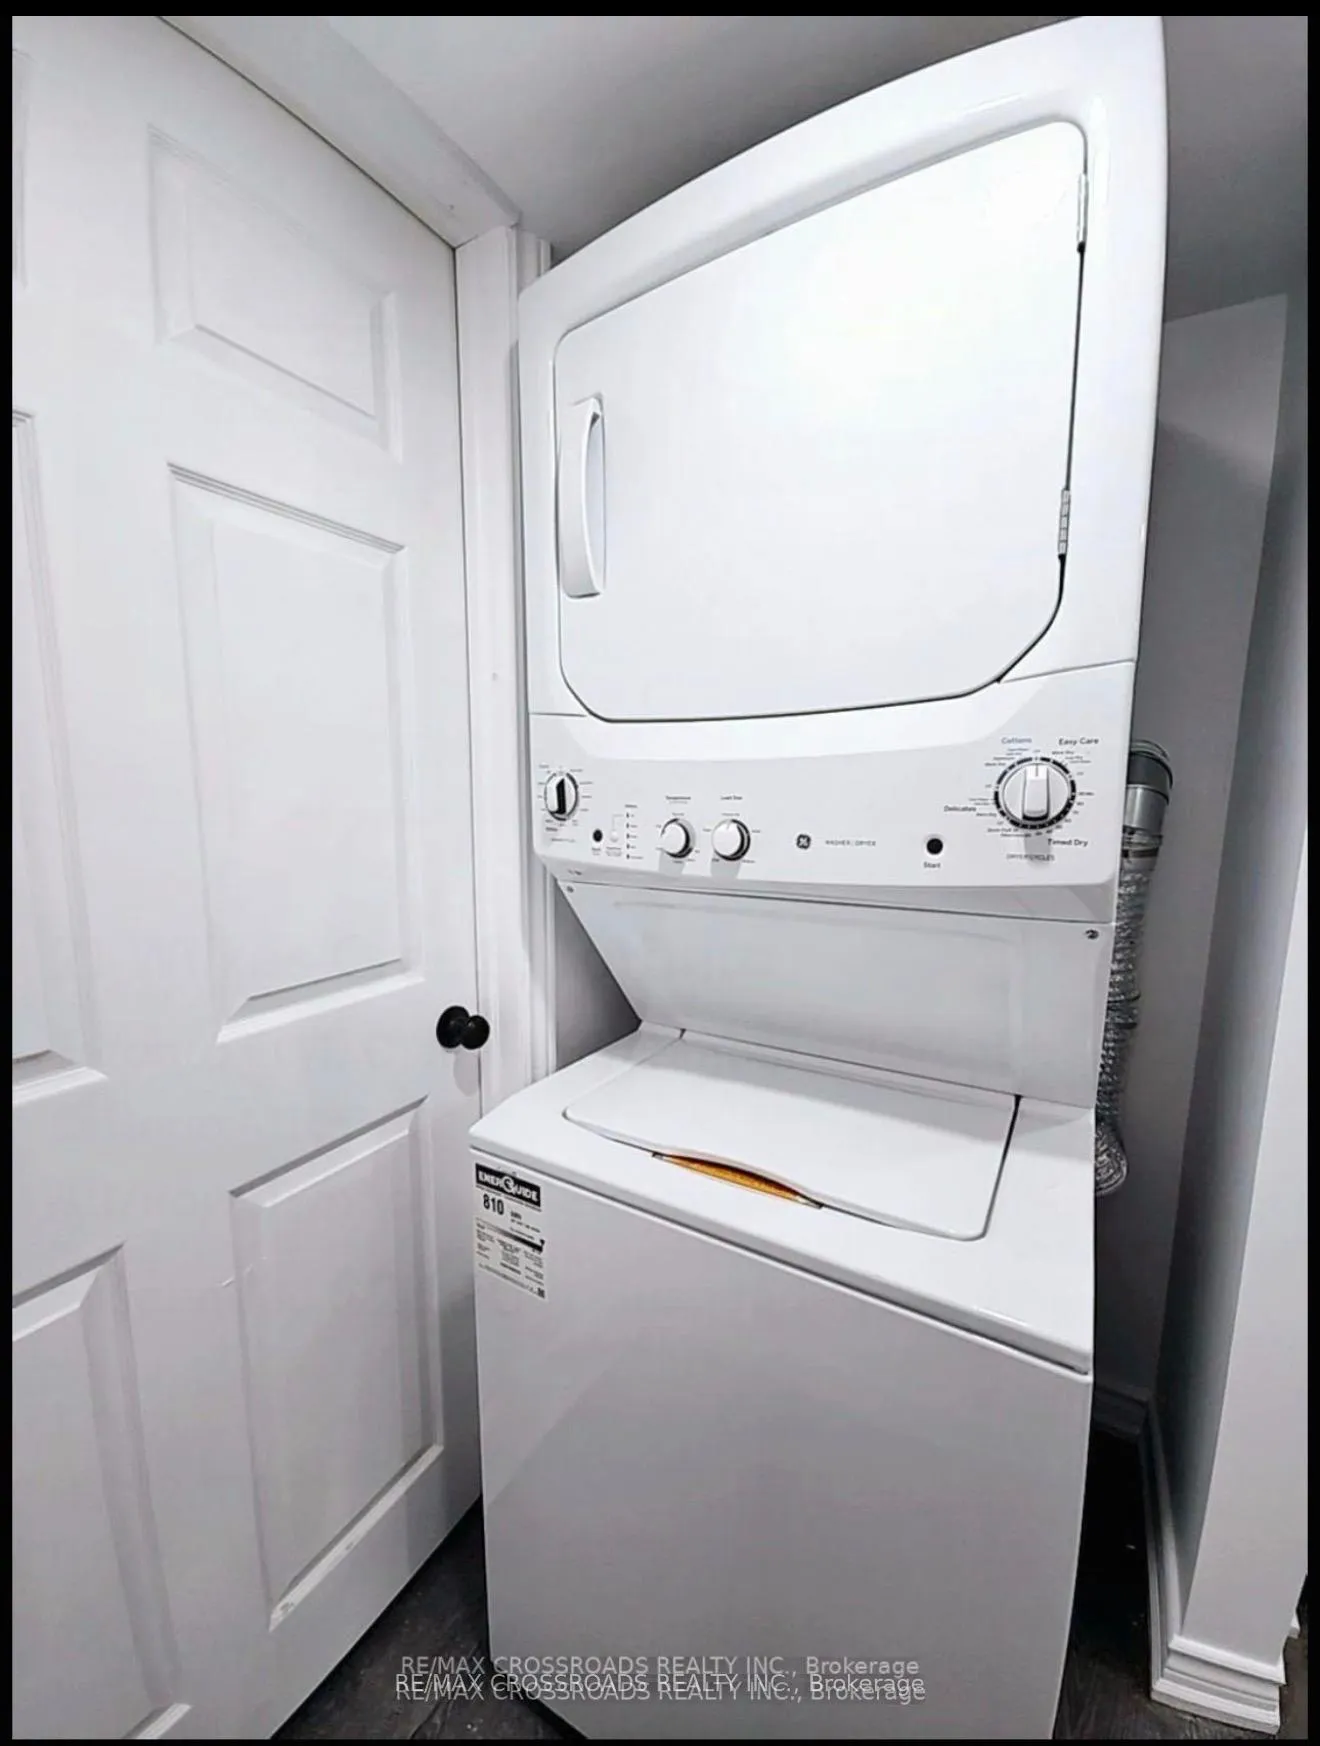
- LaundryIn area
What stands out
- Separate entrance
- Central air
The homeFreehold Townhouse, 3-storey, Under 700 sq ft
- Type: Freehold Townhouse
- Style: 3-storey
- Living space: Under 700 sq ft
- Basement: Finished, separate entrance
InsideTile, In area, lower level, Other
- Flooring: Tile
- Laundry: In area, lower level
- Features: Other
- Rooms above ground: 3
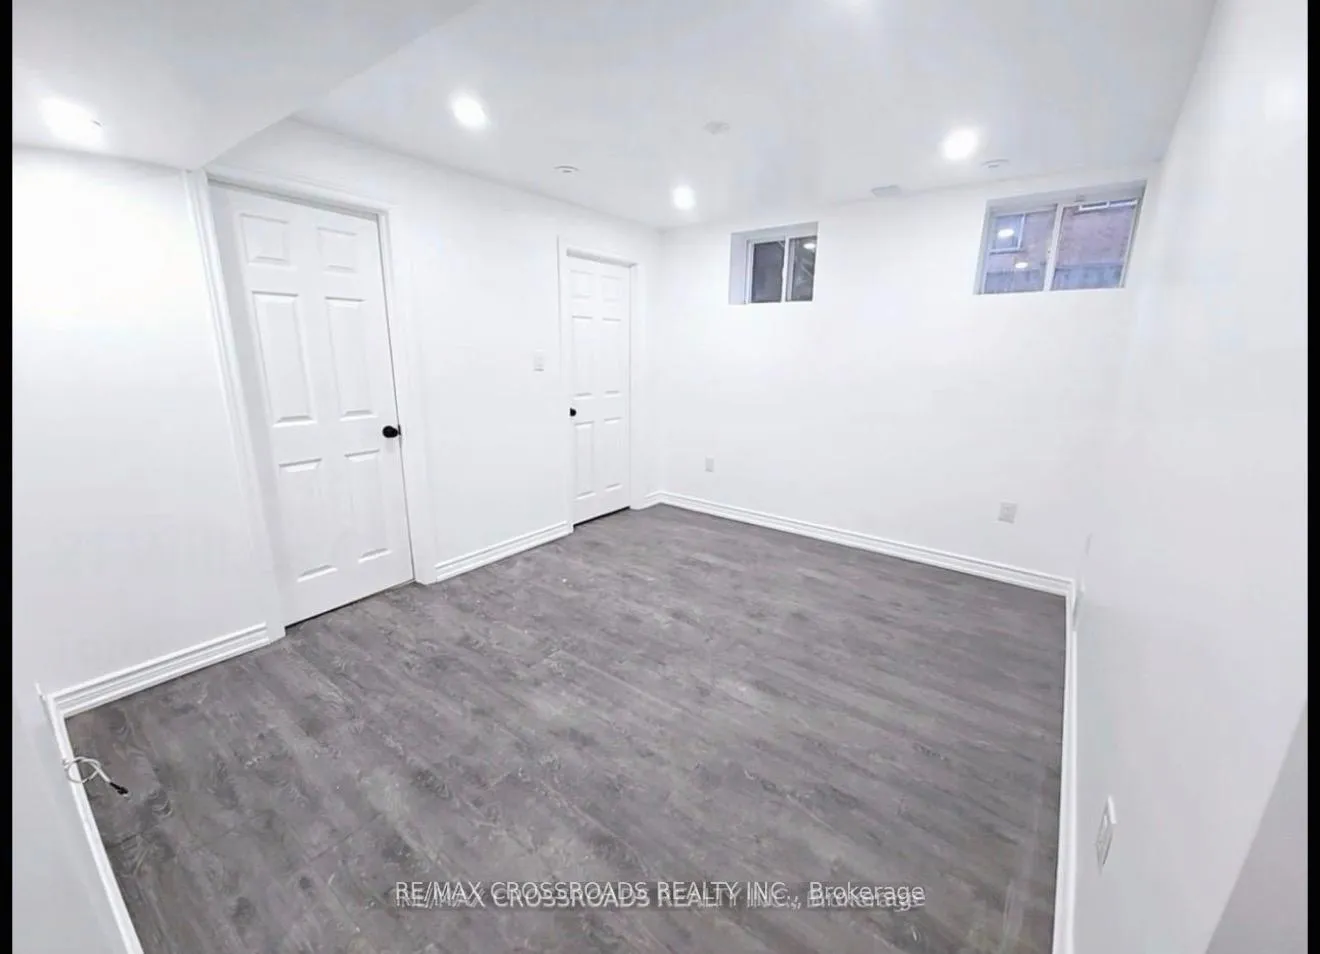
- Rooms in the basement: 1
- Bedrooms: 1
- Bathrooms: 1
- Kitchens: 1
Outside and lotBrick, Asphalt shingle, Poured concrete
- Exterior: Brick
- Roof: Asphalt shingle
- Foundation: Poured concrete
ParkingAttached, Available
- Garage: Attached
- Driveway: Available
Heating, water and powerForced air, electric, Central air, Municipal water
- Heating: Forced air, electric
- Cooling: Central air
- Water: Municipal water
- Sewer: Municipal sewer
- Natural gas: Available
- Hydro: Available
- Cable: Available
Rent and termsRent $2,000 a month, Basement, main, Unfurnished
- Rent: $2,000 a month
- Space for rent: Basement, main
- Furnished: Unfurnished
- Lease: 12 months
- Deposit: Required
- Credit check: Required
- Employment letter: Required
- Rental application: Required
- References: Required
Included30% all utilities included on top of the rent
- Included: 30% all utilities included on top of the rent
Listing detailsE12810556, Expired, Feb 23, 2026
- MLS® number: E12810556
- Status: Expired
- Listed on: Feb 23, 2026
- Days on market: 61
- Updated: Apr 25, 2026
- Possession: Immediate
- Occupied by: Vacant
- Listing brokerage: RE/MAX CROSSROADS REALTY INC.
About this home
21 Wilkes Crescent E, Scarborough (Clairlea-Birchmount), ON M1L 0B3
Other
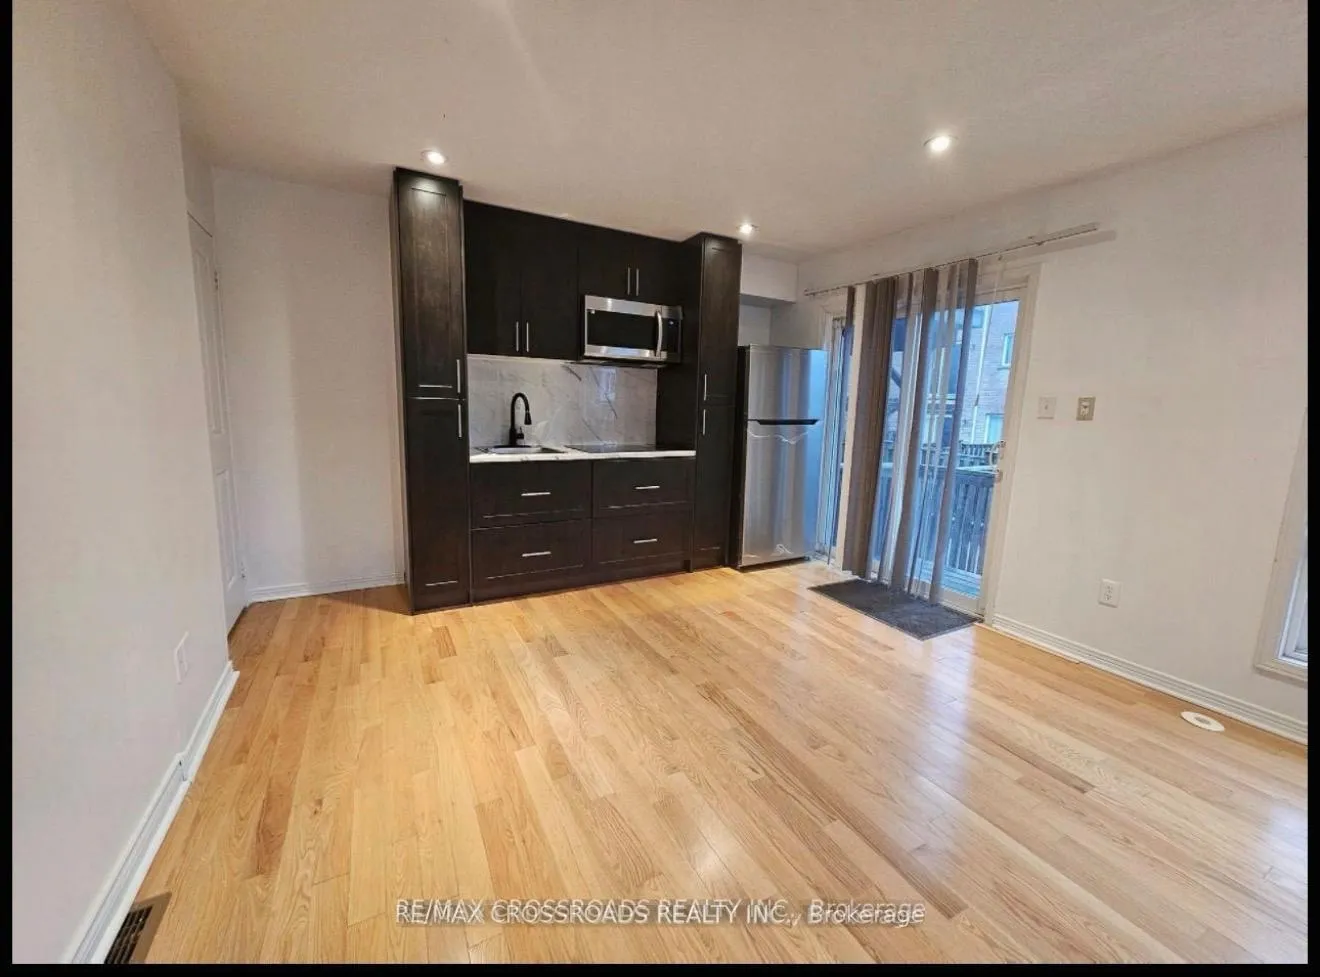
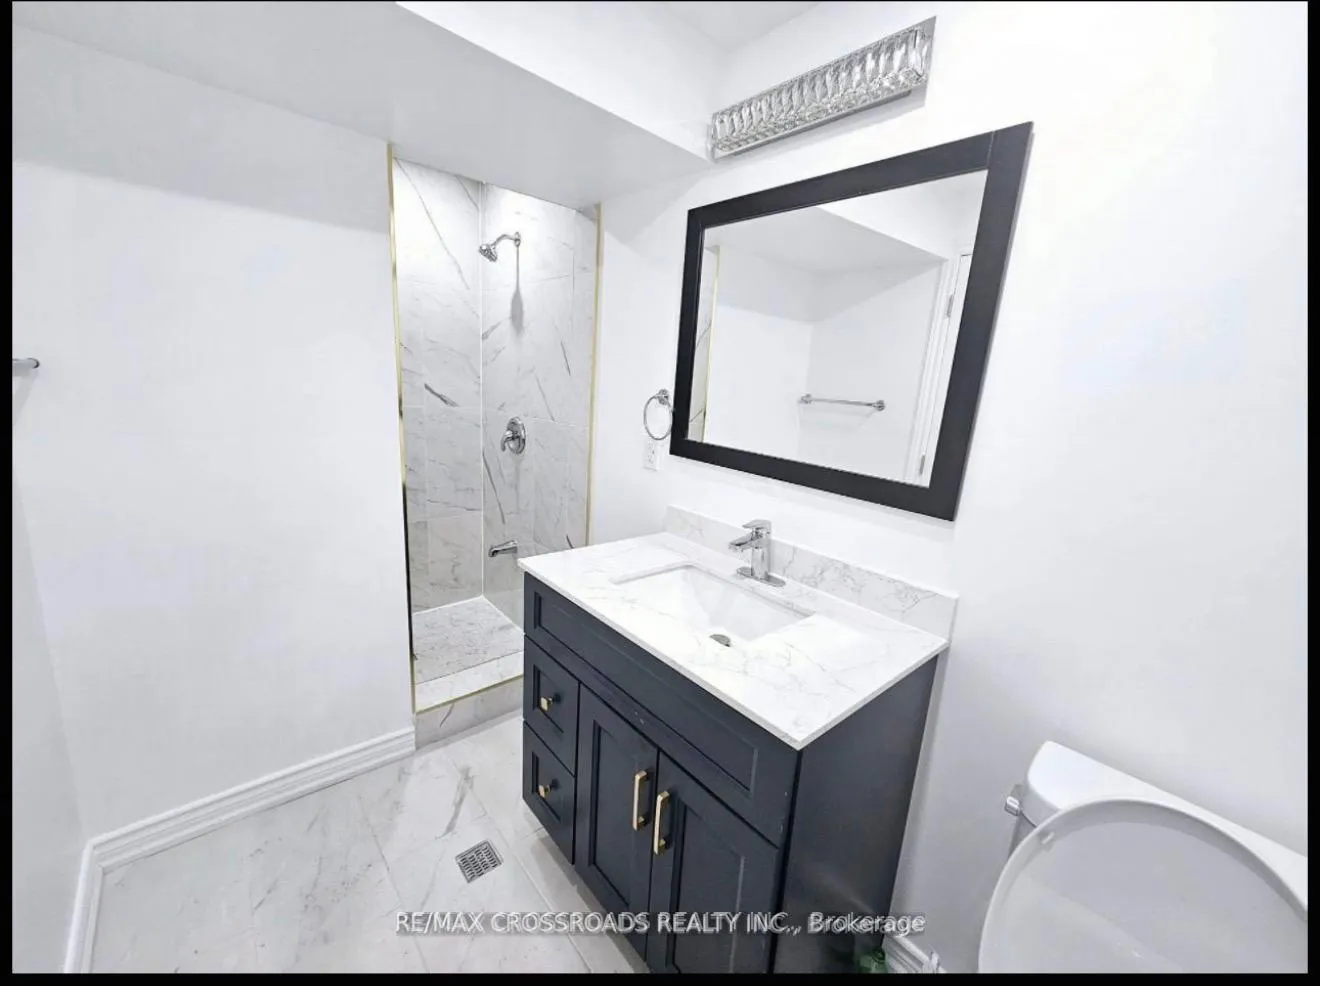
Welcome to this beautiful & spacious end unit townhouse in the desirable area of Upper Danforth Village. Featuring 1 good sized Newly Renovated bedroom Basement with Combine kitchen/Dining room at the Main Floor,1 Bed Room in the basement with built in closet and separate washroom.Walk out to a fully fenced backyard,Walking distance to subway station, TTC, schools, parks, shopping & The Sunatul Jamaat of Ontario Canada.
Read more
Ask about this home
A HOMEH agent will answer your questions about this home.
Ask a question
Around this home
Danforth & Warden
Errands
Parks
Schools
Daily convenience, out of 100, from the distances below
ParkOates Park · 9 within 1 km4 min walk217 m
GroceryRed Rose7 min walk406 m
SchoolDanforth Gardens Public School8 min walk520 m
PharmacyPharmasave7 min walk406 m
Cafés & foodZam Zam Tikka & Kabab House · 13 within 1 km6 min walk399 m
Gym & rec centreWest Scarborough Neighbourhood Community Centre17 min walk1.1 km
LibraryToronto Public Library - Albert Campbell8 min walk520 m
HospitalProvidence Healthcare24 min walk1.5 km
WalkDriveStraight-line distance, open map data
Grocery0.4 km
Park0.2 km
Coffee0.4 km
Dining0.4 km
Gym1.2 km
Hospital1.5 km
Schools nearby
School rating, out of 10.
Danforth Gardens Public Schoolelementary · Public · 0.5 km
5.3/10Fair
J G Workman Public Schoolelementary · Public · 0.5 km
3.8/10Low
Taylor Creek Public Schoolelementary · Public · 0.6 km
—
Contact agent
Helpful calculators
Rent vs buy
Affordability
Mortgage
Down payment
Stress test
CMHC insurance
Your HOMEH agent

KimHOMEH agent · Scarborough
"I would see it this week."
Ask Kim