

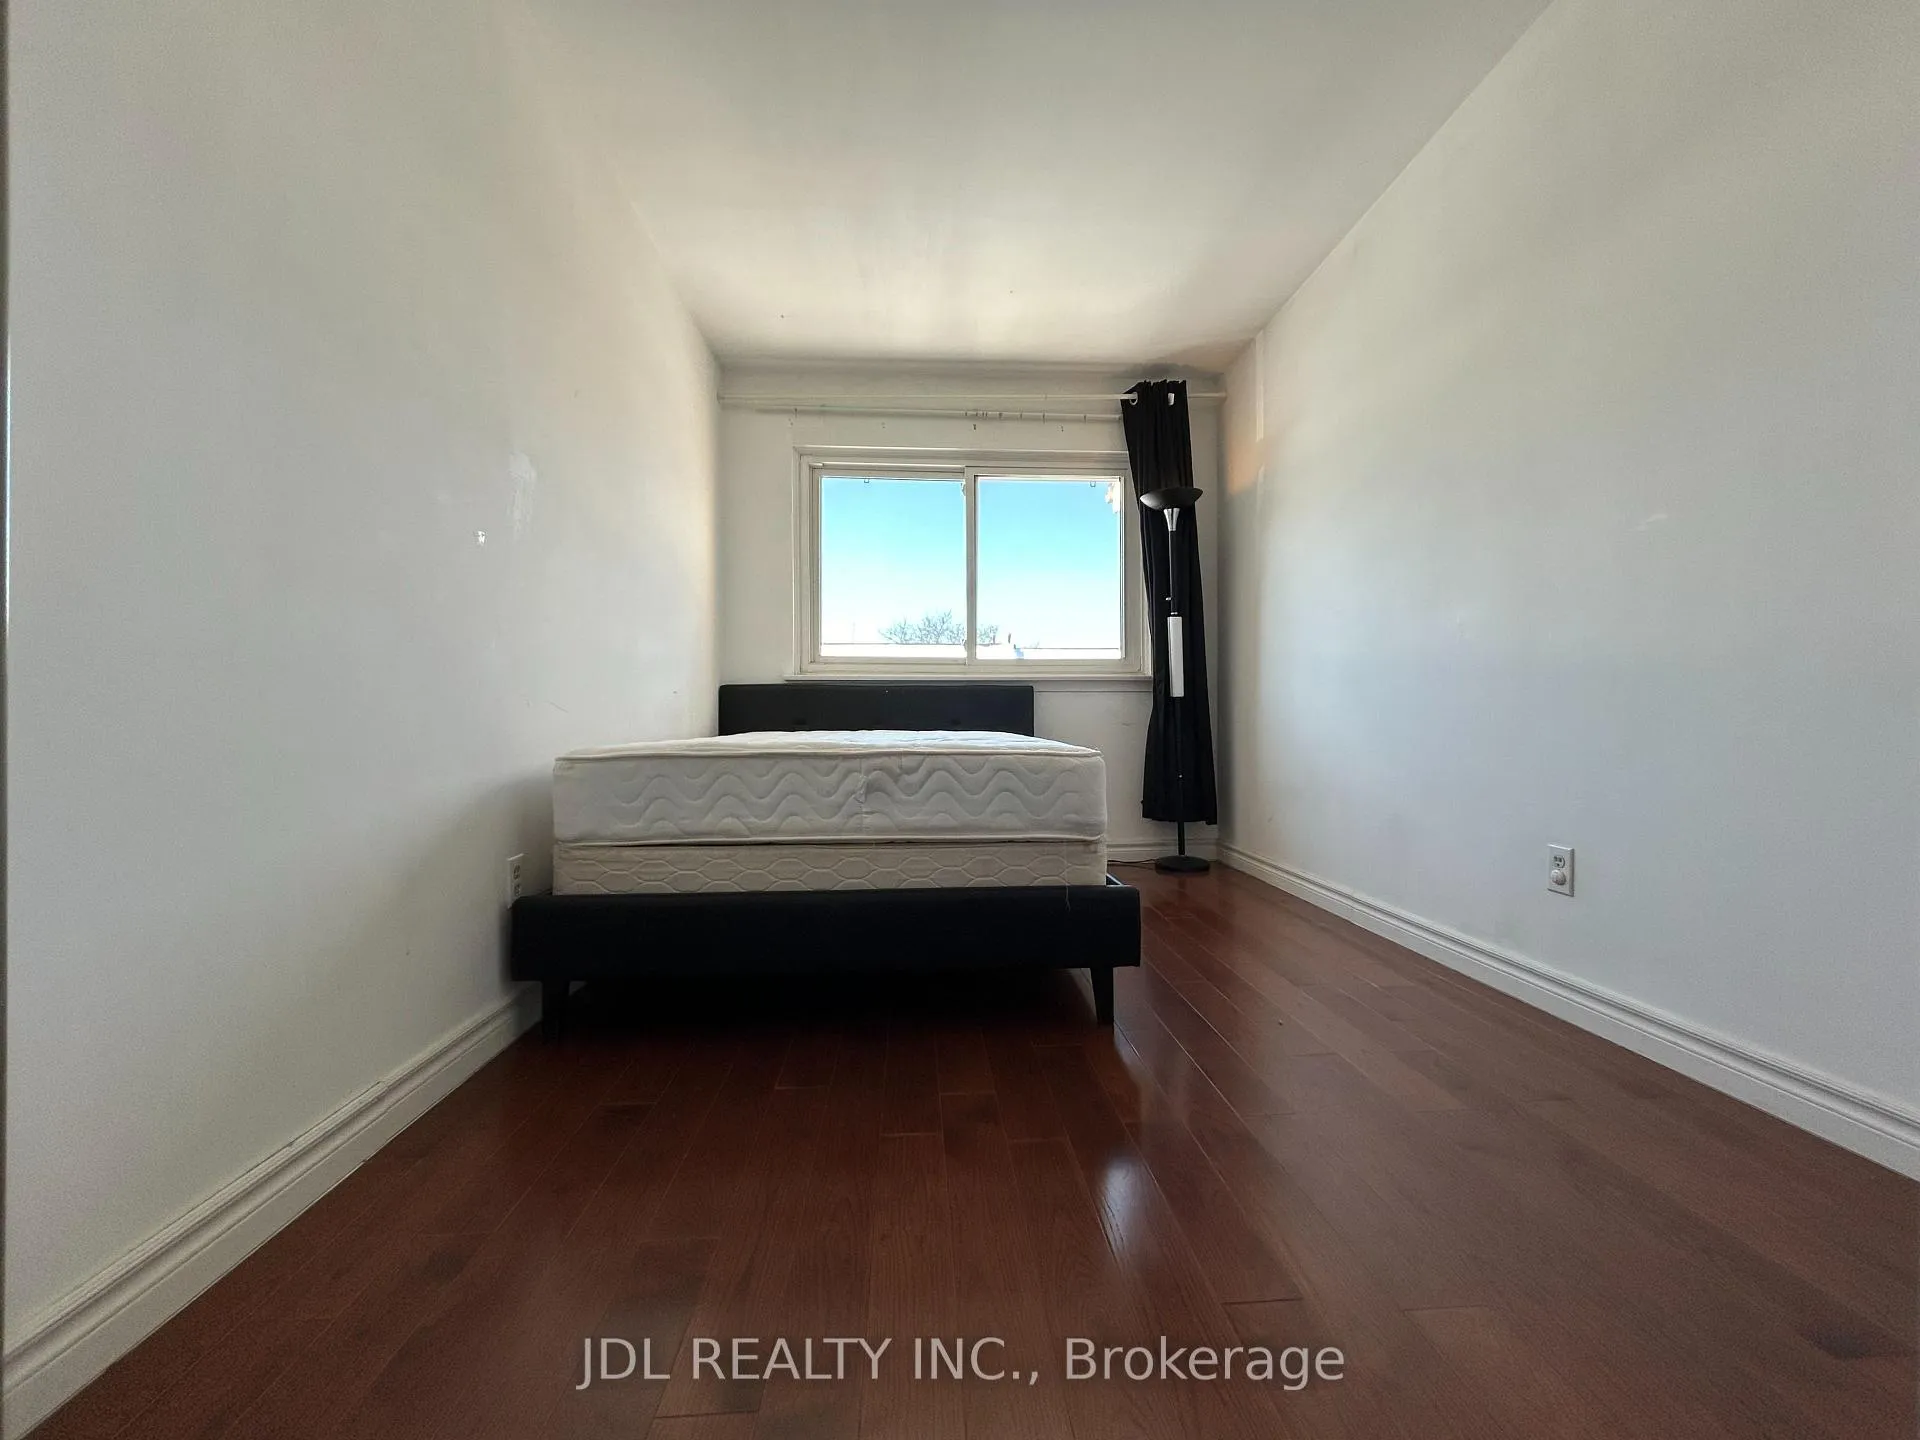
Unit 17, 2451 Bridletowne Circle
Freehold Townhouse Expired
1/9Unit 17, 2451 Bridletowne Circle
Freehold Townhouse Expired
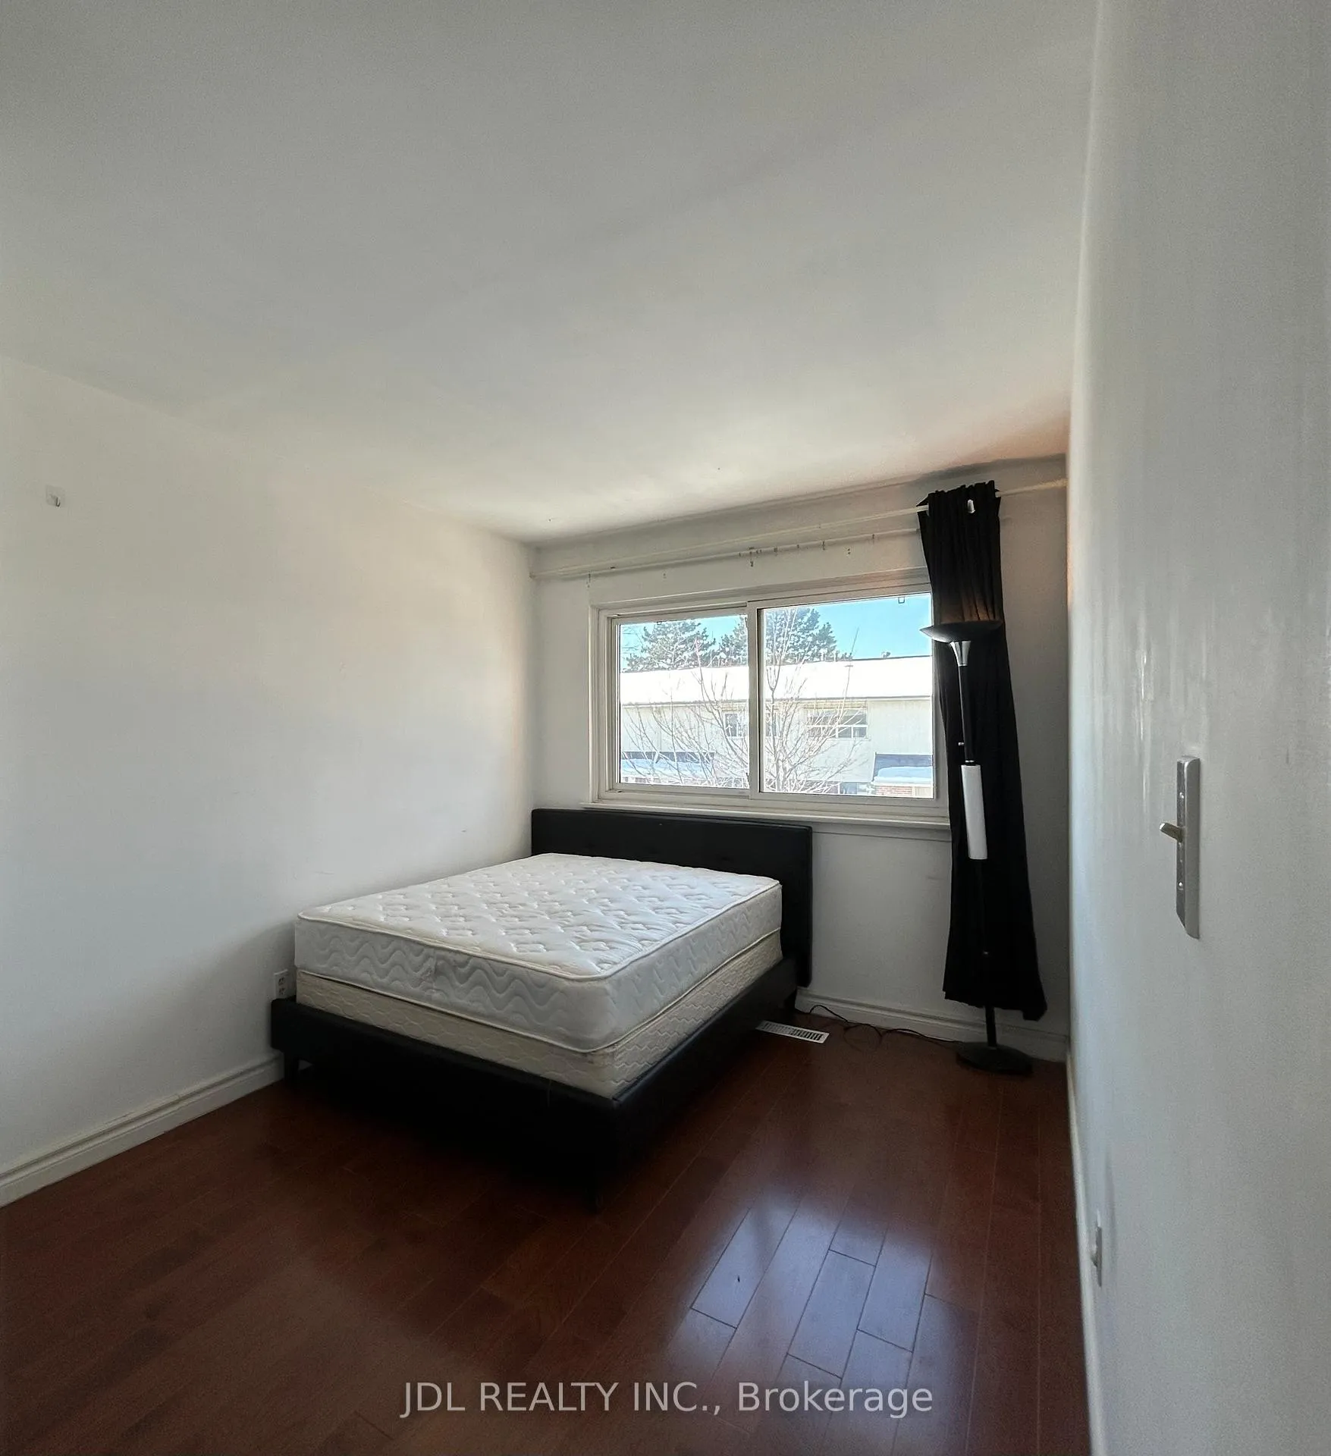
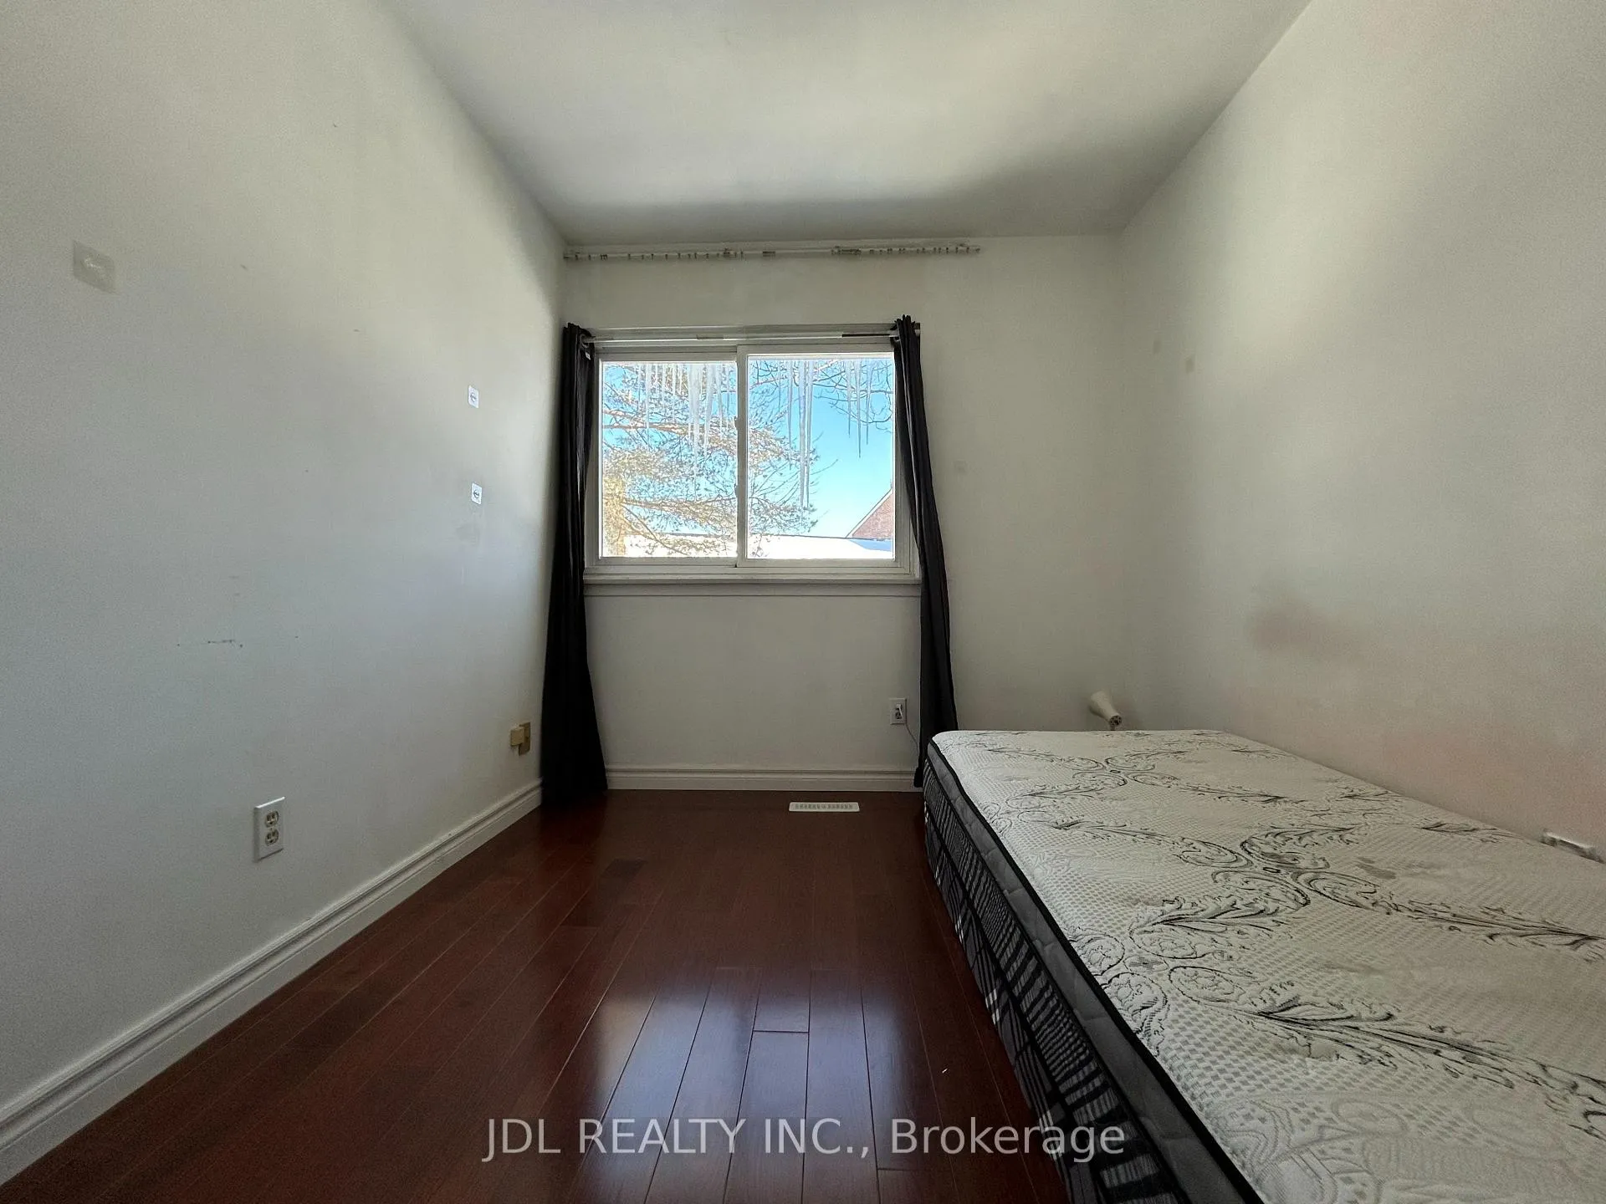 See all 9 photos
2 Bedrooms
1 Bathroom
0 Garage
<700 sq.ft
2nd Floor, O…
— Unit
Property history
- $1,349ExpiredList: 2026-03-25|End: 2026-05-24|60 daysE12919554
- $1,350ExpiredList: 2026-02-02|End: 2026-04-03|60 daysE12747198
- $1,499SuspendedList: 2025-11-21|End: 2026-02-02|73 daysE12565250
Facts and features
- BasementNone
- Lease term12 months
- FurnishedFurnished
- LaundryIn-suite
What stands out
- Central air
The homeFreehold Townhouse, 2-storey, Under 700 sq ft
- Type: Freehold Townhouse
- Style: 2-storey
- Living space: Under 700 sq ft
- Basement: None
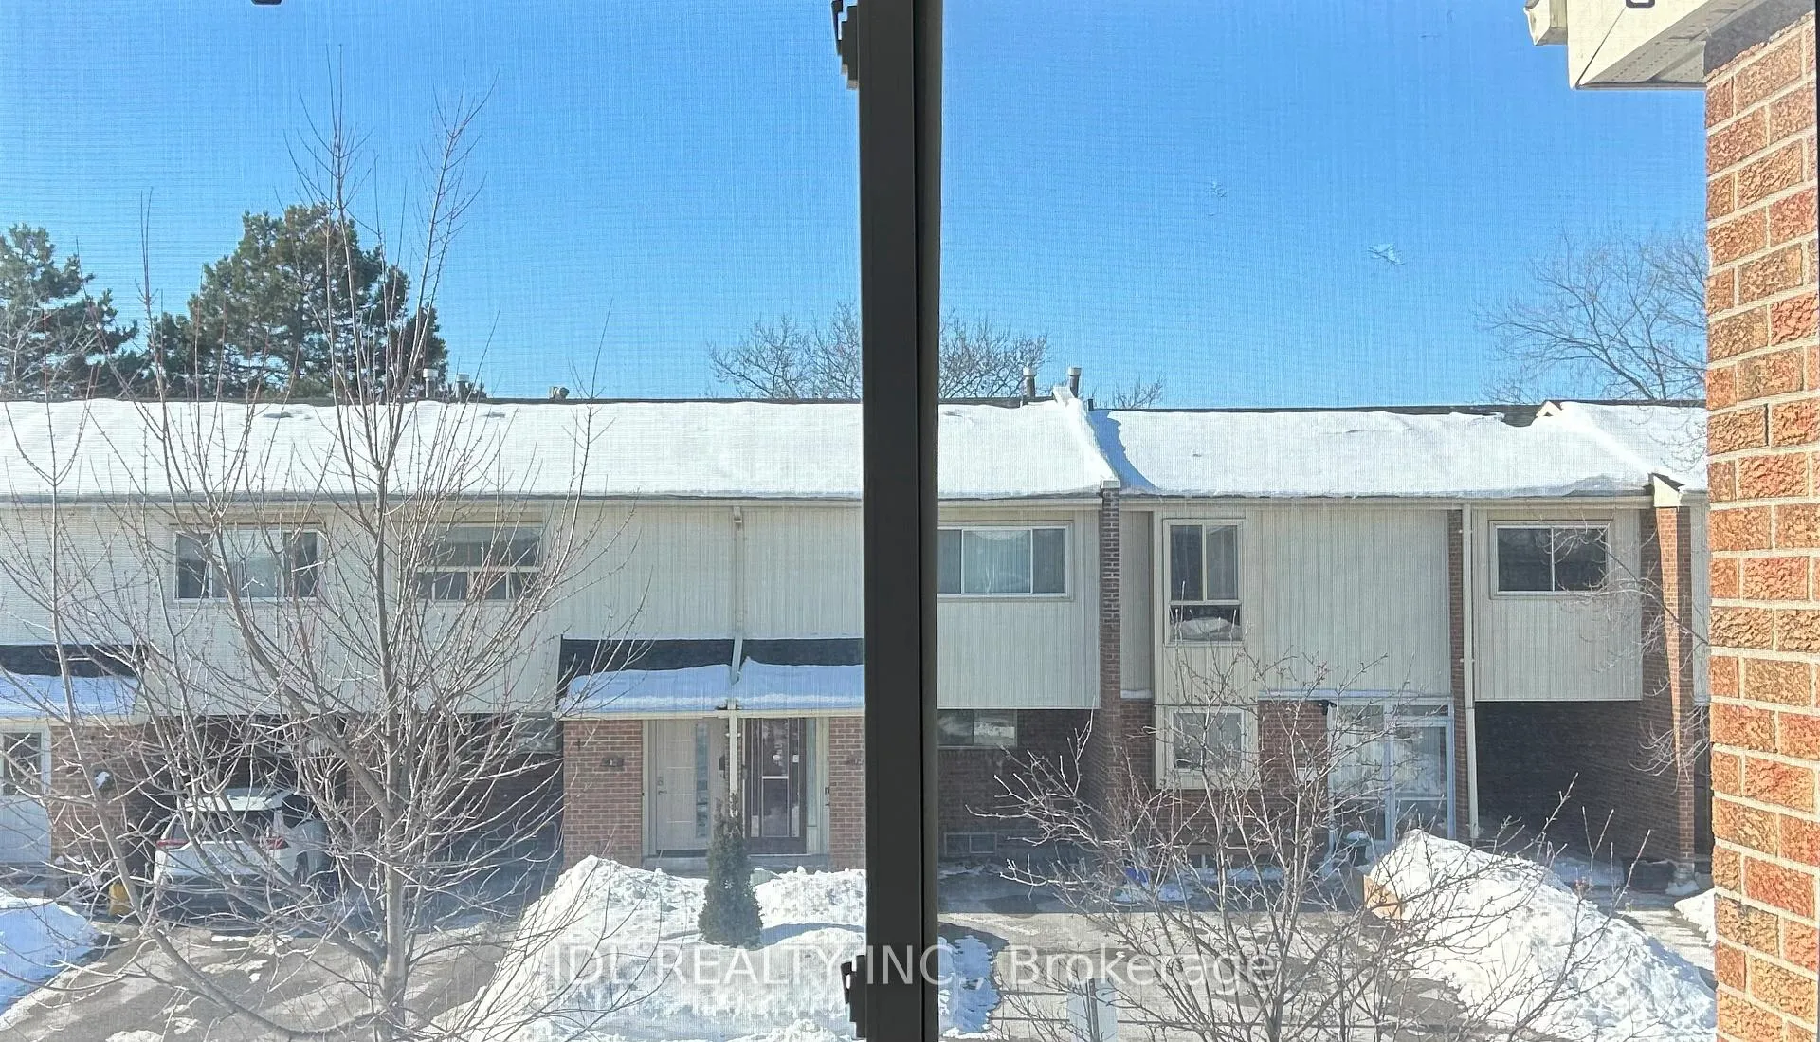
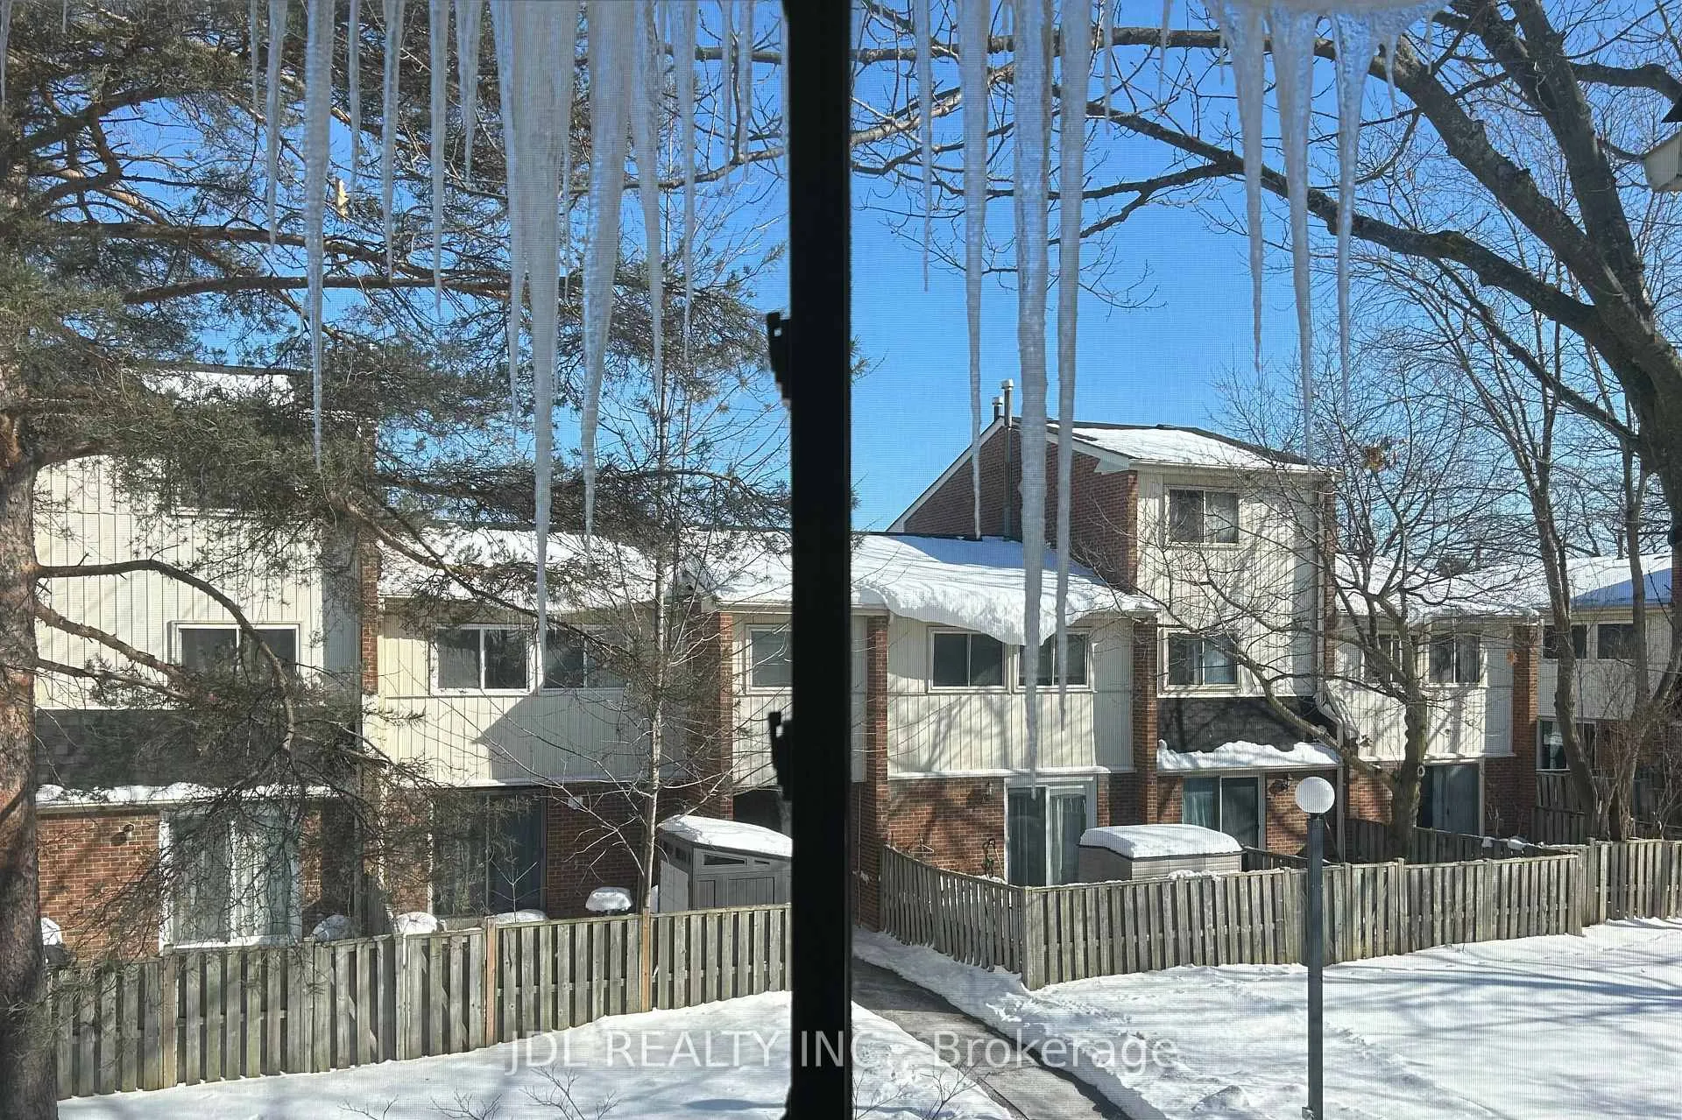
- View: City, clear
InsideIn-suite laundry, Carpet free, Rooms above ground 5
- Laundry: In-suite laundry
- Features: Carpet free
- Rooms above ground: 5
- Bedrooms: 2
- Bathrooms: 1
- Kitchens: 1
Outside and lotConcrete, Asphalt shingle, Concrete
- Exterior: Concrete
- Roof: Asphalt shingle
- Foundation: Concrete
Parking1 Parking
- Spaces: 1 Parking
Heating, water and powerForced air, gas, Central air, Municipal water
- Heating: Forced air, gas
- Cooling: Central air
- Water: Municipal water
- Sewer: Septic
Rent and termsRent $1,350 a month, 2nd floor, other, Furnished
- Rent: $1,350 a month
- Space for rent: 2nd floor, other
- Furnished: Furnished
- Lease: 12 months
- Rent includes: Building maintenance, central air conditioning, common elements, high speed internet, parking
IncludedFridge, stove, microwave, washer, dryer
- Included: Fridge, stove, microwave, washer, dryer
NearbyClear view, public transit, rec./commun.centre, school bus route, school, park
- Close to: Clear view, public transit, rec./commun.centre, school bus route, school, park
Listing detailsE12747198, Expired, Feb 2, 2026
- MLS® number: E12747198
- Status: Expired
- Listed on: Feb 2, 2026
- Days on market: 60
- Updated: Apr 3, 2026
- Possession: 2026-02-03 / Immediate
- Occupied by: Vacant
- Listing brokerage: JDL REALTY INC.
About this home
Unit 17, 2451 Bridletowne Circle, Scarborough (L'Amoreaux), ON M1W 2Y4
Carpet FreeCityClearClear ViewPublic TransitRec./Commun.Centre
Very bright! Really Spacious! Close to all amenities. Shopping centers, TTC, supermarkets, schools, restaurants, banks, etc.
Read more
Ask about this home
A HOMEH agent will answer your questions about this home.
Ask a question
Around this home
Warden Ave/Finch Ave E
Errands
Parks
Schools
Daily convenience, out of 100, from the distances below
ParkL'Amoreaux Eco Club Garden · 8 within 1 km2 min walk109 m
GroceryKin-Kin9 min walk538 m
SchoolL'Amoreaux Collegiate Institute2 min walk140 m
PharmacyShoppers Drug Mart7 min walk437 m
Cafés & foodSubway · 15 within 1 km8 min walk473 m
Gym & rec centreL'Amoreaux C.I. swimming pool1 min walk85 m
LibraryToronto Public Library - Bridlewood7 min walk454 m
HospitalScarborough Health Network - Birchmount Hospital10 min walk590 m
WalkDriveStraight-line distance, open map data
Grocery0.5 km
Park0.1 km
Coffee0.5 km
Dining0.5 km
Gym0.4 km
Hospital0.6 km
Schools nearby
School rating, out of 10.
L'Amoreaux Collegiate Institutesecondary · Public · 0.1 km
5.3/10Fair
Brookmill Boulevard Junior Public Schoolelementary · Public · 0.2 km
8.0/10Excellent
David Lewis Public Schoolelementary · Public · 0.7 km
7.9/10Good
Contact agent
Helpful calculators
Rent vs buy
Affordability
Mortgage
Down payment
Stress test
CMHC insurance
Your HOMEH agent

NimaHOMEH agent · Scarborough
"I would see it this week."
Ask Nima
Keep exploring
You are here