

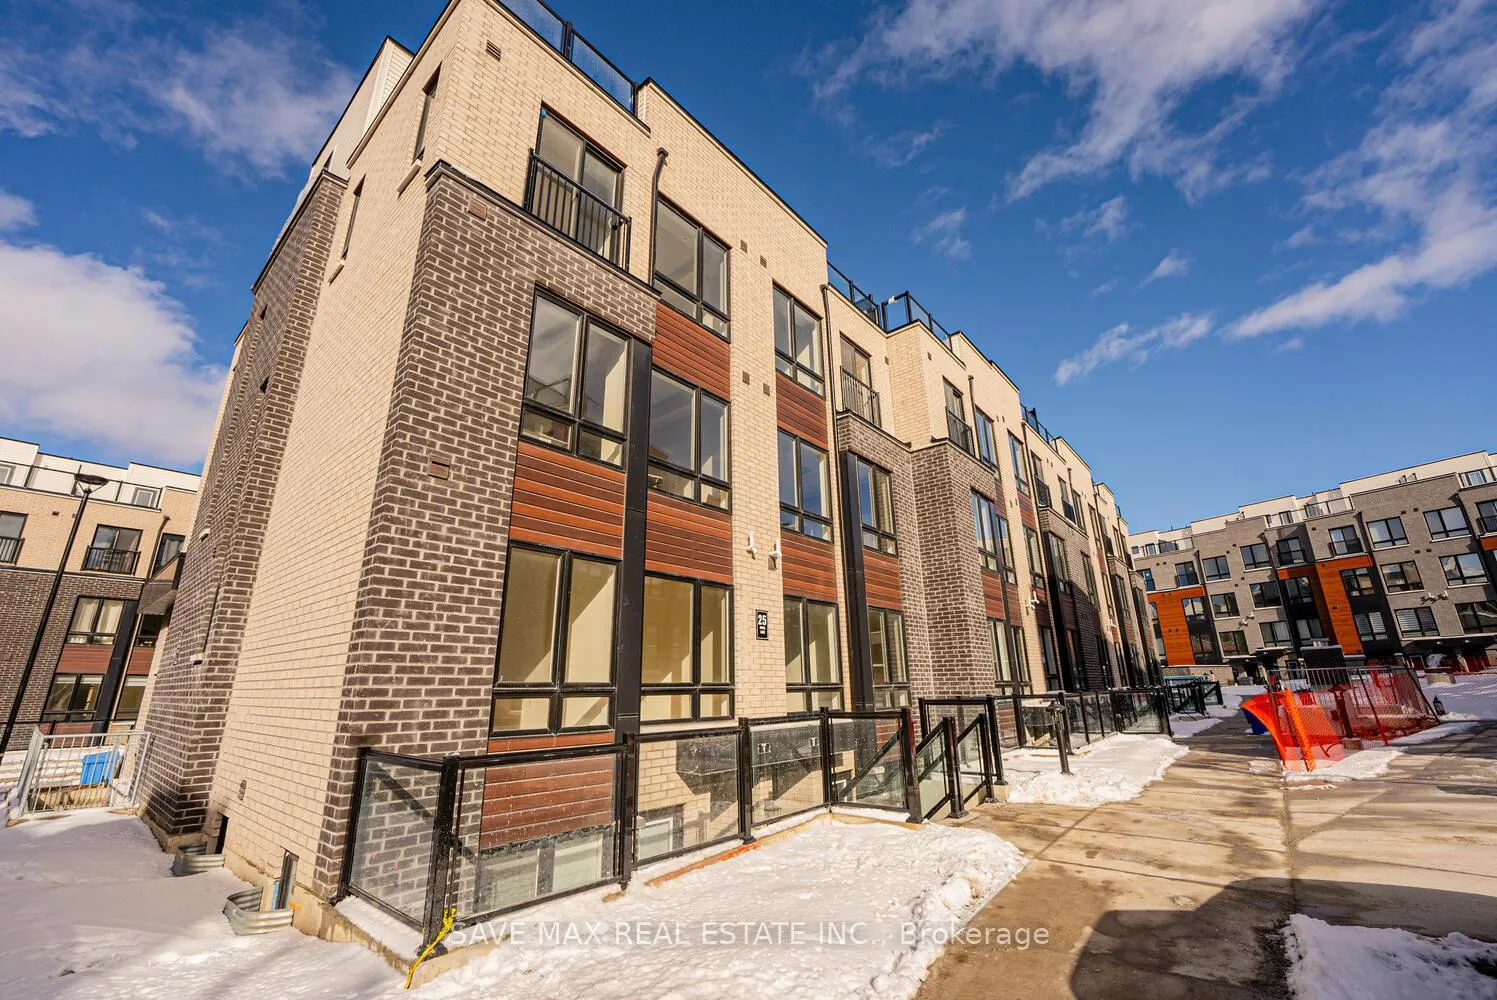
unit# 9, 25 Priya Lane
unit# 9, 25 Priya Lane
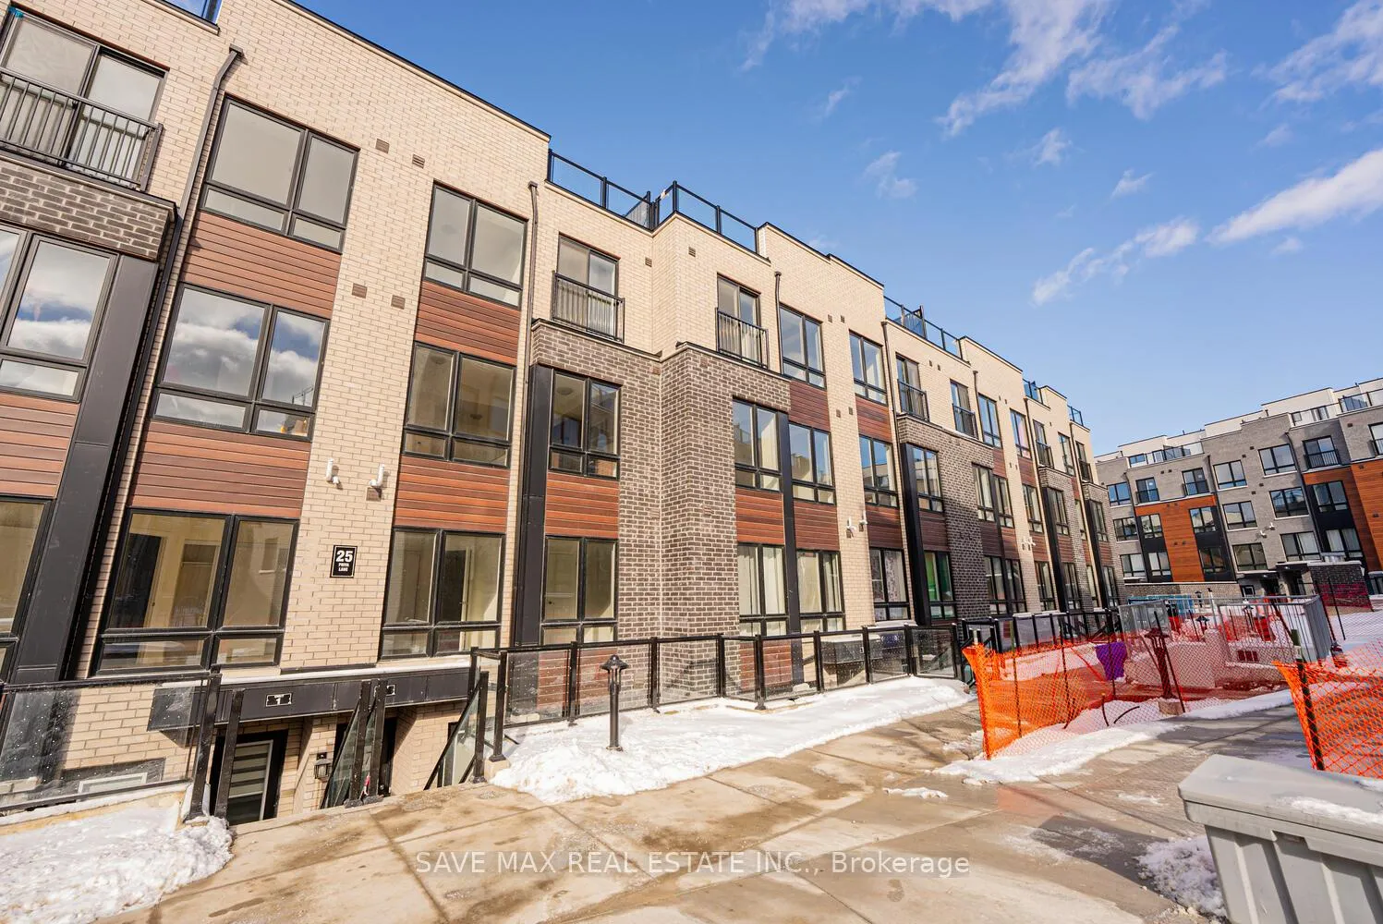
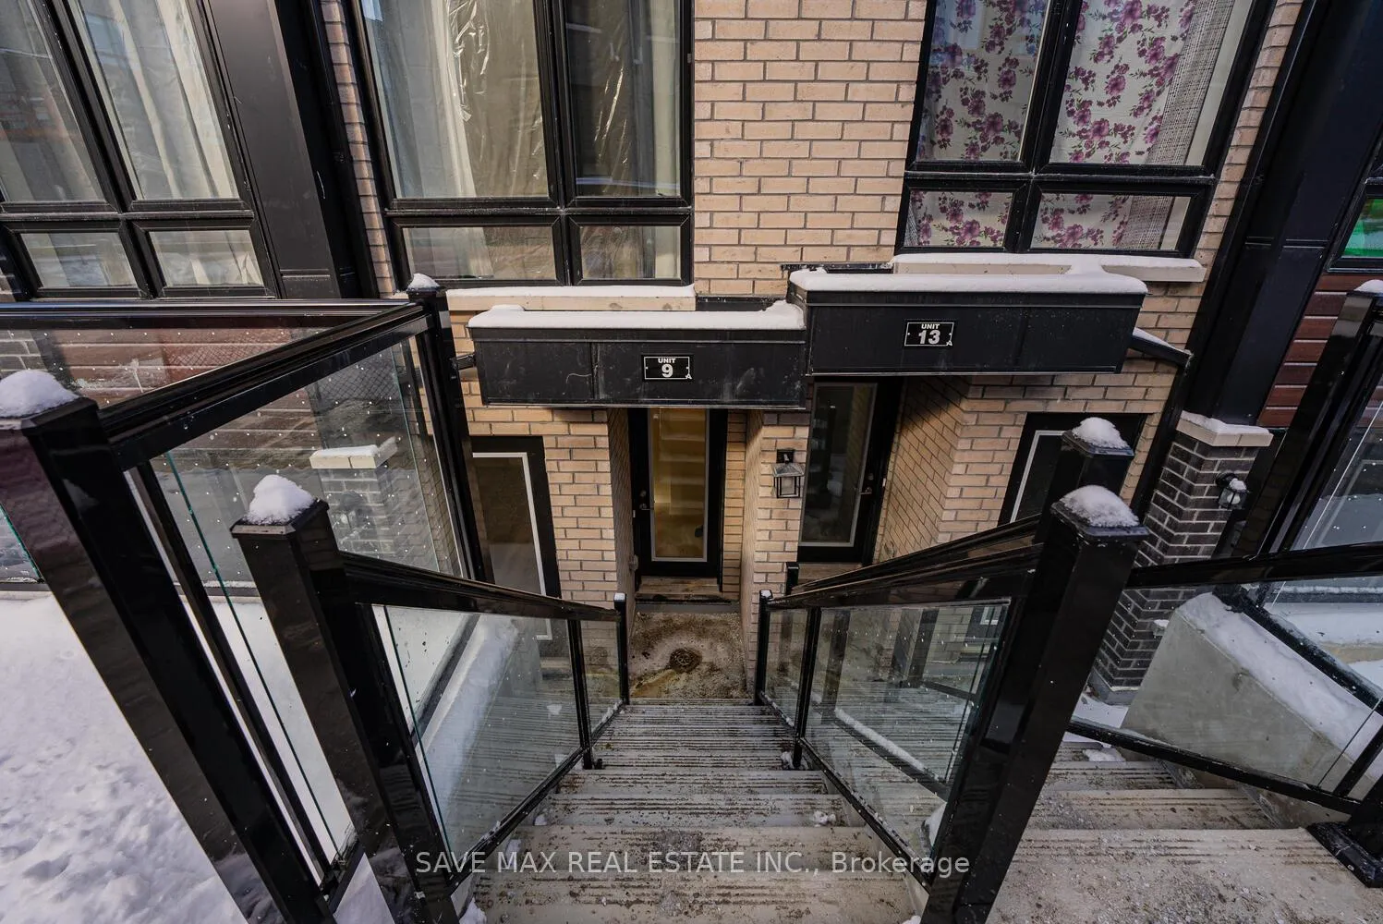
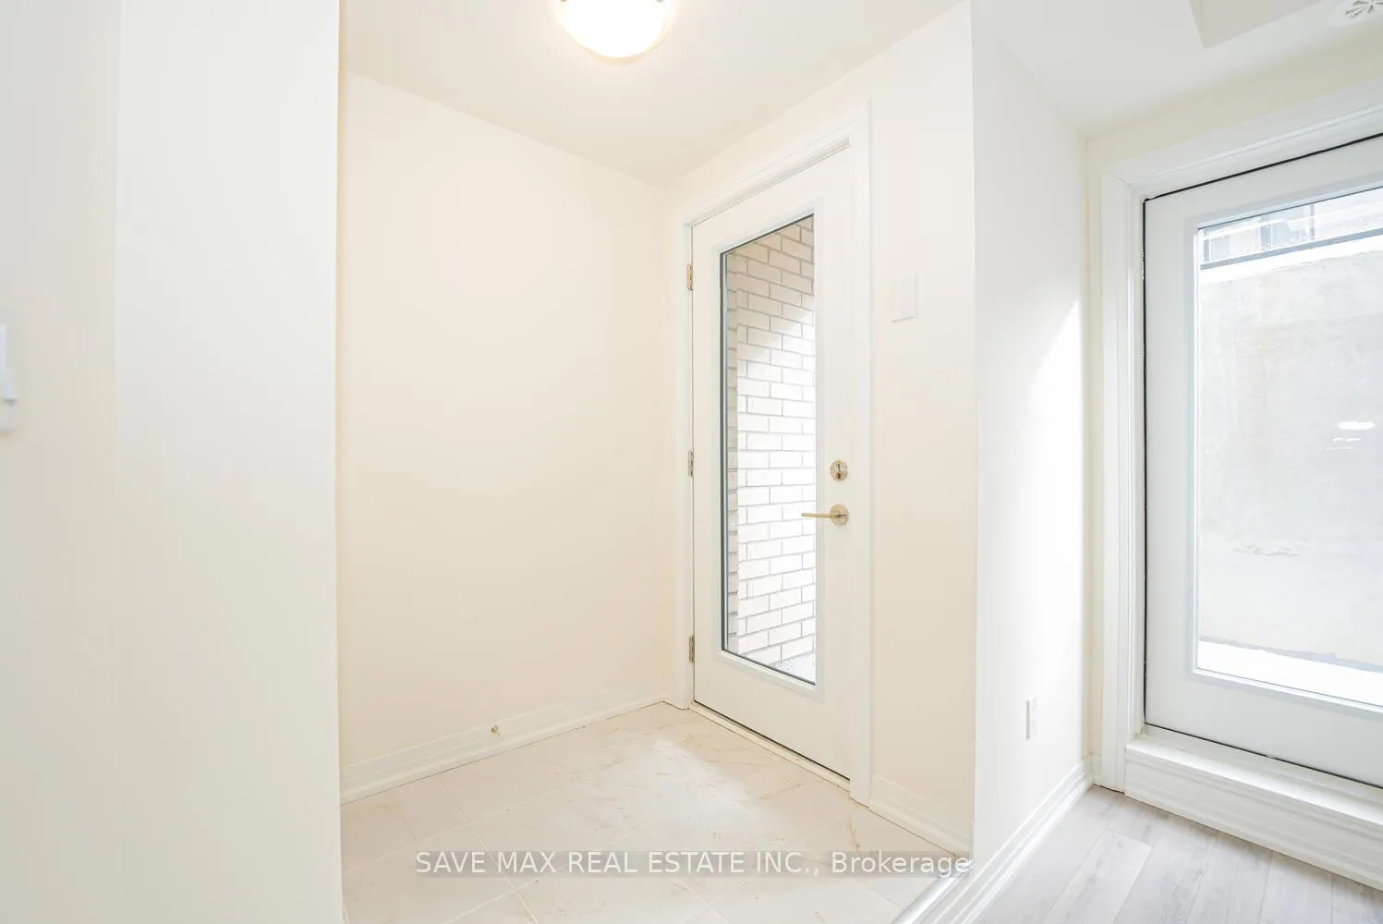
 See all 33 photos
Included in condo fee: Parking, Common Elements, Building Insurance
Property history
- $699,000TerminatedList: 2025-02-01|End: 2025-05-29|117 daysE11951076
Facts and features
- BasementNone
- Age of homeNew
- ExposureSouth west
- LaundryIn-suite
- Central air
The homeCondo Townhouse, Apartment, New
- Type: Condo Townhouse
- Style: Apartment
- Age: New
- Living space: 900–999 sq ft
- Basement: None
- Exposure: South West
InsideIn-suite laundry, Primary bedroom - main floor, Carbon monoxide detectors, smoke detector
- Laundry: In-suite laundry
- Features: Primary bedroom - main floor
- Security: Carbon monoxide detectors, smoke detector
- Rooms above ground: 8
- Bedrooms: 3
- Bathrooms: 2
- Kitchens: 1
- Family room: Yes
OutsideBrick front, vinyl siding, Balcony None
- Exterior: Brick front, vinyl siding
- Balcony: None
Parking and locker1 Parking, Underground, Parking type Owned
- Spaces: 1 Parking
- Garage: Underground
- Parking type: Owned
- Driveway: Underground
- Locker: Owned
BuildingPresto Towns - Phase 1, Storeys 3, Units 298
- Name: Presto Towns - Phase 1
- Storeys: 3
- Units: 298
- Condo corporation: 0
- Pets: Allowed
Heating, water and powerForced air, gas, Central air
- Heating: Forced air, gas
- Cooling: Central air
Costs and taxesCondo fee $270 a month, Common elements included, building insurance included, parking included, HST included in the price
- Condo fee: $270 a month
- Fee includes: Common elements included, building insurance included, parking included
- HST: HST included in the price
- Rental items: Hot water heater
- Under contract: Hot water heater
Included in the saleStainless steel fridge, built-in microwave, stove and dishwasher. white washer and dryer
- Included: Stainless steel fridge, built-in microwave, stove and dishwasher. white washer and dryer
NearbyPark, public transit, school
- Close to: Park, public transit, school
Listing detailsE11951076, Terminated, Feb 1, 2025
- MLS® number: E11951076
- Status: Terminated
- Listed on: Feb 1, 2025
- Days on market: 117
- Updated: May 29, 2025
- Possession: Immediately
- Occupied by: Vacant
- Listing brokerage: SAVE MAX REAL ESTATE INC.
About this home
unit# 9, 25 Priya Lane, Scarborough (Malvern), ON M1B 0E8
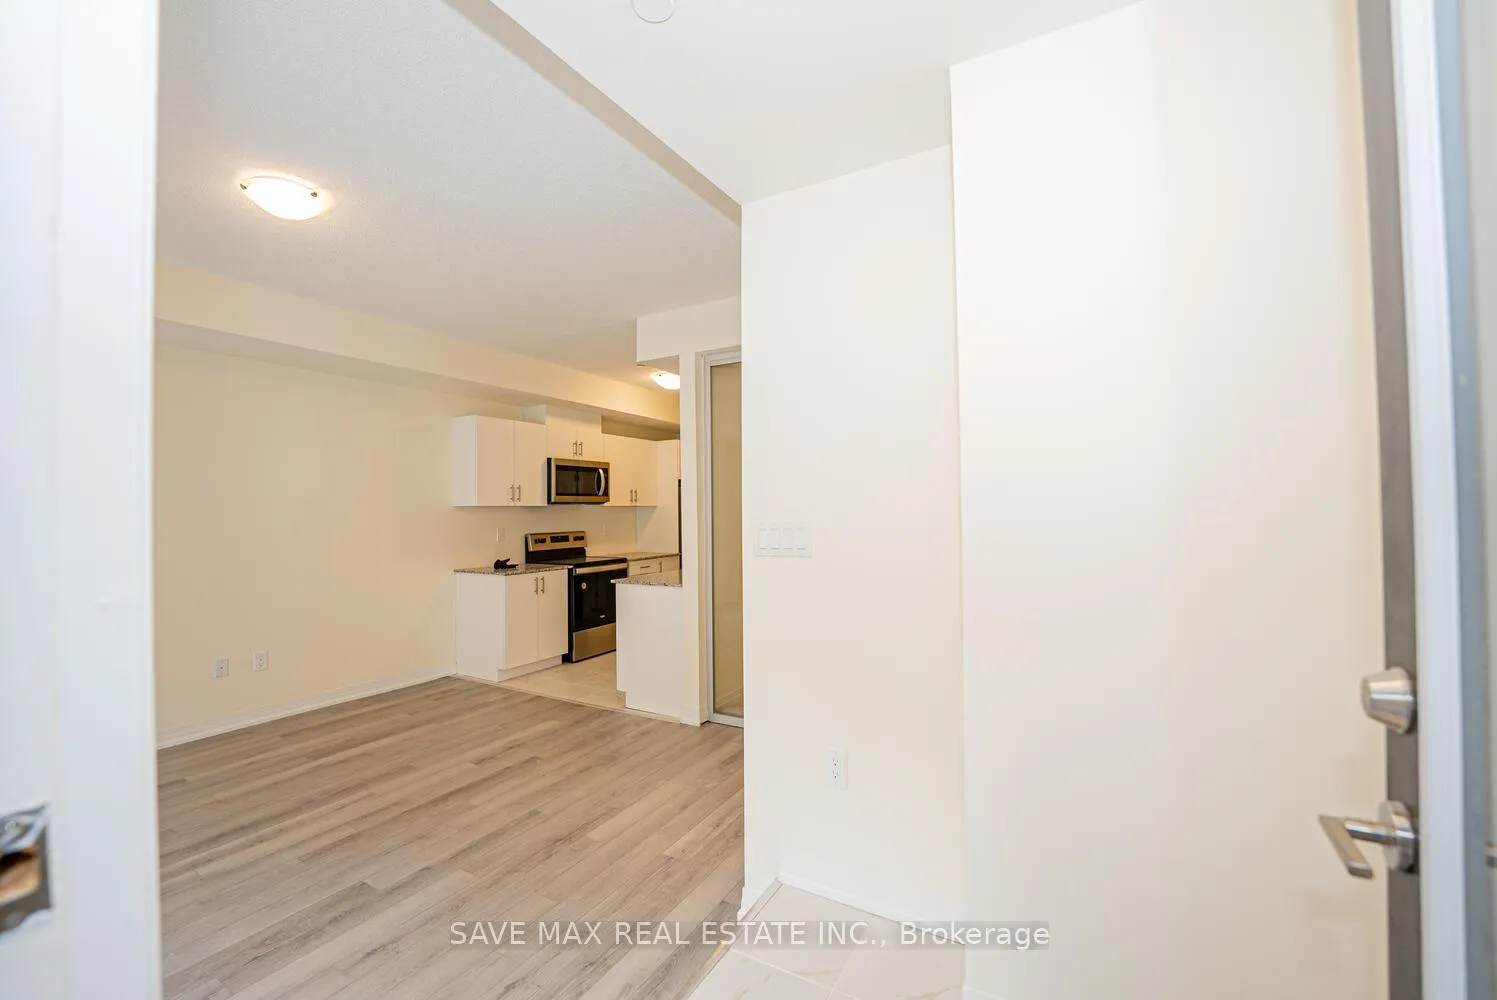
**LOCATION-AMAZING LOCATION** **RARE Find 3 Bedroom 2 Bath for just $699K Ideal for First Time Home Buyers or Investors** Brand NEW Never lived in 3 Bedroom + 2 Bath Unit and you will be greeted with a Bright, Open-concept floor plan with large windows and a walk out to your own cozy front little Patio. This home features Spacious Living, Dining and Kitchen area, 3 Spacious bedrooms, 1 full 4pc Bathroom, In-suite Laundry and a powder room. This unit stands out for many compelling reasons: 1)Proximity to Highway: Just a 4-minute drive to Highway 401, making it perfect for commuters. 2) Lifestyle Convenience: A short 2-4 minute walk to TTC bus stops and Malvern Town Centre, which includes a large supermarket, Scotiabank, popular eateries like KFC/Taco Bell, Pizza Pizza, a pharmacy, Planet Fitness, and close to 8 minutes drive to Centennial College ensures moresaving you time and effort on daily errands. 3) Affordable First-Home Opportunity: Ideal for first-time buyers looking for a property in a highly desirable and well-connected location with excellent future potential. 4) Spacious Layout: The single-floor unit boasts 919 sq. ft. of interior space plus 71 sqft front patio, offering the ease of townhome living without the extra stairs. 5) Parking Convenience: Direct access to the underground parking garage, located adjacent to the unit. Visitor parking is available just a 2-minute walk away at Malvern Town Centre. Additional highlights include 9' ceilings, high-quality finishes, and laminate flooring in the living and dining areas. Low maintenance fees of just $0.19/sqft. This combination of location, lifestyle, and value makes it a truly special find!, Brand New applainces Stainless Steel Fridge, Stove, Built-In Microwave and Dishwasher. Available for Quick Closing too call it your HOME!
Ask about this home
A HOMEH agent will answer your questions about this home.
Know more about Presto Towns - Phase 1
Condo building · 145-165 Tapscott Rd
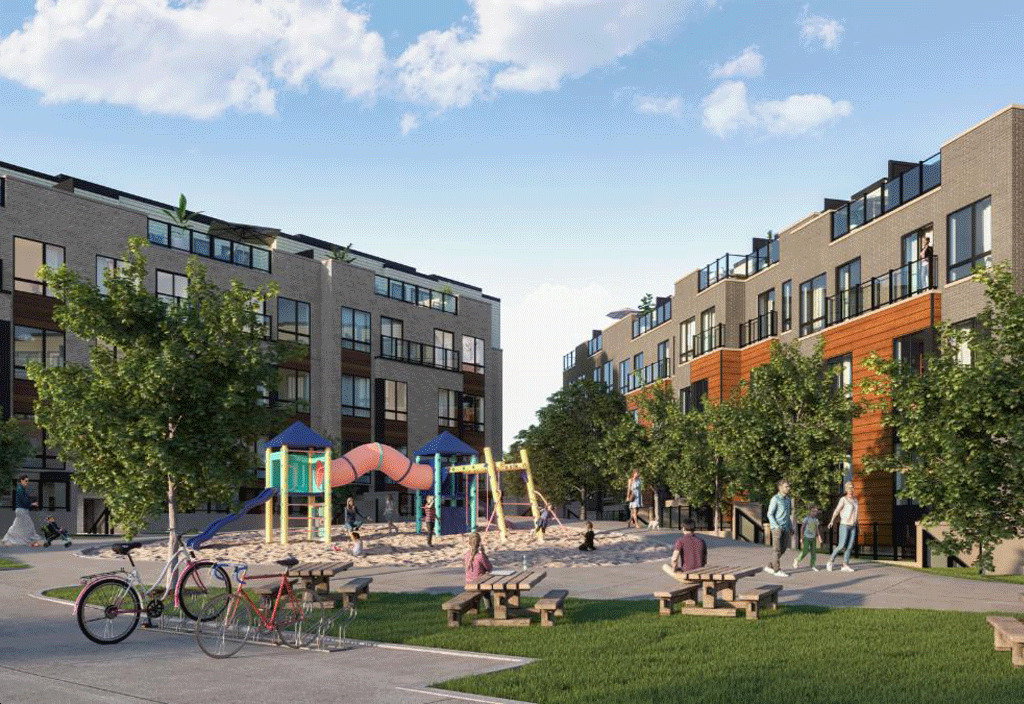
Presto Towns - Phase 1 is a 3-storey condo with 298 suites by Ambria Homes. Right now 5 for sale and 7 for rent are on the market here.
- 3storeys
- 298suites
- $491/sq ft
No similar units for sale in Presto Towns - Phase 1 right now.
Around this home
Daily convenience, out of 100, from the distances below
Schools nearby
School rating, out of 10.
Helpful calculators
Your HOMEH agent

"Priced 18% over the Hestimate. I would see it this week."