

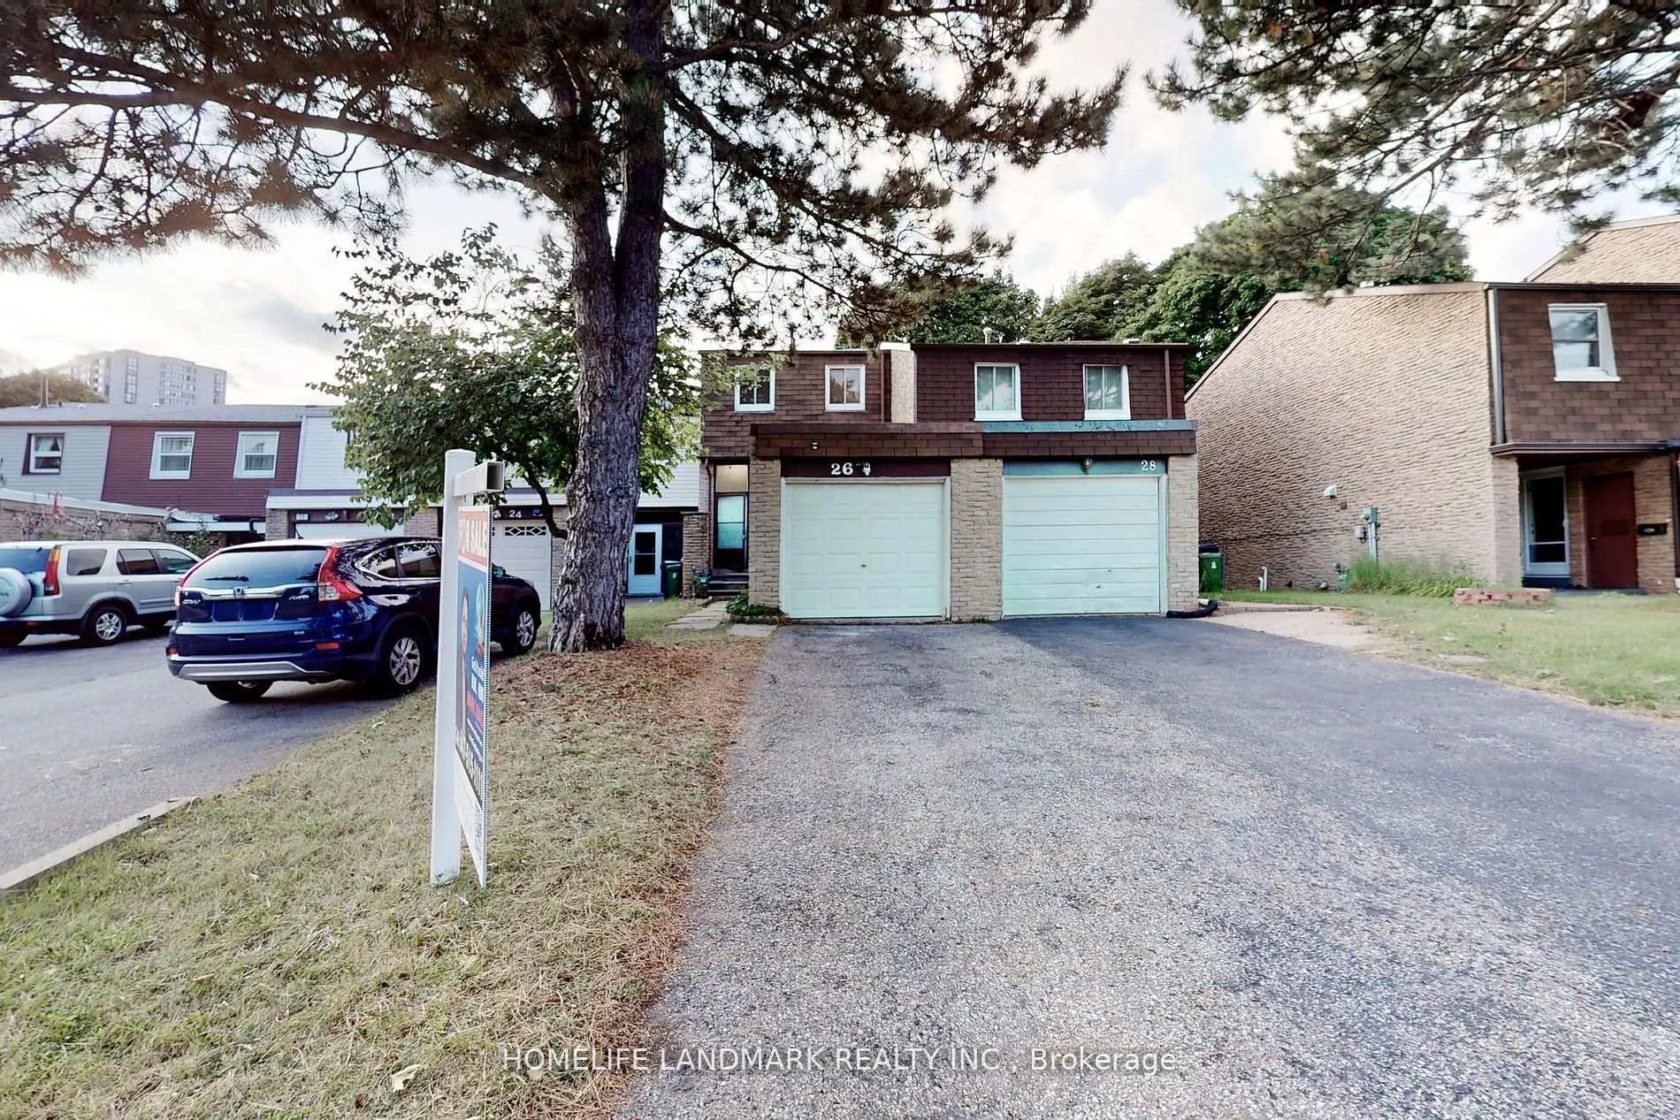
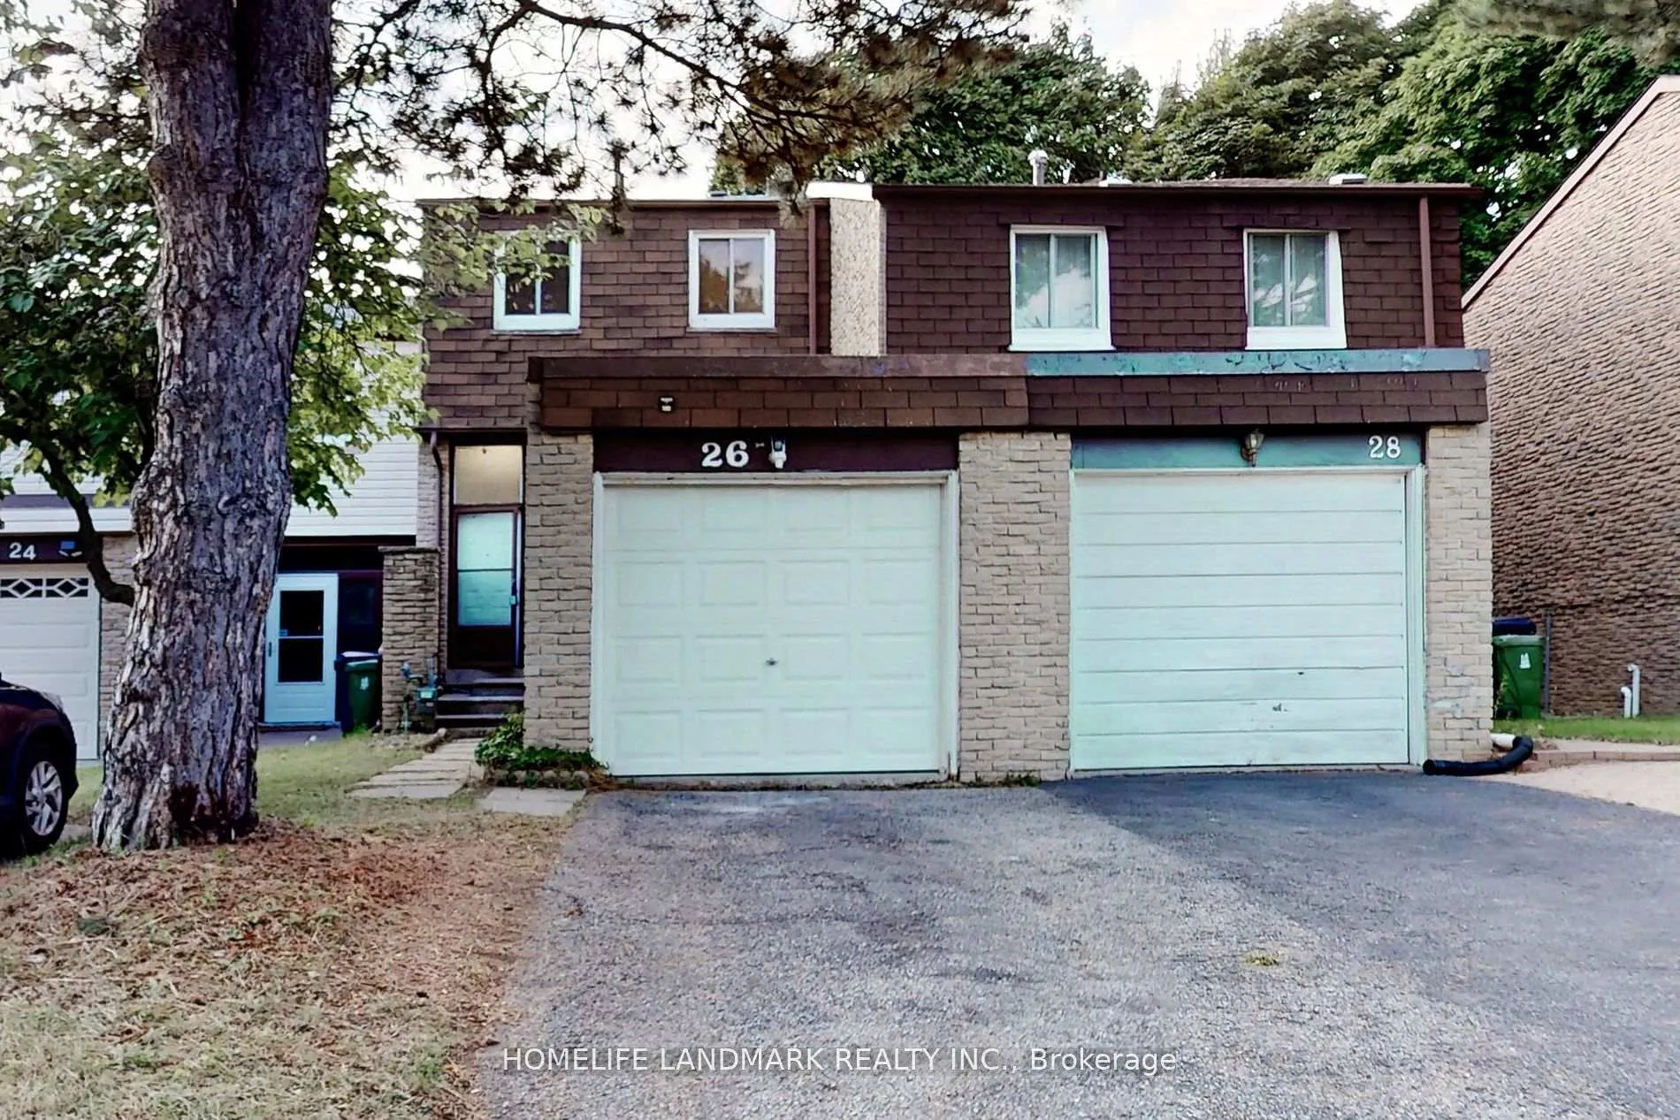
26 L'Amoreaux Drive
Freehold Townhouse Suspended
1/2126 L'Amoreaux Drive
Freehold Townhouse Suspended
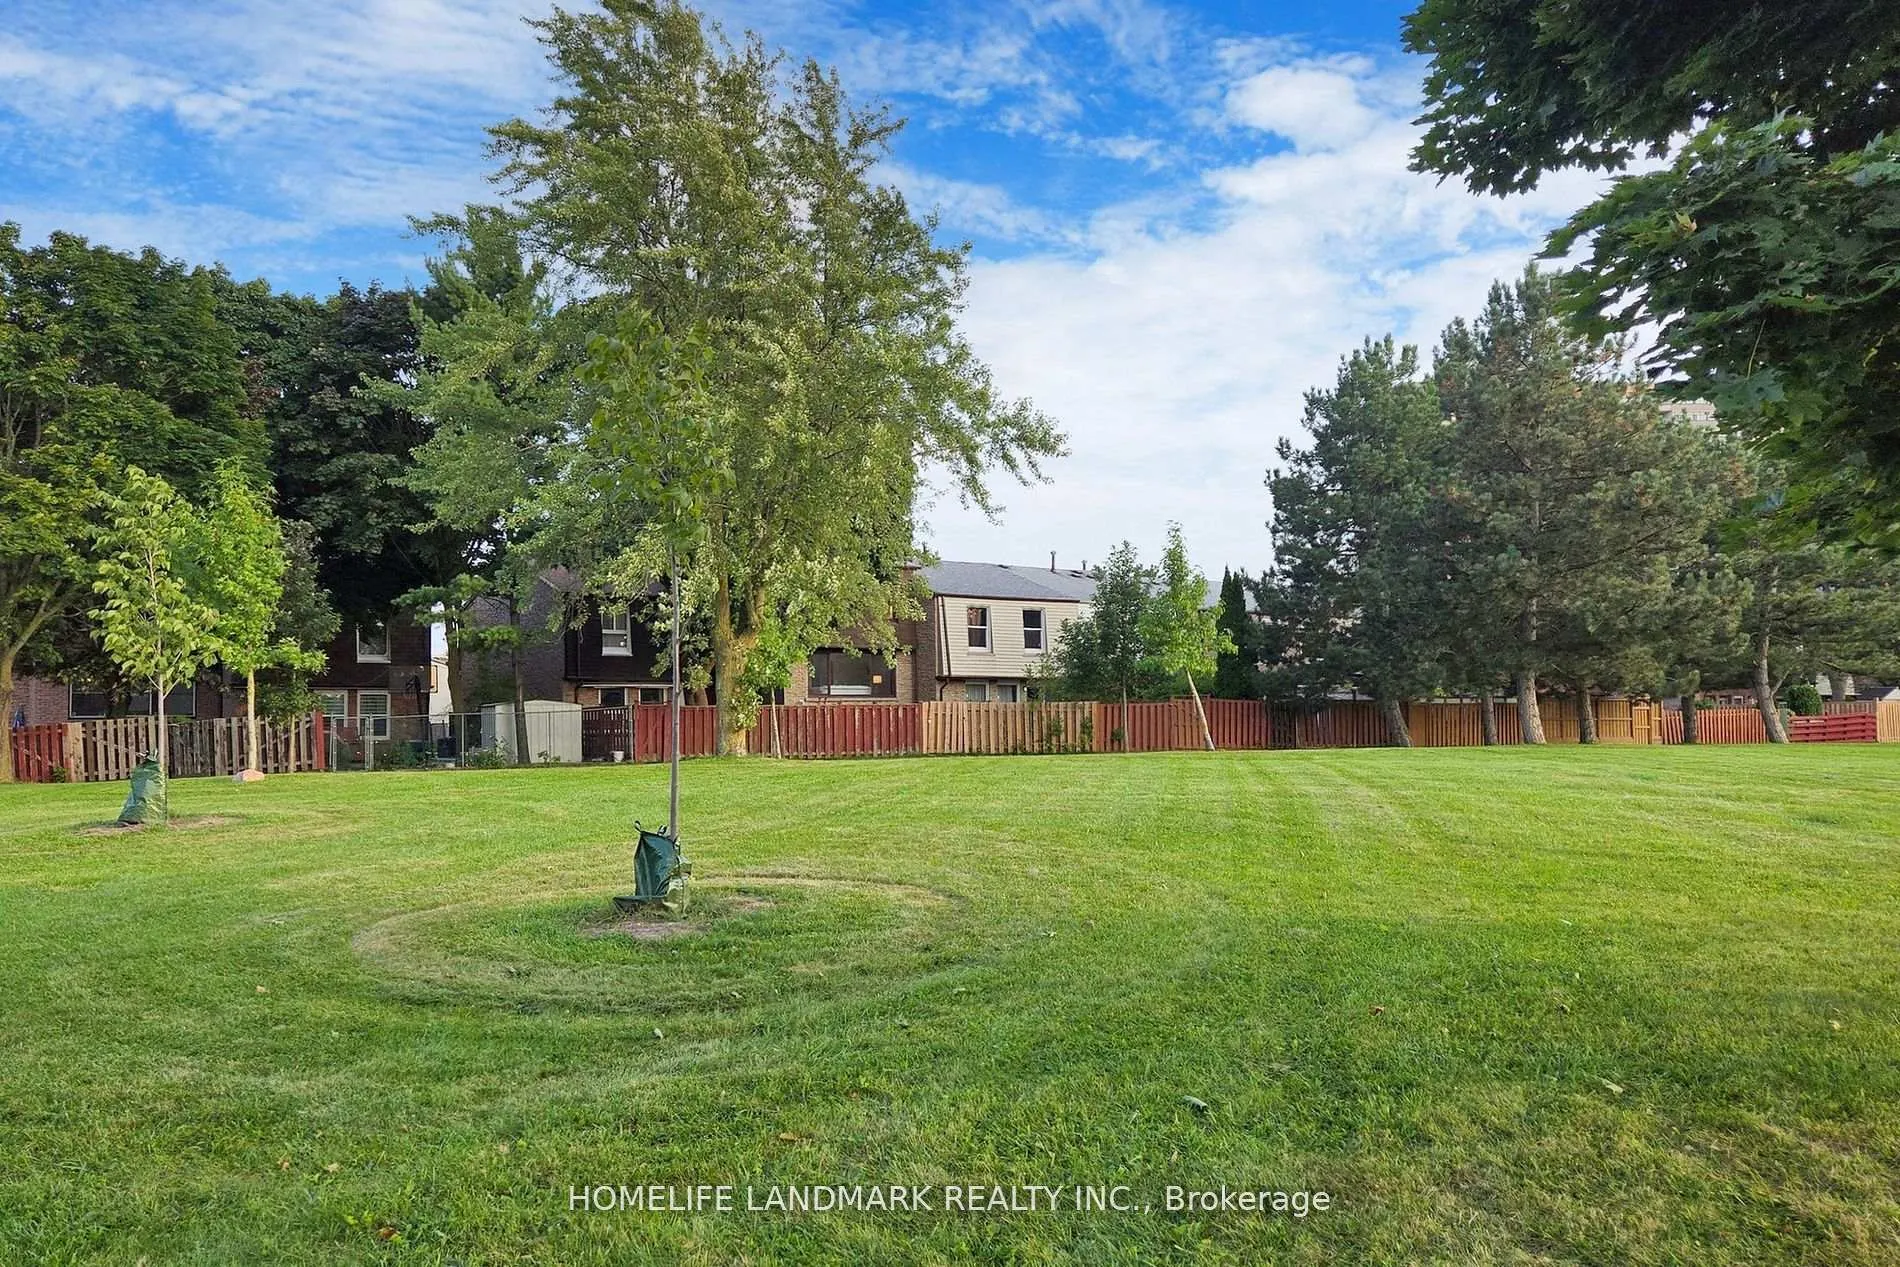 See all 21 photos
2 Bedrooms
1 Bathroom
2 Garage
700–1.1K sq.ft
Basement
— Unit
Property history
- $1,580ExpiredList: 2026-01-19|End: 2026-05-31|132 daysE12711820
- $1,780SuspendedList: 2025-03-15|End: 2025-06-01|78 daysE12021727
Facts and features
- BasementSeparate entrance
- Lease term12 months
- FurnishedPartially
- LaundryIn-suite
What stands out
- Separate entrance
- Fireplace
The homeFreehold Townhouse, 2-storey, 700–1,100 sq ft
- Type: Freehold Townhouse
- Style: 2-storey
- Living space: 700–1,100 sq ft
- Basement: Separate entrance
InsideFireplace Yes, In-suite laundry, Upgraded insulation
- Fireplace: Yes
- Laundry: In-suite laundry
- Features: Upgraded insulation
- Rooms above ground: 5
- Bedrooms: 2
- Bathrooms: 1
- Kitchens: 1
Outside and lotAluminum siding, Asphalt shingle, Concrete
- Exterior: Aluminum siding
- Roof: Asphalt shingle
- Foundation: Concrete
Parking2 Garage, Attached
- Spaces: 2 Garage
- Garage: Attached
Heating, water and powerForced air, gas, Window unit(s), Municipal water
- Heating: Forced air, gas
- Cooling: Window unit(s)
- Water: Municipal water
- Sewer: Municipal sewer
Rent and termsRent $1,780 a month, Basement, Partially
- Rent: $1,780 a month
- Space for rent: Basement
- Furnished: Partially
- Lease: 12 months
- Rent includes: Parking
- Deposit: Required
- Credit check: Required
- Employment letter: Required
- Rental application: Required
- References: Required
Listing detailsE12021727, Suspended, Mar 15, 2025
- MLS® number: E12021727
- Status: Suspended
- Listed on: Mar 15, 2025
- Days on market: 78
- Updated: Jun 1, 2025
- Possession: 2025-03-30 / Flexible
- Occupied by: Vacant
- Listing brokerage: HOMELIFE LANDMARK REALTY INC.
About this home
26 L'Amoreaux Drive, Scarborough (L'Amoreaux), ON M1W 2L9
Upgraded Insulation
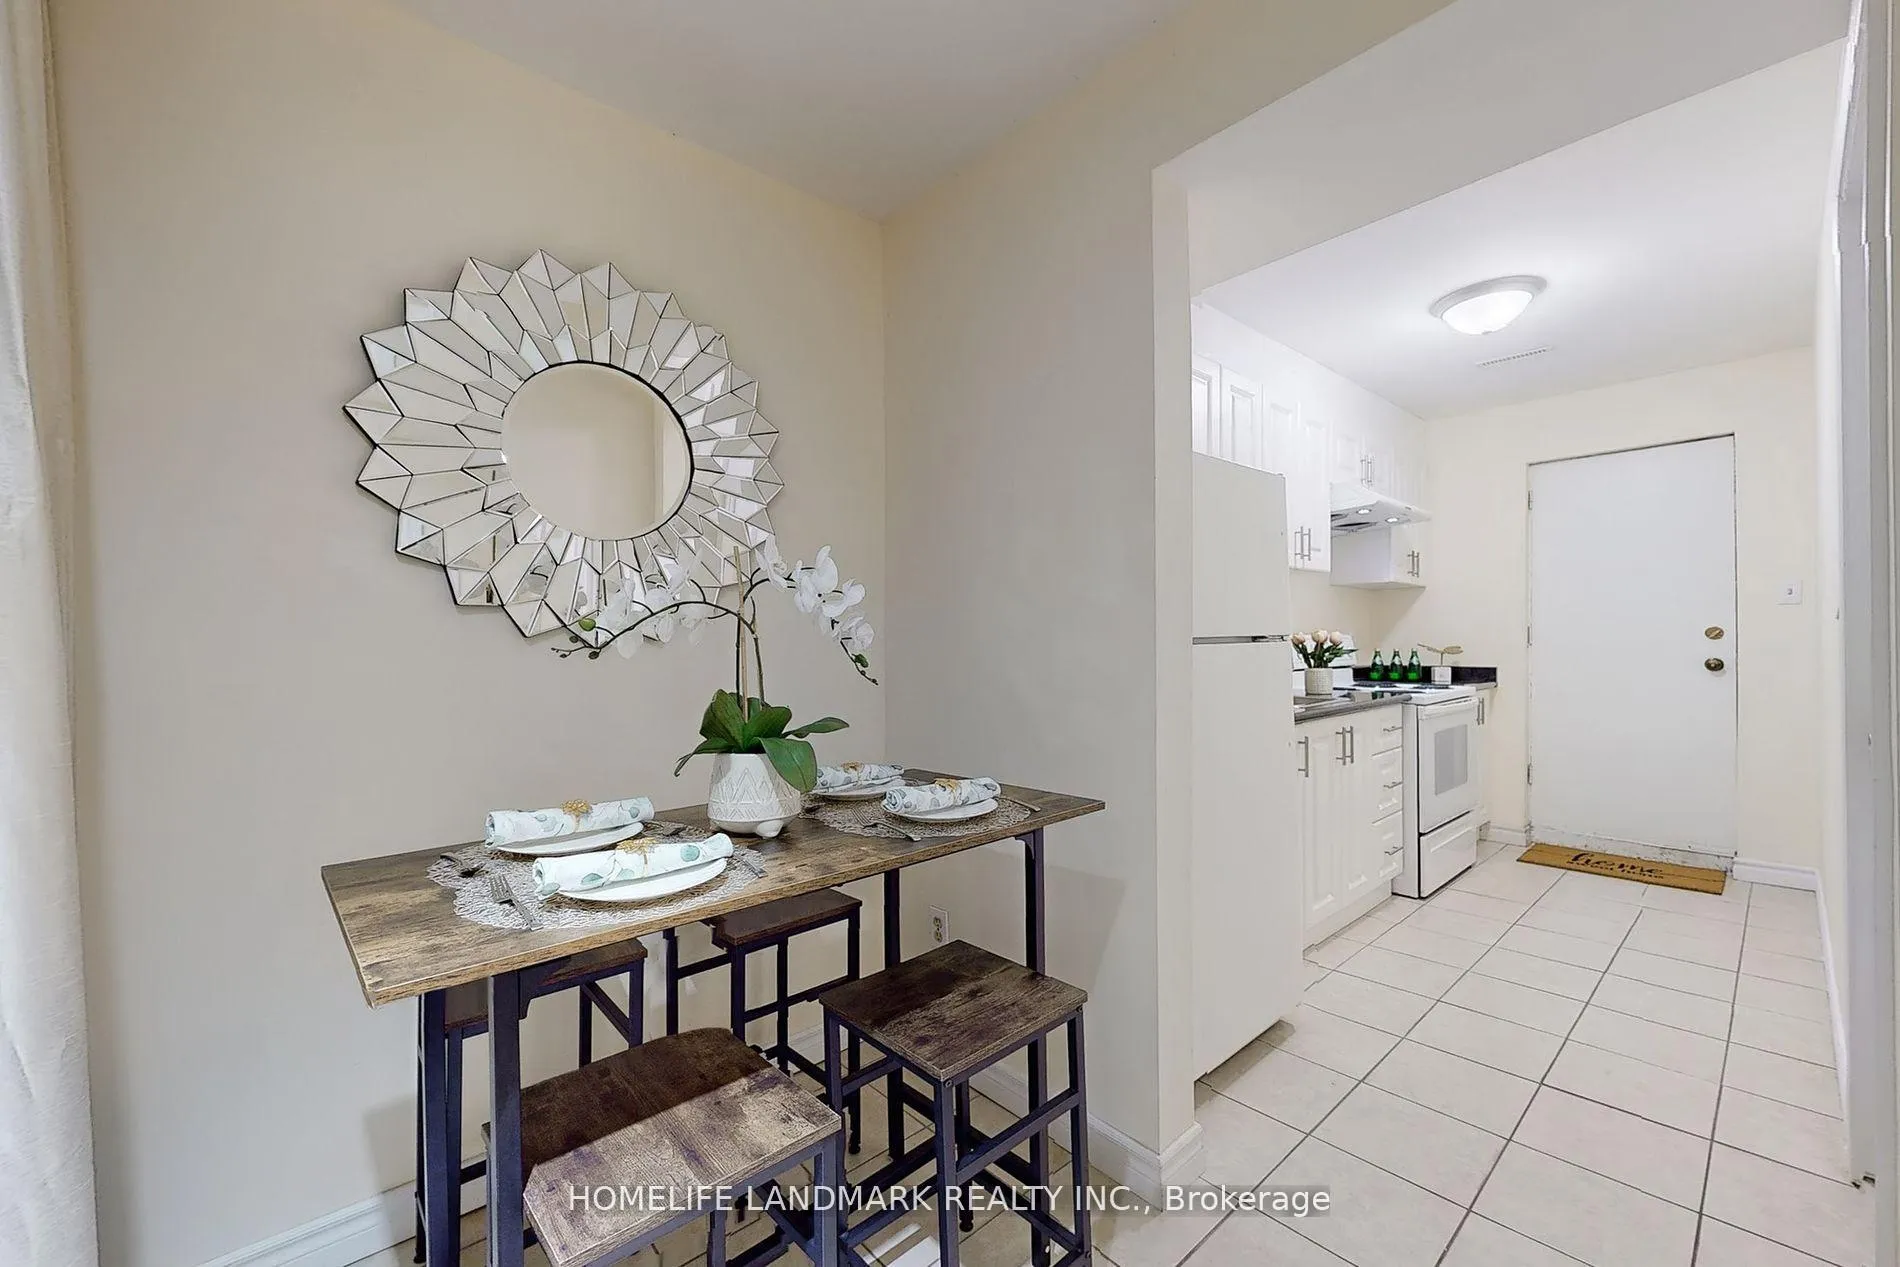
Gorgeous Two Bedroom Basement Apartment in L'Amoreaux Community, Scarborough. Quiet Neighbourhood, Well Cared For Home With Functional Layout. Nice Kitchen With Replaced Counter Top And Appliances. The Basement Has Been Fully Renovated and Upgraded(2017), Two Bedrooms With Kitchen And Washroom, Separate Entrance for Easy Access. Minutes To Major Highways 401/404. Steps to TTC, Near Bridlewood Mall, Schools, Hospital, Library, Schools, Restaurants, Supermarkets, Plaza, Parks and More!
Read more
Ask about this home
A HOMEH agent will answer your questions about this home.
Ask a question
Around this home
Warden and Finch
Errands
Parks
Schools
Daily convenience, out of 100, from the distances below
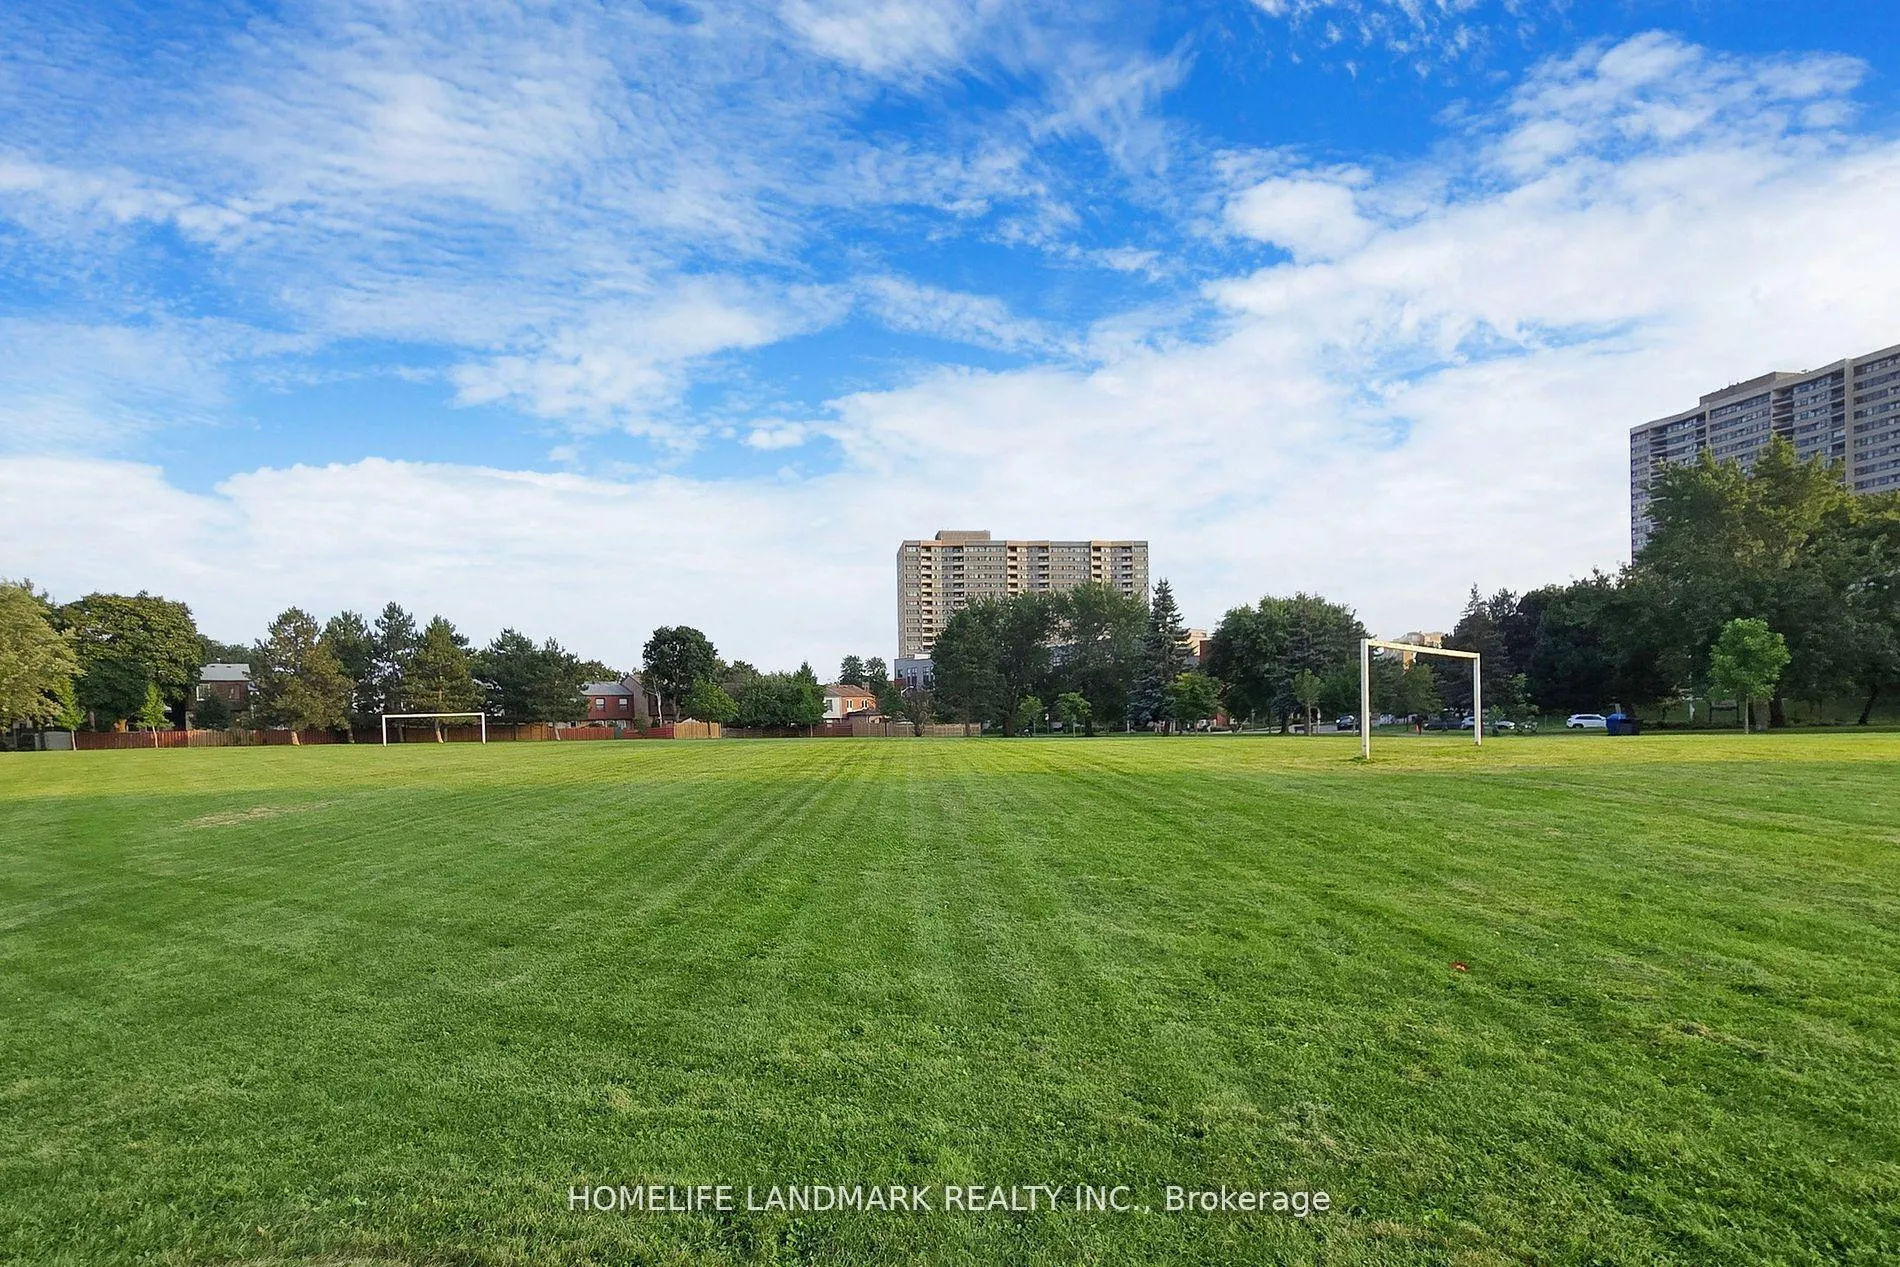
ParkBridletowne Park · 6 within 1 km2 min walk113 m
GrocerySuper Star Convenience Store7 min walk452 m
SchoolBrookmill Boulevard Junior Public School4 min walk260 m
PharmacyTrillium Pharmacy5 min walk277 m
Cafés & food6ixWings · 15 within 1 km7 min walk450 m
Gym & rec centreFit4Less8 min walk509 m
LibraryToronto Public Library - Bridlewood8 min walk521 m
HospitalScarborough Health Network - Birchmount Hospital6 min walk354 m
WalkDriveStraight-line distance, open map data
Grocery0.5 km
Park0.1 km
Coffee0.5 km
Dining0.5 km
Gym0.5 km
Hospital0.4 km
Schools nearby
School rating, out of 10.
Brookmill Boulevard Junior Public Schoolelementary · Public · 0.3 km
8.0/10Excellent
St Aidan Catholic Schoolelementary · Catholic · 0.3 km
5.4/10Fair
L'Amoreaux Collegiate Institutesecondary · Public · 0.6 km
5.3/10Fair
Contact agent
Helpful calculators
Rent vs buy
Affordability
Mortgage
Down payment
Stress test
CMHC insurance
Your HOMEH agent

KimHOMEH agent · Scarborough
"I would see it this week."
Ask Kim