

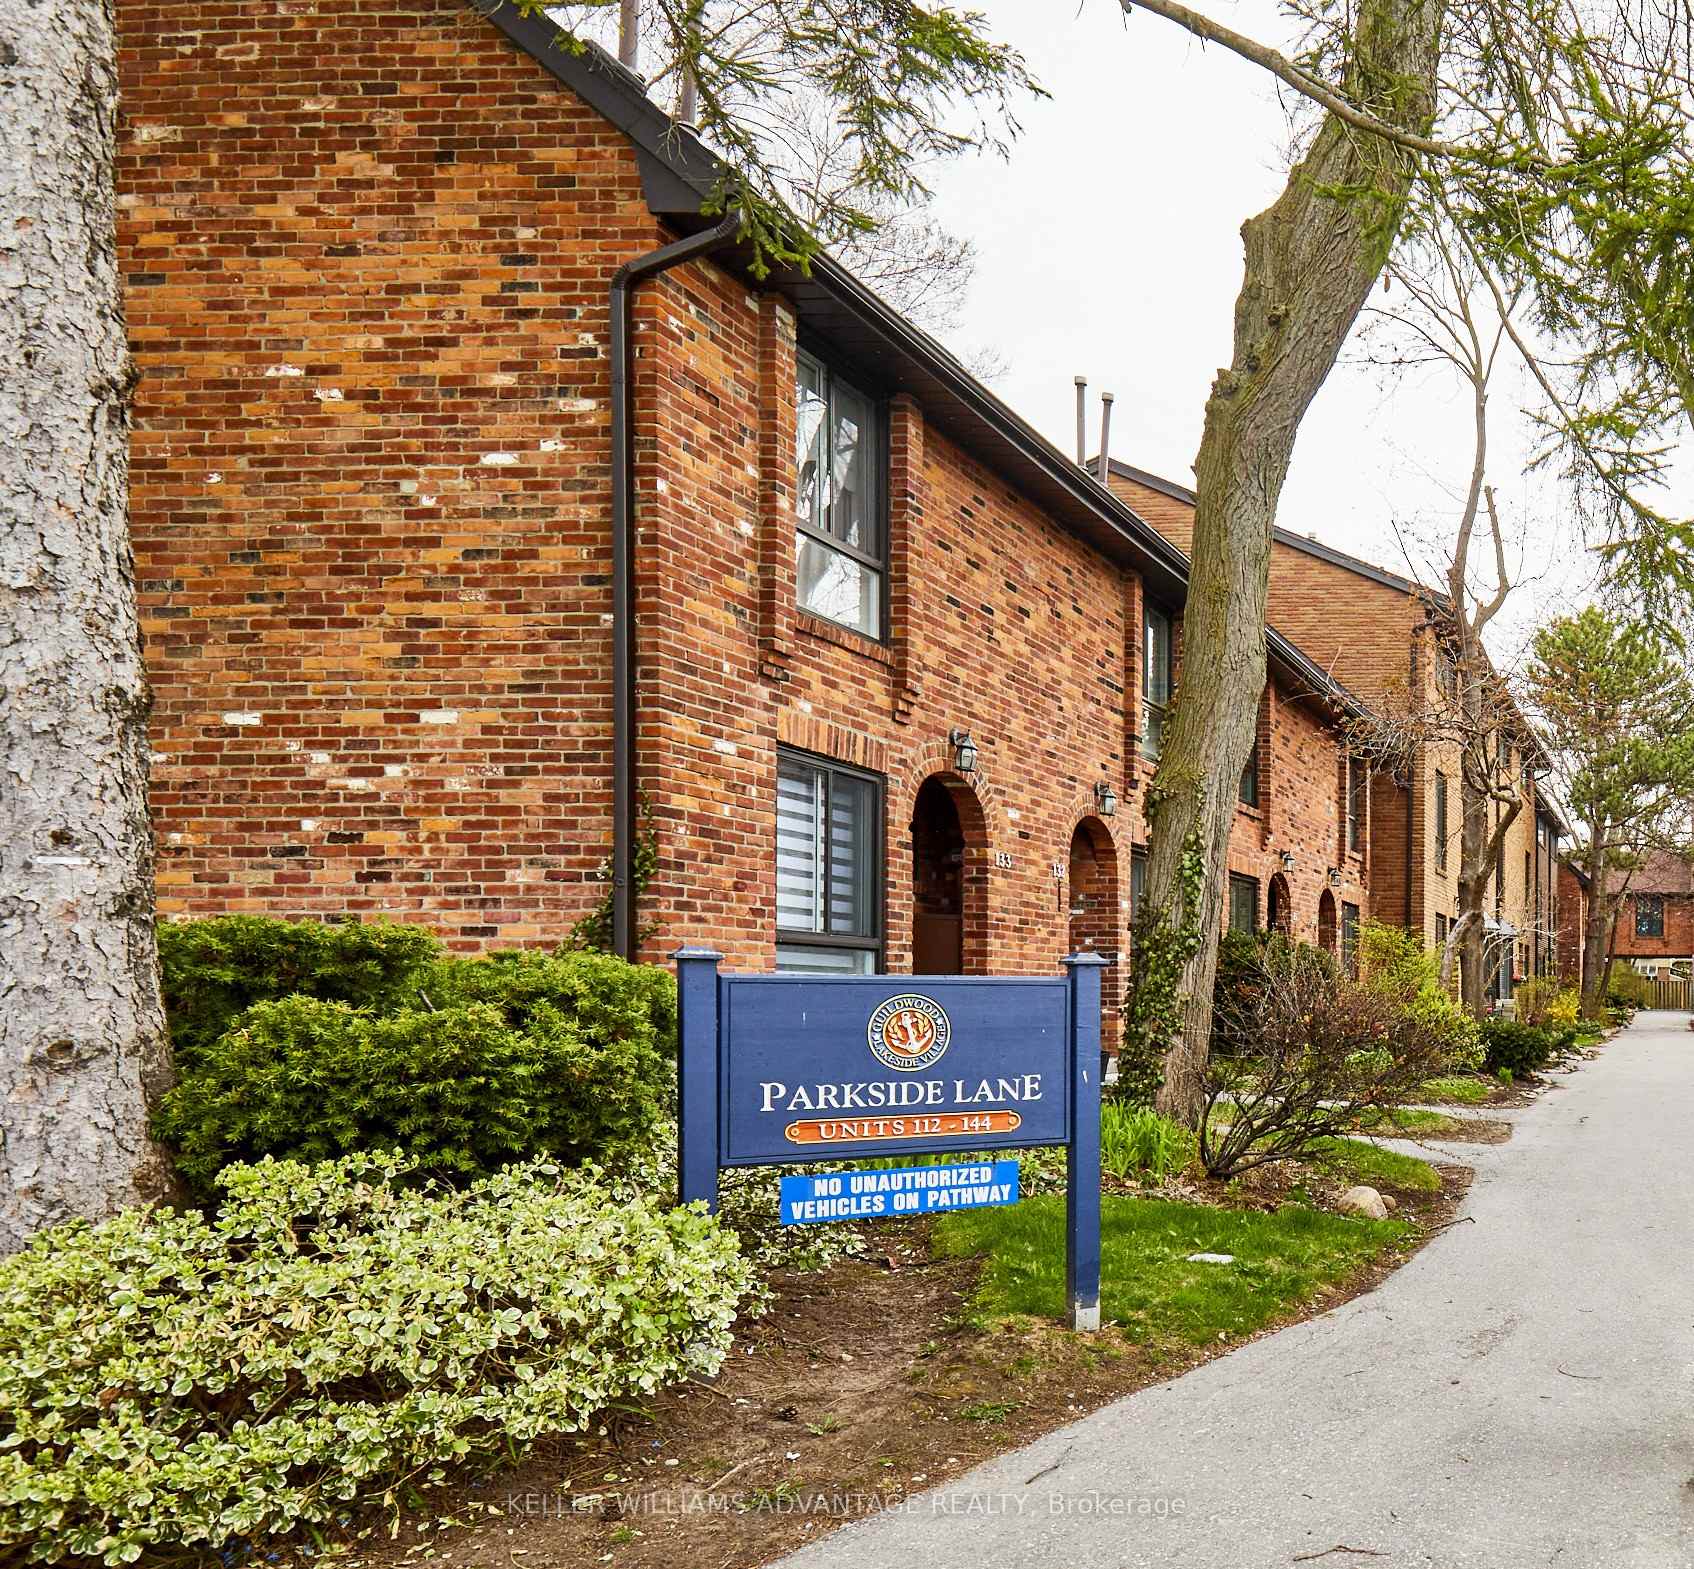
Unit 134, 26 Livingston Road
Unit 134, 26 Livingston Road
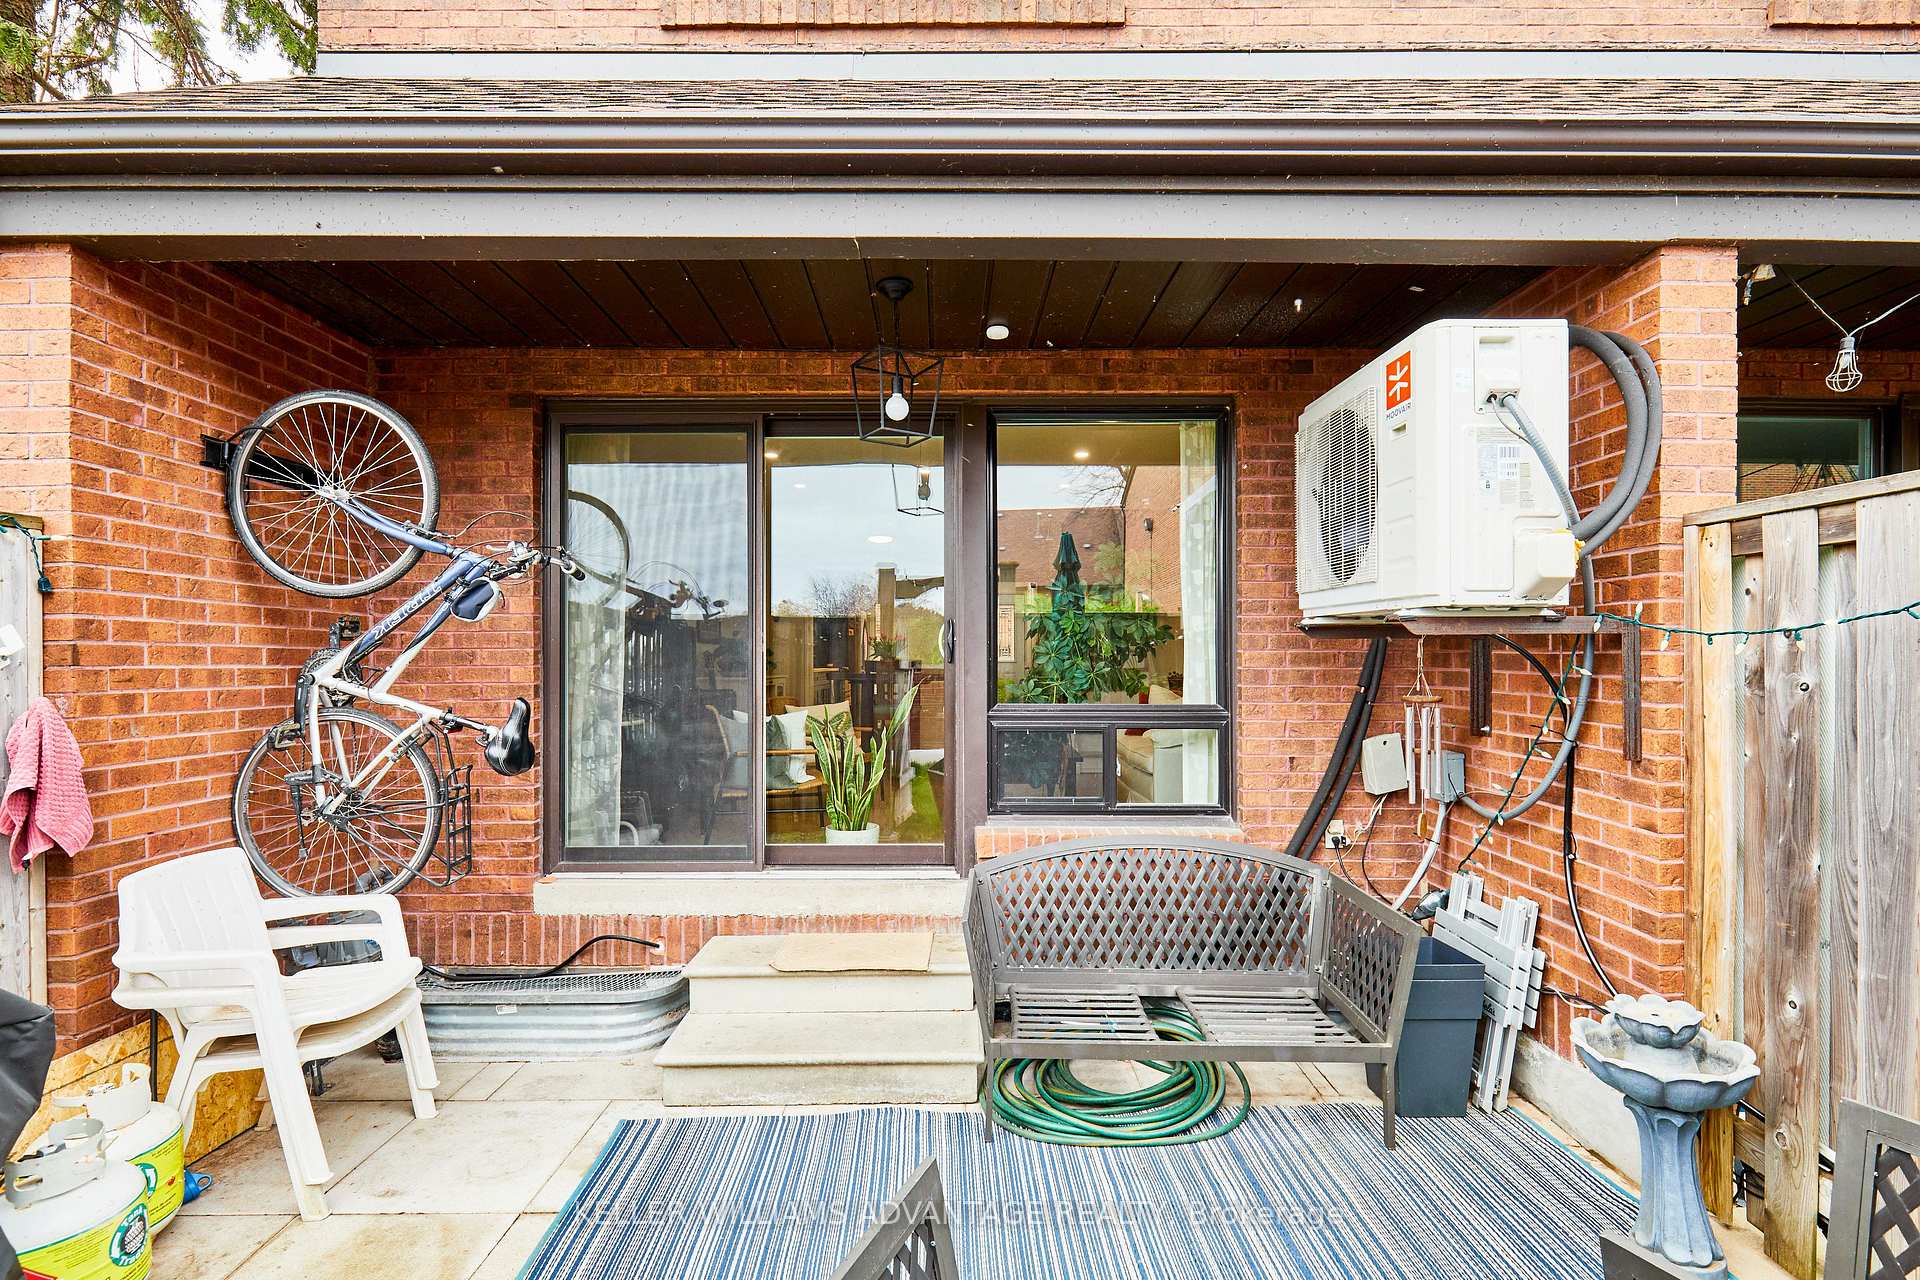 See all 26 photos
Property history
Facts and features
- BasementPart finished
- LaundryOther
- Lease term12 months
- PetsAllowed
- Central air
- Outdoor pool
- Party room/meeting room
The homeCondo Townhouse, 3-storey, 1,600–1,799 sq ft
- Type: Condo Townhouse
- Style: 3-storey
- Living space: 1,600–1,799 sq ft
- Basement: Partially finished
- Exposure: East West
InsideTile, Other, lower level, Rooms above ground 7
- Flooring: Tile
- Laundry: Other, lower level
- Rooms above ground: 7
- Rooms in the basement: 2
- Bedrooms: 4
- Bathrooms: 3
- Kitchens: 1
OutsideBrick, Balcony None
- Exterior: Brick
- Balcony: None
Parking and locker1 Parking, Underground, Exclusive
- Spaces: 1 Parking
- Garage: Underground
- Parking type: Exclusive
- Driveway: Underground
- Locker: None
BuildingGuildwood Townhomes, Units 143, Registered 1996
- Name: Guildwood Townhomes
- Units: 143
- Registered: 1996
- Condo corporation: 1130
- Amenities: Bbqs allowed, outdoor pool, party room/meeting room
- Pets: Allowed
Heating, water and powerHeat pump, gas, Central air
- Heating: Heat pump, gas
- Cooling: Central air
Rent and termsRent $3,485 a month, Entire property, Partially
- Rent: $3,485 a month
- Space for rent: Entire property
- Furnished: Partially
- Lease: 12 months
- Rent includes: Parking, water, common elements
- Deposit: Required
- Employment letter: Required
- Rental application: Required
- References: Required
IncludedAll appliances (fridge, stove, hood range, dishwasher, microwave). water included. parking for 1 car included in underground garage. some furniture may be available if required, ensuite laundry and basement available only if rented furnished - speak to matthew trinier for details., Tenant responsible for heat & hydro.
- Included: All appliances (fridge, stove, hood range, dishwasher, microwave). water included. parking for 1 car included in underground garage. some furniture may be available if required, ensuite laundry and basement available only if rented furnished - speak to matthew trinier for details.
- Not included: Tenant responsible for heat & hydro.
NearbyClear view, lake backlot, lake/pond, waterfront
- Close to: Clear view, lake backlot, lake/pond, waterfront
Listing detailsE12131838, Rented, May 7, 2025
- MLS® number: E12131838
- Status: Rented
- Listed on: May 7, 2025
- Days on market: 47
- Updated: Jun 23, 2025
- Possession: 2025-08-01 / 60-89 days
- Occupied by: Owner
- Listing brokerage: KELLER WILLIAMS ADVANTAGE REALTY
About this home
Unit 134, 26 Livingston Road, Scarborough (Guildwood), ON M1E 4S4
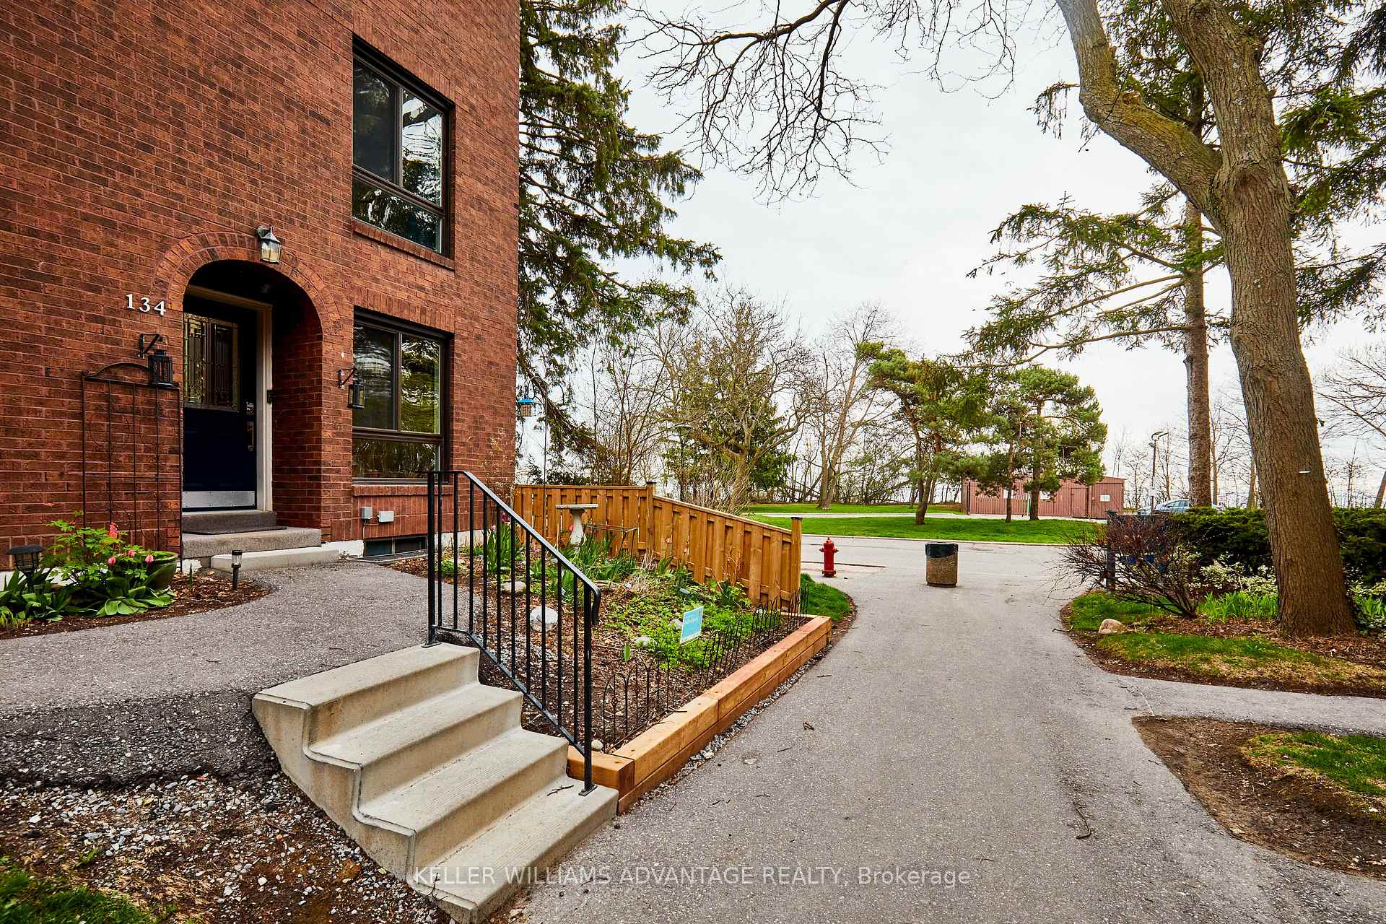
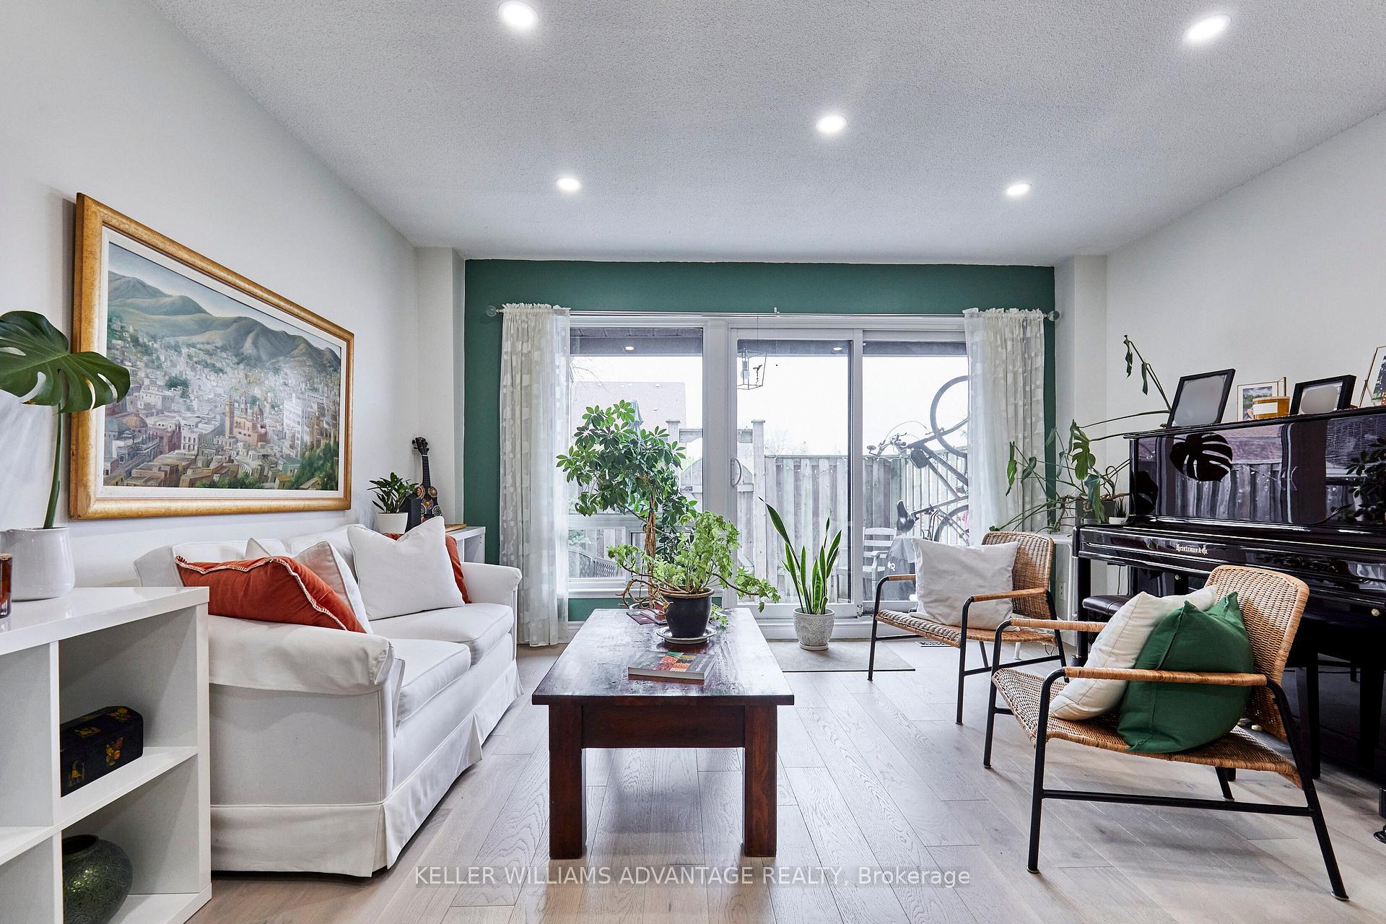
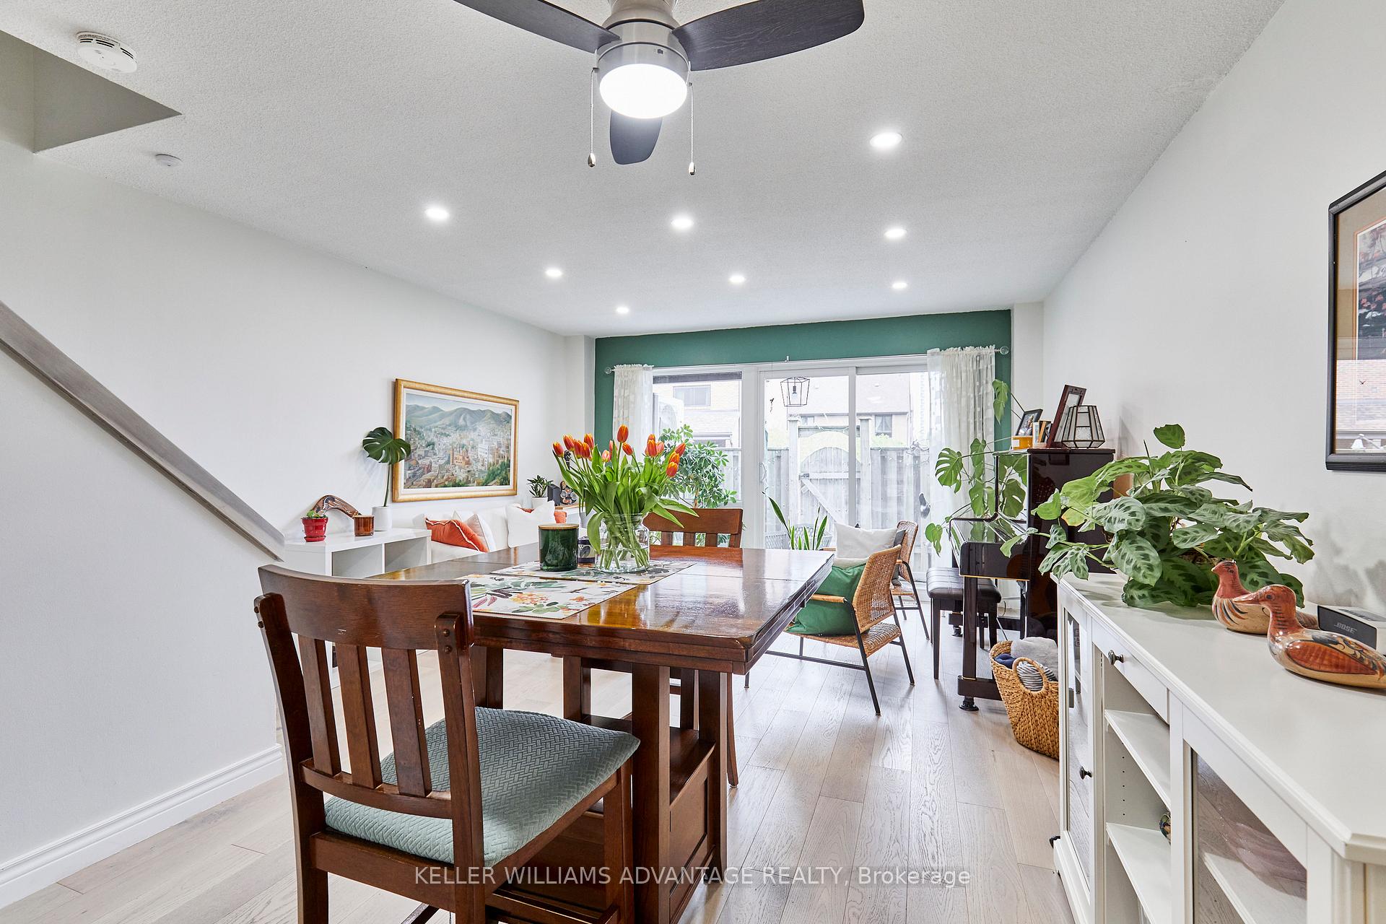
Executive Fixed Term Rental - 4 bedroom, 2 bath townhome, partially furnished with underground parking! Live the best of both worlds - lakeside serenity with city convenience. This bright townhome offers all the space you need and sits in the heart of the coveted Guildwood community. Can be partially furnished and with underground parking, it's ready for you to move in - With lake views! The main floor boasts a sunlit living/dining area with walk-out to a private patio - perfect for relaxing outdoors. Enjoy an eat-in kitchen with quartz counters and plenty of storage. A handy 2-pc powder room finished off this level, while upstairs, you'll find four spacious bedrooms and two 4-pc baths across two levels. Enjoy professionally maintained grounds, a refreshing outdoor pool, and lush green surroundings. Just minutes from scenic trails, and Guild Park. Steps to schools, TTC, GO Transit, shopping, and more!
Ask about this home
A HOMEH agent will answer your questions about this home.
Know more about Guildwood Townhomes
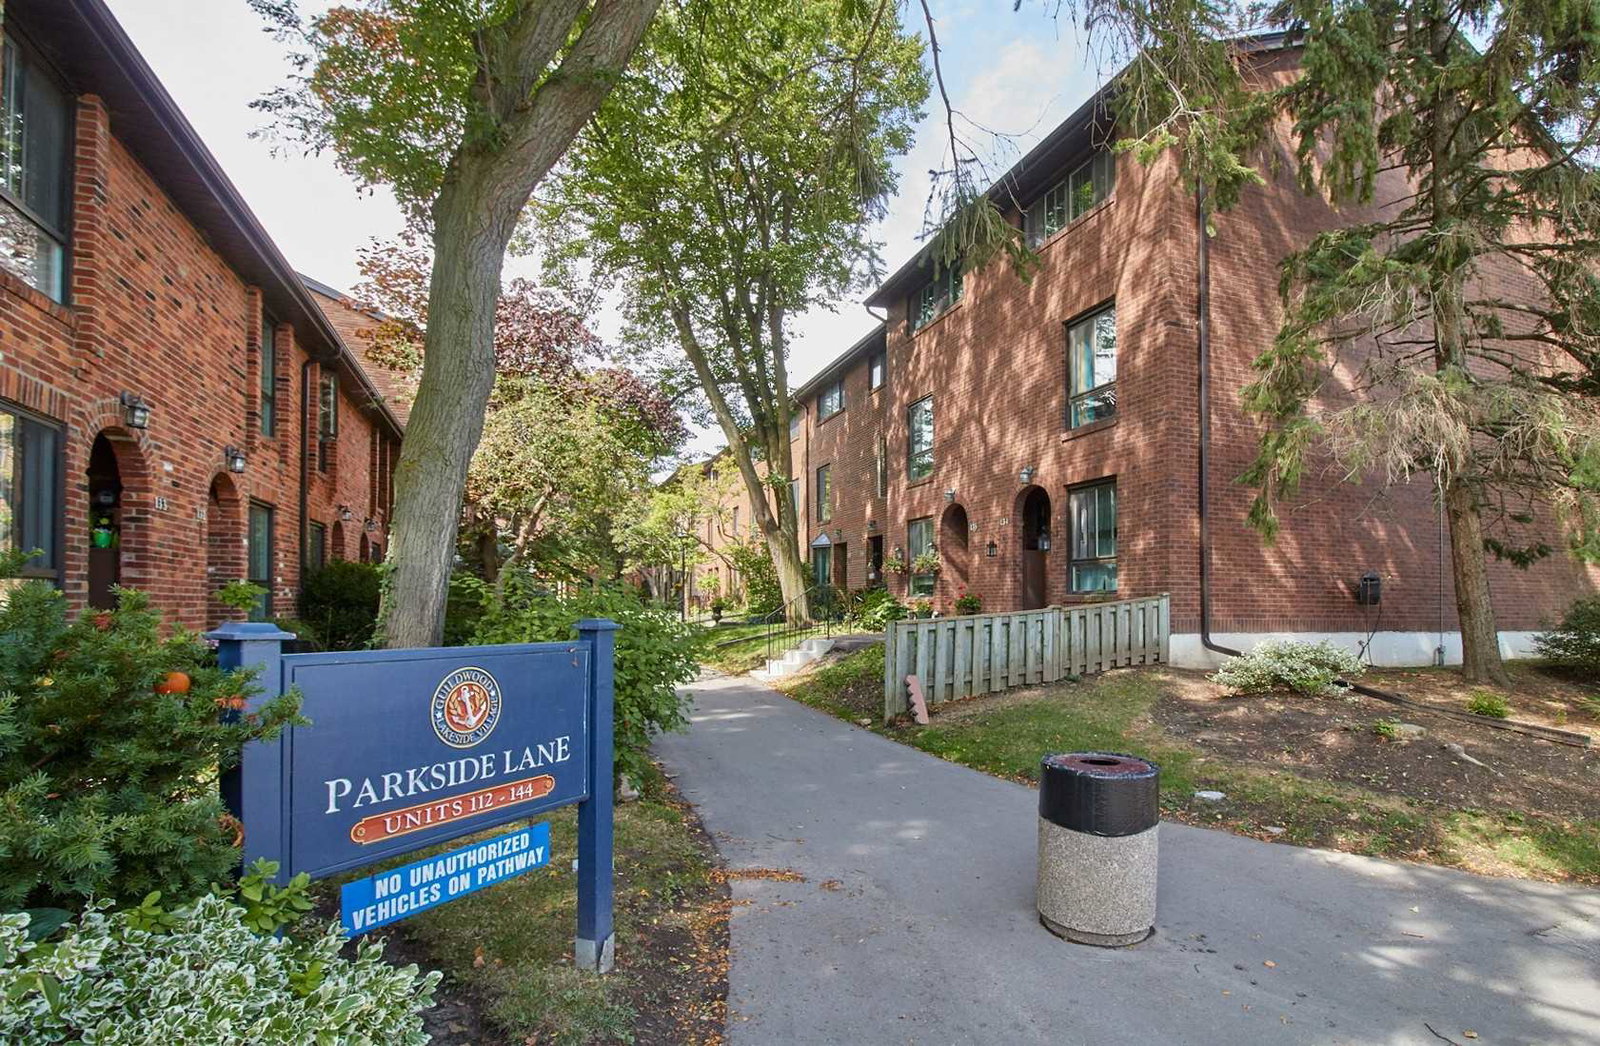
Condo building · 26-30 Livingston Road
Guildwood Townhomes is a condo with 143 suites, built in 1996 by Balmoral Ventuers. No units are on the market here right now.
- 1storey
- 143suites
- $449/sq ft
- 1996built
No similar units for rent in Guildwood Townhomes right now.
Around this home
Daily convenience, out of 100, from the distances below
Schools nearby
School rating, out of 10.
Helpful calculators
Your HOMEH agent

"I would see it this week."