

Unit 503, 90 Dale Avenue
Unit 503, 90 Dale Avenue
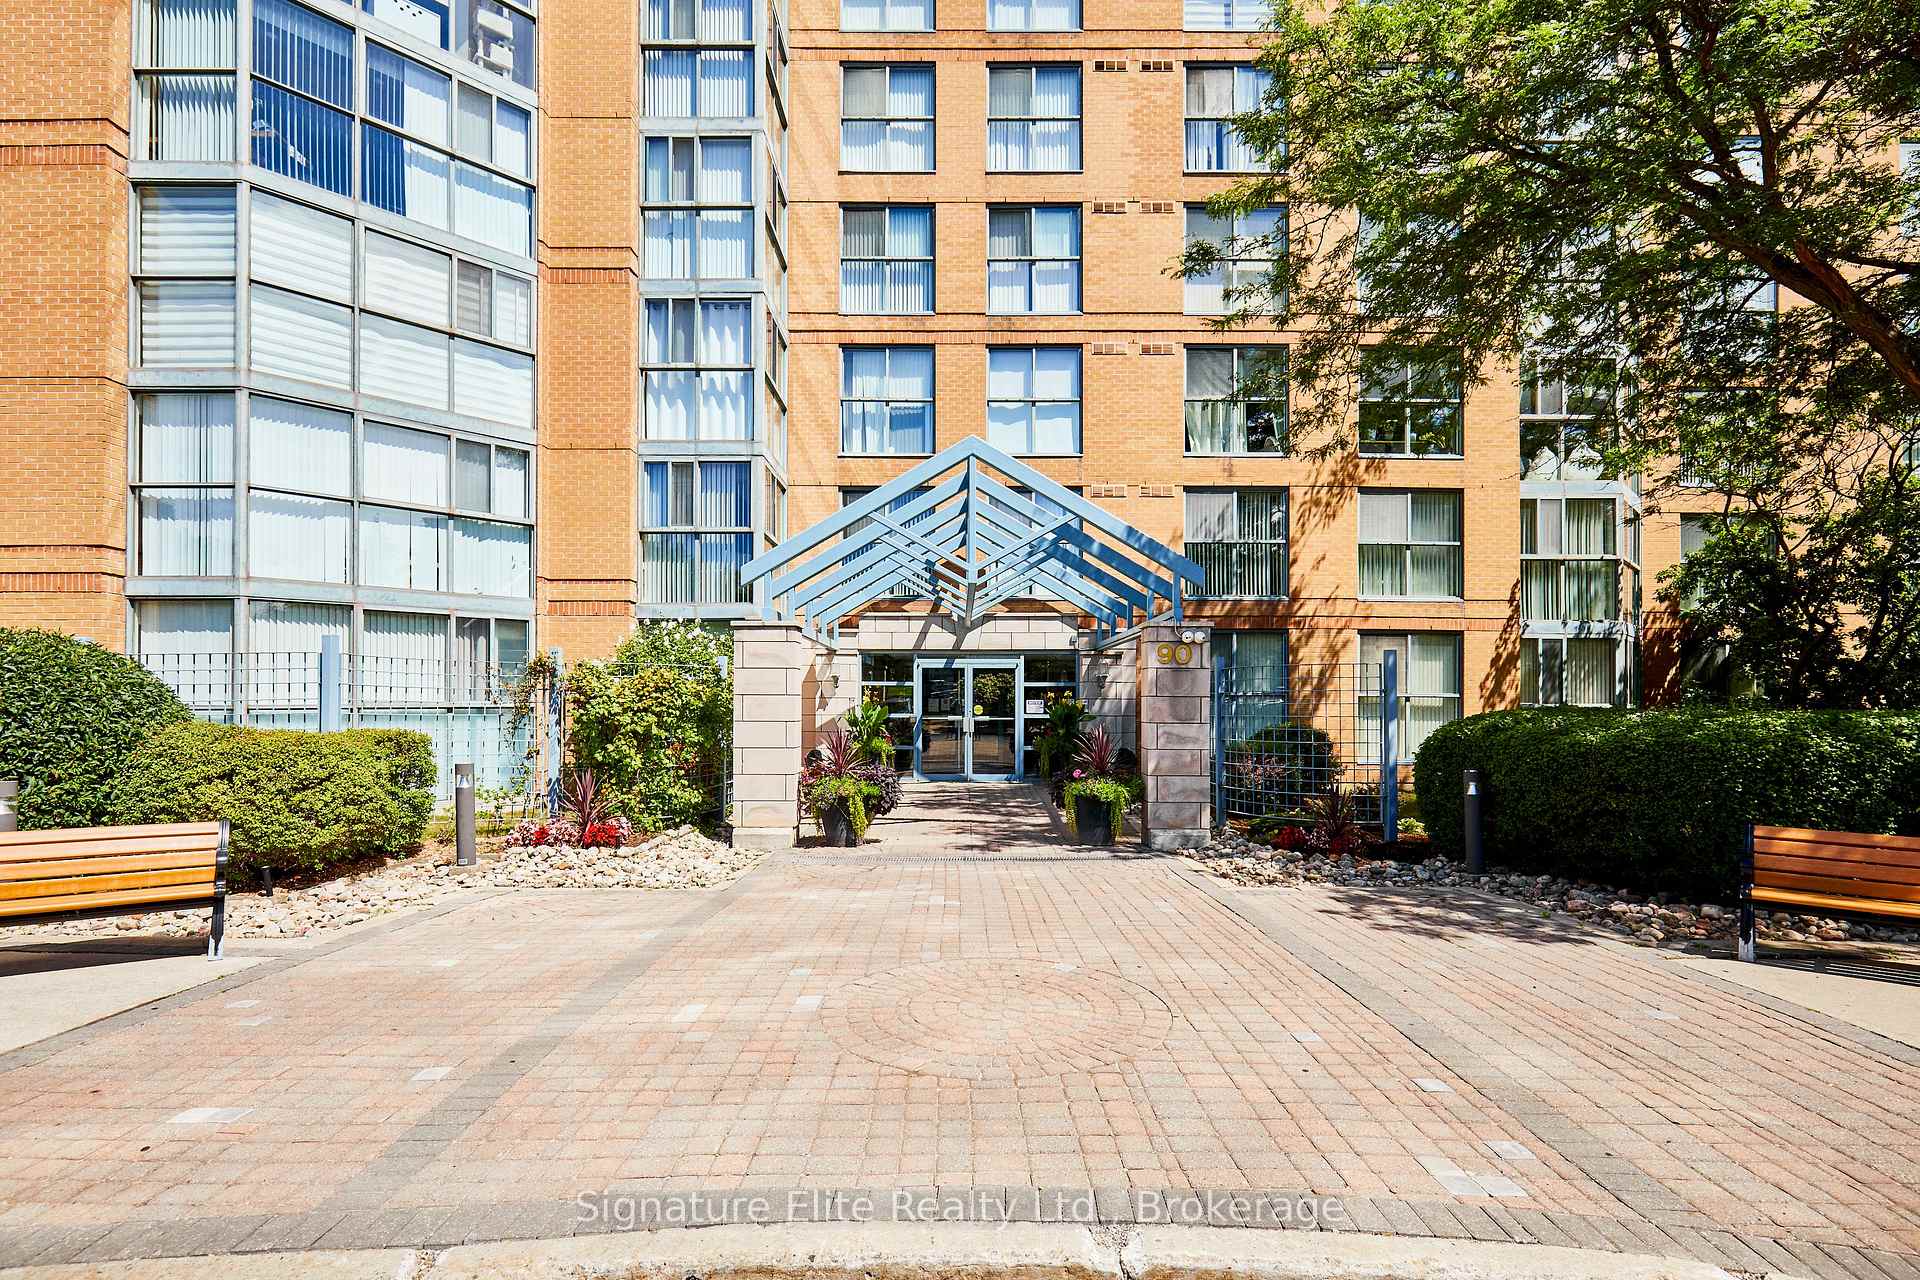 See all 23 photos
Property history
Facts and features
- ExposureEast
- LaundryEnsuite
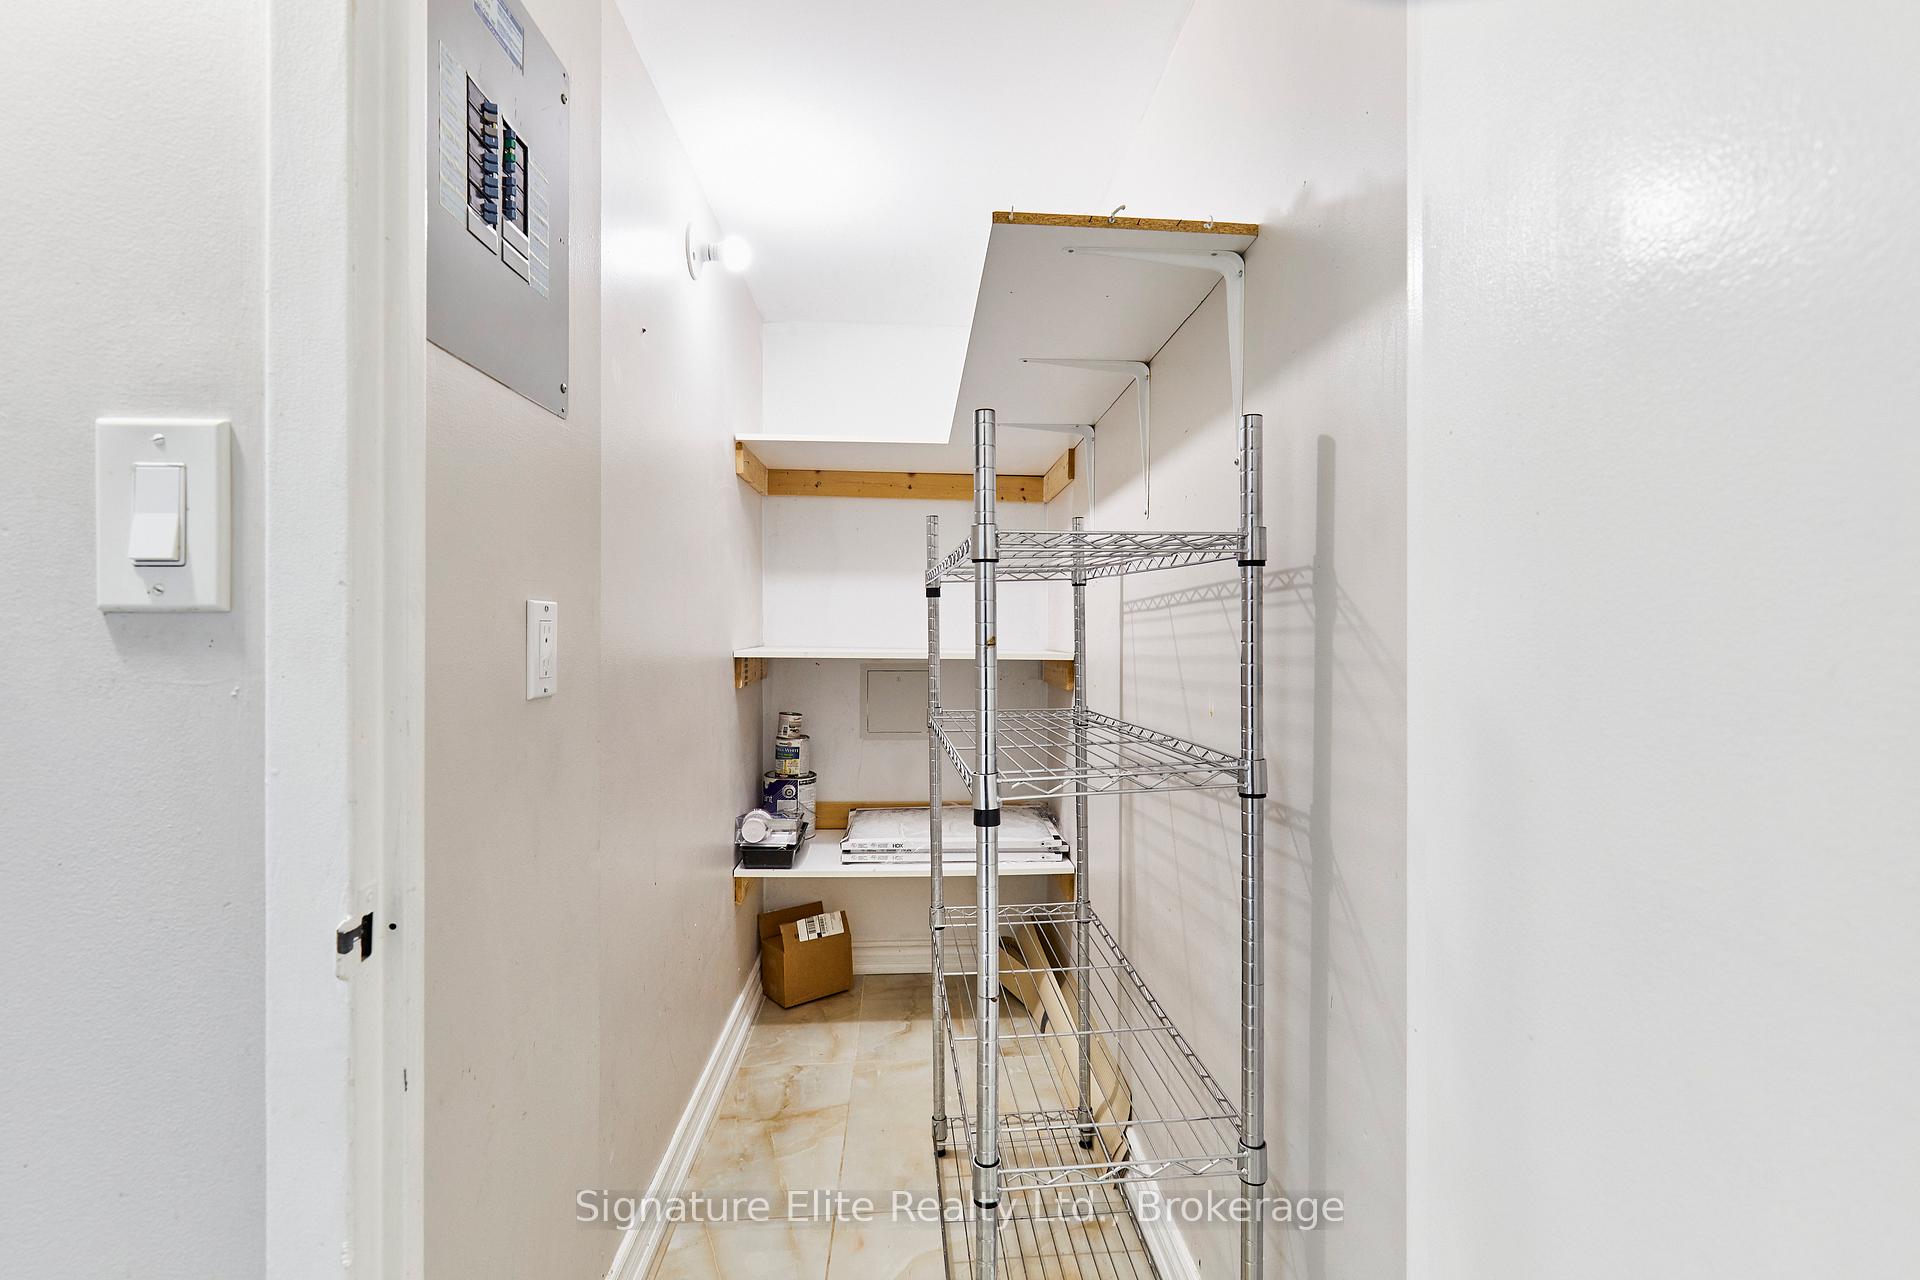
- LockerEnsuite
- BalconyNone
- Central air
- Gym
- Indoor pool
- Party room/meeting room
- Concierge
The homeCondo Apartment, Apartment, 900–999 sq ft
- Type: Condo Apartment
- Style: Apartment
- Living space: 900–999 sq ft
- Basement: None
- Exposure: East
InsideWindow floor to ceiling, Vinyl, Ensuite, Carpet free
- Flooring: Window floor to ceiling, Vinyl
- Laundry: Ensuite
- Features: Carpet free
- Security: Concierge/security
- Rooms above ground: 5
- Bedrooms: 2
- Bathrooms: 2
- Kitchens: 1
OutsideBrick, Balcony None
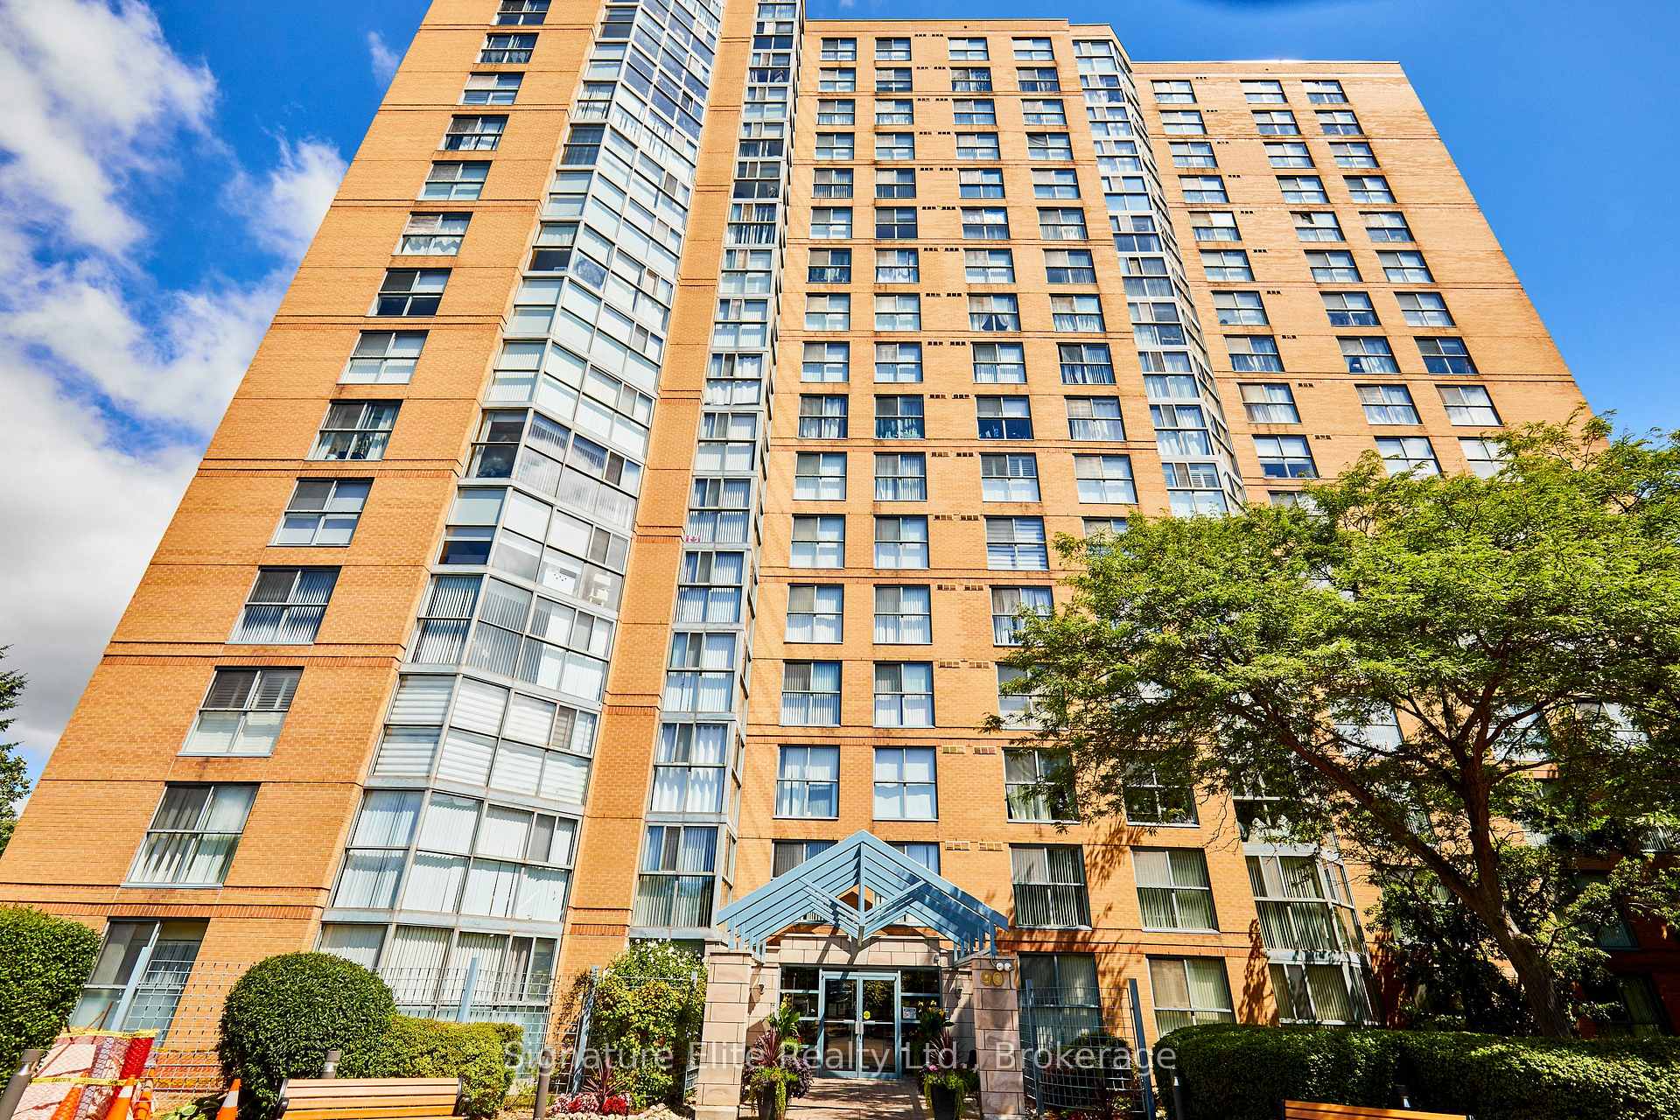
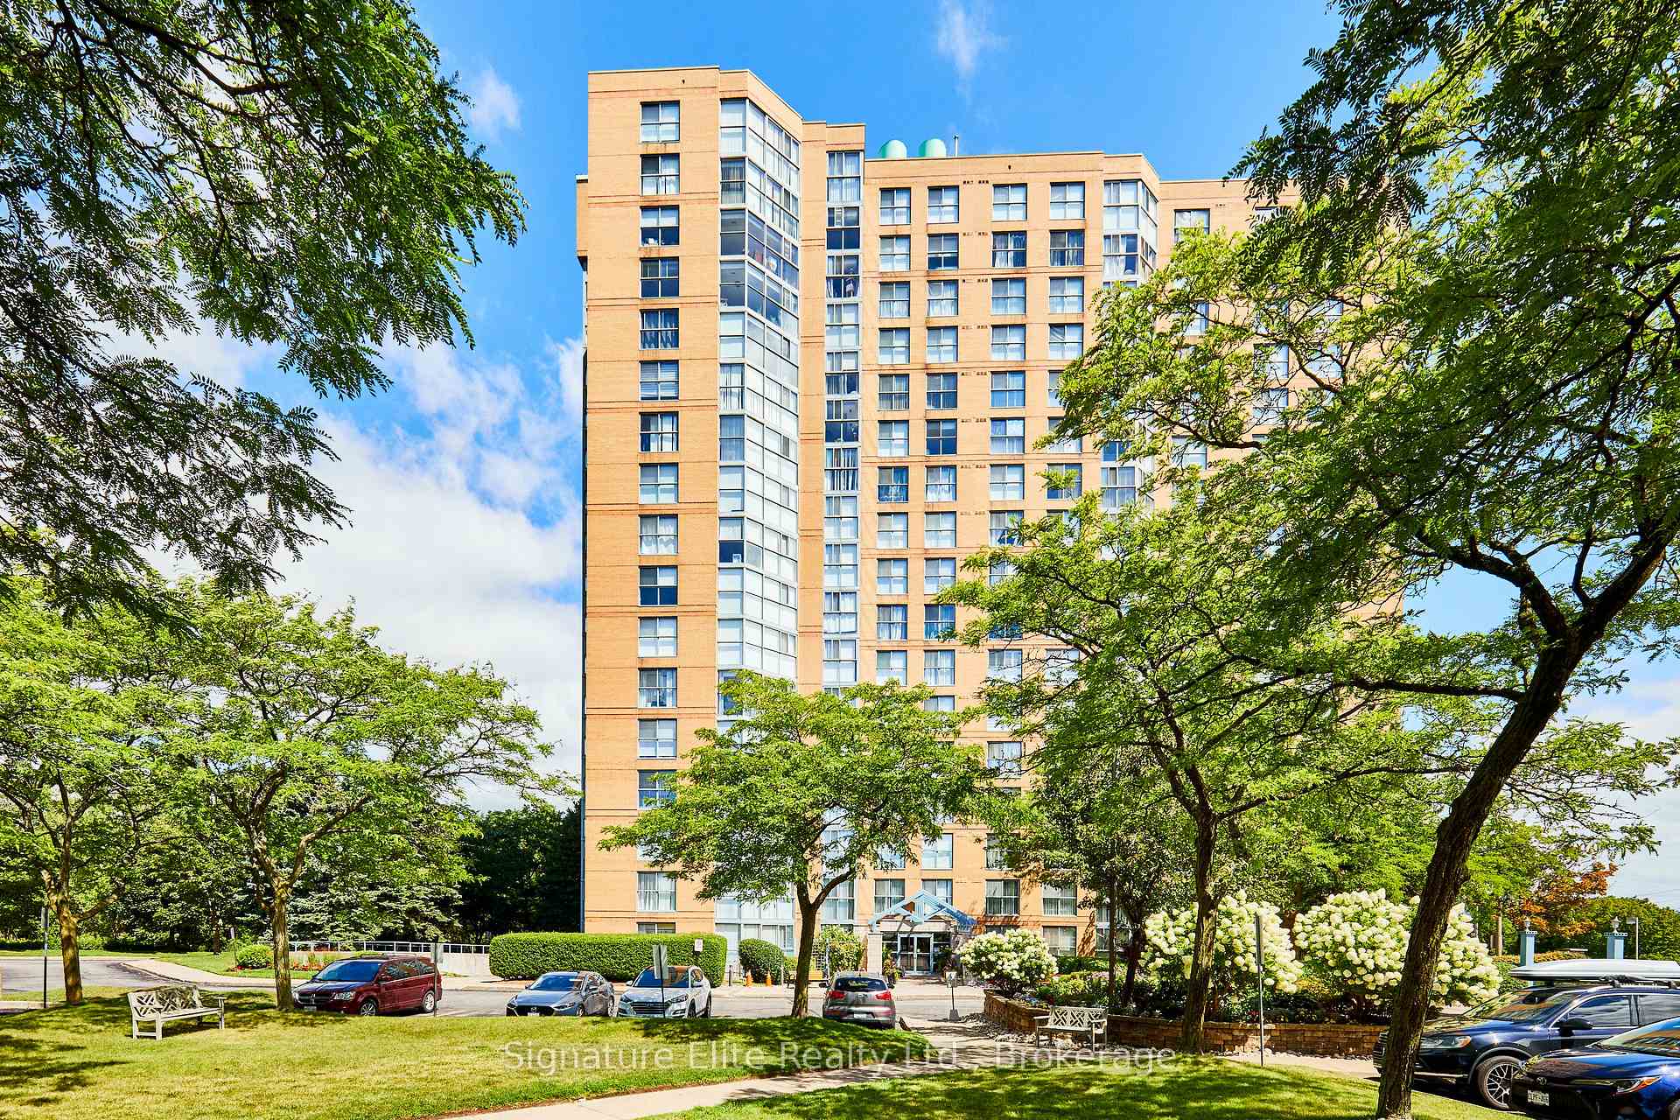
- Exterior: Brick
- Balcony: None
Parking and locker1 Parking, Underground, Parking type Owned
- Spaces: 1 Parking
- Garage: Underground
- Parking type: Owned
- Driveway: Underground
- Locker: Ensuite
BuildingProminence Point Condos, Storeys 17, Units 150
- Name: Prominence Point Condos
- Storeys: 17
- Units: 150
- Registered: 1991
- Condo corporation: 978
- Amenities: Gym, indoor pool, party room/meeting room, sauna, concierge, game room
- Pets: Allowed
Heating, water and powerForced air, gas, Central air
- Heating: Forced air, gas
- Cooling: Central air
Rent and termsRent $2,800 a month, Entire property, Unfurnished
- Rent: $2,800 a month
- Space for rent: Entire property
- Furnished: Unfurnished
- Lease: 12 months
- Rent includes: Heat, hydro, parking, water, building insurance, common elements
- Deposit: Required
- Credit check: Required
- Employment letter: Required
- Rental application: Required
- References: Required
IncludedAll appliances (fridge, stove, built-in range hood, dishwasher). washer & dryer. parking for 1 car in underground. ensuite locker included. all utilities included (heat, hydro, water).
- Included: All appliances (fridge, stove, built-in range hood, dishwasher). washer & dryer. parking for 1 car in underground. ensuite locker included. all utilities included (heat, hydro, water).
NearbyClear view, golf, public transit, school
- Close to: Clear view, golf, public transit, school
Listing detailsE12359377, Rented, Aug 22, 2025
- MLS® number: E12359377
- Status: Rented
- Listed on: Aug 22, 2025
- Days on market: 11
- Updated: Sep 2, 2025
- Possession: 2025-09-01 / 1-29 days
- Occupied by: Vacant
- Listing brokerage: Signature Elite Realty Ltd.
About this home
Unit 503, 90 Dale Avenue, Scarborough (Guildwood), ON M1J 3N4
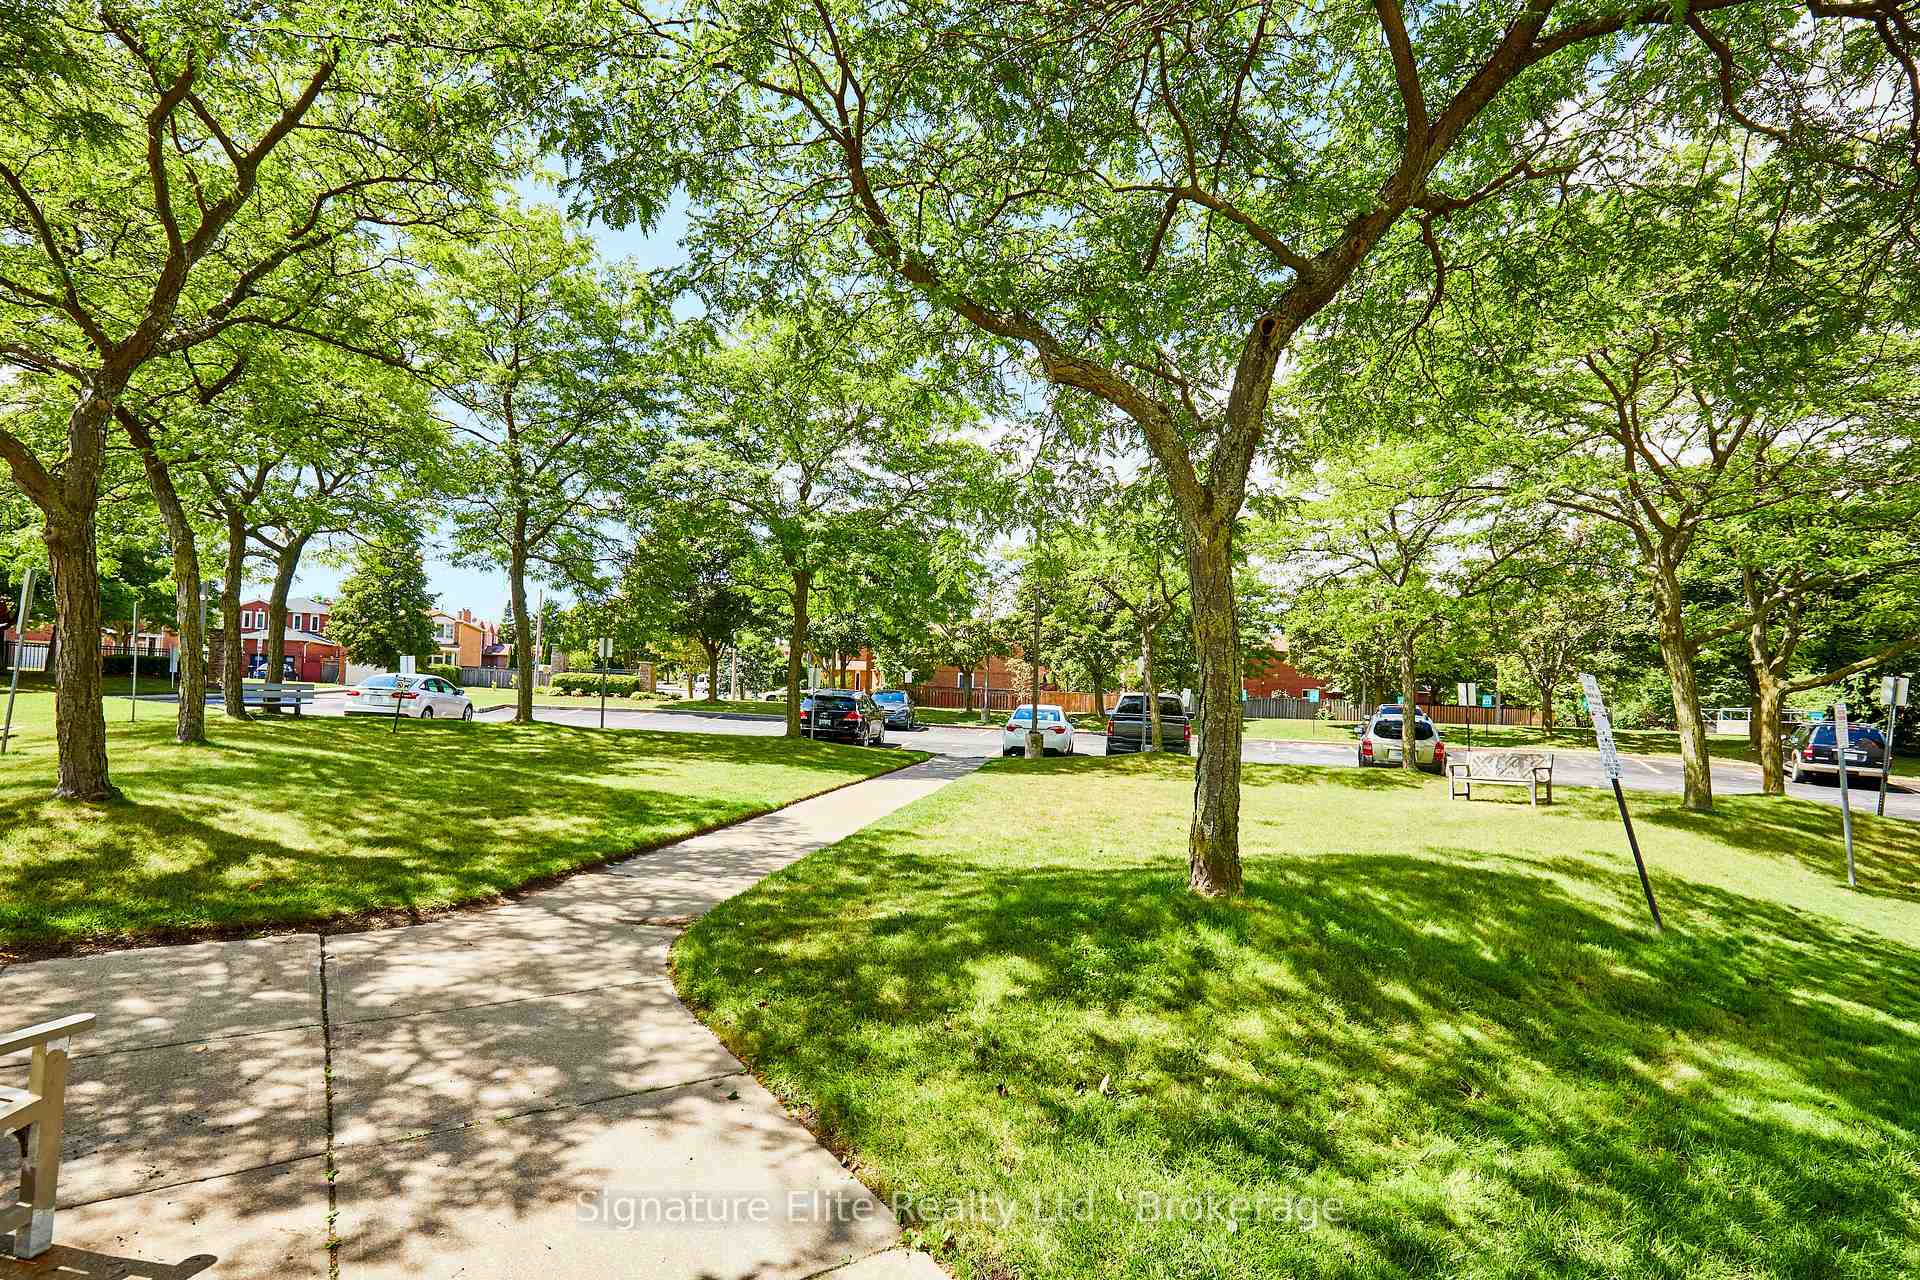
Bright and spacious 2-bedroom, 2-bath condo for lease at 90 Dale Avenue in Guildwood. Offering nearly 1,000 sq ft of functional living space, this suite features an open-concept living and dining area with dramatic floor-to-ceiling windows, soaring 9-ft ceilings, and serene tree-lined views. The upgraded kitchen includes quartz countertops, stainless steel appliances, and a pass-through to the dining area. The primary bedroom is generously sized with a large window, vinyl flooring, ample closet space, and a 3-piece ensuite. A versatile second bedroom is perfect for guests, a home office, or a growing family. Additional conveniences include ensuite laundry, an in-suite storage locker, and one underground parking space. Residents enjoy resort-style amenities including a concierge, gym, indoor pool, sauna, party/meeting room, billiards, and games room. Ideally located just minutes to Guildwood GO Station, Lake Ontario, trails, schools, shops, and everyday essentials, with abundant visitor parking on-site. You'll love the views, the layout, the amenities, and the convenient location - this one is a must-see in person!
Ask about this home
A HOMEH agent will answer your questions about this home.
Know more about Prominence Point Condos
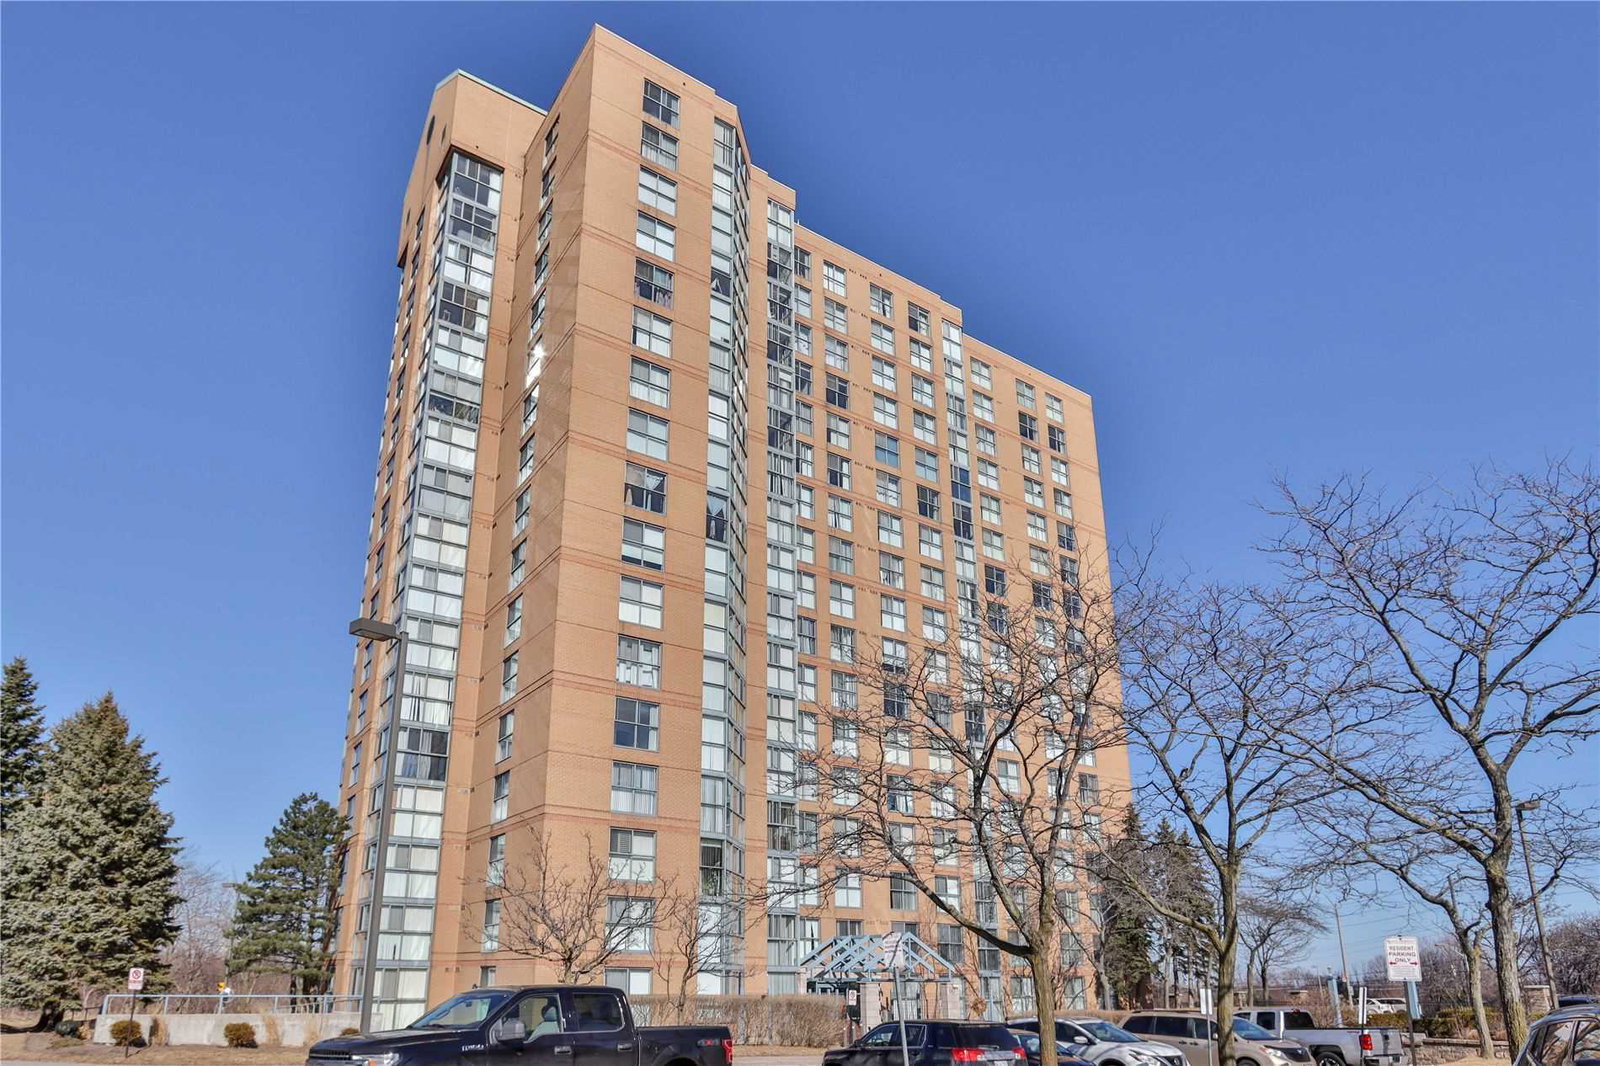
Condo building · 90 Dale Avenue
Prominence Point Condos is a 17-storey condo with 150 suites, built in 1991 by Granville Constructors. Right now 2 for sale are on the market here.
- 17storeys
- 150suites
- $412/sq ft
- 1991built
No similar units for rent in Prominence Point Condos right now.
Around this home
Daily convenience, out of 100, from the distances below
Schools nearby
School rating, out of 10.
Helpful calculators
Your HOMEH agent

"I would see it this week."