

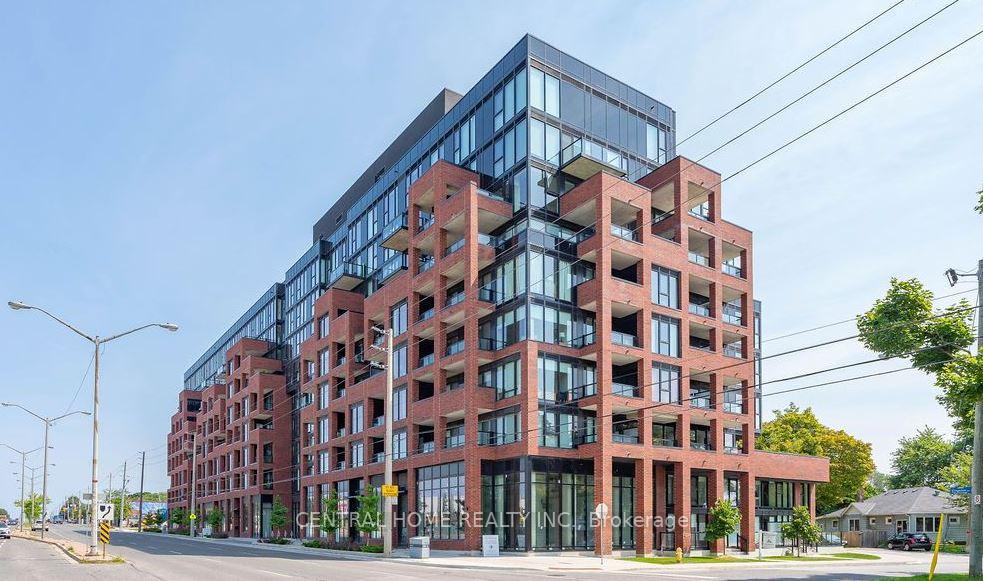
Unit 906, 2799 Kingston Road
Condo Apartment Rented
1/10Unit 906, 2799 Kingston Road
Condo Apartment Rented
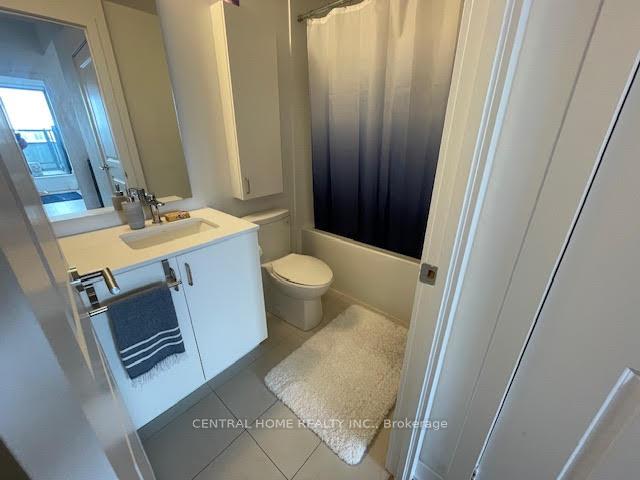 See all 10 photos
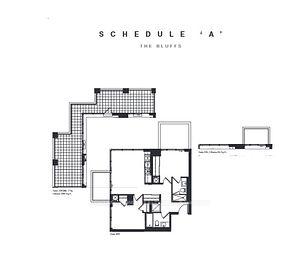
2 Bedrooms
2 Bathrooms
1 Parking
700–799 sq.ft
Entire Home
— Unit
Property history
Facts and features
- ExposureNorth west
- LaundryEnsuite
- LockerNone
- BalconyTerrace
What stands out
- Central air
- Concierge
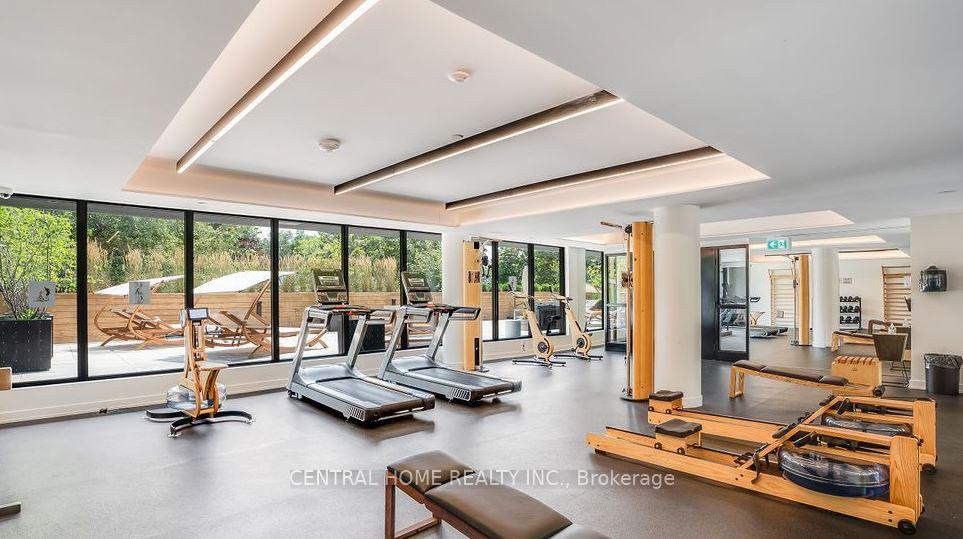
- Exercise room
- Gym
- Rooftop deck/garden
The homeCondo Apartment, Apartment, Age 0–5 years
- TypeCondo Apartment
- StyleApartment
- Age0–5 years
- Living space700–799 sq ft
- BasementNone
- ExposureNorth West
InsideEnsuite, main level, Carpet free, Elevator Yes
- LaundryEnsuite, main level
- FeaturesCarpet free
- ElevatorYes
- Rooms above ground4
- Bedrooms2
- Bathrooms2
- Kitchens1
OutsideBrick, Terrace, Recreational area
- ExteriorBrick
- BalconyTerrace
- FeaturesRecreational area
Parking and locker1 Parking, Underground, Parking type Owned
- Spaces1 Parking
- GarageUnderground
- Parking typeOwned
- DrivewayUnderground
- SpotTba
- LockerNone
BuildingThe Bluffs, Storeys 8, Units 188
- NameThe Bluffs
- Storeys8
- Units188
- Registered2021
- Condo corporation2880
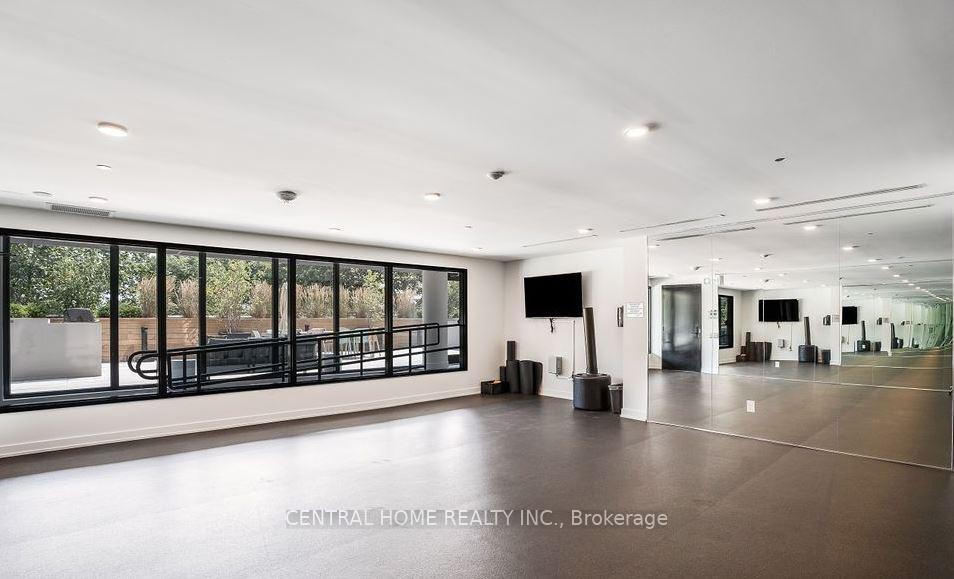
- AmenitiesConcierge, exercise room, gym, media room, rooftop deck/garden
- PetsNot allowed
Heating, water and powerForced air, gas, Central air
- HeatingForced air, gas
- CoolingCentral air
Rent and termsRent $2,700 a month, Entire property, Unfurnished
- Rent$2,700 a month
- Space for rentEntire property
- FurnishedUnfurnished
- Lease12 months
- Rent includesCommon elements, high speed internet, heat, central air conditioning, parking, water, building insurance
IncludedS/s fridge, s/s stove, s/s built in microwave, s/s dishwasher, stacked washer & dryer, 1 parking spot! free high speed internet.
- IncludedS/s fridge, s/s stove, s/s built in microwave, s/s dishwasher, stacked washer & dryer, 1 parking spot! free high speed internet.
NearbyBeach, lake/pond, place of worship, public transit, school
- Close toBeach, lake/pond, place of worship, public transit, school
Listing detailsE12064650, Rented, Apr 5, 2025
- MLS® numberE12064650
- StatusRented
- Listed onApr 5, 2025
- Days on market48
- UpdatedMay 23, 2025
- Possession2025-04-16 / 30-59 days
- Occupied byTenant
- Listing brokerageCENTRAL HOME REALTY INC.
About this home
Unit 906, 2799 Kingston Road, Scarborough (Cliffcrest), ON M1M 1N1
Carpet FreeBeachLake/PondPlace Of WorshipPublic TransitSchool
Less Than 4 Years New. Well-Kept Great Lake & City View, Split 2 Beds & 2 Baths, Floor To Ceiling Windows, 2 Spacious Balconies. Laminate Flooring Throughout. *Adjacent To Canadian Tire* *Close To Grocery Stores* *Quiet Neighborhood*
Read more
Ask about this home
A HOMEH agent will answer your questions about this home.
Ask a question
Know more about The Bluffs
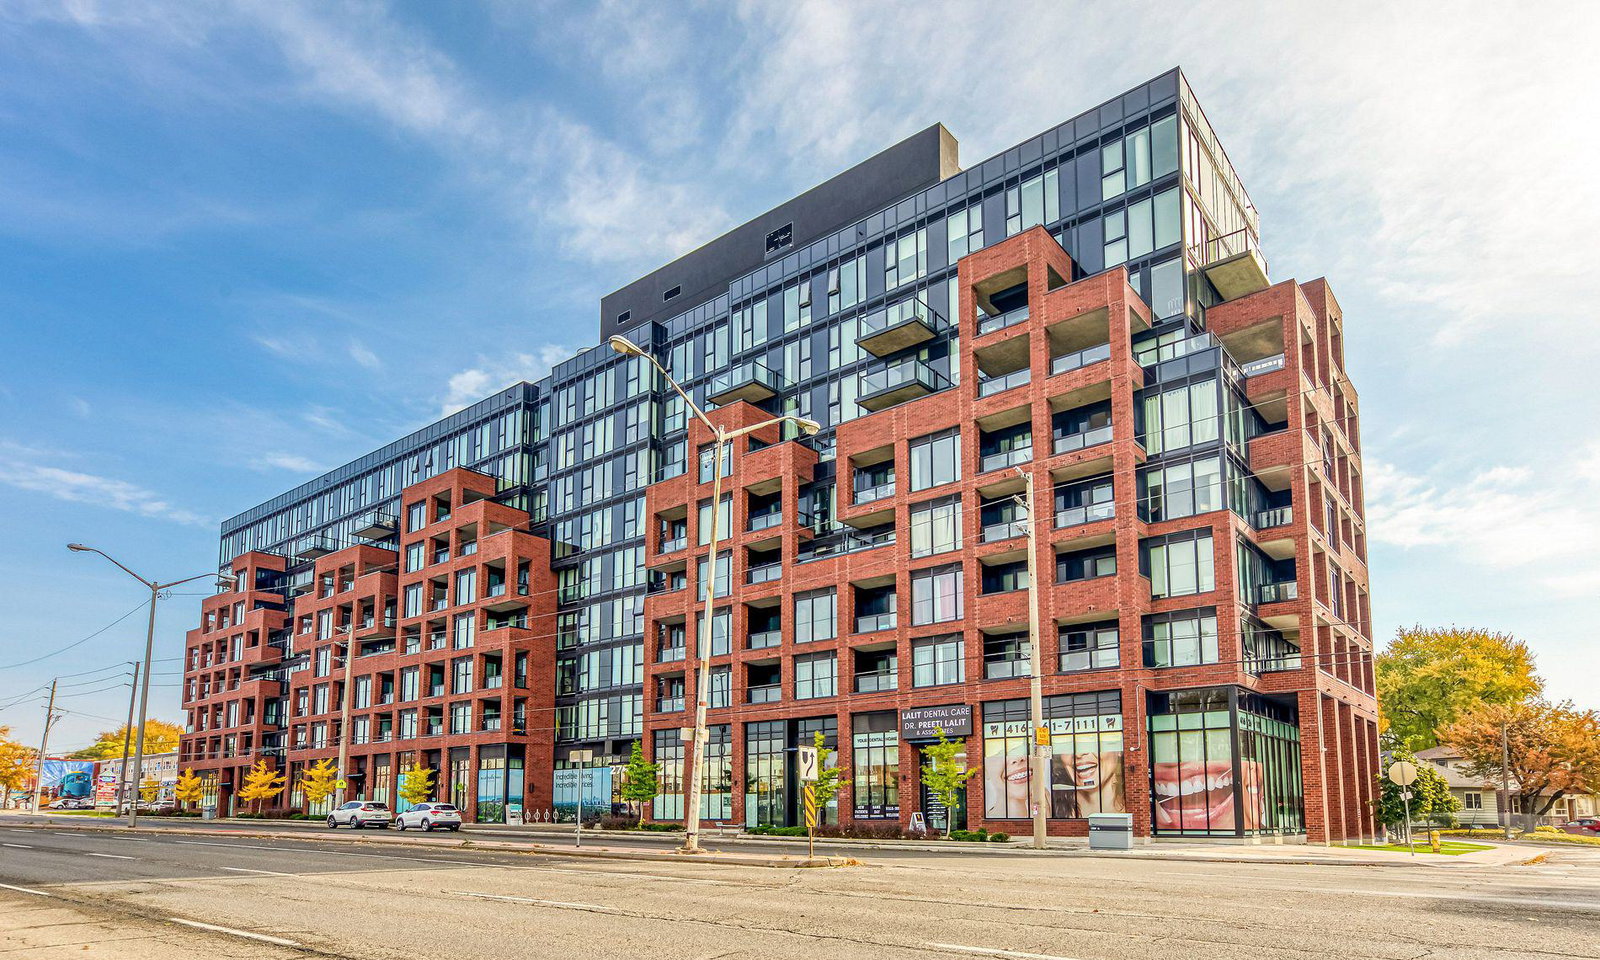
Condo building · 2799 Kingston Road
The Bluffs is an 8-storey condo with 188 suites, built in 2021 by Skale Developments. Right now 3 for sale and 5 for rent are on the market here.
- 8storeys
- 188suites
- $587/sq ft
- 2021built
ConciergeGymRooftop gardenParty room
No similar units for rent in The Bluffs right now.
Around this home
Kingston Rd./Brimley Rd.
Errands
Parks
Schools
Daily convenience, out of 100, from the distances below
ParkBarkdene Park · 4 within 1 km8 min walk472 m
GroceryConvenience2 min walk109 m
SchoolR H King Academy4 min walk260 m
PharmacyShoppers Drug Mart13 min walk785 m
Cafés & foodWild Wing · 15 within 1 km2 min walk105 m
Gym & rec centreYWCA Toronto Employment Centre (Kingston Rd)13 min walk794 m
LibraryToronto Public Library - Cliffcrest13 min walk816 m
WalkDriveStraight-line distance, open map data
Grocery0.1 km
Park0.5 km
Coffee0.9 km
Dining0.1 km
Gym0.9 km
Schools nearby
School rating, out of 10.
R H King Academysecondary · Public · 0.3 km
7.3/10Good
Fairmount Public Schoolelementary · Public · 0.5 km
7.6/10Good
St John Henry Newman Catholic High Schoolsecondary · Catholic · 0.6 km
6.2/10Fair
Contact agent
Helpful calculators
Rent vs buy
Affordability
Mortgage
Down payment
Stress test
CMHC insurance
Your HOMEH agent

NimaHOMEH agent · Scarborough
"I would see it this week."
Ask Nima
Keep exploring
You are here