

Unit 201, 330 McCowan Road
Unit 201, 330 McCowan Road
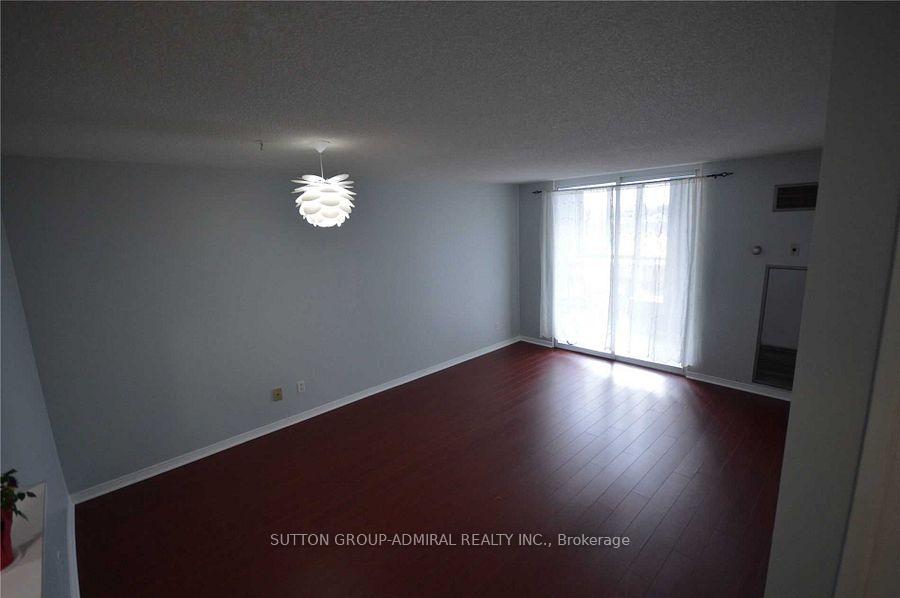 See all 19 photos
Property history
Facts and features
- ExposureWest
- LaundryEnsuite
- LockerOwned
- BalconyNone
- Central air
- Gym
- Indoor pool
The homeCondo Apartment, Apartment, 700–799 sq ft
- Type: Condo Apartment
- Style: Apartment
- Living space: 700–799 sq ft
- Basement: None
- Exposure: West
InsideTile, Ensuite, main level, Carpet free
- Flooring: Tile
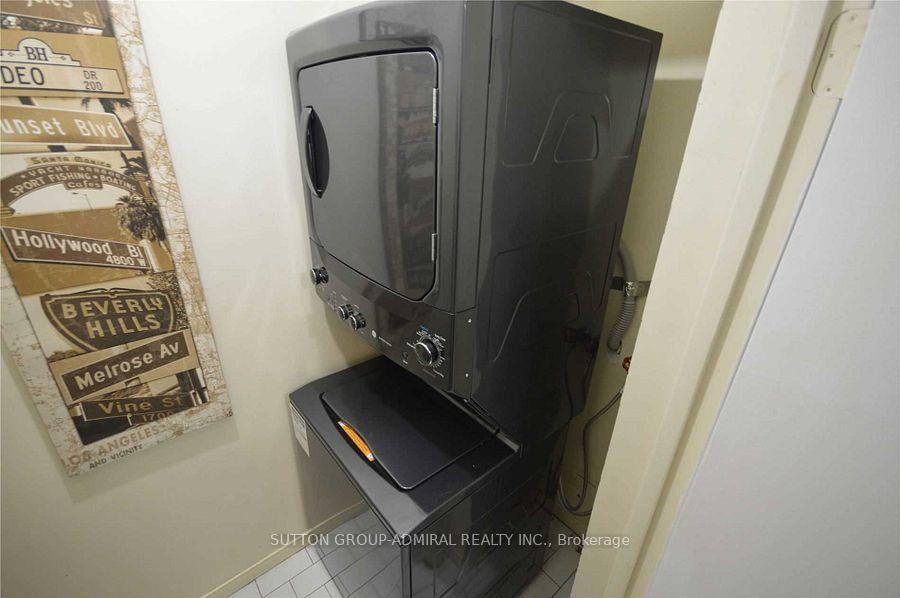
- Laundry: Ensuite, main level
- Features: Carpet free
- Elevator: Yes
- Rooms above ground: 6
- Bedrooms: 1 + 1 in the basement
- Bathrooms: 1
- Kitchens: 1
OutsideBrick, Balcony None
- Exterior: Brick
- Balcony: None
Parking and locker1 Parking, Underground, Parking type Owned
- Spaces: 1 Parking
- Garage: Underground
- Parking type: Owned
- Driveway: Underground
- Spot: 94
- Locker: Owned
- Locker unit: Rm 8
- Locker number: 378
- Locker level: B
BuildingSterling Club II Condos, Storeys 19, Units 299
- Name: Sterling Club II Condos
- Storeys: 19
- Units: 299
- Registered: 1991
- Condo corporation: 999
- Amenities: Gym, indoor pool, recreation room, sauna, visitor parking
- Pets: Not allowed
Heating, water and powerForced air, gas, Central air
- Heating: Forced air, gas
- Cooling: Central air
Rent and termsRent $2,400 a month, Entire property, Unfurnished
- Rent: $2,400 a month
- Space for rent: Entire property
- Furnished: Unfurnished
- Lease: 12 months
- Paid: Monthly
- Rent includes: Building insurance, central air conditioning, heat, hydro, parking, other, water, common elements, recreation facility
- Deposit: Required
- Credit check: Required
- Employment letter: Required
- Rental application: Required
- References: Required
- Rental items: None
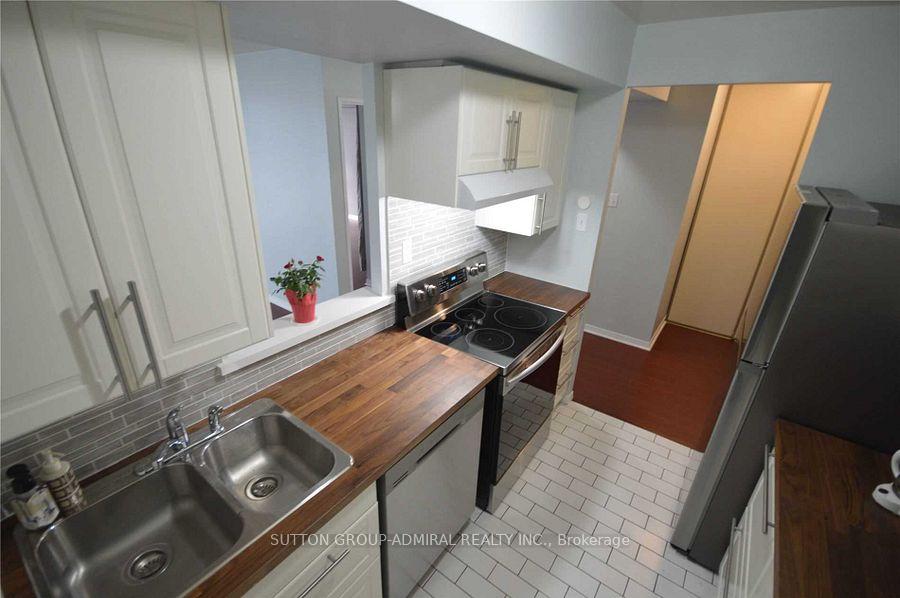
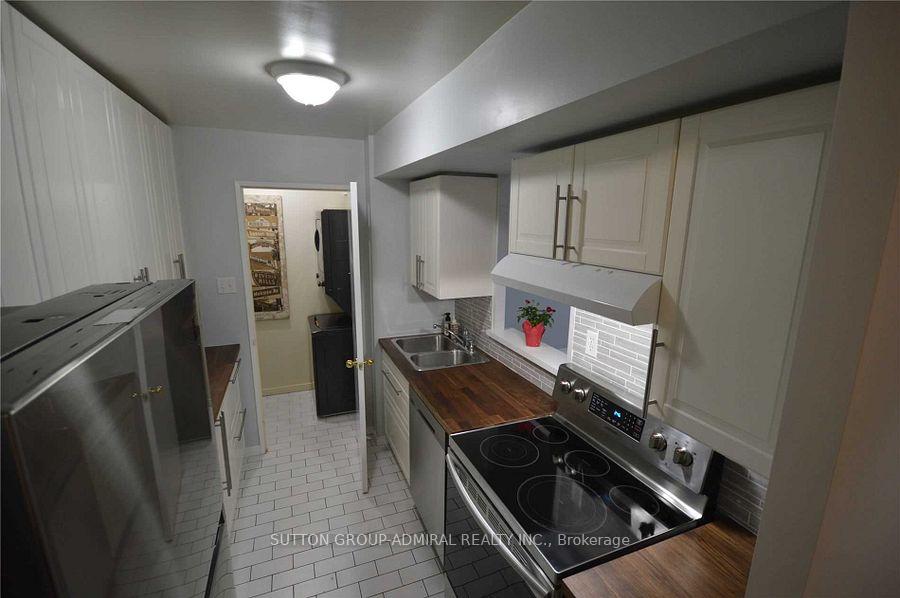
IncludedStainless steel kitchen appliances: fridge, stove, built-in dishwasher, black stacked clothes washer and dryer, all light fixtures, window curtains, one underground parking, one underground locker, heat, hydro, and water. all you need is your internet wi-fi/hotspot!, Not included None
- Included: Stainless steel kitchen appliances: fridge, stove, built-in dishwasher, black stacked clothes washer and dryer, all light fixtures, window curtains, one underground parking, one underground locker, heat, hydro, and water. all you need is your internet wi-fi/hotspot!
- Not included: None
NearbyOther, park, public transit, rec./commun.centre, school, school bus route
- Close to: Other, park, public transit, rec./commun.centre, school, school bus route
Listing detailsE12065290, Rented, Apr 7, 2025
- MLS® number: E12065290
- Status: Rented
- Listed on: Apr 7, 2025
- Days on market: 36
- Updated: May 13, 2025
- Possession: 2025-06-01 / Other
- Occupied by: Tenant
- Listing brokerage: SUTTON GROUP-ADMIRAL REALTY INC.
About this home
Unit 201, 330 McCowan Road, Scarborough (Eglinton East), ON M1J 3N3
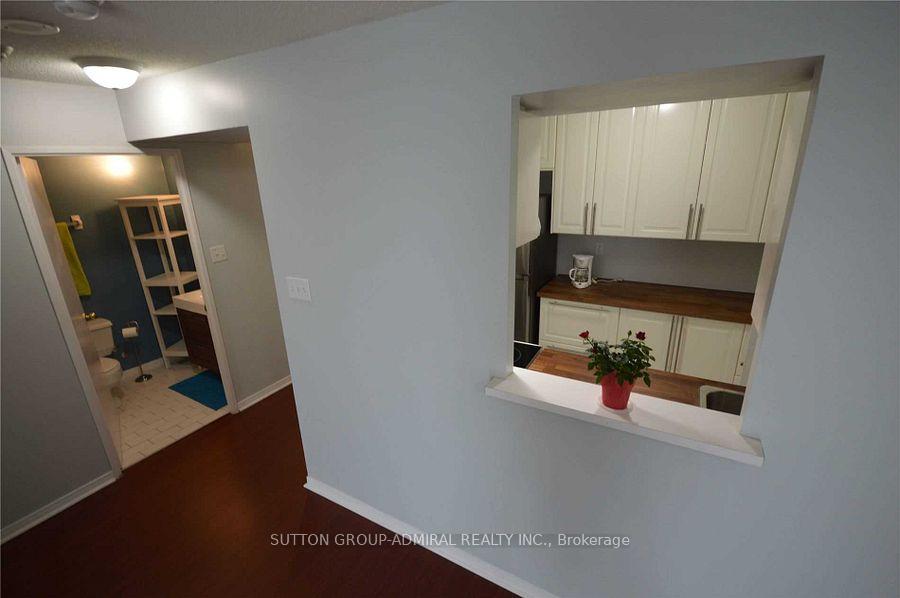
Rarely available suite, this spacious 1-bedroom+den offers a unique opportunity for you to live in comfort and style within a well-maintained condominium building. Thoughtfully designed with functionality and comfort, this bright, open condo is excellent for professionals, young couples, or anyone looking to save for future homeownership. Your heat, hydro, and water are already included in the rent, letting you enjoy peace of mind predictable monthly expenses-it makes this suite an affordable and stress-free living option. The generous living area boasts ample natural light, practical layout that easily accommodates both lounging and working from home. Whether you're unwinding after a long day or setting up a productive workspace, this suite offers the flexibility to match your lifestyle. The spacious den adds more value, offering a versatile space that can be transformed into a serene reading nook, a creative studio, or even an extra sleeping area for guests. You can also enjoy a wide range of on-site amenities to enhance everyday relaxation: take a dip in the indoor swimming pool no matter the season, unwind in the soothing sauna, or stay active/energized in the fully equipped fitness center. For those of you, who love to host, the rec party room provides the perfect space to entertain, celebrate or enjoy special occasions. Location is another major highlight of this condo building-prime and highly desirable area, steps away from everyday essentials, shopping, dining & parks within easy reach. If you're commuting, the short walk to Eglinton GO Station offers you quick and easy access to downtown Toronto in under 20 mins. Upcoming Line 5 Eglinton Crosstown LRT nearing completion, will make this convenient area more accessible. This charming suite offers the perfect blend of everything! Don't miss your chance to live in one of the most convenient and growing neighbourhoods! Schedule your viewing today and discover all the potential this welcoming suite has to offer!
Ask about this home
A HOMEH agent will answer your questions about this home.
Know more about Sterling Club II Condos
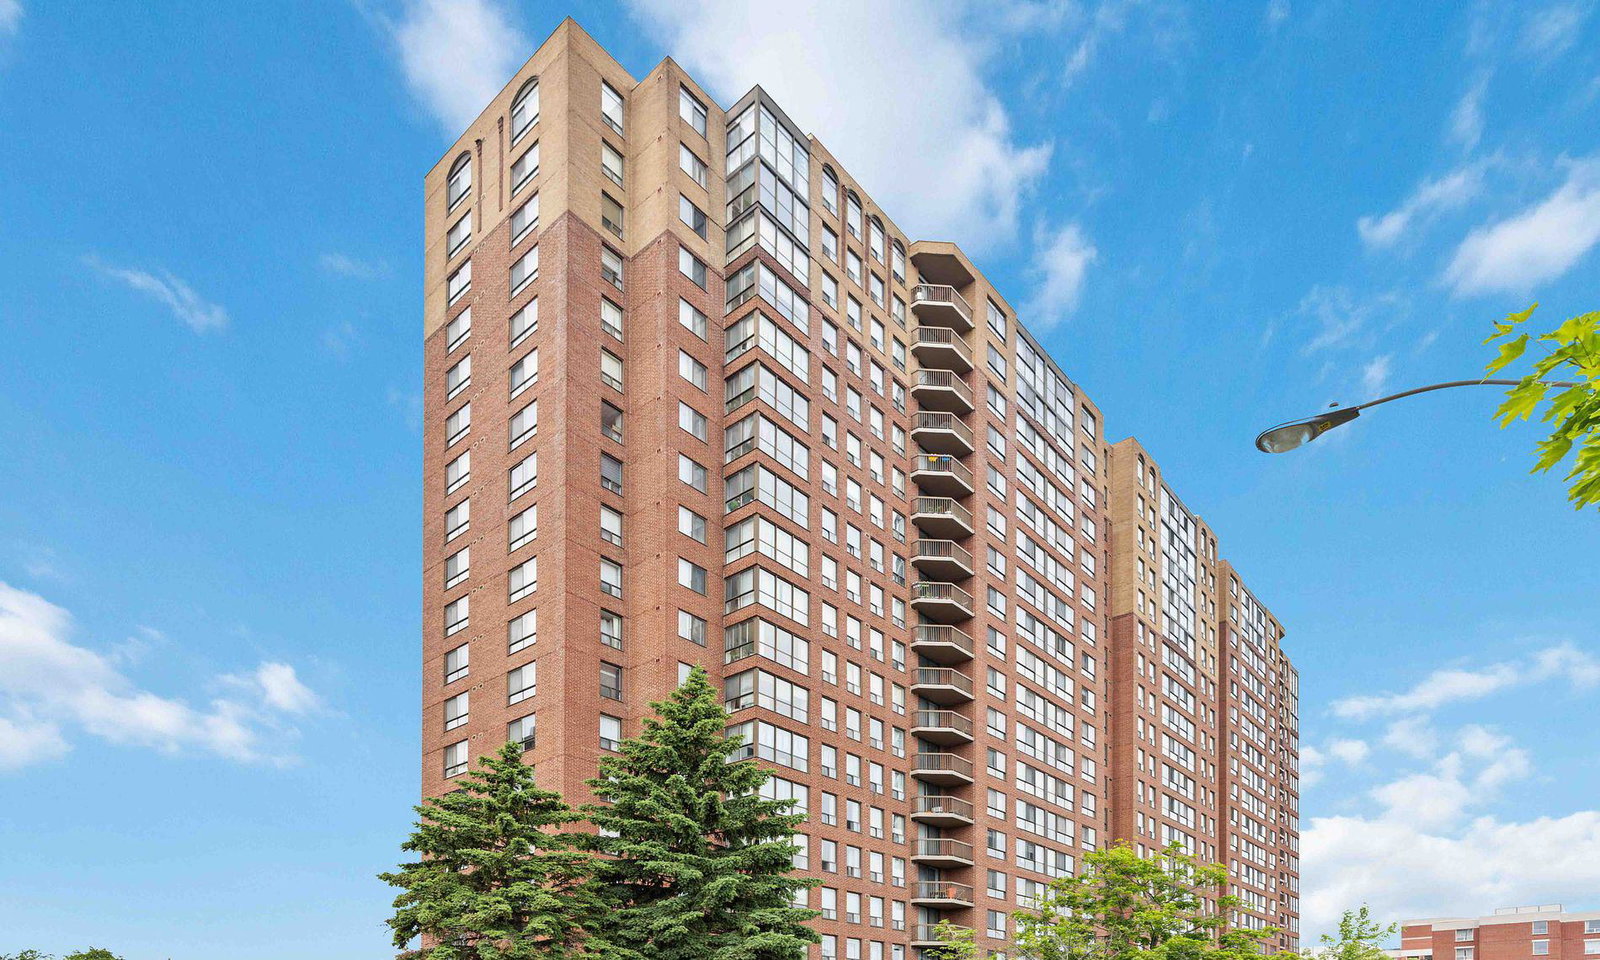
Condo building · 330 Mccowan Road
Sterling Club II Condos is a 19-storey condo with 299 suites, built in 1991 by Reemark Sterling II Limited. Right now 2 for sale and 1 for rent are on the market here.
- 19storeys
- 299suites
- $495/sq ft
- 1991built
No similar units for rent in Sterling Club II Condos right now.
Around this home
Daily convenience, out of 100, from the distances below
Schools nearby
School rating, out of 10.
Helpful calculators
Your HOMEH agent

"I would see it this week."