

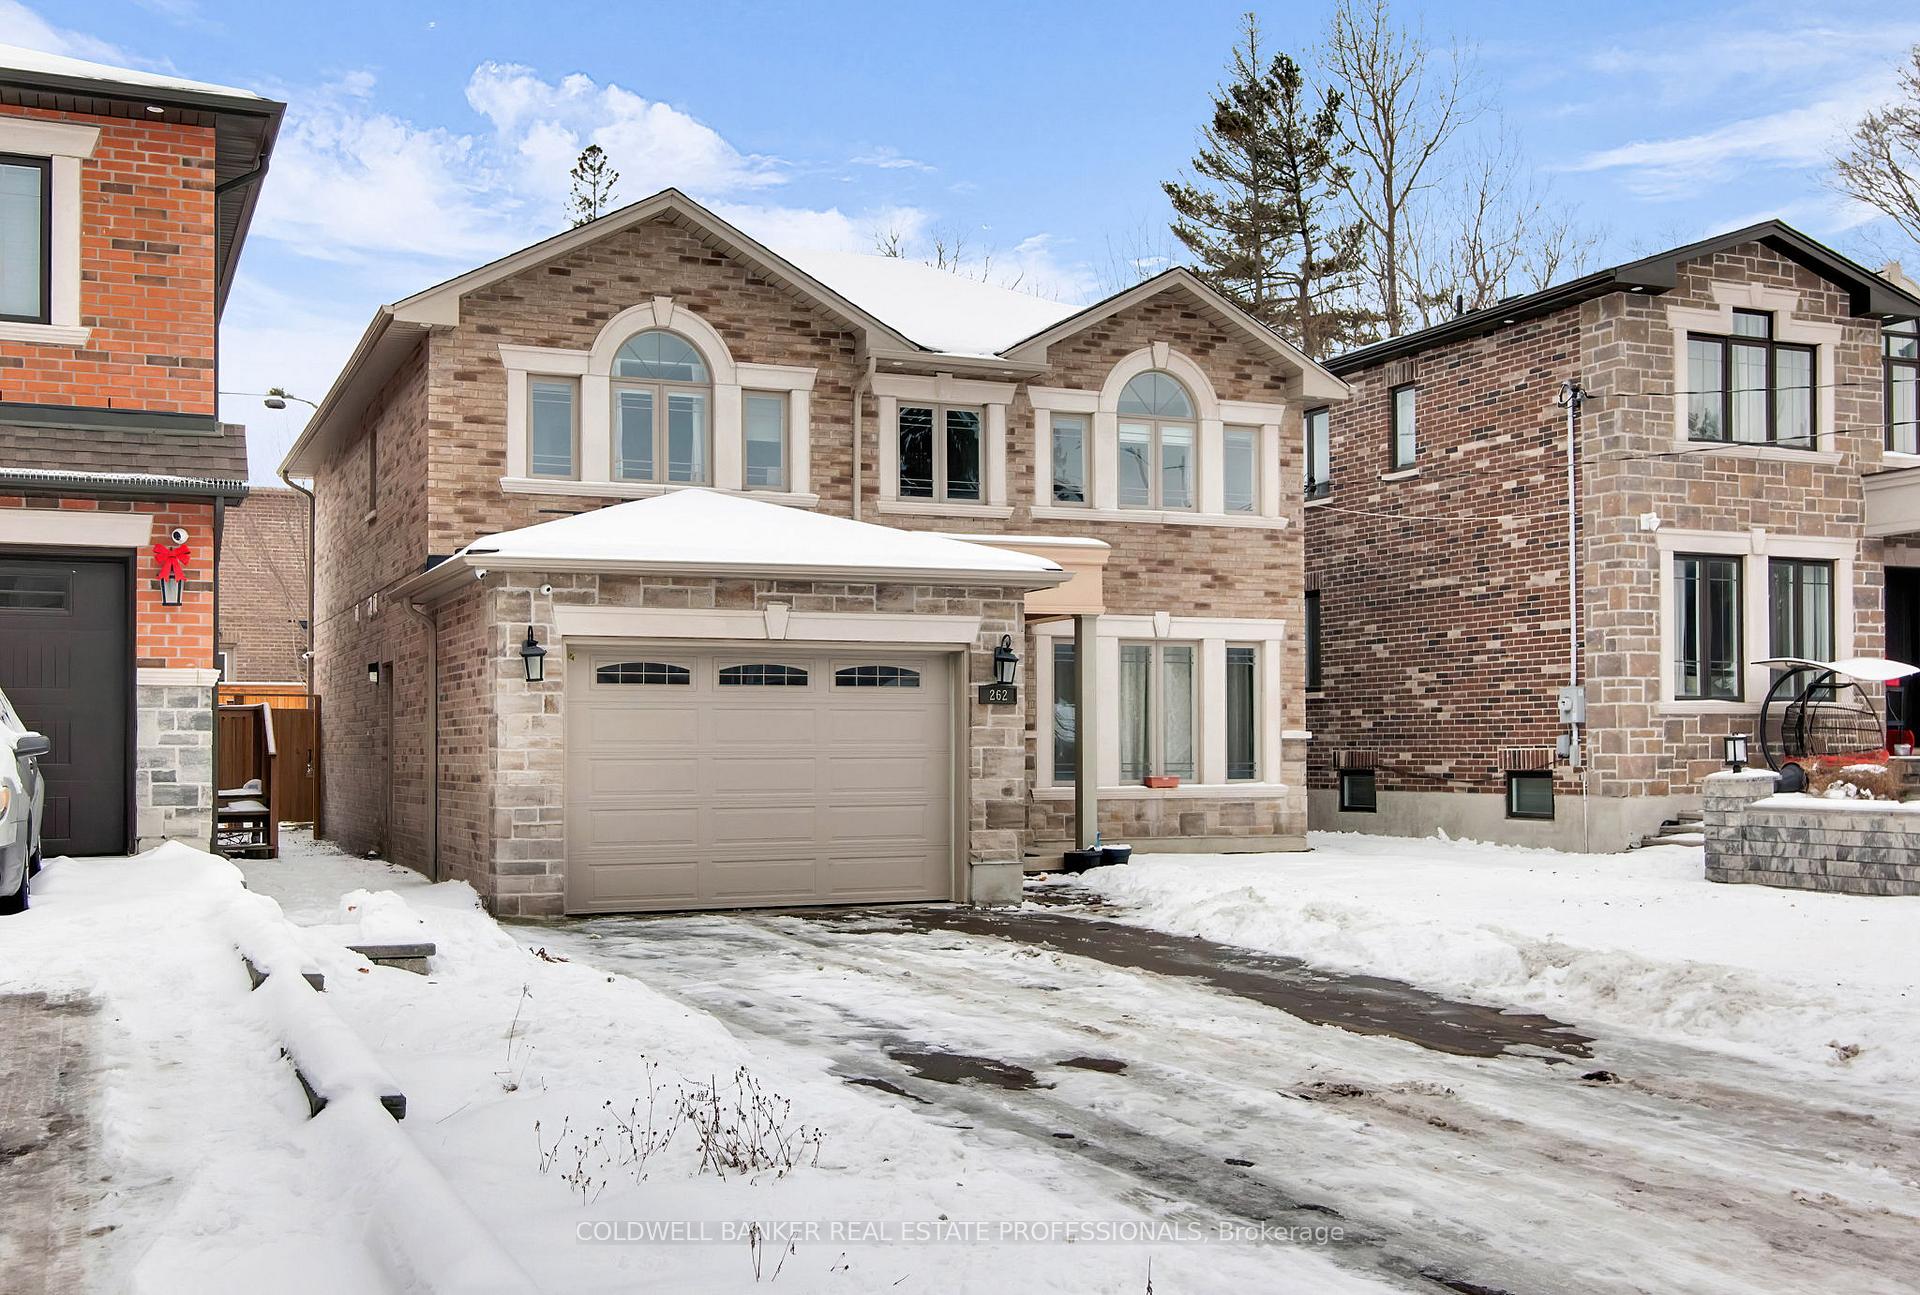
262 Beechgrove Drive
262 Beechgrove Drive
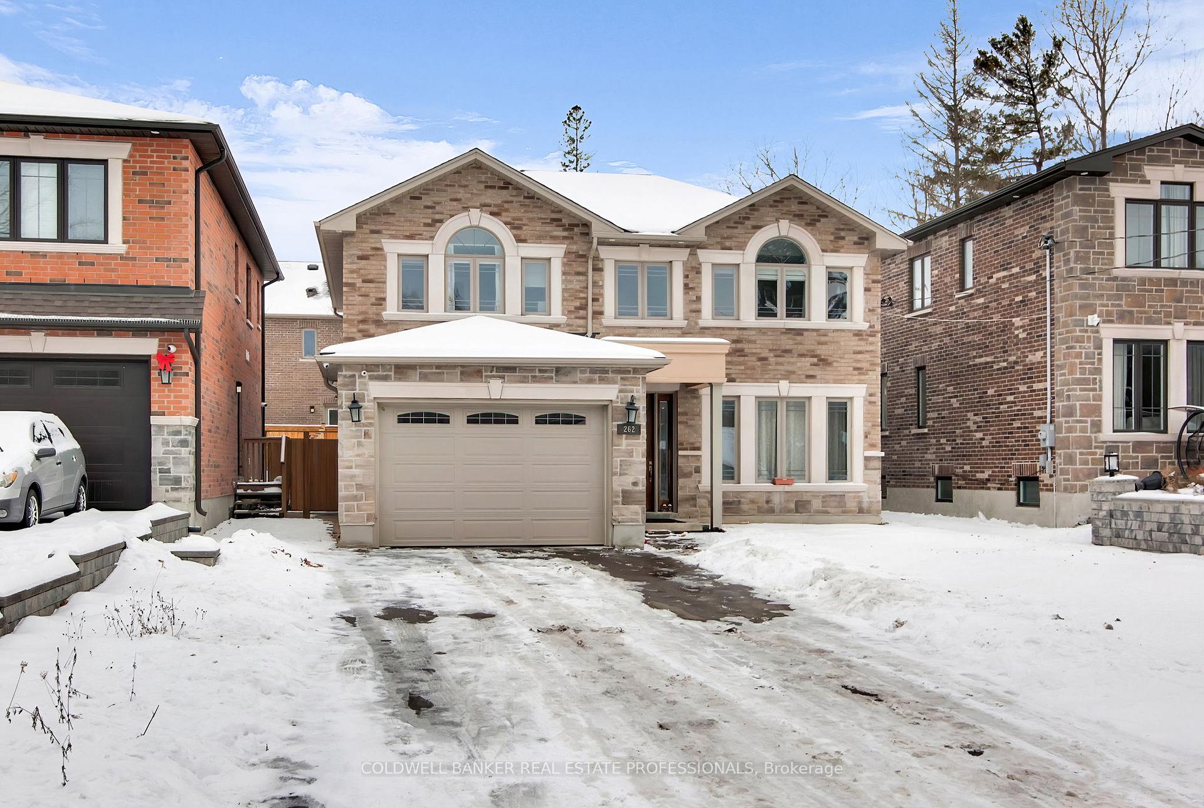
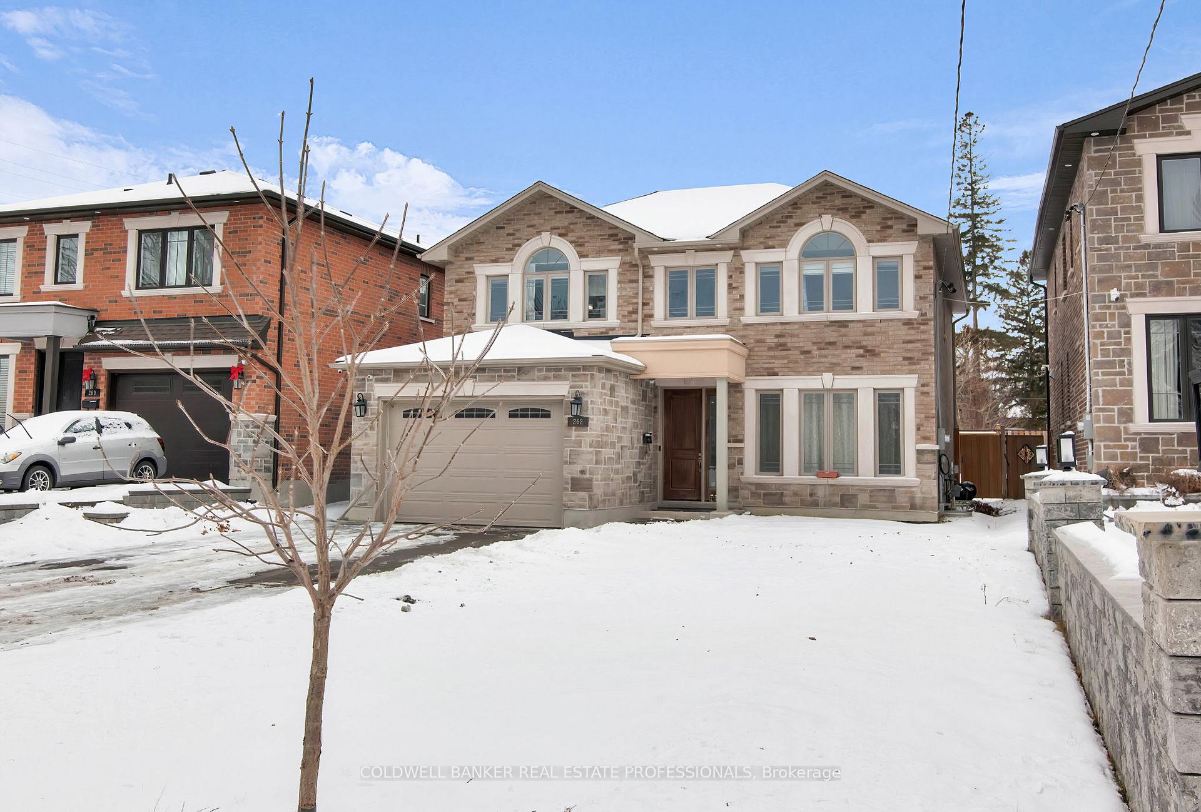
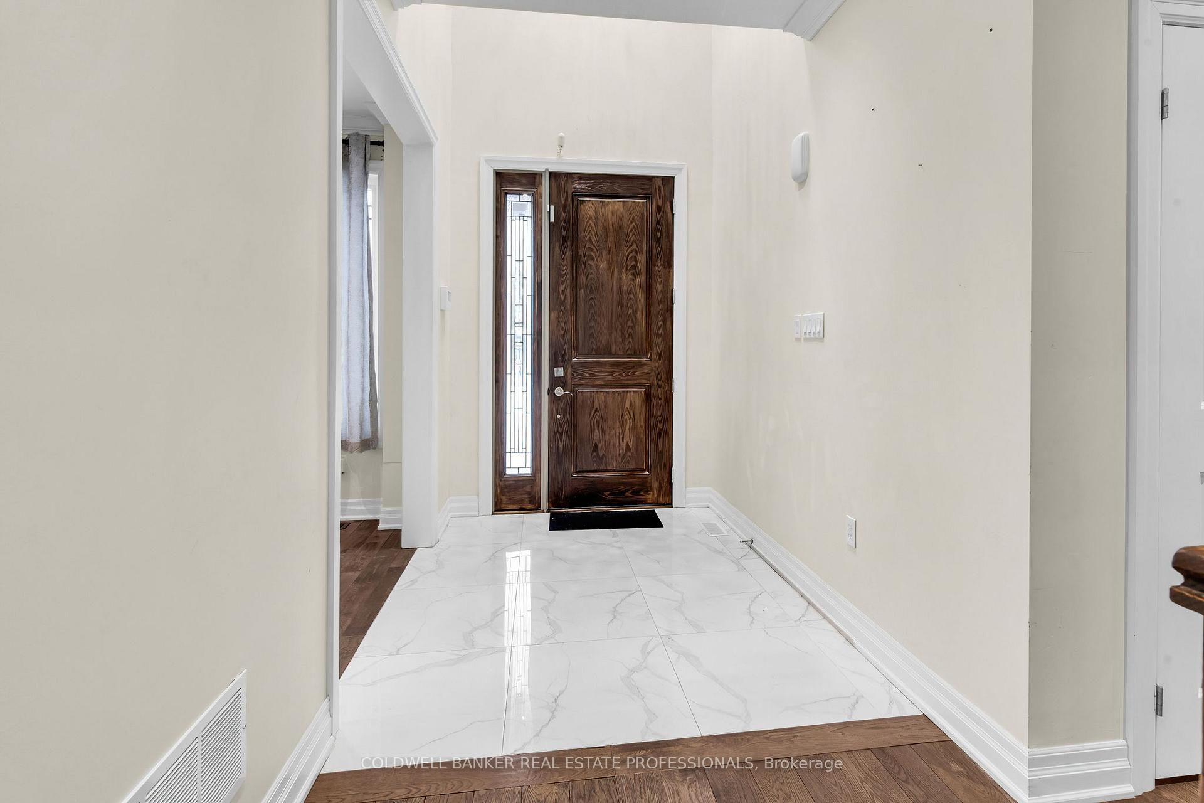
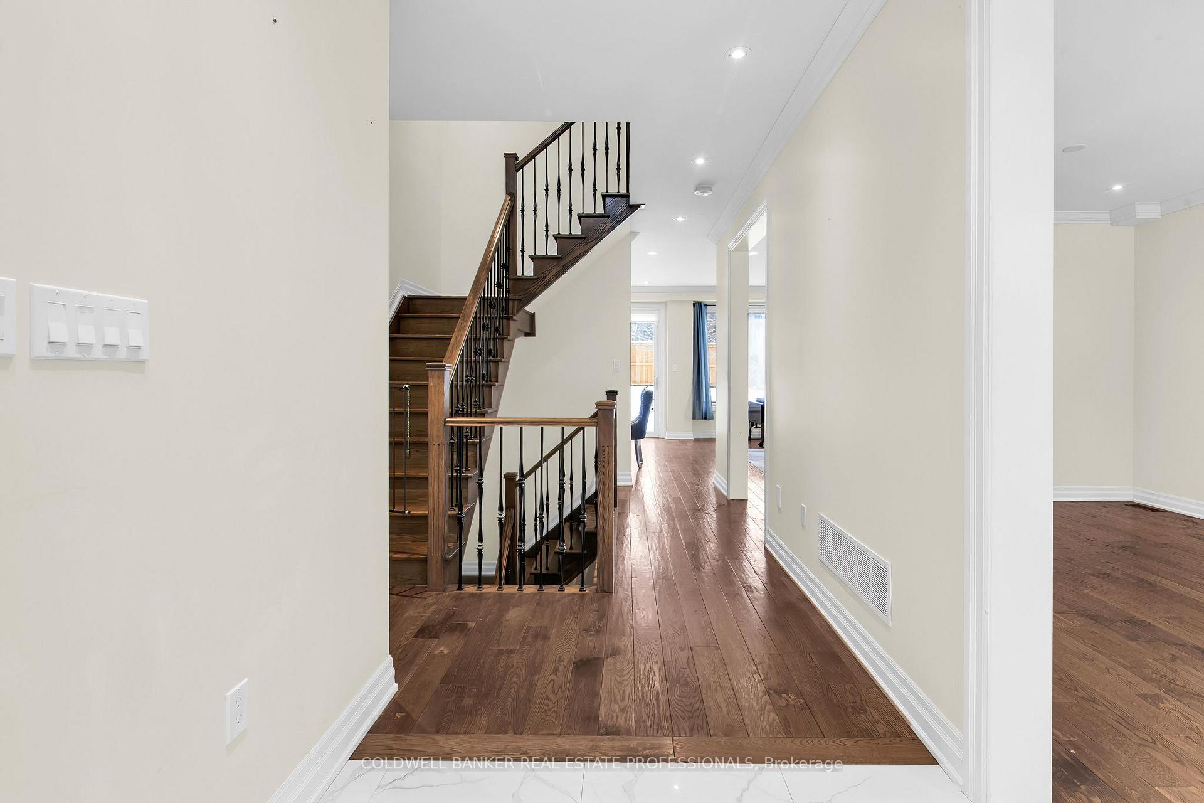 See all 50 photos
Property history
- $1,599,999TerminatedList: 2025-04-22|End: 2025-06-08|47 daysE12097438
- $1,650,000TerminatedList: 2025-03-17|End: 2025-04-21|35 daysE12024881
Facts and features
- BasementApartment
- Price per sq ft~$600
- Water, sewerMunicipal
- HeatingForced air
- Second kitchen
- Separate entrance
- Fireplace
- Central air
The homeDetached, 2-storey, 2,500–3,000 sq ft
- Type: Detached
- Style: 2-storey
- Living space: 2,500–3,000 sq ft
- Basement: Separate entrance, apartment
InsideFireplace Yes, Main level, Auto garage door remote, storage, sump pump
- Fireplace: Yes
- Laundry: Main level
- Features: Auto garage door remote, storage, sump pump
- Rooms above ground: 7
- Rooms in the basement: 4
- Bedrooms: 4 + 2 in the basement
- Bathrooms: 6
- Kitchens: 2
- Family room: Yes
Outside and lotBrick, Shingles, Concrete
- Exterior: Brick
- Roof: Shingles
- Foundation: Concrete
- Size: 44.91 × 133.53 ft
Parking1 Garage, Attached, Private
- Spaces: 1 Garage
- Garage: Attached
- Driveway: Private
Heating, water and powerForced air, gas, Central air, Municipal water
- Heating: Forced air, gas
- Cooling: Central air
- Water: Municipal water
- Sewer: Municipal sewer
Costs and taxesTaxes $3,623 a year, HST included in the price, Hot water tank
- Taxes, 2024: $3,623 a year
- HST: HST included in the price
- Rental items: Hot water tank
Included in the sale3 fridges, 2 stoves, 1 dishwasher, 2 washers, 2 dryers, all elfs, all window coverings except tenant's, central ac, gas furnace, gdo opener & remote., Tenant's furniture and tenant's personal items.
- Included: 3 fridges, 2 stoves, 1 dishwasher, 2 washers, 2 dryers, all elfs, all window coverings except tenant's, central ac, gas furnace, gdo opener & remote.
- Not included: Tenant's furniture and tenant's personal items.
Listing detailsE12024881, Terminated, Mar 17, 2025
- MLS® number: E12024881
- Status: Terminated
- Listed on: Mar 17, 2025
- Days on market: 35
- Updated: Apr 21, 2025
- Possession: 2025-06-02 / Flexible
- Occupied by: Tenant
- Listing brokerage: COLDWELL BANKER REAL ESTATE PROFESSIONALS
About this home
262 Beechgrove Drive, Scarborough (West Hill), ON M1E 4A1
A Custom built detached house built in 2018. 4+2 beds, 6 washrooms, 2 kitchens, 2 separate laundries, LEGAL basement apartment = source of great rental income. Lot size: 45 *133 sqft. steps to TTC bus stop, Total: 9 cars parking. Approx 3,800 sqft of combined living space, floor plan is in the picture. Welcome to 262 Beechgrove Drive, an elegant custom built detached home nestled in the heart of Scarborough's desirable West Hill neighborhood. From the moment you step inside, you are greeted by the soaring 9 feet ceilings on the main flr, smooth ceilings extended throughout the home, complemented by elegant crown moldings and pot lights that enhance the warm and inviting atmosphere. The heart of this home is it's custom design kitchen, where highend cabinetry provides both beauty & functionality. Premium hardwood flooring extends across the main & 2nd floors, adding a timeless touch of sophistication in every room. Washrooms are built with high end & elegant materials. Thoughfully designed for luxory, comfort & practicality, this home offers generous living spaces perfect for entertaining and everyday family life. Experience the perfect balance of space, style, and convenience at 262 Beechgrove Drive where a home designed to exceed your expectations. At present: Upstairs tenants are paying monthly: $3,900 rent plus 70% utility bills, and, basement tenants are paying $2,300 monthly rent. Buyer(s) can get fully Vacant possession or absorb any existing tenants as per buyer's choice.
Ask about this home
A HOMEH agent will answer your questions about this home.
Around this home
Daily convenience, out of 100, from the distances below
Schools nearby
School rating, out of 10.
Helpful calculators
Your HOMEH agent

"I would see it this week."