

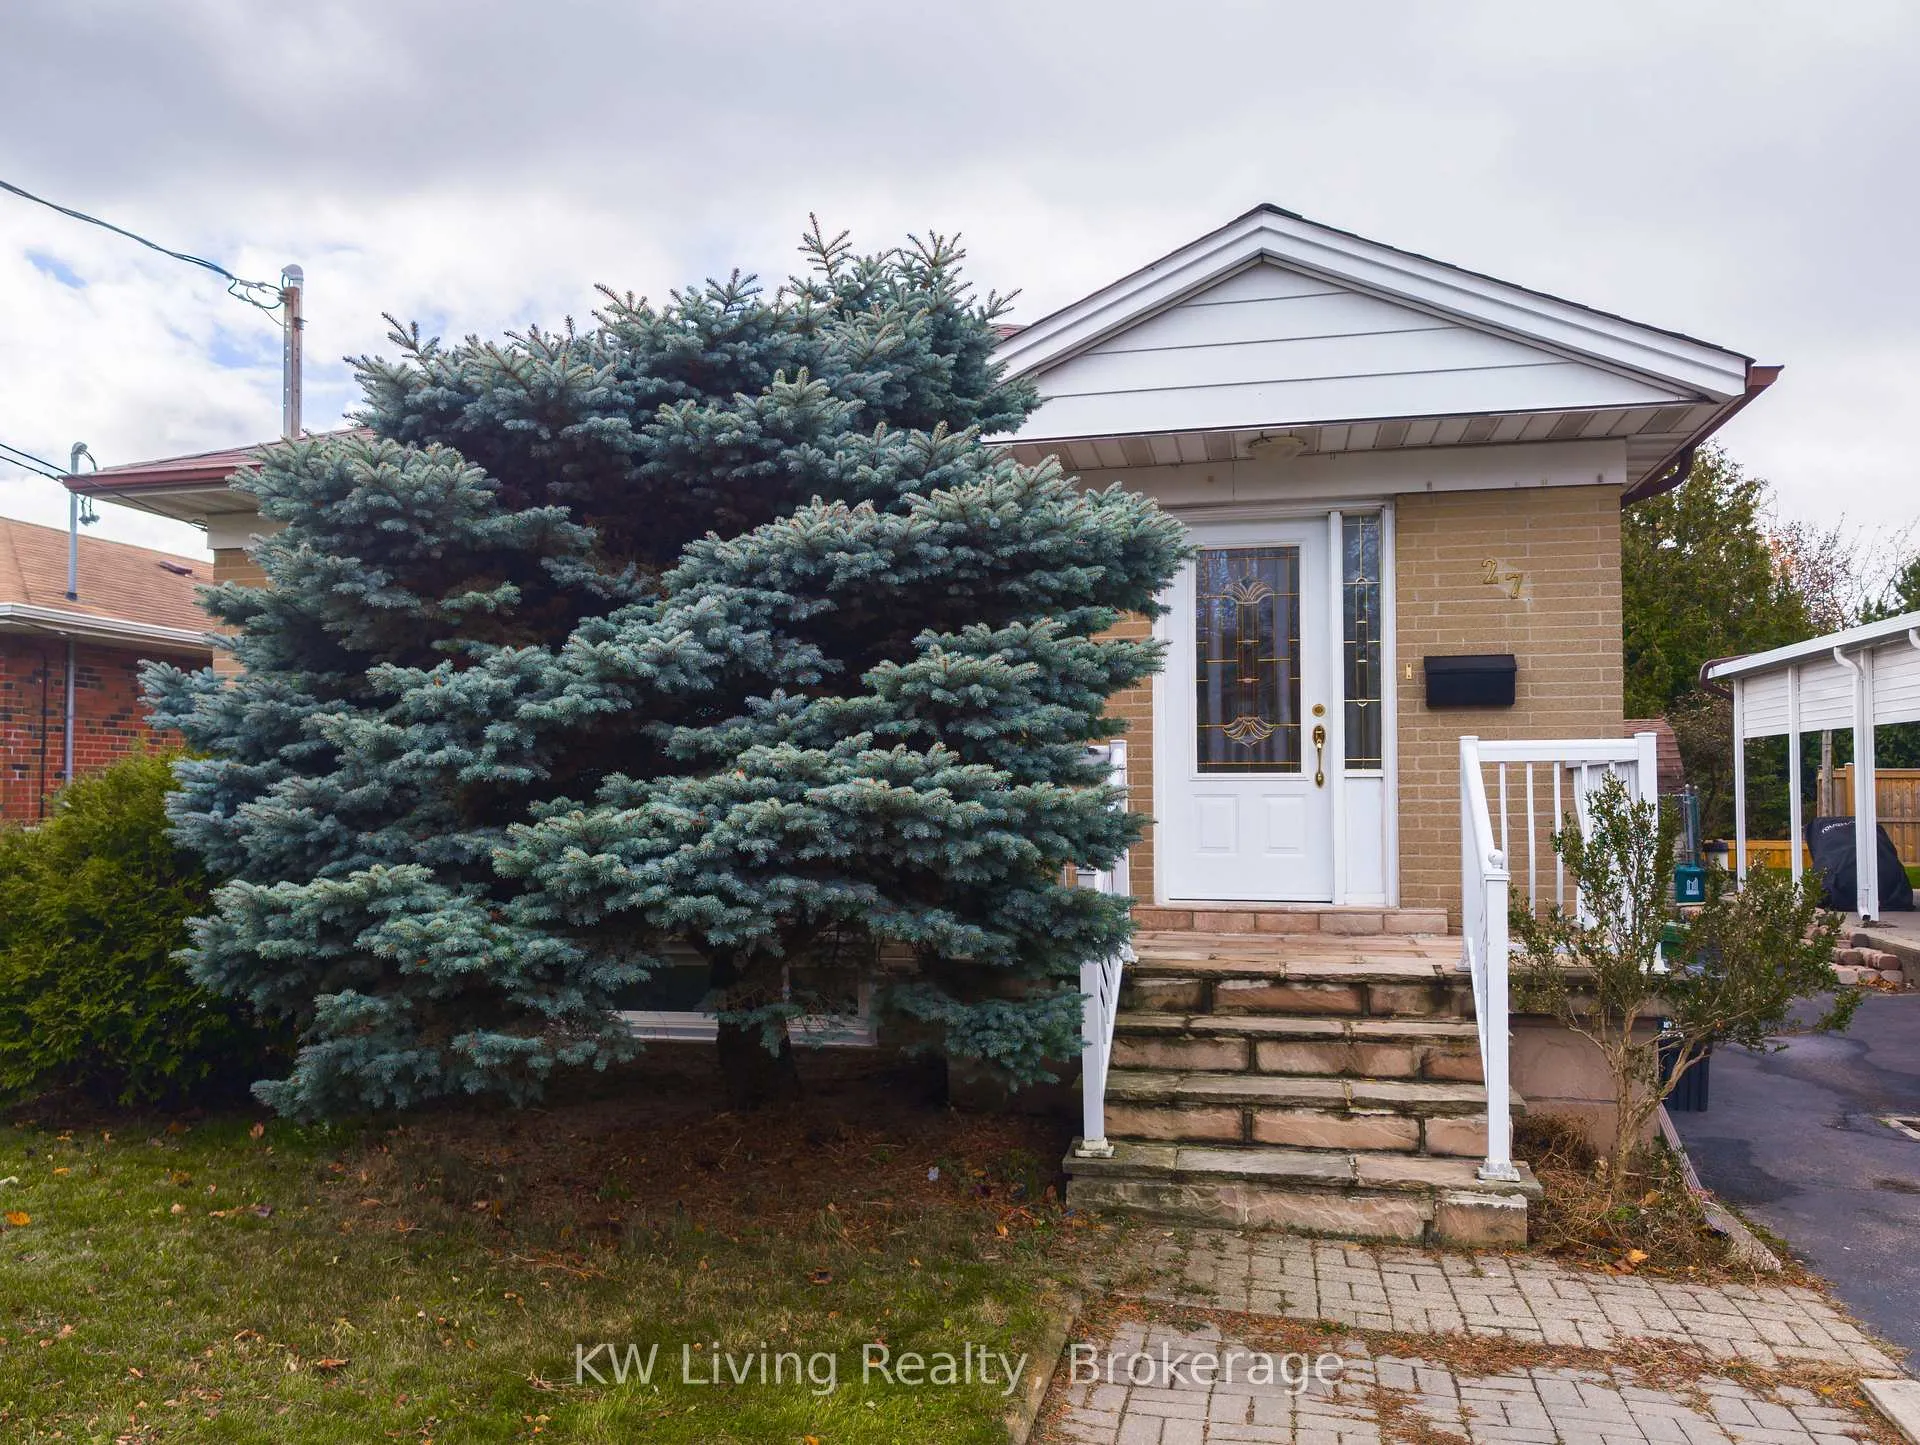
Main, 27 Beacham Crescent
Main, 27 Beacham Crescent
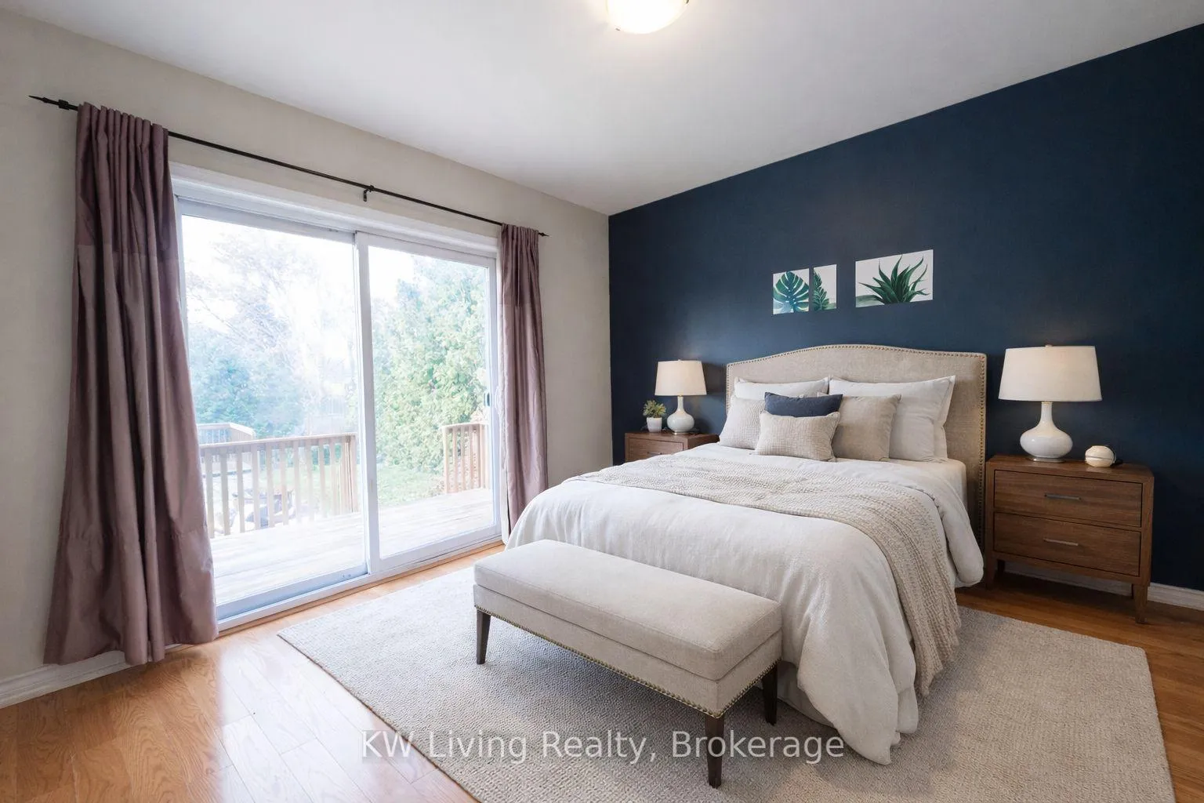
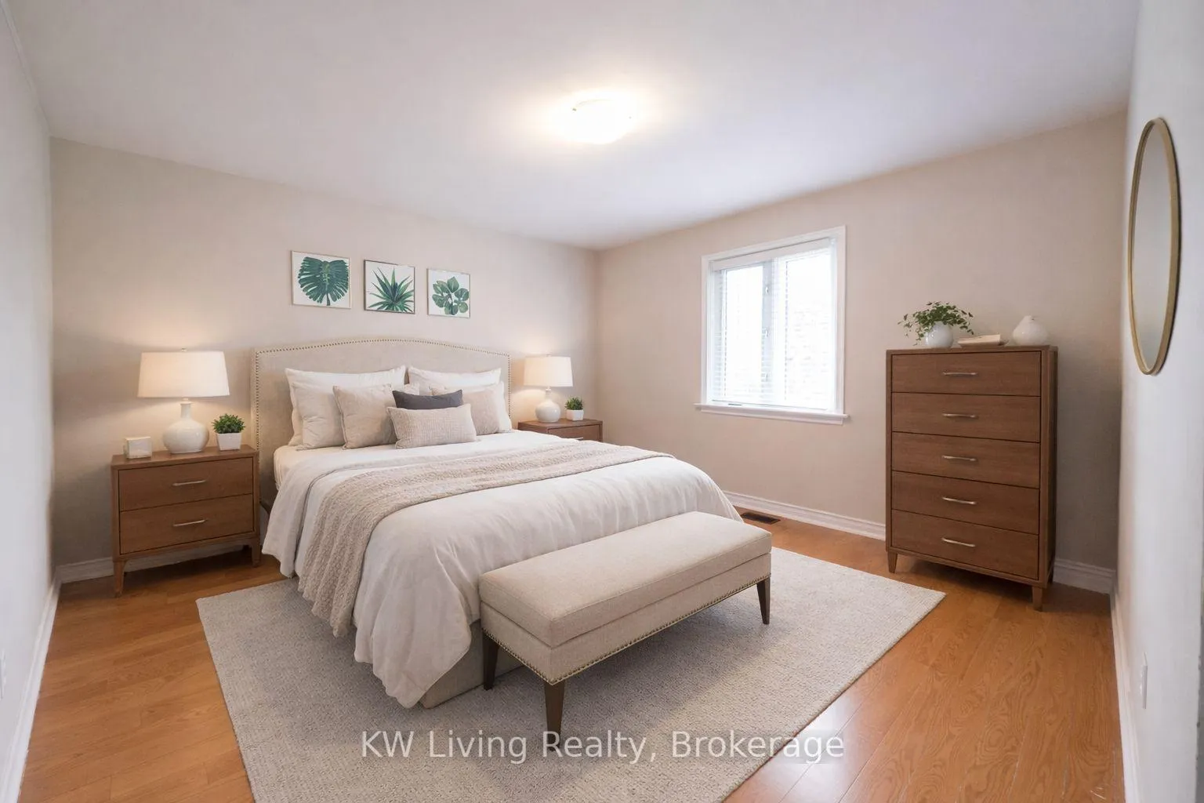
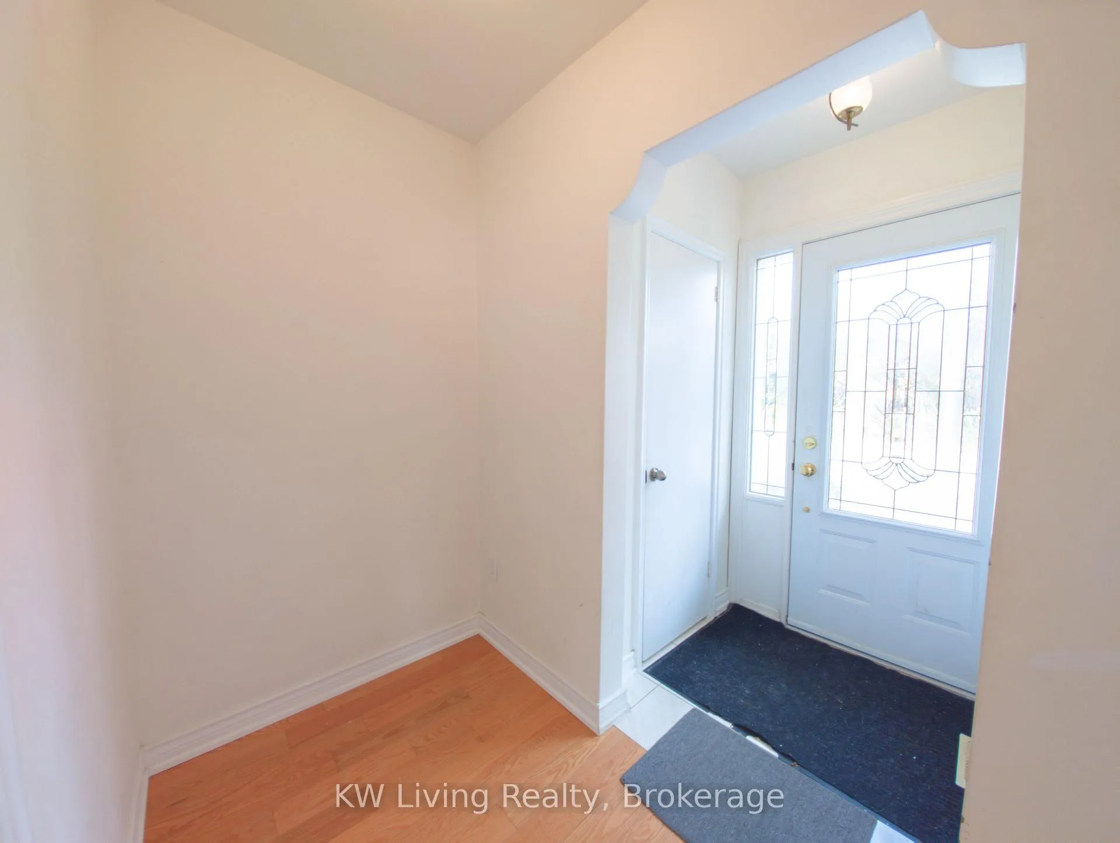
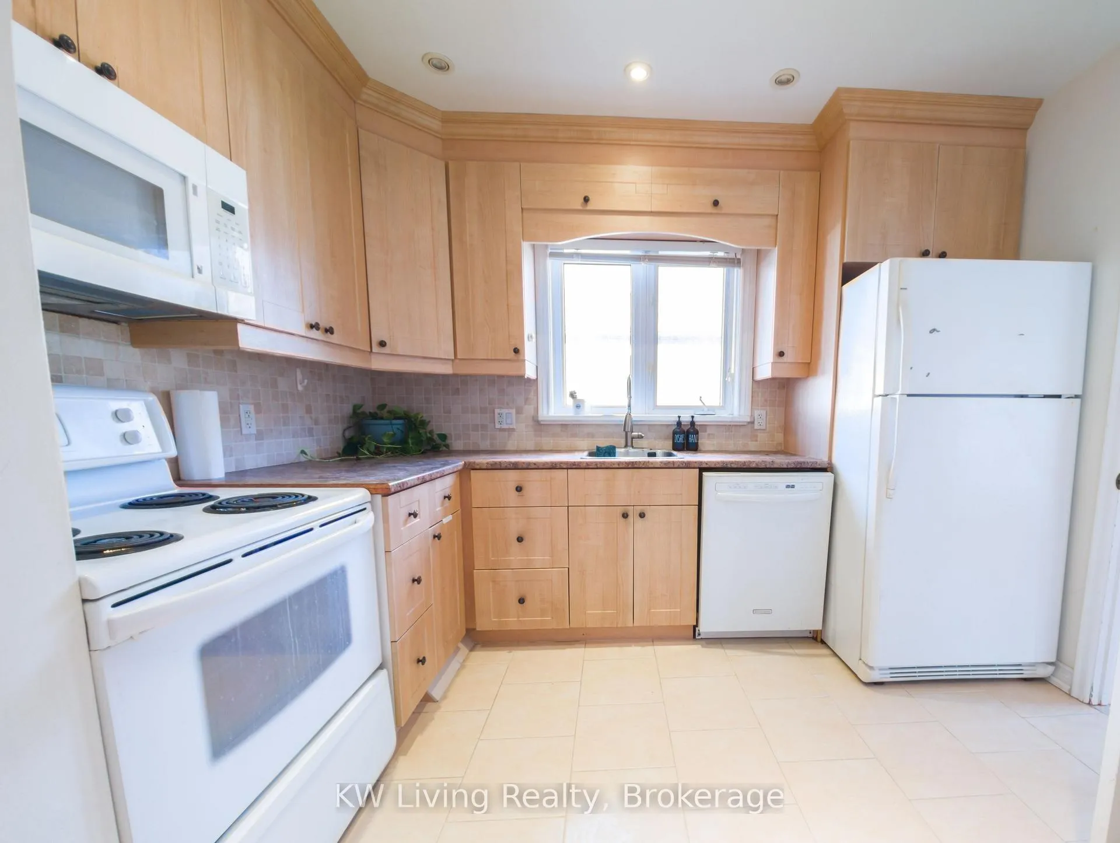 See all 26 photos
Property history
- $2,600TerminatedList: 2026-04-22|End: 2026-05-11|19 daysE13033300
Facts and features
- BasementFinished
- Lease term12 months
- FurnishedUnfurnished
- Age of home31–50 years
- Separate entrance
- Hardwood floors
- Central air
The homeDetached, Bungalow, Age 31–50 years
- Type: Detached
- Style: Bungalow
- Age: 31–50 years
- Living space: 1,100–1,500 sq ft
- Basement: Separate entrance, finished
InsideHardwood, Ceramic, In basement, laundry room, sink, lower level, Carpet free, central vacuum, in-law capability, primary bedroom - main floor, storage
- Flooring: Hardwood, Ceramic
- Laundry: In basement, laundry room, sink, lower level
- Features: Carpet free, central vacuum, in-law capability, primary bedroom - main floor, storage
- Security: Smoke detector
- Rooms above ground: 7
- Rooms in the basement: 4
- Bedrooms: 3
- Bathrooms: 1
- Kitchens: 1
Outside and lotBrick, Asphalt shingle, Concrete
- Exterior: Brick
- Roof: Asphalt shingle
- Foundation: Concrete
- Features: Deck, patio
- Other structures: Garden shed, storage
Parking2 Parking, Available, front yard parking, private
- Spaces: 2 Parking
- Driveway: Available, front yard parking, private
Heating, water and powerForced air, gas, Central air, Municipal water
- Heating: Forced air, gas
- Cooling: Central air
- Water: Municipal water
- Sewer: Municipal sewer
Rent and termsRent $2,600 a month, Main, Unfurnished
- Rent: $2,600 a month
- Space for rent: Main
- Furnished: Unfurnished
- Lease: 12 months
- Paid: Monthly
- Rent includes: Parking
- Deposit: Required
- Credit check: Required
- Employment letter: Required
- Rental application: Required
- References: Required
- Rental items: Hwt rental
IncludedEcobee smart thermostat, fridge, stove, dishwasher, microwave/range hood, washer/dryer, central vacuum, all light fixtures, all window coverings;
- Included: Ecobee smart thermostat, fridge, stove, dishwasher, microwave/range hood, washer/dryer, central vacuum, all light fixtures, all window coverings;
NearbyFenced yard, hospital, library, park, public transit, school
- Close to: Fenced yard, hospital, library, park, public transit, school
Listing detailsE13033300, Terminated, Apr 22, 2026
- MLS® number: E13033300
- Status: Terminated
- Listed on: Apr 22, 2026
- Days on market: 19
- Updated: May 11, 2026
- Possession: 2026-05-01 / Immediate
- Occupied by: Vacant
- Listing brokerage: KW Living Realty
About this home
Main, 27 Beacham Crescent, Scarborough (Tam O'Shanter-Sullivan), ON M1T 1M9
This freshly painted, bright main floor unit in a detached home offers 3 bedrooms, a full 4-Mall and major employers like Amex, Reliance, and Enbridge. Close to Sir John A. Macdonald CI.storage. Convenience is unmatched. A walking path directly across the street leads intoentertaining. A long private allows parking for 2 cars, and a backyard shed provides bonusout from the third bedroom to a large backyard deck and fully fenced yard, perfect for outdoorVradenburg Park, connecting to Vradenburg Junior Public School. Walk to two nearby grocerypiece bath, a spacious living and dining area within a highly functional layout. Enjoy a walkstoresand Starbucks. Enjoy quick access to Hwy 401 and DVP/404, and just minutes to FairviewDon't miss this opportunity to lease the main floor of this home offering space, comfort, andunbeatable convenience. Utilities split 60-40 with lower level. Laundry in shared common area. *Some Photos Virtually Staged*
Ask about this home
A HOMEH agent will answer your questions about this home.
Around this home
Daily convenience, out of 100, from the distances below
Schools nearby
School rating, out of 10.
Helpful calculators
Your HOMEH agent

"I would see it this week."