

27 Dalbret Crescent
27 Dalbret Crescent
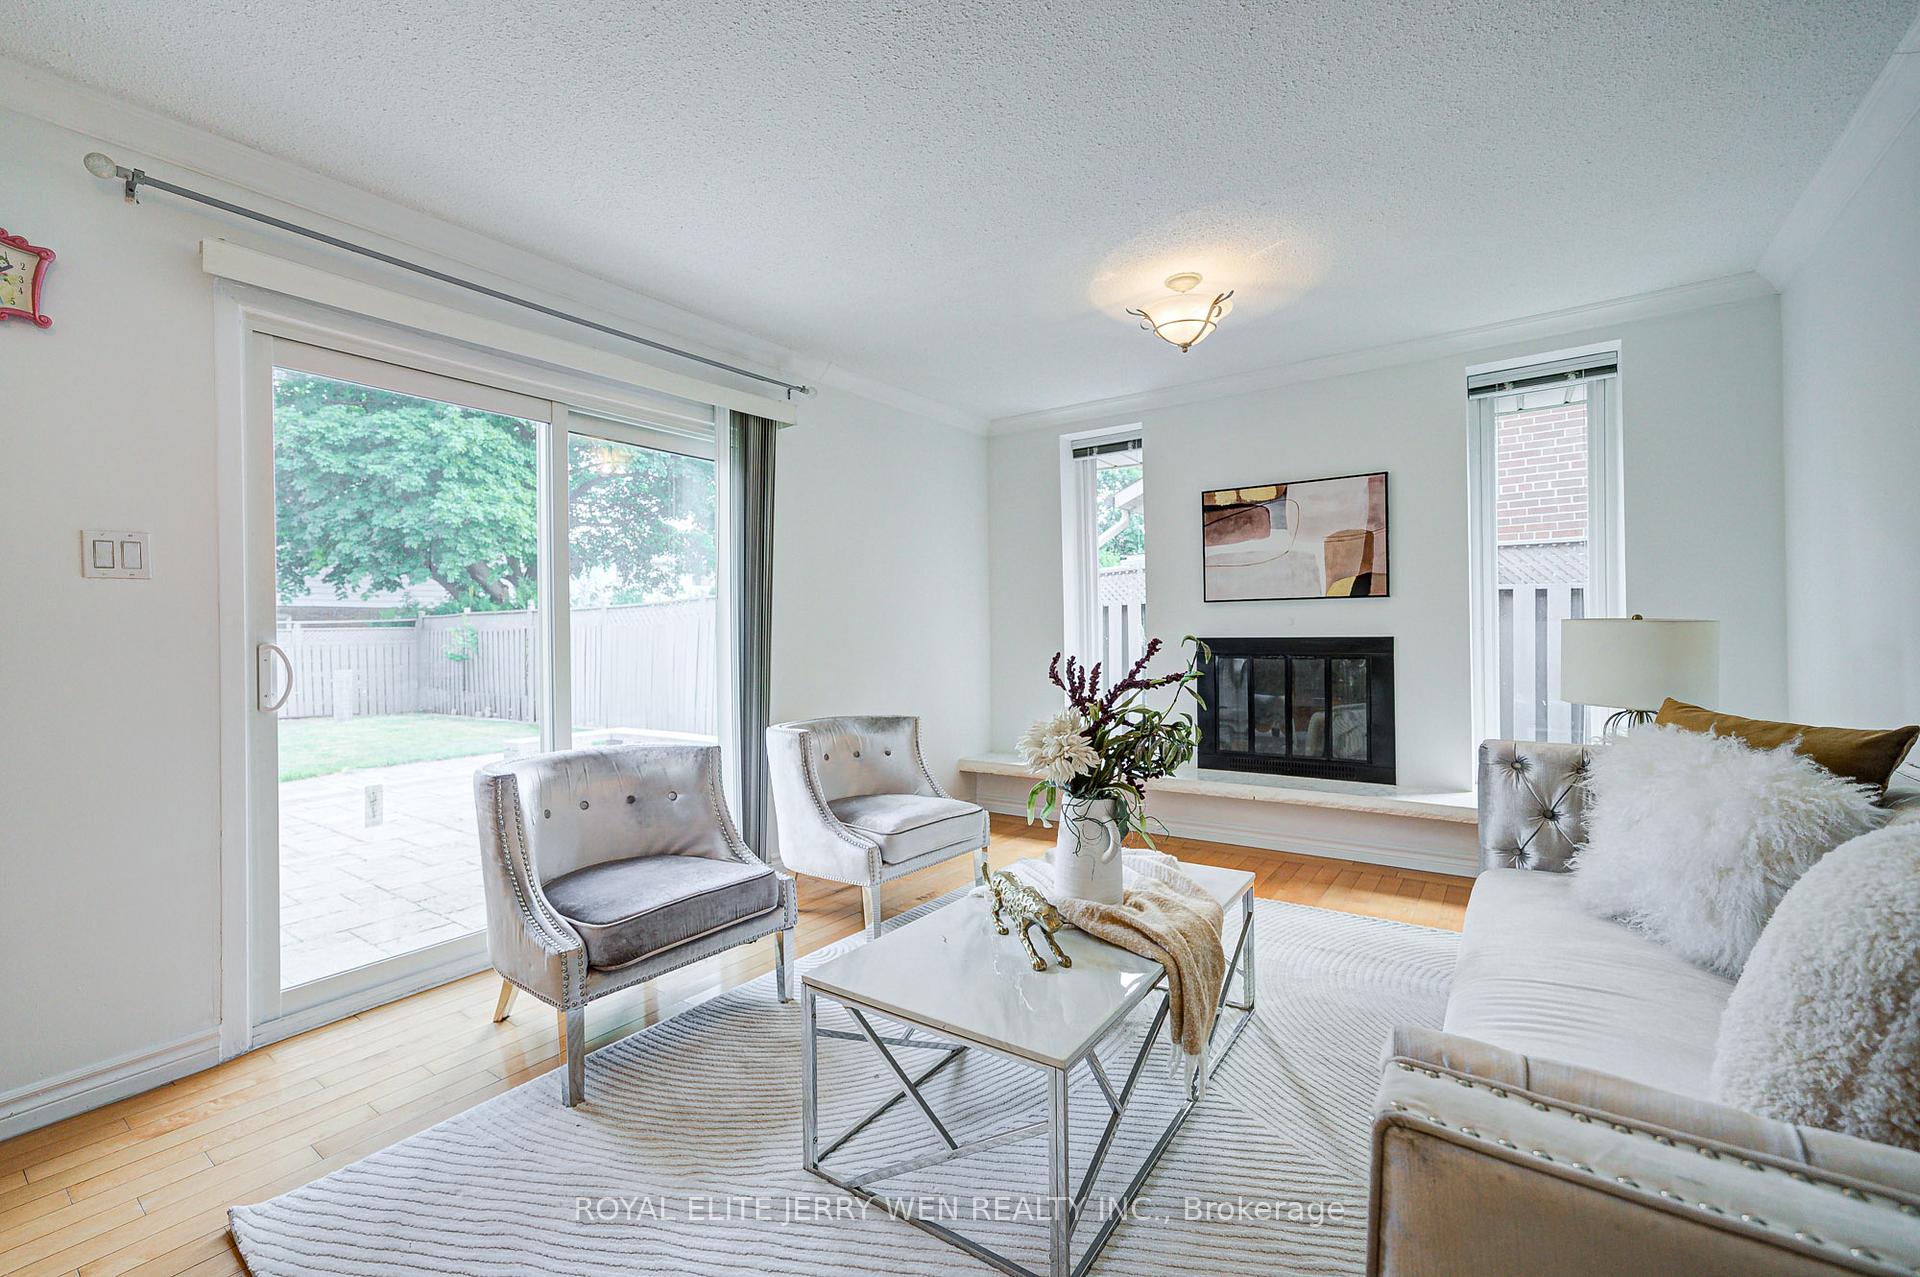 See all 37 photos
Property history
Facts and features
- BasementApartment
- Water, sewerMunicipal
- HeatingForced air
- CoolingCentral air
- Second kitchen
- Separate entrance
- Hardwood floors
- Fireplace
- Central air
The homeDetached, 2-storey, 1,500–2,000 sq ft
- Type: Detached
- Style: 2-storey
- Living space: 1,500–2,000 sq ft
- Basement: Separate entrance, apartment
InsideFireplace Yes, Hardwood, Ceramic, Auto garage door remote
- Fireplace: Yes
- Flooring: Hardwood, Ceramic
- Features: Auto garage door remote
- Rooms above ground: 8
- Rooms in the basement: 2
- Bedrooms: 4 + 2 in the basement
- Bathrooms: 5
- Kitchens: 2
- Family room: Yes
Outside and lotAluminum siding, brick, Shingles, Concrete
- Exterior: Aluminum siding, brick
- Roof: Shingles
- Foundation: Concrete
- Size: 60.07 × 112.1 ft
Parking2 Garage, Attached
- Spaces: 2 Garage
- Garage: Attached
Heating, water and powerForced air, gas, Central air, Municipal water
- Heating: Forced air, gas
- Cooling: Central air
- Water: Municipal water
- Sewer: Municipal sewer
Costs and taxesTaxes $7,111 a year, HST No HST, Hot water tank
- Taxes, 2025: $7,111 a year
- HST: No HST
- Rental items: Hot water tank
Listing detailsE12336377, Sold, Aug 11, 2025
- MLS® number: E12336377
- Status: Sold
- Listed on: Aug 11, 2025
- Days on market: 11
- Updated: Aug 22, 2025
- Possession: 2025-08-18 / Flexible
- Occupied by: Owner
- Listing brokerage: ROYAL ELITE JERRY WEN REALTY INC.
About this home
27 Dalbret Crescent, Scarborough (L'Amoreaux), ON M1T 2X2
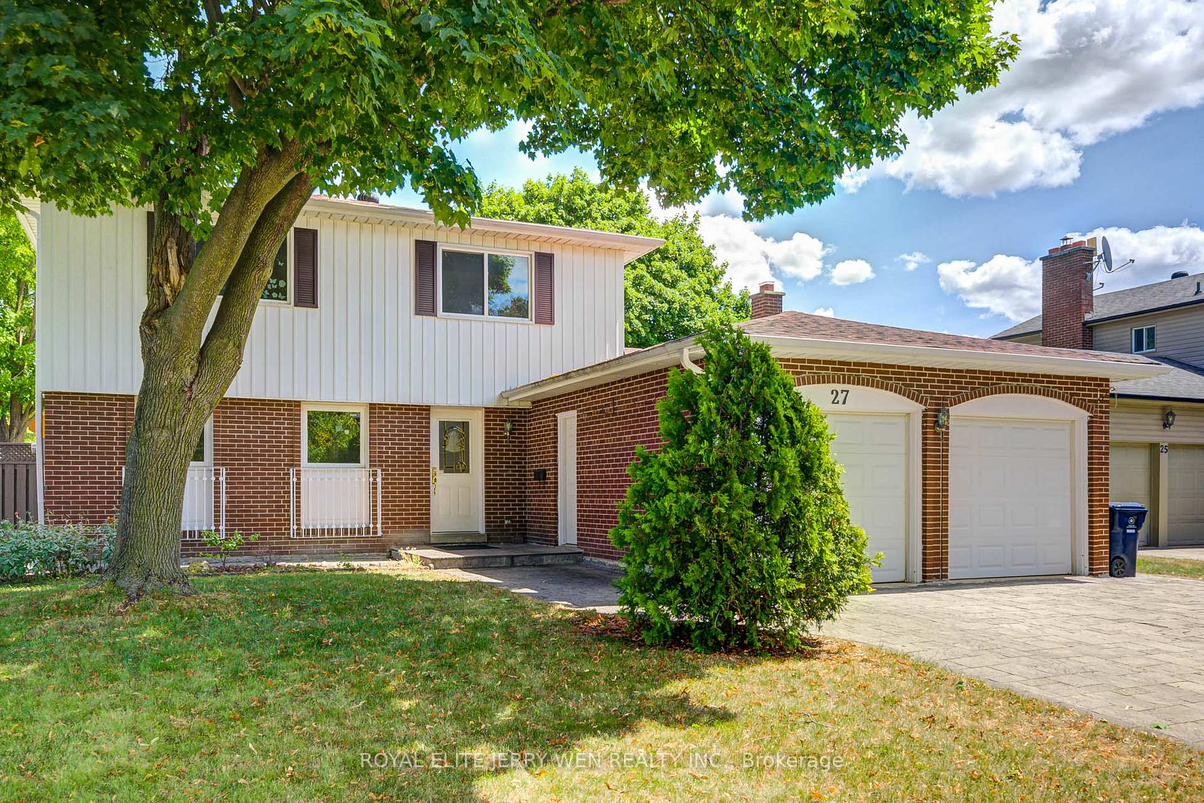
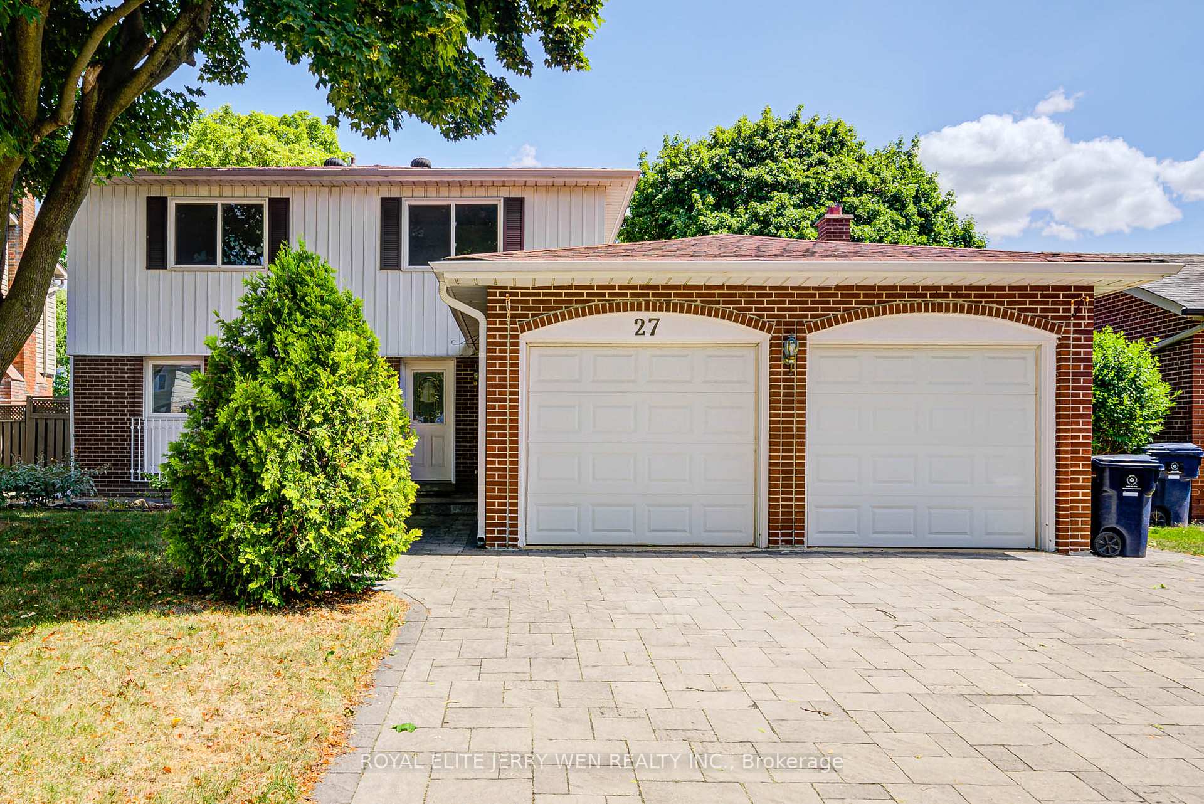
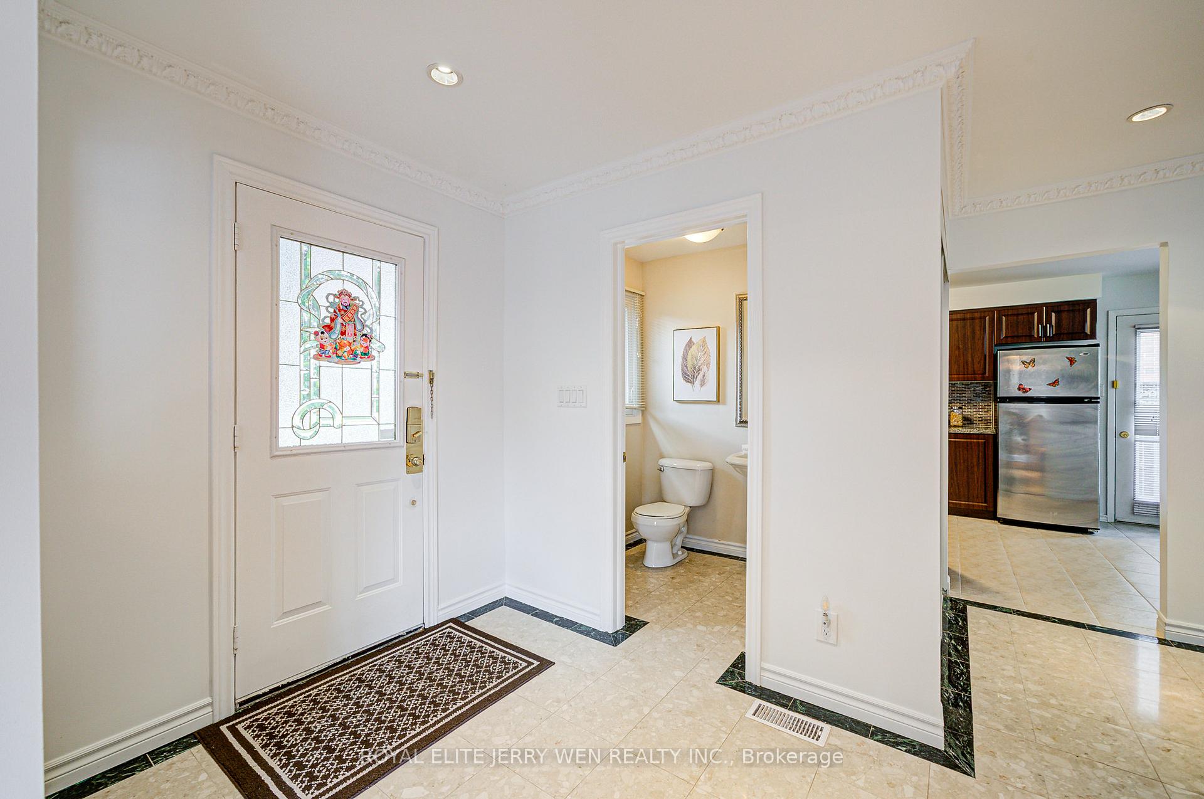
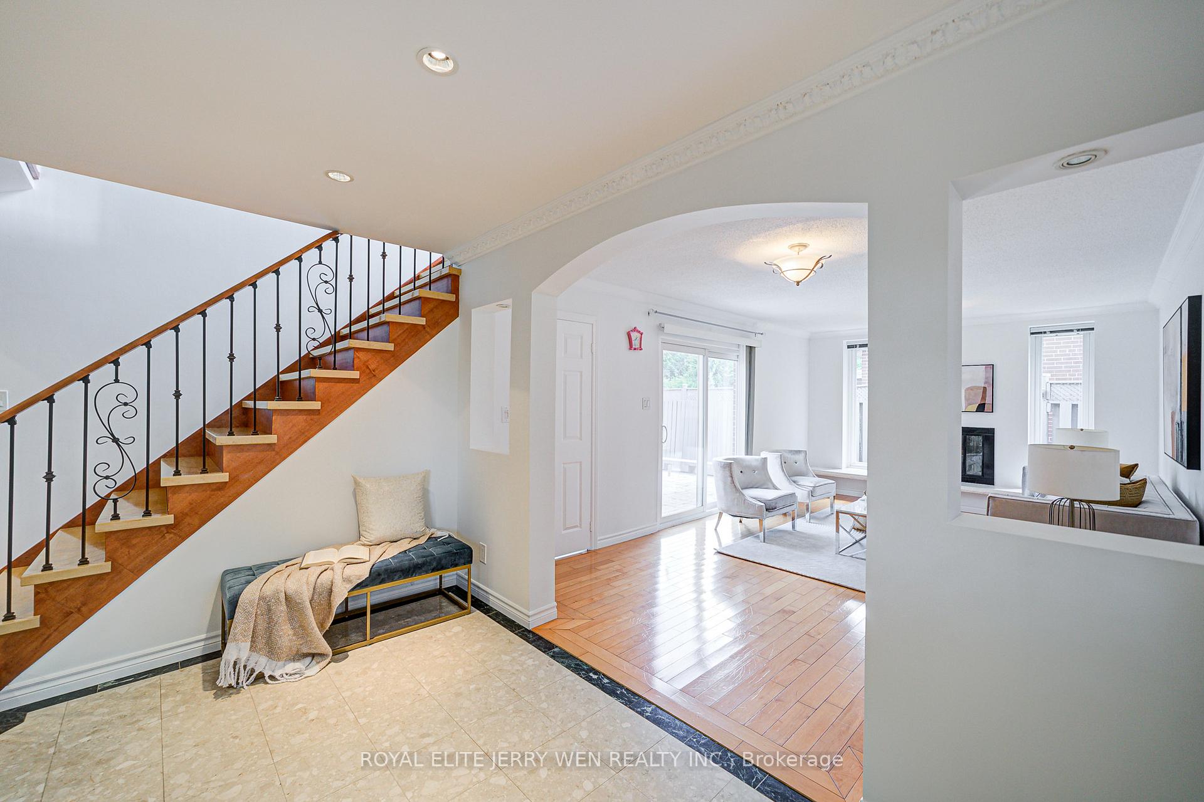
60 feet of frontage, Spacious 4+2 Bedroom Family Home, Approx. 3,000 Sq. Ft. of Living Area (1,895 Sq. Ft. on Main and Second Floors plus 1,038 Sq. Ft. in the Finished Basement) with Income Potential & Premium Upgrades! This beautifully maintained 4+2 bedroom, 5-bathroom detached residence with a double garage is tucked away on a quiet, child-safe crescent in a sought-after neighbourhood. Step inside to find two expansive main floor living areas, fresh paint, and hardwood flooring, creating a warm and inviting space for your family to grow. The fully finished basement features 2 bathrooms, 2 bedrooms, a kitchen, and a separate side entrance, perfect for extended family, a home office, or generating thousands of dollars in rental income. Enjoy the outdoors with walkouts to a professionally landscaped yard, stone deck, and full interlock, ideal for entertaining or relaxing in your private oasis. Full exterior waterproofing (2017) to high standards, updated eavestroughs with gutter guards (2018), and over $25,000 in landscaping, interlock, and a custom stone deck (2018). Just minutes drive from Walmart Supercentre, library, Ron Watson Park, golf courses, and Stephen Leacock Community Centre, everything your family needs is within easy reach!
Ask about this home
A HOMEH agent will answer your questions about this home.
Around this home
Daily convenience, out of 100, from the distances below
Schools nearby
School rating, out of 10.
Helpful calculators
Your HOMEH agent

"I would see it this week."