

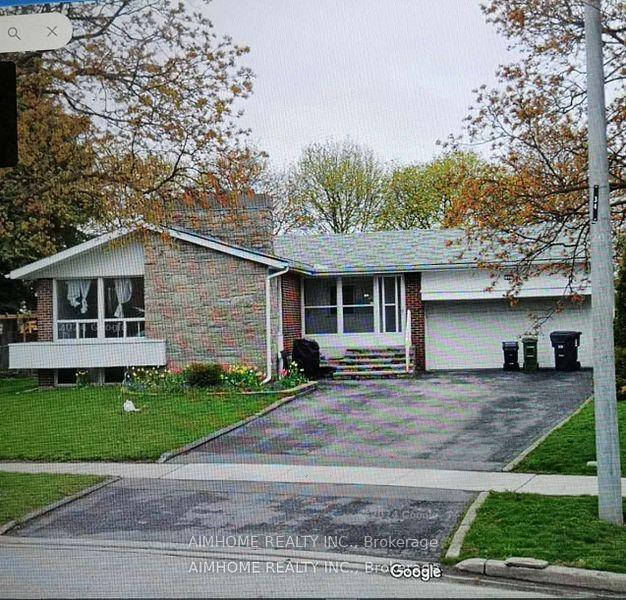
32 Rosscowan Crescent
Detached Expired
1/832 Rosscowan Crescent
Detached Expired
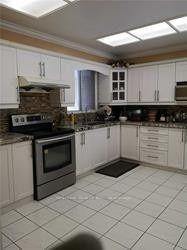
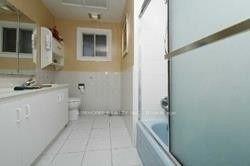
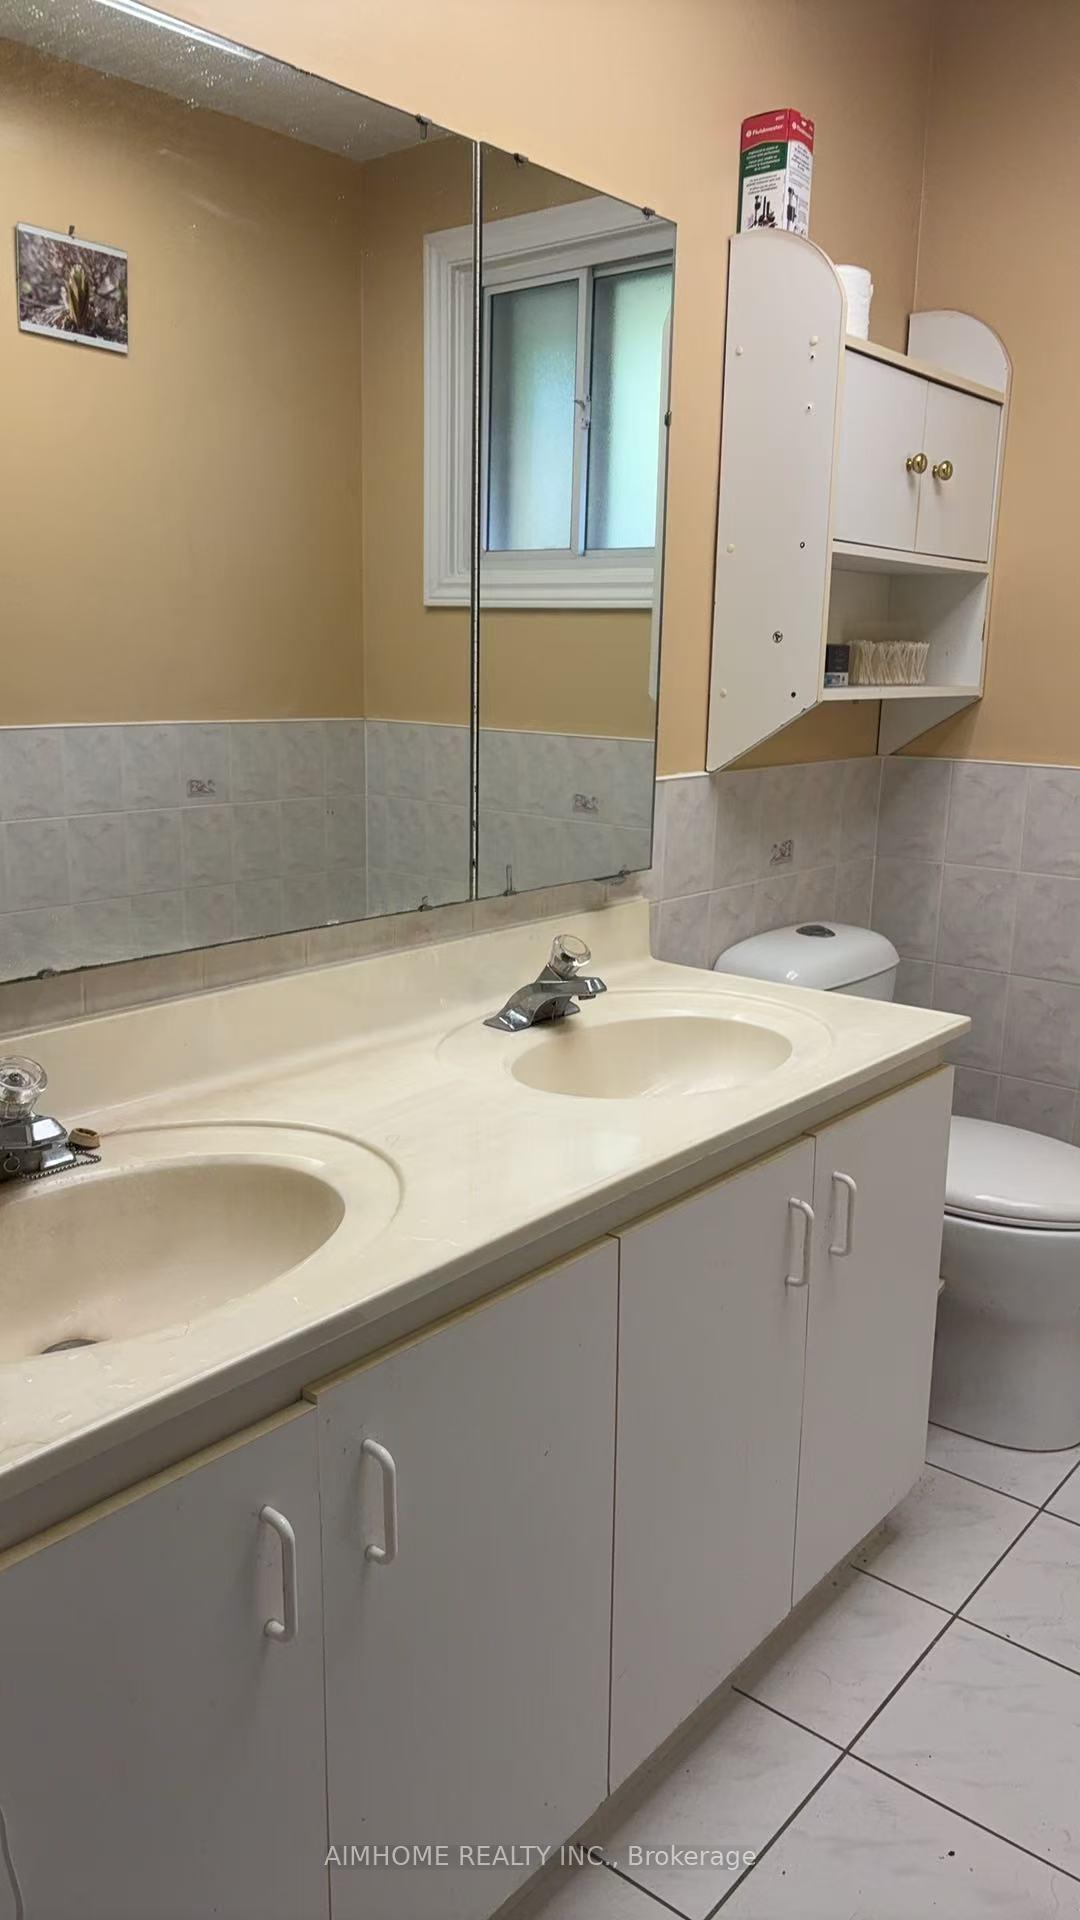 See all 8 photos
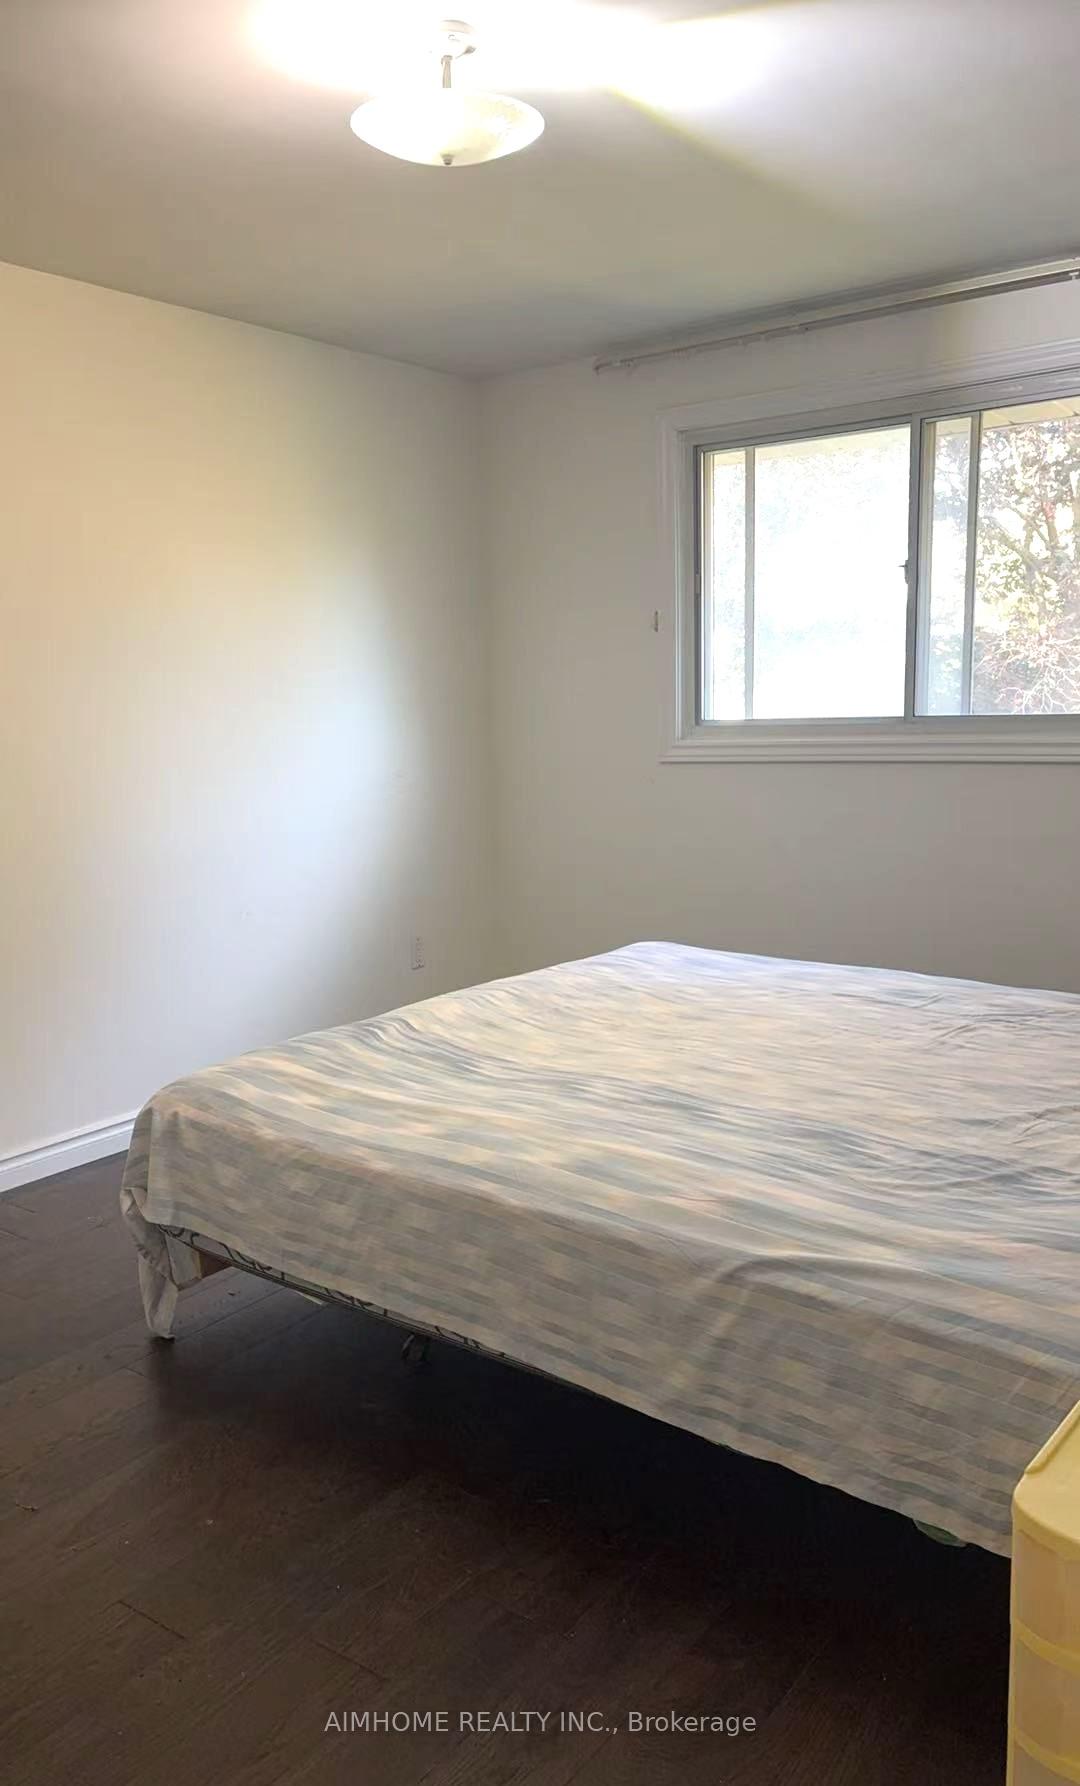
2 Bedrooms
2 Bathrooms
0 Garage
1.5K–2K sq.ft
2nd Floor
— Unit
Property history
- $800ExpiredList: 2025-08-28|End: 2025-11-30|94 daysE12369914
- $800ExpiredList: 2024-11-28|End: 2025-02-22|86 daysE11436866
- $1,995ExpiredList: 2024-09-09|End: 2024-11-27|79 daysE9306846
Facts and features
- BasementNone
- Lease term12 months
- FurnishedPartially
- LaundryOwn room
What stands out
- Hardwood floors
- Fireplace
- Central air
The homeDetached, Bungalow, 1,500–2,000 sq ft
- Type: Detached
- Style: Bungalow
- Living space: 1,500–2,000 sq ft
- Basement: None
InsideFireplace Yes, Ceramic, Hardwood, Laundry room
- Fireplace: Yes
- Flooring: Ceramic, Hardwood
- Laundry: Laundry room
- Features: Air exchanger
- Rooms above ground: 3
- Bedrooms: 2
- Bathrooms: 2
- Kitchens: 1
- Family room: Yes
Outside and lotBrick, Asphalt shingle, Concrete
- Exterior: Brick
- Roof: Asphalt shingle
- Foundation: Concrete
Parking1 Parking
- Spaces: 1 Parking
Heating, water and powerForced air, gas, Central air, Municipal water
- Heating: Forced air, gas
- Cooling: Central air
- Water: Municipal water
- Sewer: Municipal sewer
Rent and termsRent $800 a month, 2nd floor, Partially
- Rent: $800 a month
- Space for rent: 2nd floor
- Furnished: Partially
- Lease: 12 months
- Rent includes: All inclusive
- Deposit: Required
- Credit check: Required
- Employment letter: Required
- Rental application: Required
- References: Required
Listing detailsE12369914, Expired, Aug 28, 2025
- MLS® number: E12369914
- Status: Expired
- Listed on: Aug 28, 2025
- Days on market: 94
- Updated: Nov 30, 2025
- Possession: 2025-09-01 / Flexible
- Occupied by: Partial
- Listing brokerage: AIMHOME REALTY INC.
About this home
32 Rosscowan Crescent, Scarborough (L'Amoreaux), ON M1W 1K7
Air Exchanger
Two Bedrooms on Main Floor for Rent Separately. Master Bedroom for Rent $1100, 2pc Washroom Inside. Another One bedroom for rent $800.00. The rent is plus $ 50 for utilities for Each person. Good Location, Minutes to Fairview Mall, Seneca College, Step TTC to Subway Station, Hwy 404, Hwy 401, Welcome Student and Professional,One Driveway Parking Included for Each Bedroom.Shared Kitchen,Laundry and Bathroom.
Read more
Ask about this home
A HOMEH agent will answer your questions about this home.
Ask a question
Around this home
Paharmacy/Huntingwood
Errands
Parks
Schools
Daily convenience, out of 100, from the distances below
ParkFairglen Park · 5 within 1 km5 min walk299 m
GroceryCircle K13 min walk819 m
SchoolFairglen Junior Public School2 min walk130 m
PharmacyPharmore Pharmacy14 min walk876 m
Cafés & foodLavash Armenian Restaurant · 15 within 1 km9 min walk579 m
Gym & rec centrePurple Dragon Karate10 min walk624 m
LibraryToronto Public Library - Pleasant View18 min walk1.1 km
WalkDriveStraight-line distance, open map data
Grocery0.8 km
Park0.3 km
Coffee0.8 km
Dining0.6 km
Gym0.6 km
Schools nearby
School rating, out of 10.
Fairglen Junior Public Schoolelementary · Public · 0.1 km
7.9/10Good
Sir John A Macdonald Collegiate Institutesecondary · Public · 0.2 km
6.1/10Fair
J B Tyrrell Senior Public Schoolelementary · Public · 0.4 km
—
Contact agent
Helpful calculators
Rent vs buy
Affordability
Mortgage
Down payment
Stress test
CMHC insurance
Your HOMEH agent

NimaHOMEH agent · Scarborough
"I would see it this week."
Ask Nima