

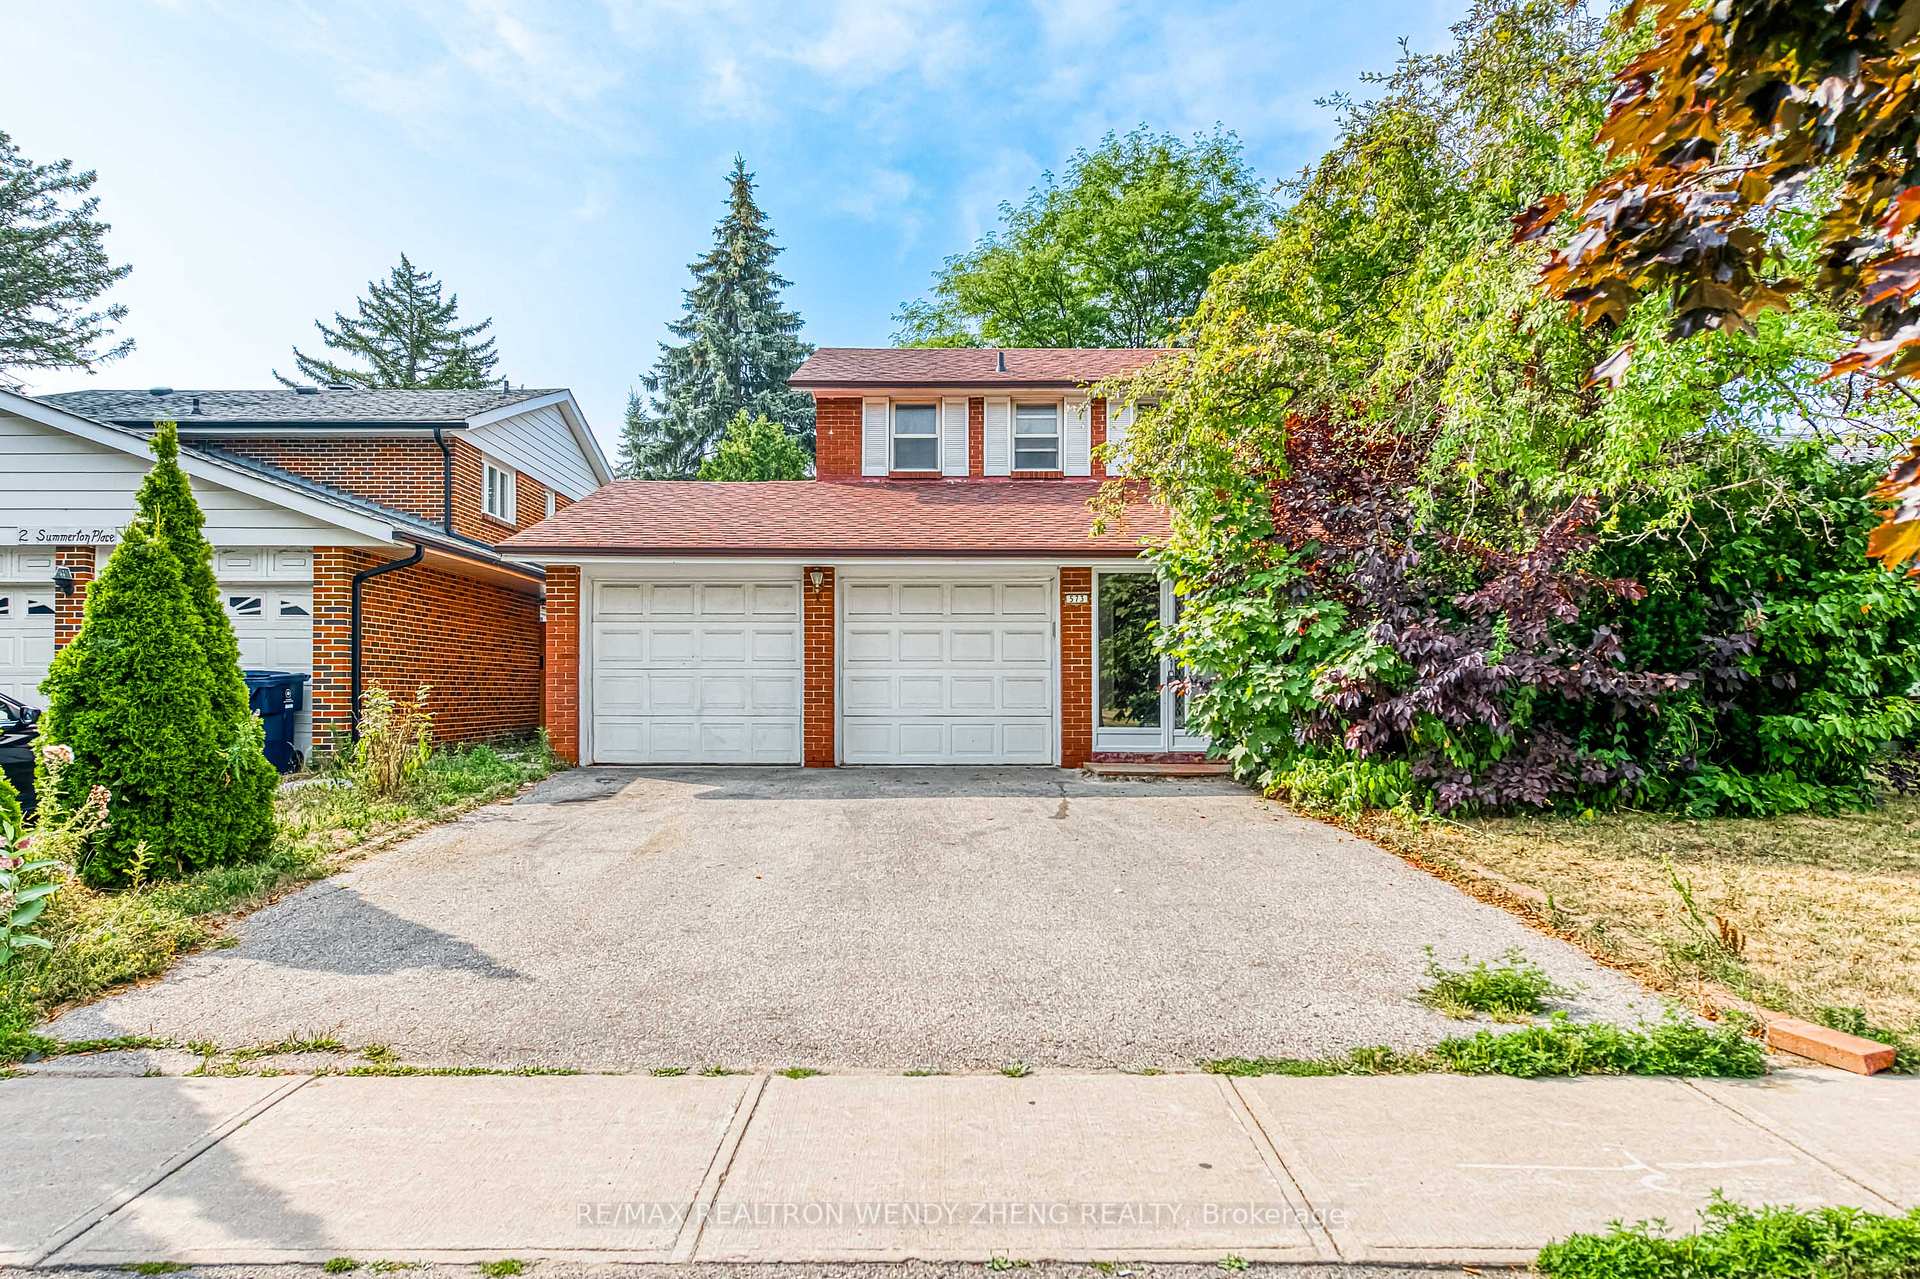
573 Huntingwood Drive
573 Huntingwood Drive
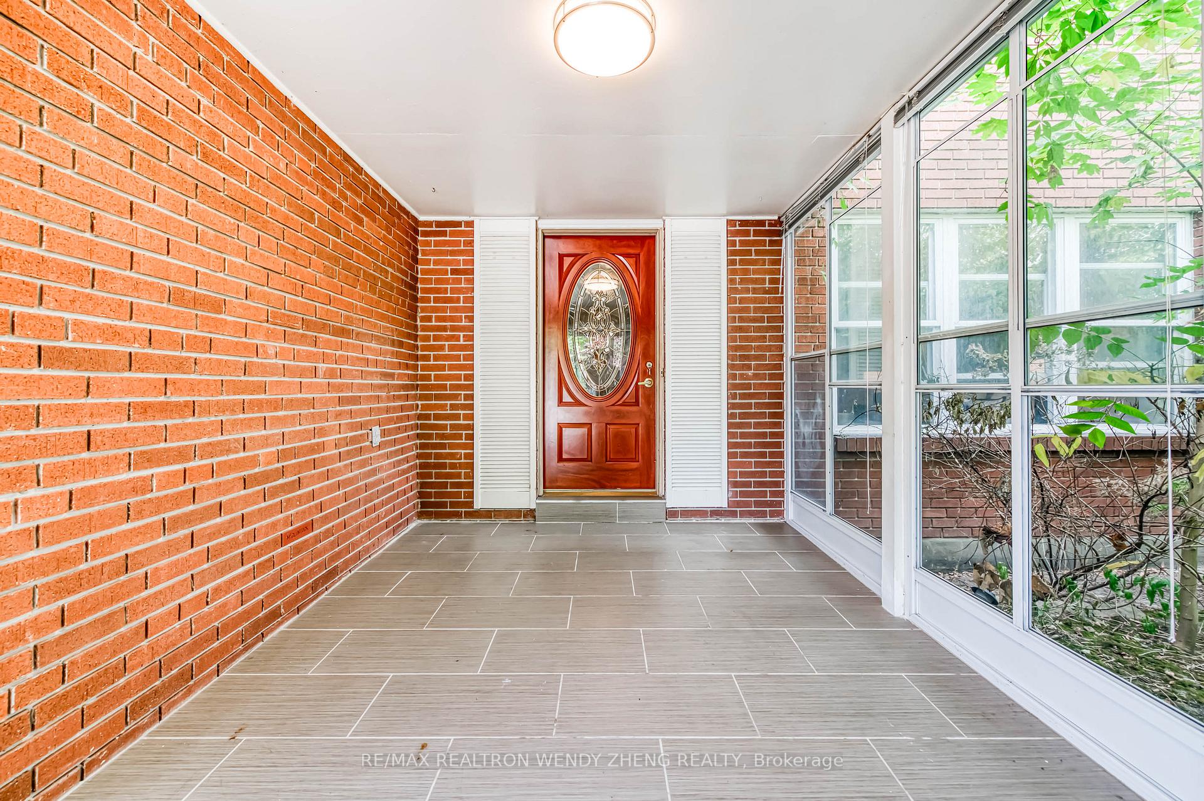
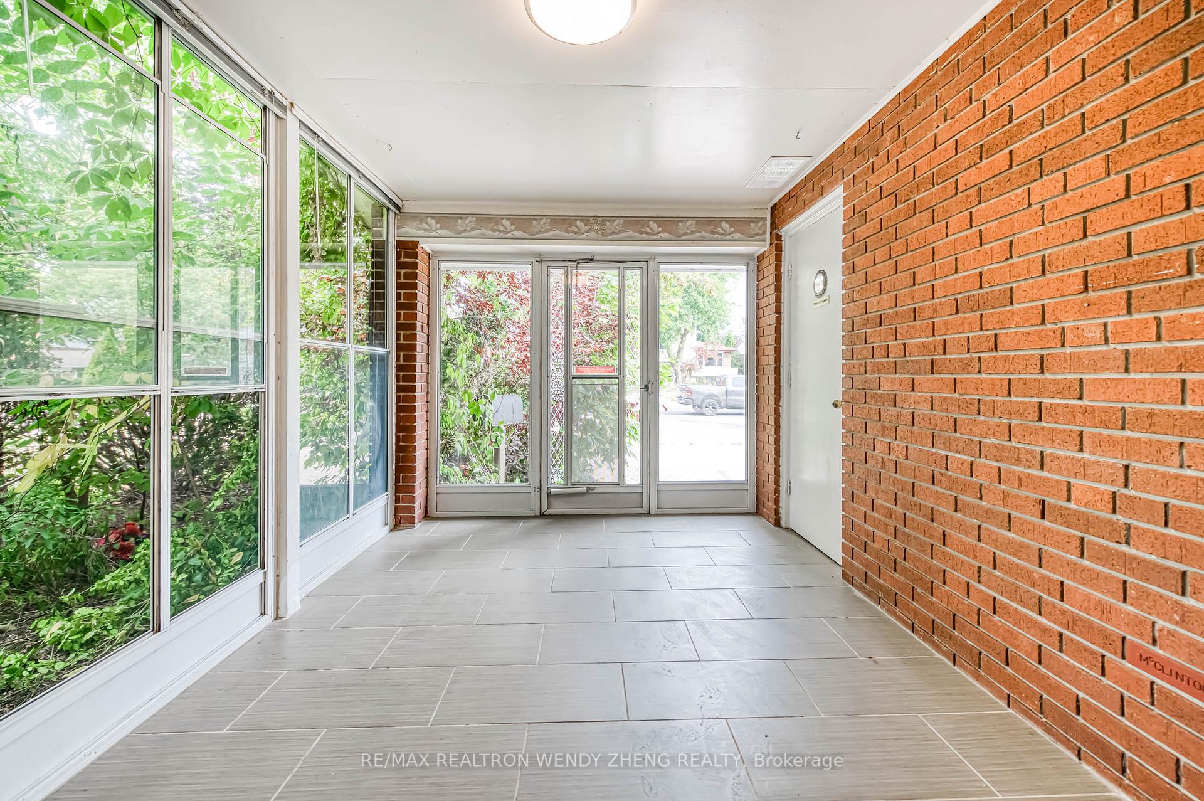
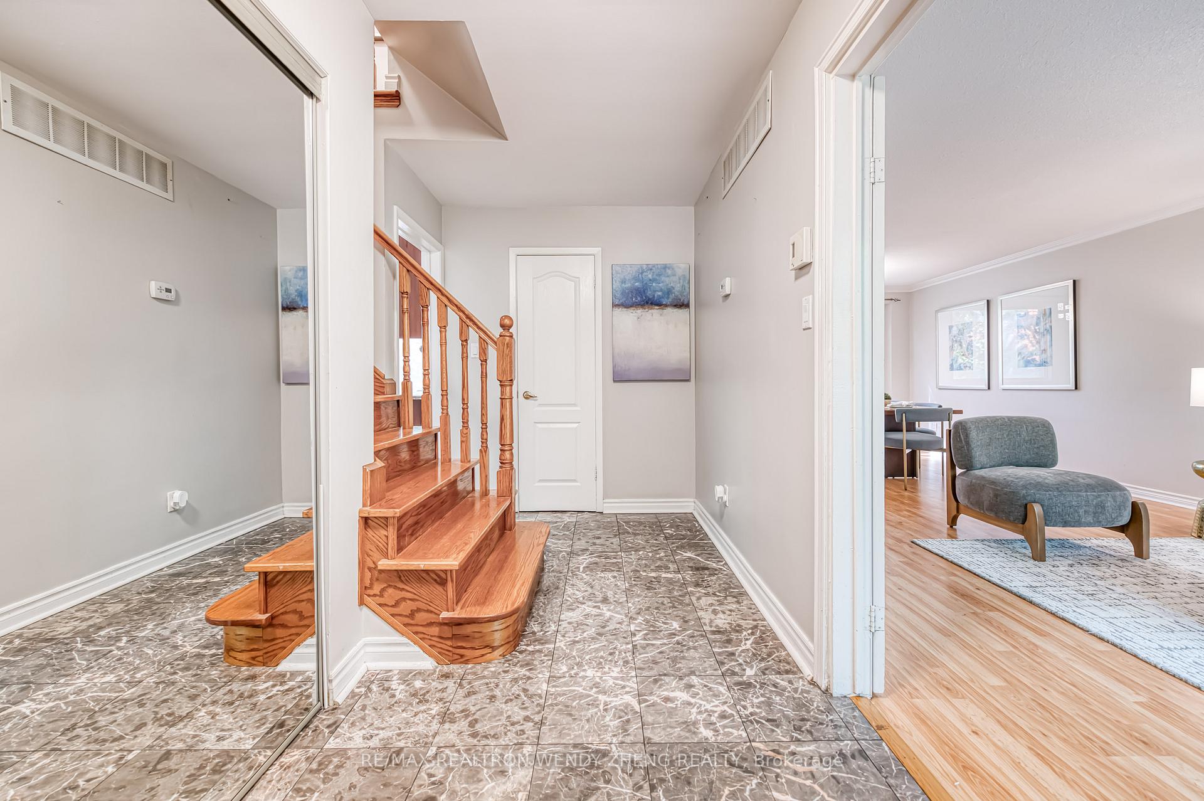
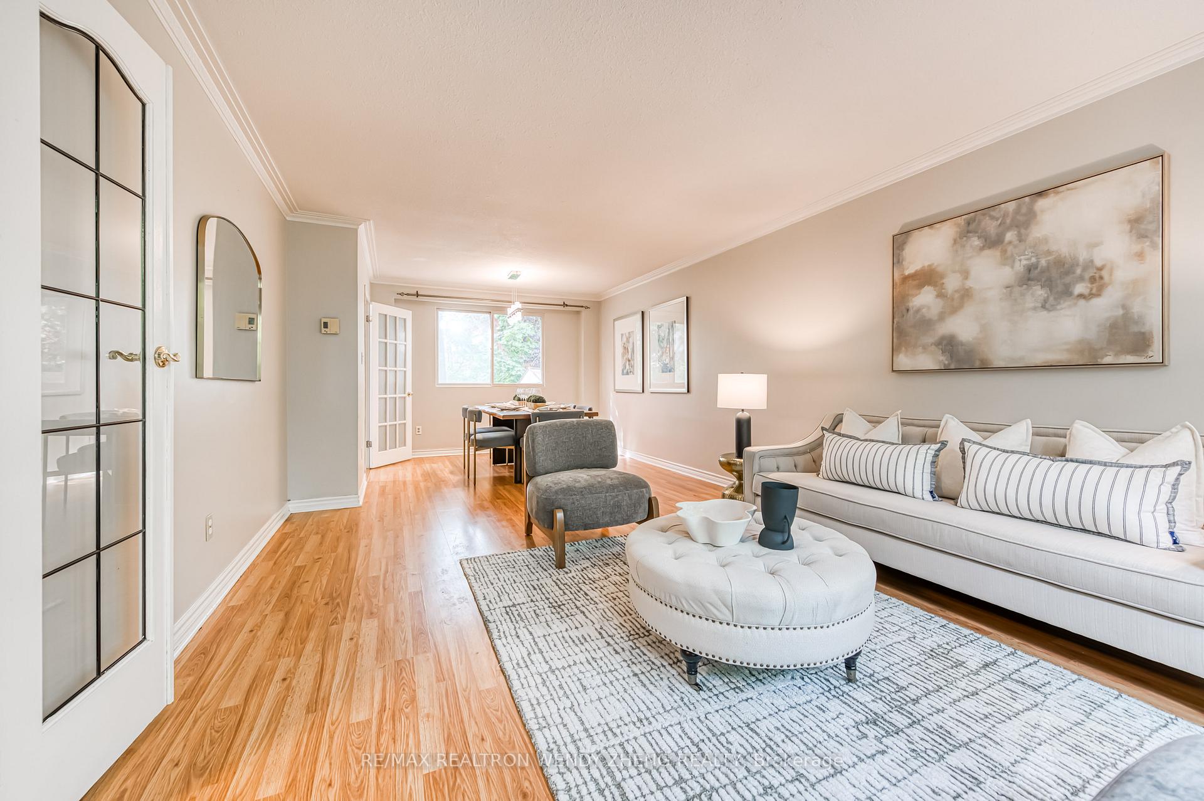 See all 35 photos
Property history
Facts and features
- BasementFinished
- Water, sewerMunicipal
- HeatingForced air
- CoolingCentral air
- Second kitchen
- Separate entrance
- Hardwood floors
- Central air
The homeDetached, 2-storey, 1,500–2,000 sq ft
- Type: Detached
- Style: 2-storey
- Living space: 1,500–2,000 sq ft
- Basement: Finished, separate entrance
InsideCeramic, Hardwood, Carpet free, Rooms above ground 8
- Flooring: Ceramic, Hardwood
- Features: Carpet free
- Rooms above ground: 8
- Rooms in the basement: 3
- Bedrooms: 4 + 2 in the basement
- Bathrooms: 4
- Kitchens: 2
Outside and lotAluminum siding, brick, Asphalt shingle, Concrete
- Exterior: Aluminum siding, brick
- Roof: Asphalt shingle
- Foundation: Concrete
- Size: 50.05 × 110.03 ft
Parking2 Garage, Detached
- Spaces: 2 Garage
- Garage: Detached
Heating, water and powerForced air, gas, Central air, Municipal water
- Heating: Forced air, gas
- Cooling: Central air
- Water: Municipal water
- Sewer: Municipal sewer
Costs and taxesTaxes $5,522 a year, HST included in the price, Hot water tank
- Taxes, 2024: $5,522 a year
- HST: HST included in the price
- Rental items: Hot water tank
Included in the saleExisting fridge, stove, range-hood, dishwasher, 2 washers and 2 dryers. all existing electrical light fixtures.
- Included: Existing fridge, stove, range-hood, dishwasher, 2 washers and 2 dryers. all existing electrical light fixtures.
Listing detailsE12334770, Sold, Aug 8, 2025
- MLS® number: E12334770
- Status: Sold
- Listed on: Aug 8, 2025
- Days on market: 4
- Updated: Aug 12, 2025
- Possession: 2025-08-08 / Flexible
- Occupied by: Vacant
- Listing brokerage: RE/MAX REALTRON WENDY ZHENG REALTY
About this home
573 Huntingwood Drive, Scarborough (Tam O'Shanter-Sullivan), ON M1W 1G9
Perfect for First-Time Buyers & Investors! This beautifully maintained 4+2 bedroom, 4 washroom home with 2 kitchens and a 2-car garage sits on a premium 50x110 ft south-facing lot, offering abundant natural light all year round. Freshly painted with updated basement flooring, granite countertops, and stainless steel appliances. Features a separate entrance to a fully equipped 2-bedroom suite with its own kitchen ideal for extended family or generating rental income. Bright, spacious bedrooms and a fully fenced sunny backyard make this a rare find in an unbeatable location, just minutes to top schools, Hwy 401/404, public transit & shopping.
Ask about this home
A HOMEH agent will answer your questions about this home.
Around this home
Daily convenience, out of 100, from the distances below
Schools nearby
School rating, out of 10.
Helpful calculators
Your HOMEH agent

"I would see it this week."