

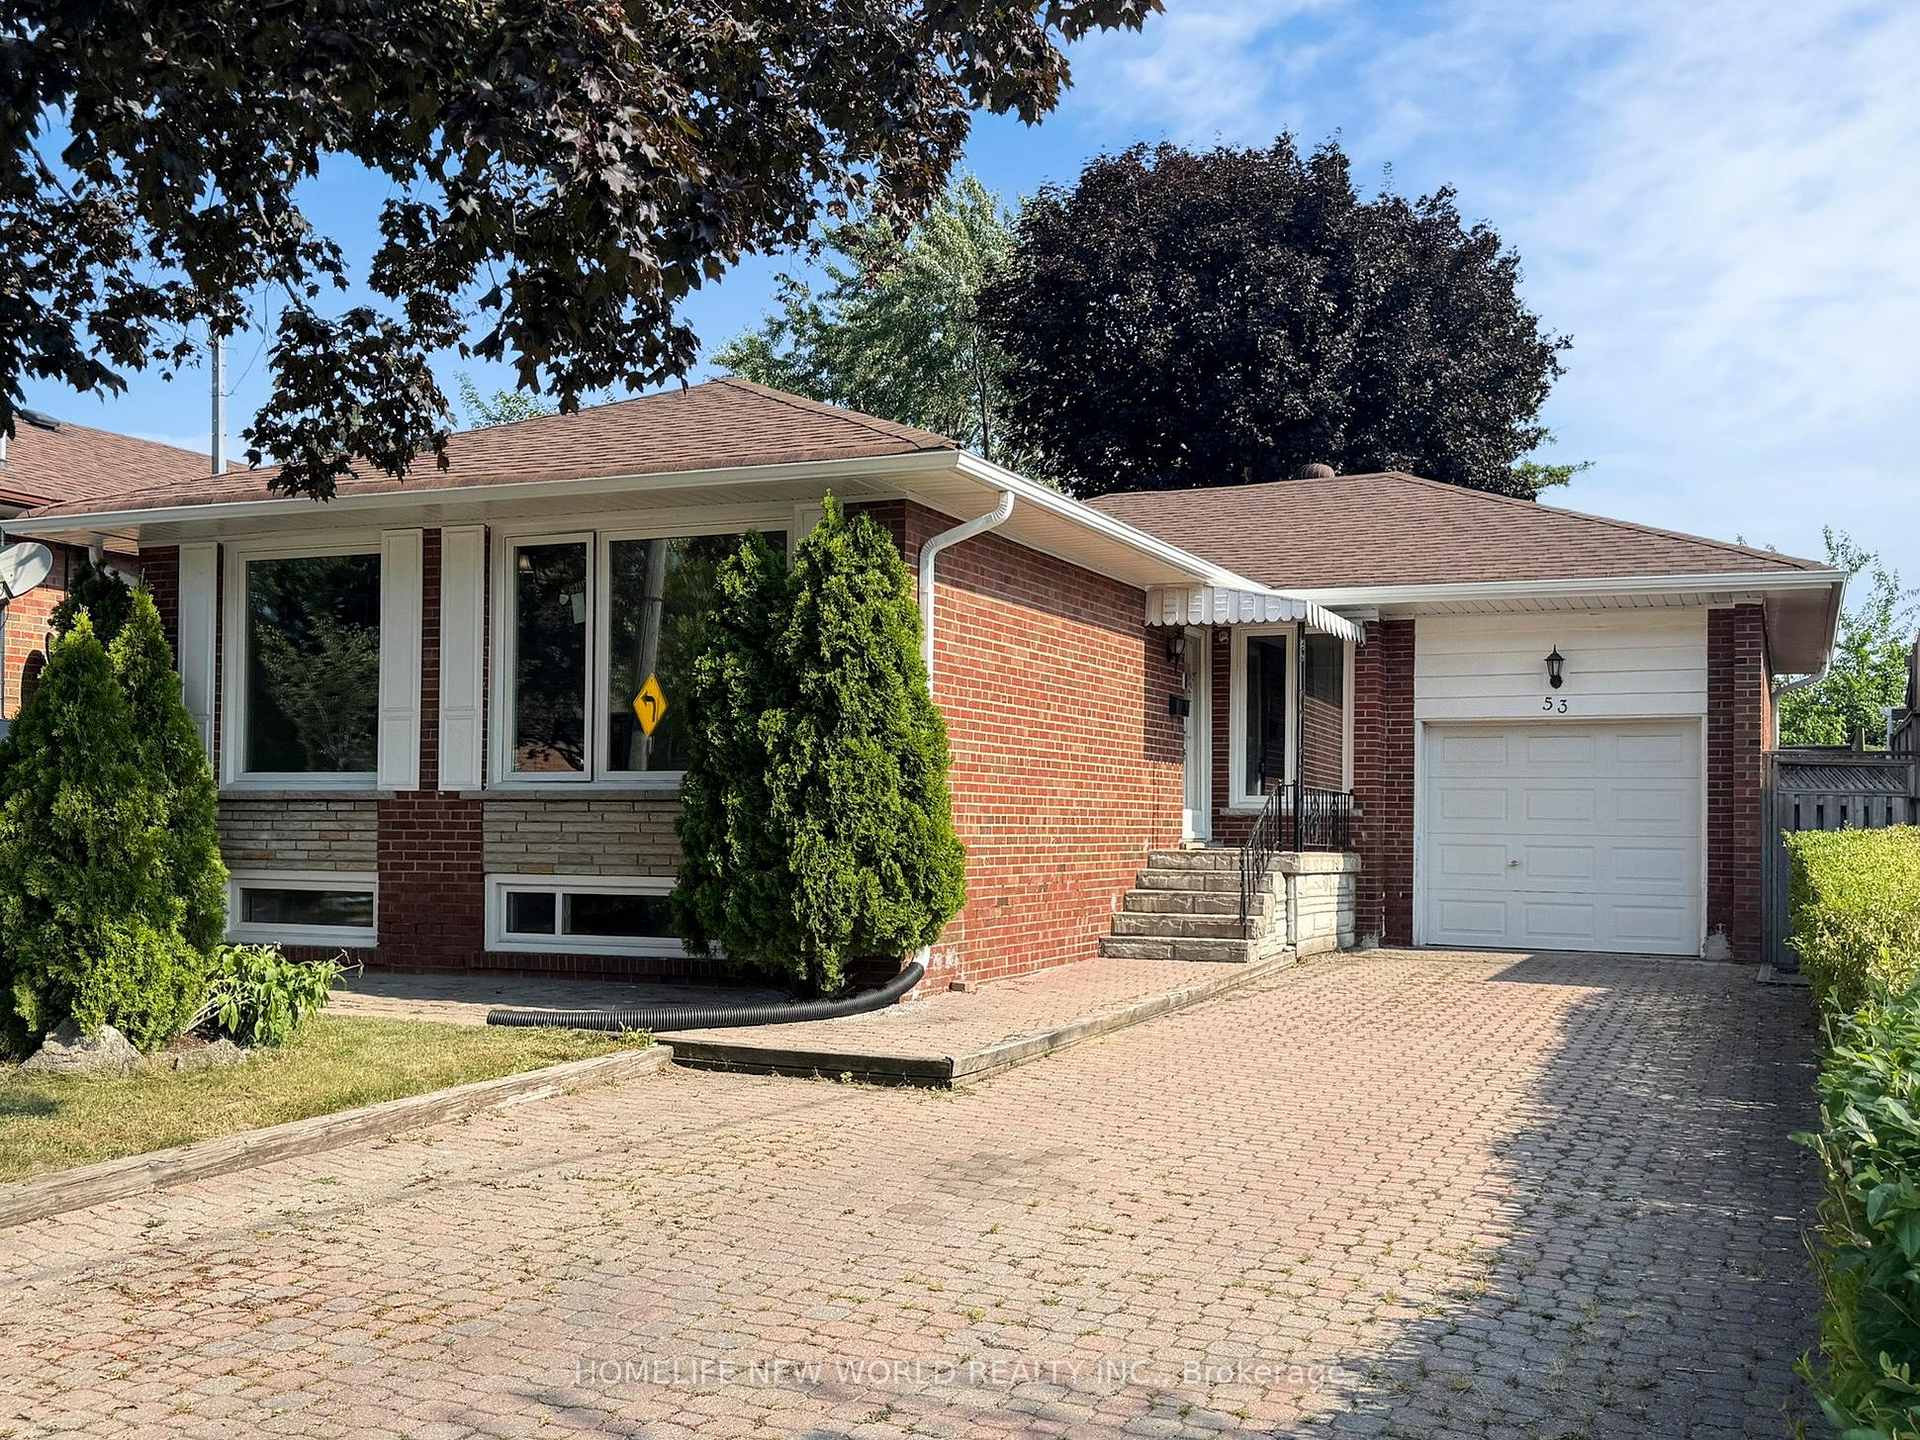
53 Beacham Crescent
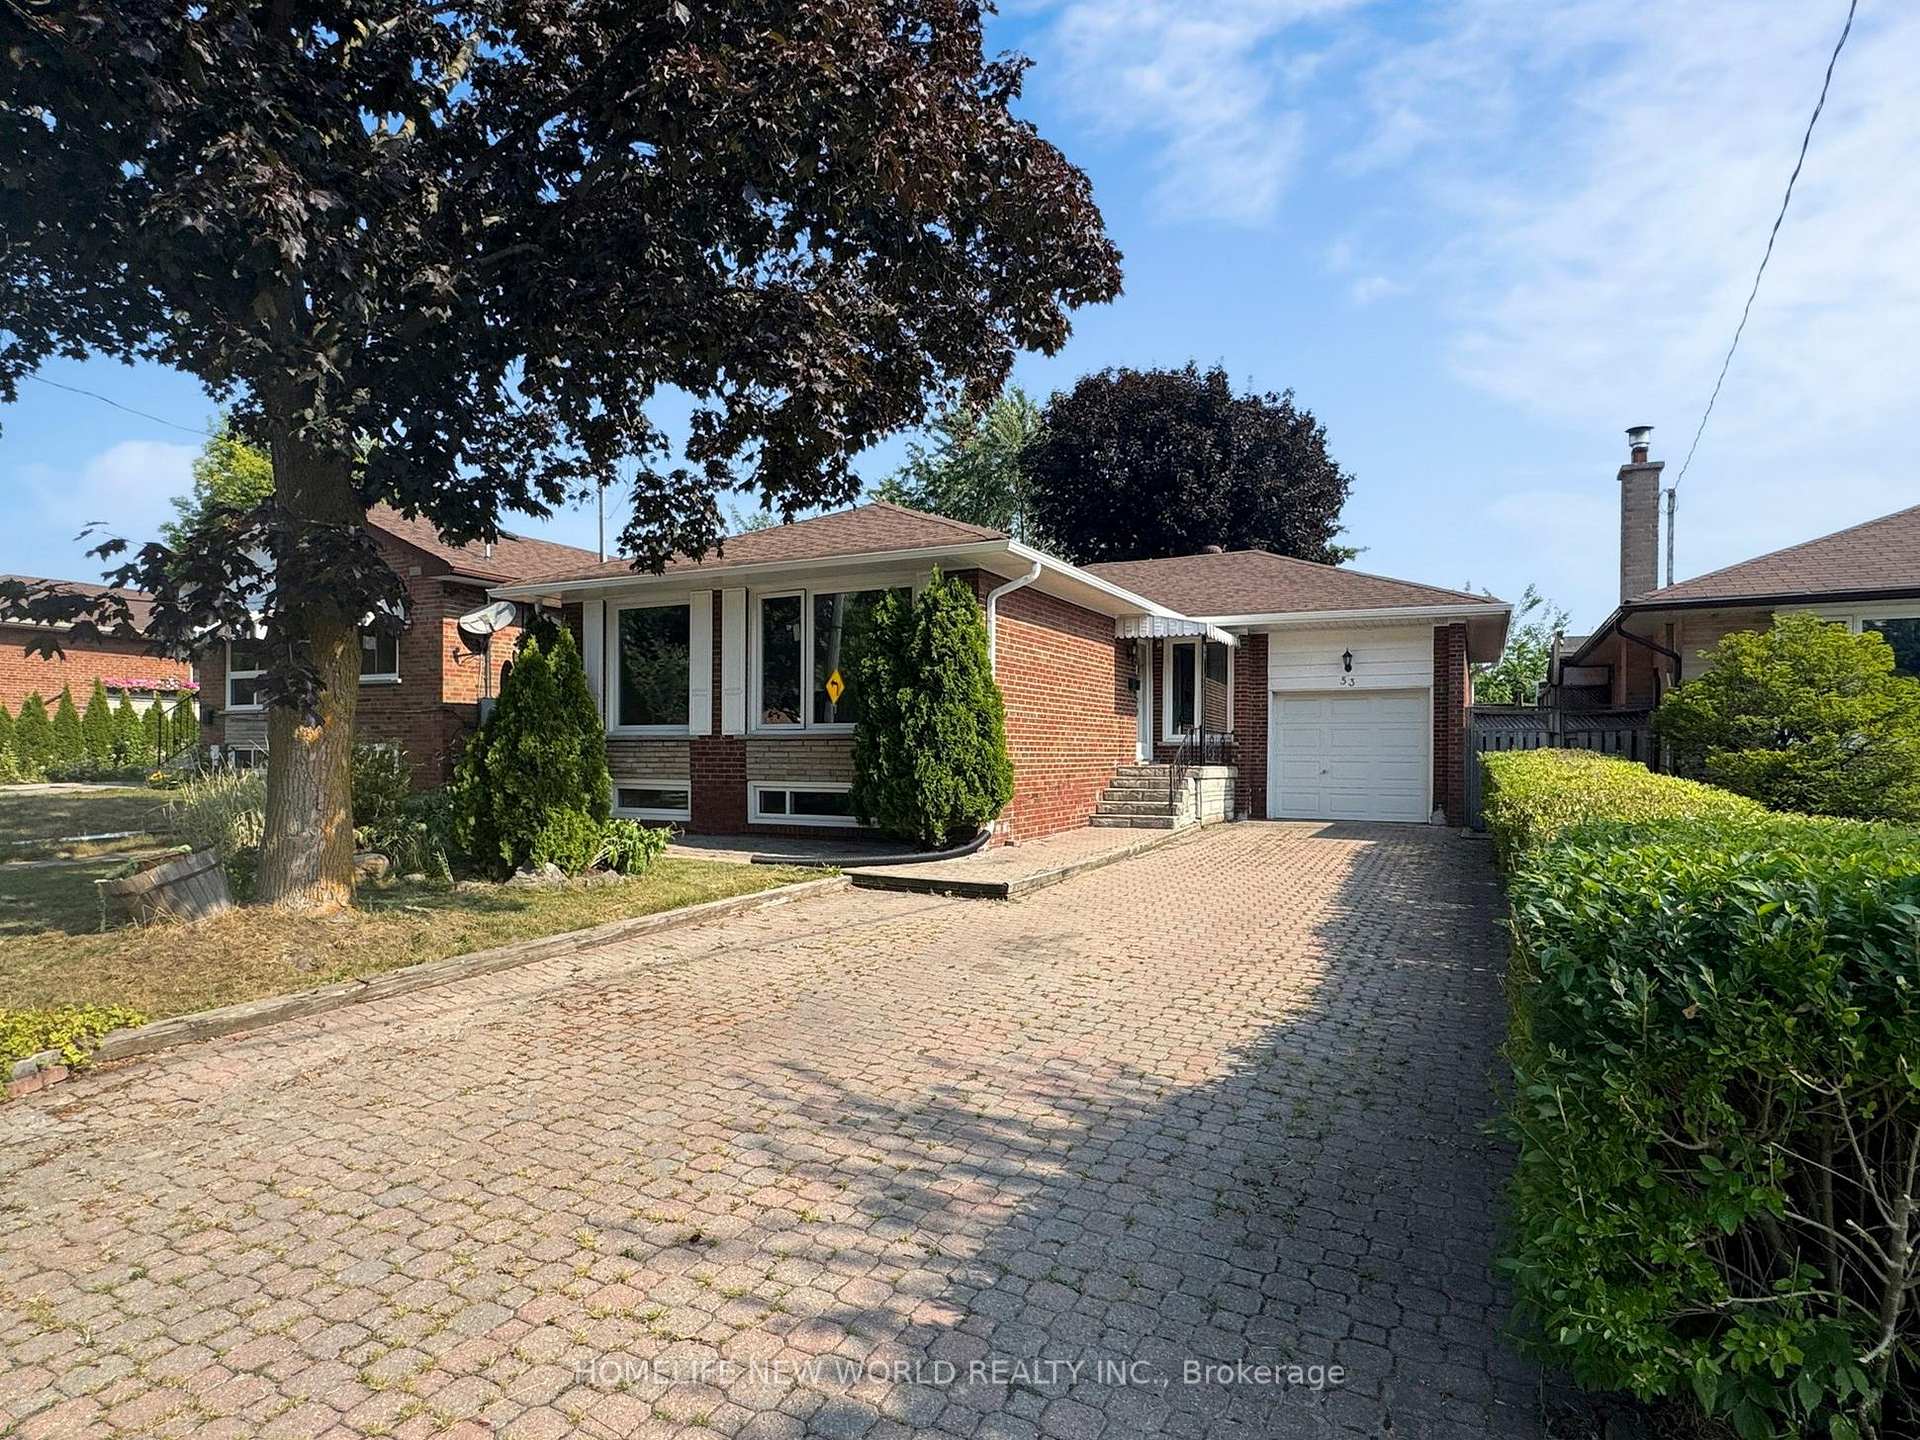
53 Beacham Crescent
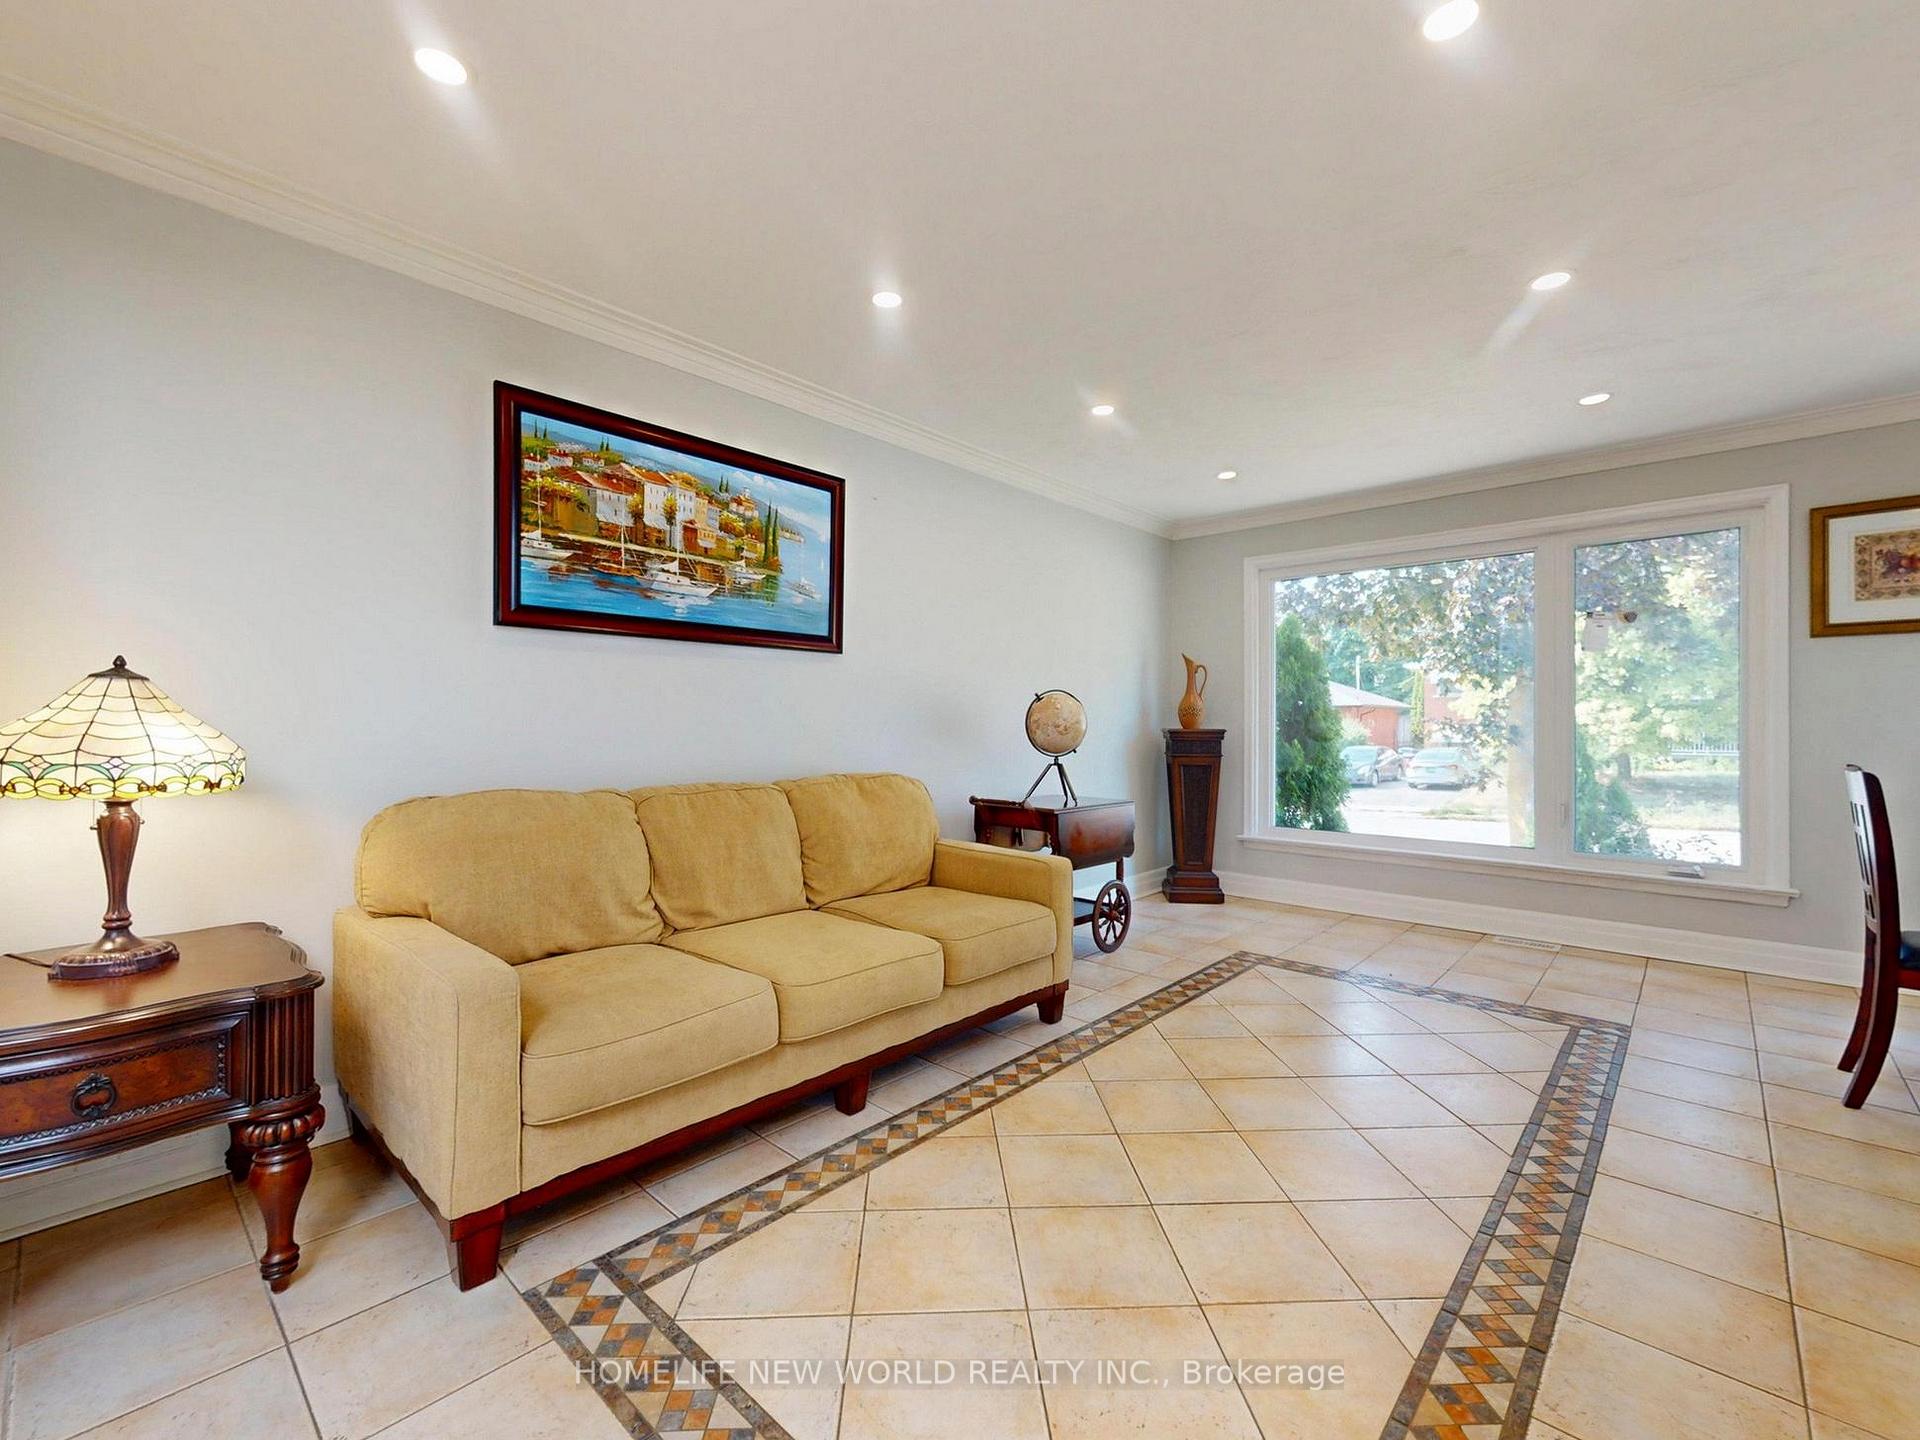 See all 36 photos
Property history
Facts and features
- BasementApartment
- Water, sewerMunicipal
- HeatingForced air
- CoolingCentral air
- Second kitchen
- Separate entrance
- Hardwood floors
- Central air
The homeDetached, Bungalow-raised, 1,100–1,500 sq ft
- Type: Detached
- Style: Bungalow-raised
- Living space: 1,100–1,500 sq ft
- Basement: Apartment, separate entrance
InsideCeramic, Hardwood, Vinyl, Carpet free, in-law suite, Rooms above ground 6
- Flooring: Ceramic, Hardwood, Vinyl
- Features: Carpet free, in-law suite
- Rooms above ground: 6
- Rooms in the basement: 5
- Bedrooms: 3 + 2 in the basement
- Bathrooms: 2
- Kitchens: 2
Outside and lotBrick, Asphalt shingle, Concrete block
- Exterior: Brick
- Roof: Asphalt shingle
- Foundation: Concrete block
- Size: 45.16 × 111.63 ft
Parking1 Garage, Attached, Private
- Spaces: 1 Garage
- Garage: Attached
- Driveway: Private
Heating, water and powerForced air, gas, Central air, Municipal water
- Heating: Forced air, gas
- Cooling: Central air
- Water: Municipal water
- Sewer: Municipal sewer
Costs and taxesTaxes $5,150 a year, HST No HST, Hot water tank ($25/month, no contract)
- Taxes, 2025: $5,150 a year
- HST: No HST
- Rental items: Hot water tank ($25/month, no contract)
Included in the saleAll electrical light fixtures, 2 stoves, 2 fridges, 2 range hoods, dishwasher, washer & dryer., N/a
- Included: All electrical light fixtures, 2 stoves, 2 fridges, 2 range hoods, dishwasher, washer & dryer.
- Not included: N/a
Listing detailsE12336395, Sold, Aug 11, 2025
- MLS® number: E12336395
- Status: Sold
- Listed on: Aug 11, 2025
- Days on market: 24
- Updated: Sep 4, 2025
- Possession: 2025-11-05 / Flexible
- Occupied by: Owner
- Listing brokerage: HOMELIFE NEW WORLD REALTY INC.
About this home
53 Beacham Crescent, Scarborough (Tam O'Shanter-Sullivan), ON M1T 1M9
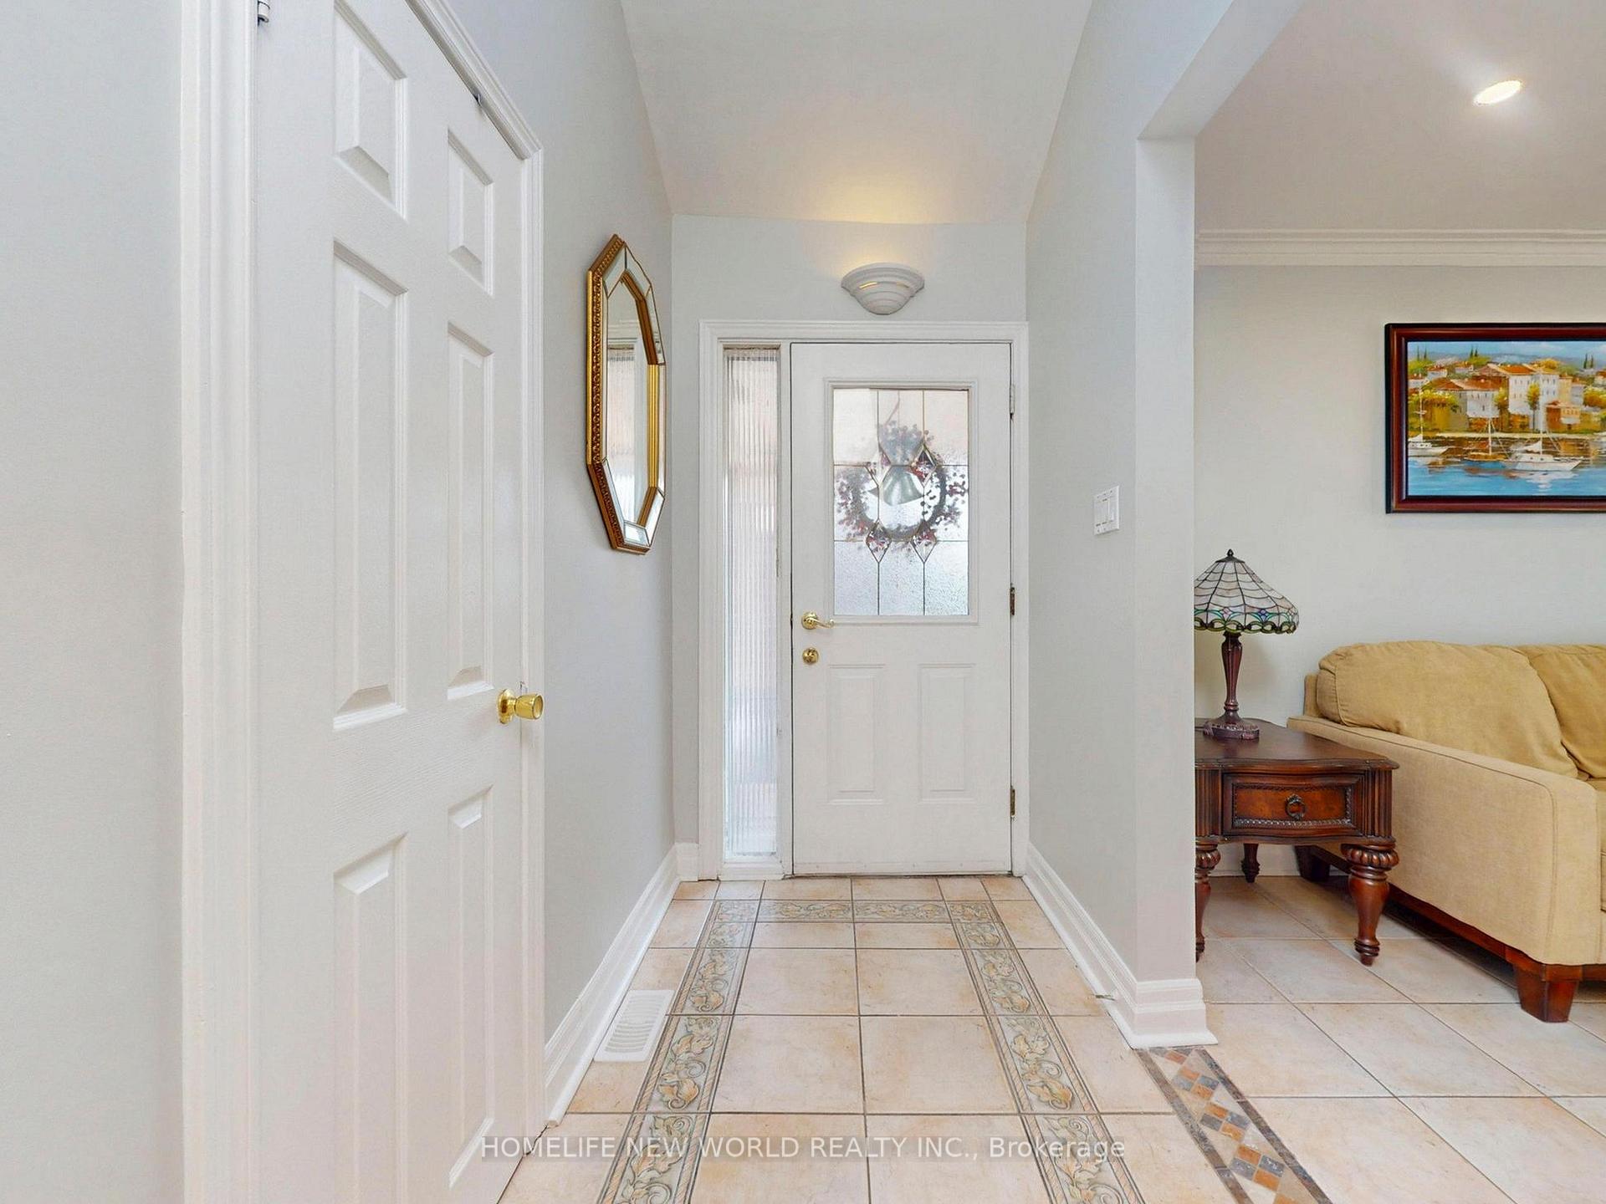
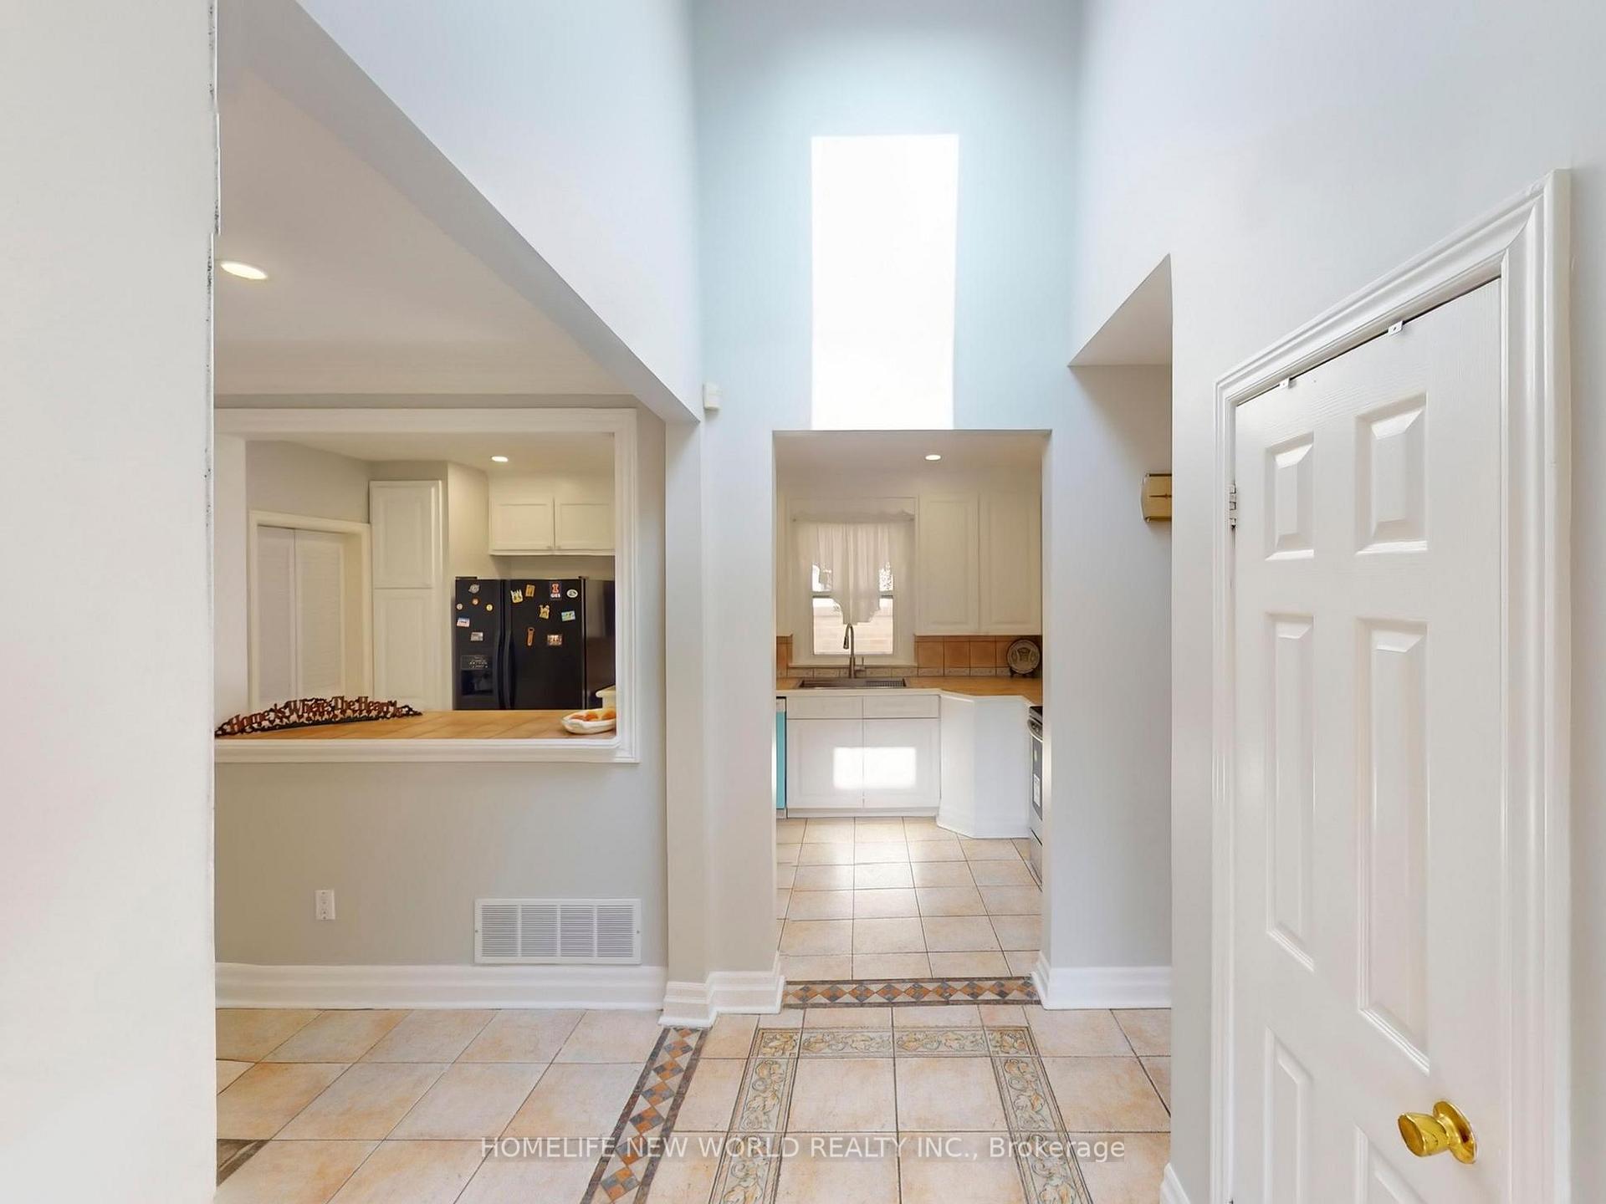
Beautiful well-maintained House on quiet Crescent in the high demand Wishing Well Community. Front Foyer with Skylight, Bright & Spacious layout, oversized windows bring in ample natural light in the Living & Dining. Huge Primary Bedroom with Walk-out to the deck. Basement in-law Suite, accessible through a Separate side Entrance, has 2 oversized bedrooms, Eat-in Kitchen, Great Living room & Large Full bathroom, and above-grade windows. Ample parking on an Extra-long Driveway. Many Recent Upgrades ($120k Spent): 2023 New Basement Renovation ($50k+), 2023 Converted Water Heating to Forced Air System + New Furnace & CAC ($20k+), 2024 New Windows ($20k), 2025 New Gutter Eavestrough System + New Roof Soffit Vent ($5k), 2025 New Painting, Potlights & Backyard Patio ($15k), Newer Roof Shingles in 2018.
Ask about this home
A HOMEH agent will answer your questions about this home.
Around this home
Daily convenience, out of 100, from the distances below
Schools nearby
School rating, out of 10.
Helpful calculators
Your HOMEH agent

"I would see it this week."