

27 Watson Street
27 Watson Street
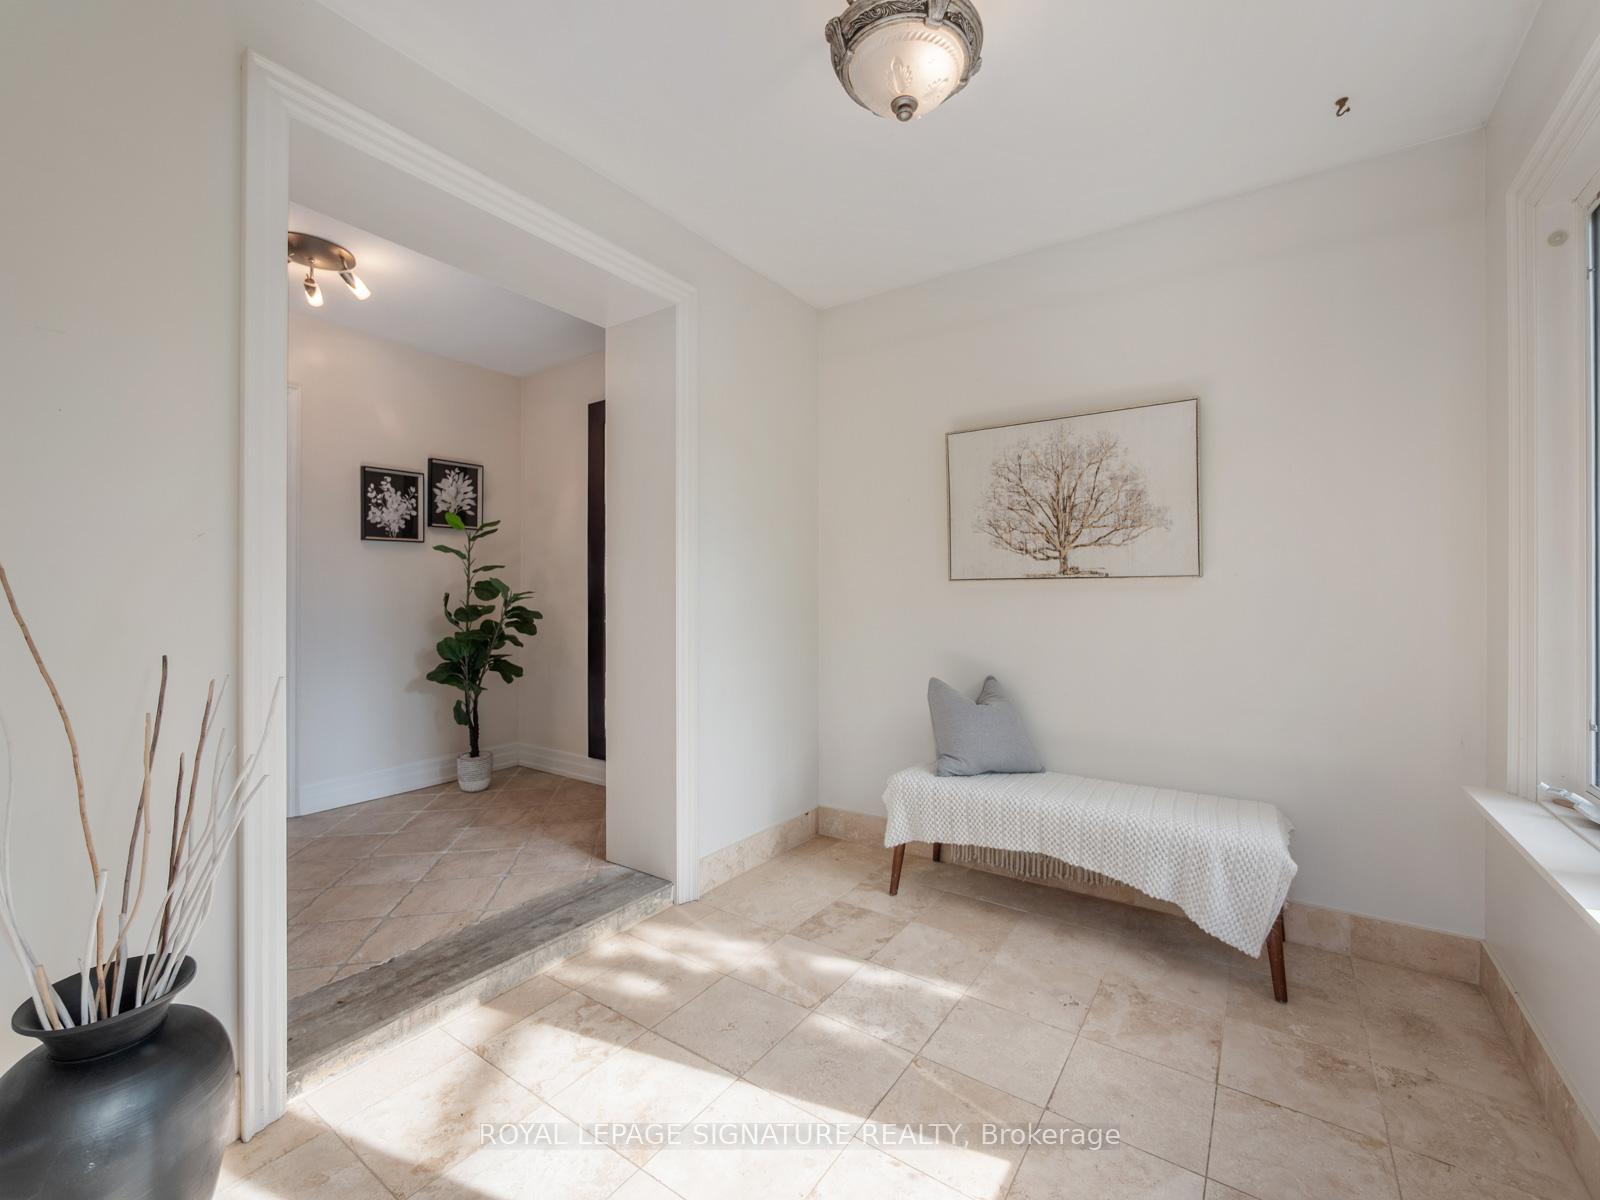 See all 50 photos
Property history
Facts and features
- BasementFinished
- Water, sewerMunicipal
- HeatingForced air
- CoolingCentral air
- Second kitchen
- Central air
The homeDetached, Bungalow, 1,100–1,500 sq ft
- Type: Detached
- Style: Bungalow
- Living space: 1,100–1,500 sq ft
- Basement: Finished
InsideStone, Tile, In-law capability, Rooms above ground 10
- Flooring: Stone, Tile
- Features: In-law capability
- Rooms above ground: 10
- Bedrooms: 3 + 1 in the basement
- Bathrooms: 2
- Kitchens: 2
Outside and lotBrick, Asphalt shingle, Concrete
- Exterior: Brick
- Roof: Asphalt shingle
- Foundation: Concrete
- Size: 50 × 114.58 ft
Parking1 Garage, Attached, Private
- Spaces: 1 Garage
- Garage: Attached
- Driveway: Private
Heating, water and powerForced air, gas, Central air, Municipal water
- Heating: Forced air, gas
- Cooling: Central air
- Water: Municipal water
- Sewer: Municipal sewer
Costs and taxesTaxes $4,399 a year, HST included in the price, Hot water tank rented with enercare @ $24.90/month +hst
- Taxes, 2024: $4,399 a year
- HST: HST included in the price
- Rental items: Hot water tank rented with enercare @ $24.90/month +hst
Included in the saleSs fridge, gas stove, dishwasher, bsmt fridge, bsmt gas stove, washer, dryer, all elf's, all window coverings, garden shed and attached building in backyard., Stagers drapes
- Included: Ss fridge, gas stove, dishwasher, bsmt fridge, bsmt gas stove, washer, dryer, all elf's, all window coverings, garden shed and attached building in backyard.
- Not included: Stagers drapes
NearbyFenced yard, library, public transit, school, place of worship
- Close to: Fenced yard, library, public transit, school, place of worship
Listing detailsE12462246, Sold, Oct 14, 2025
- MLS® number: E12462246
- Status: Sold
- Listed on: Oct 14, 2025
- Days on market: 10
- Updated: Oct 24, 2025
- Possession: Flexible
- Occupied by: Vacant
- Listing brokerage: ROYAL LEPAGE SIGNATURE REALTY
About this home
27 Watson Street, Scarborough (Highland Creek), ON M1C 1E2
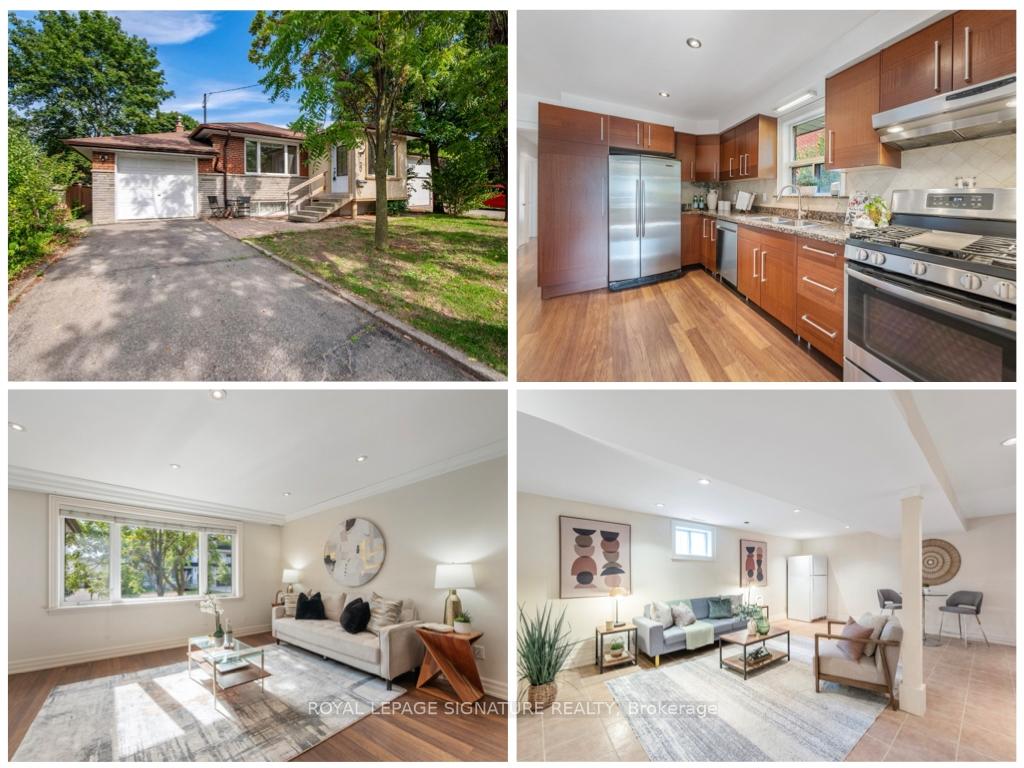
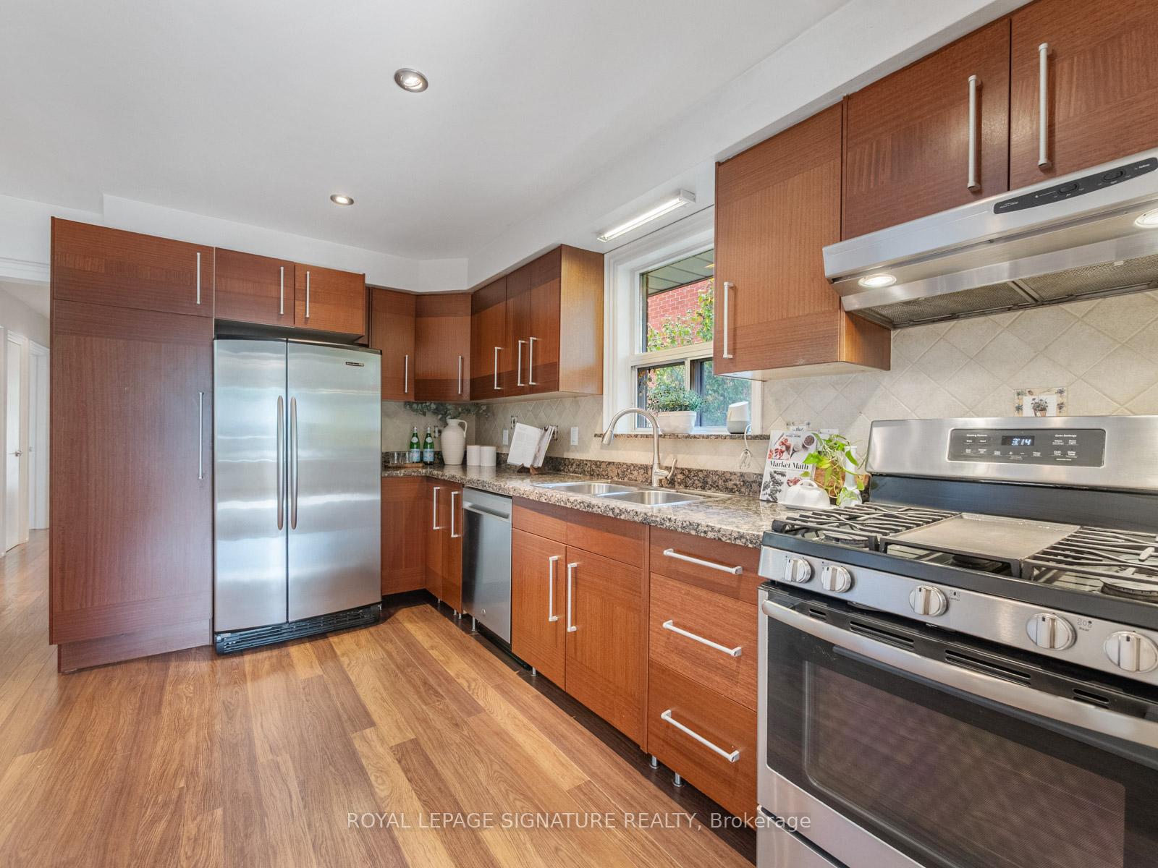
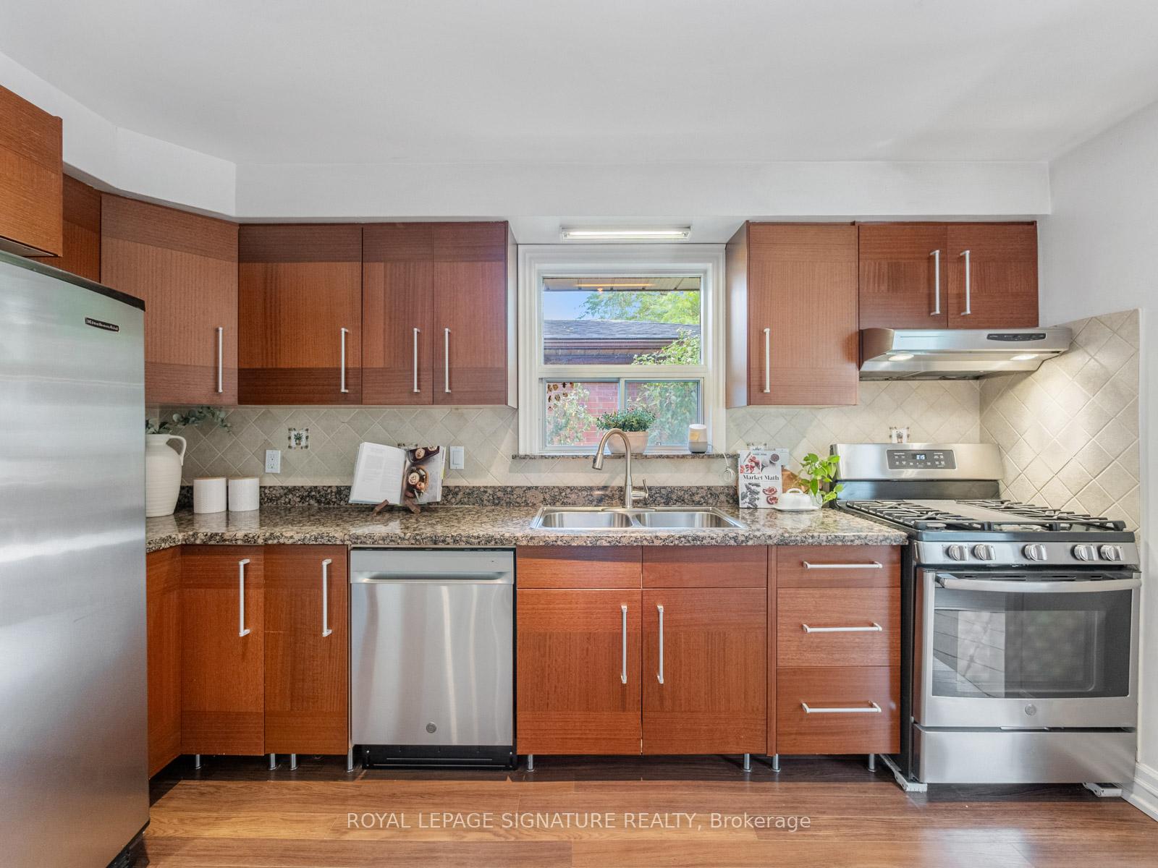
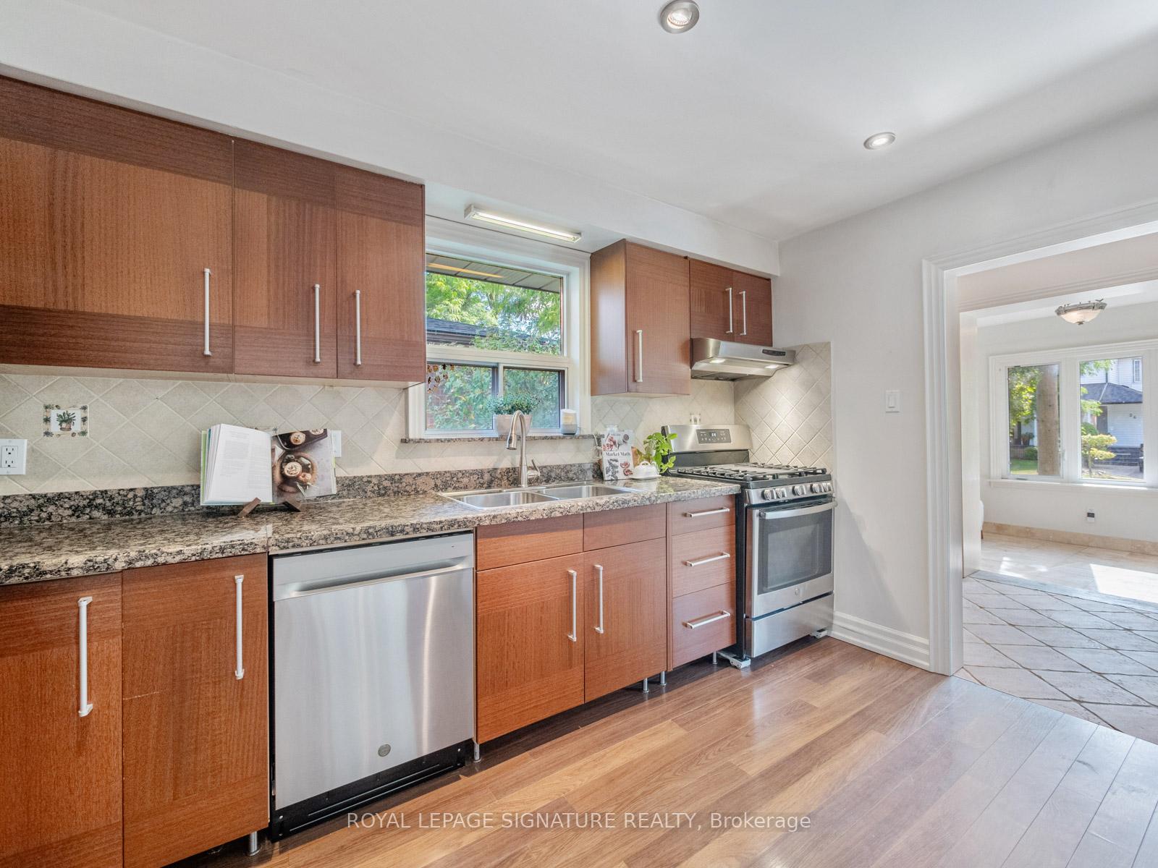
Welcome to this beautifully renovated 3+1 bedroom, 2-bath bungalow in sought-after Highland Creek. Pride of ownership is evident throughout, with solid mechanics, updated finishes, and incredible versatility. The spacious main level features a light-filled living/dining area with a picture window, an updated kitchen with stone countertops and stainless steel appliances, and three bedrooms, two of which have walkouts to the deck and private backyard. The finished lower level is ideal for in-laws, adult children, or rental income, offering a separate living area, kitchen, bedroom, full bath, and plenty of natural light. Additional highlights include ample storage, laundry, and a cold room. Ideally located steps to local restaurants, shops, schools, and transit, with Highland Creek trails, Lake Ontario's waterfront, and both U of T Scarborough and Centennial College nearby. Move-in ready with income potential in a prime neighbourhood!
Ask about this home
A HOMEH agent will answer your questions about this home.
Around this home
Daily convenience, out of 100, from the distances below
Schools nearby
School rating, out of 10.
Helpful calculators
Your HOMEH agent

"I would see it this week."