

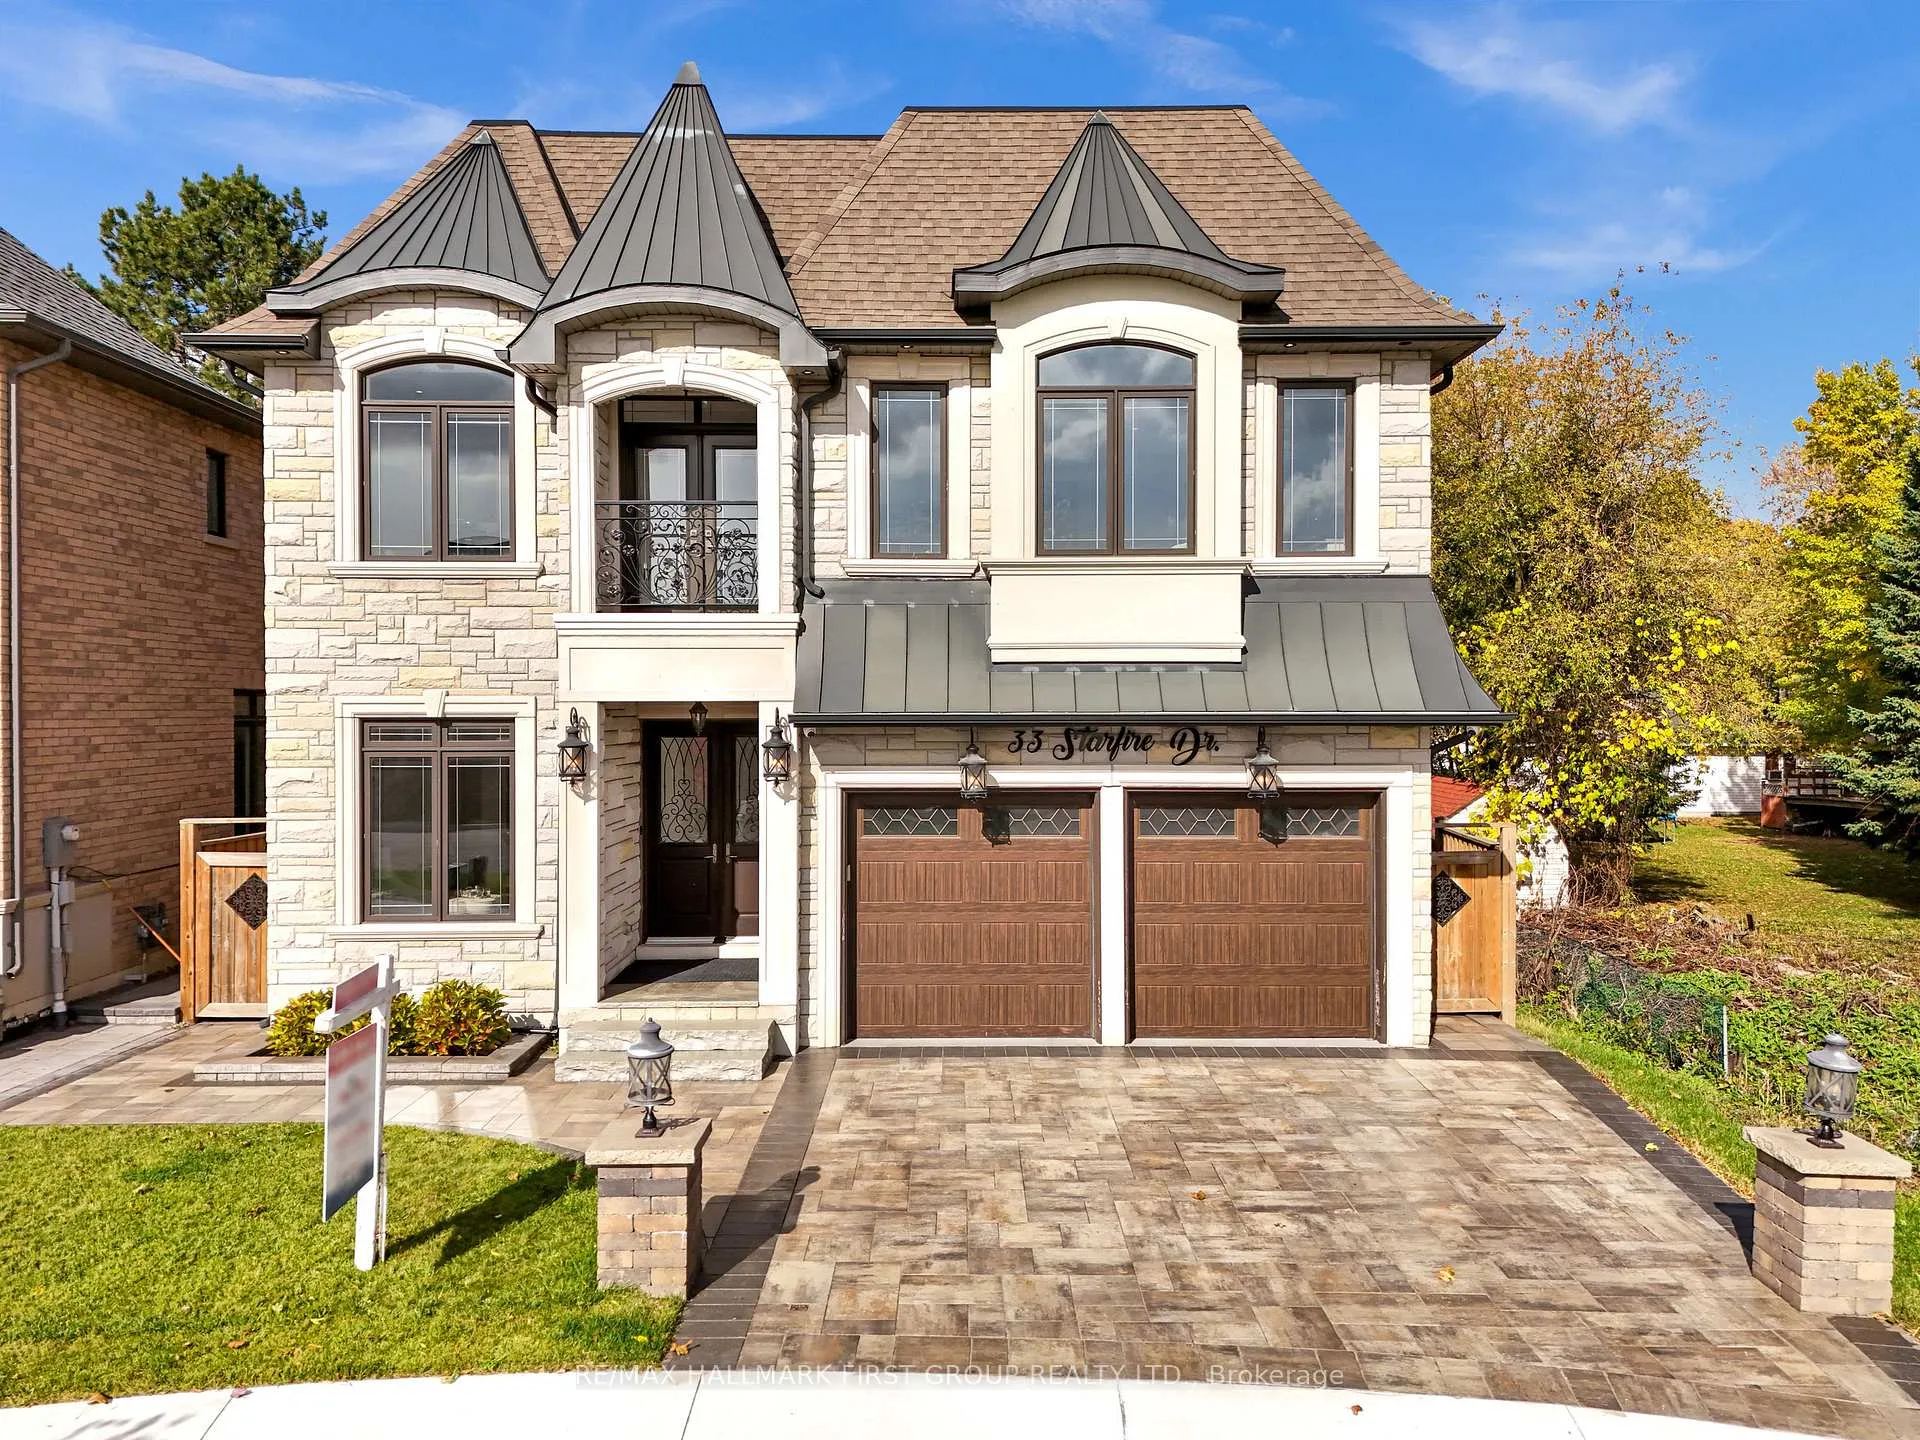
33 Starfire Drive
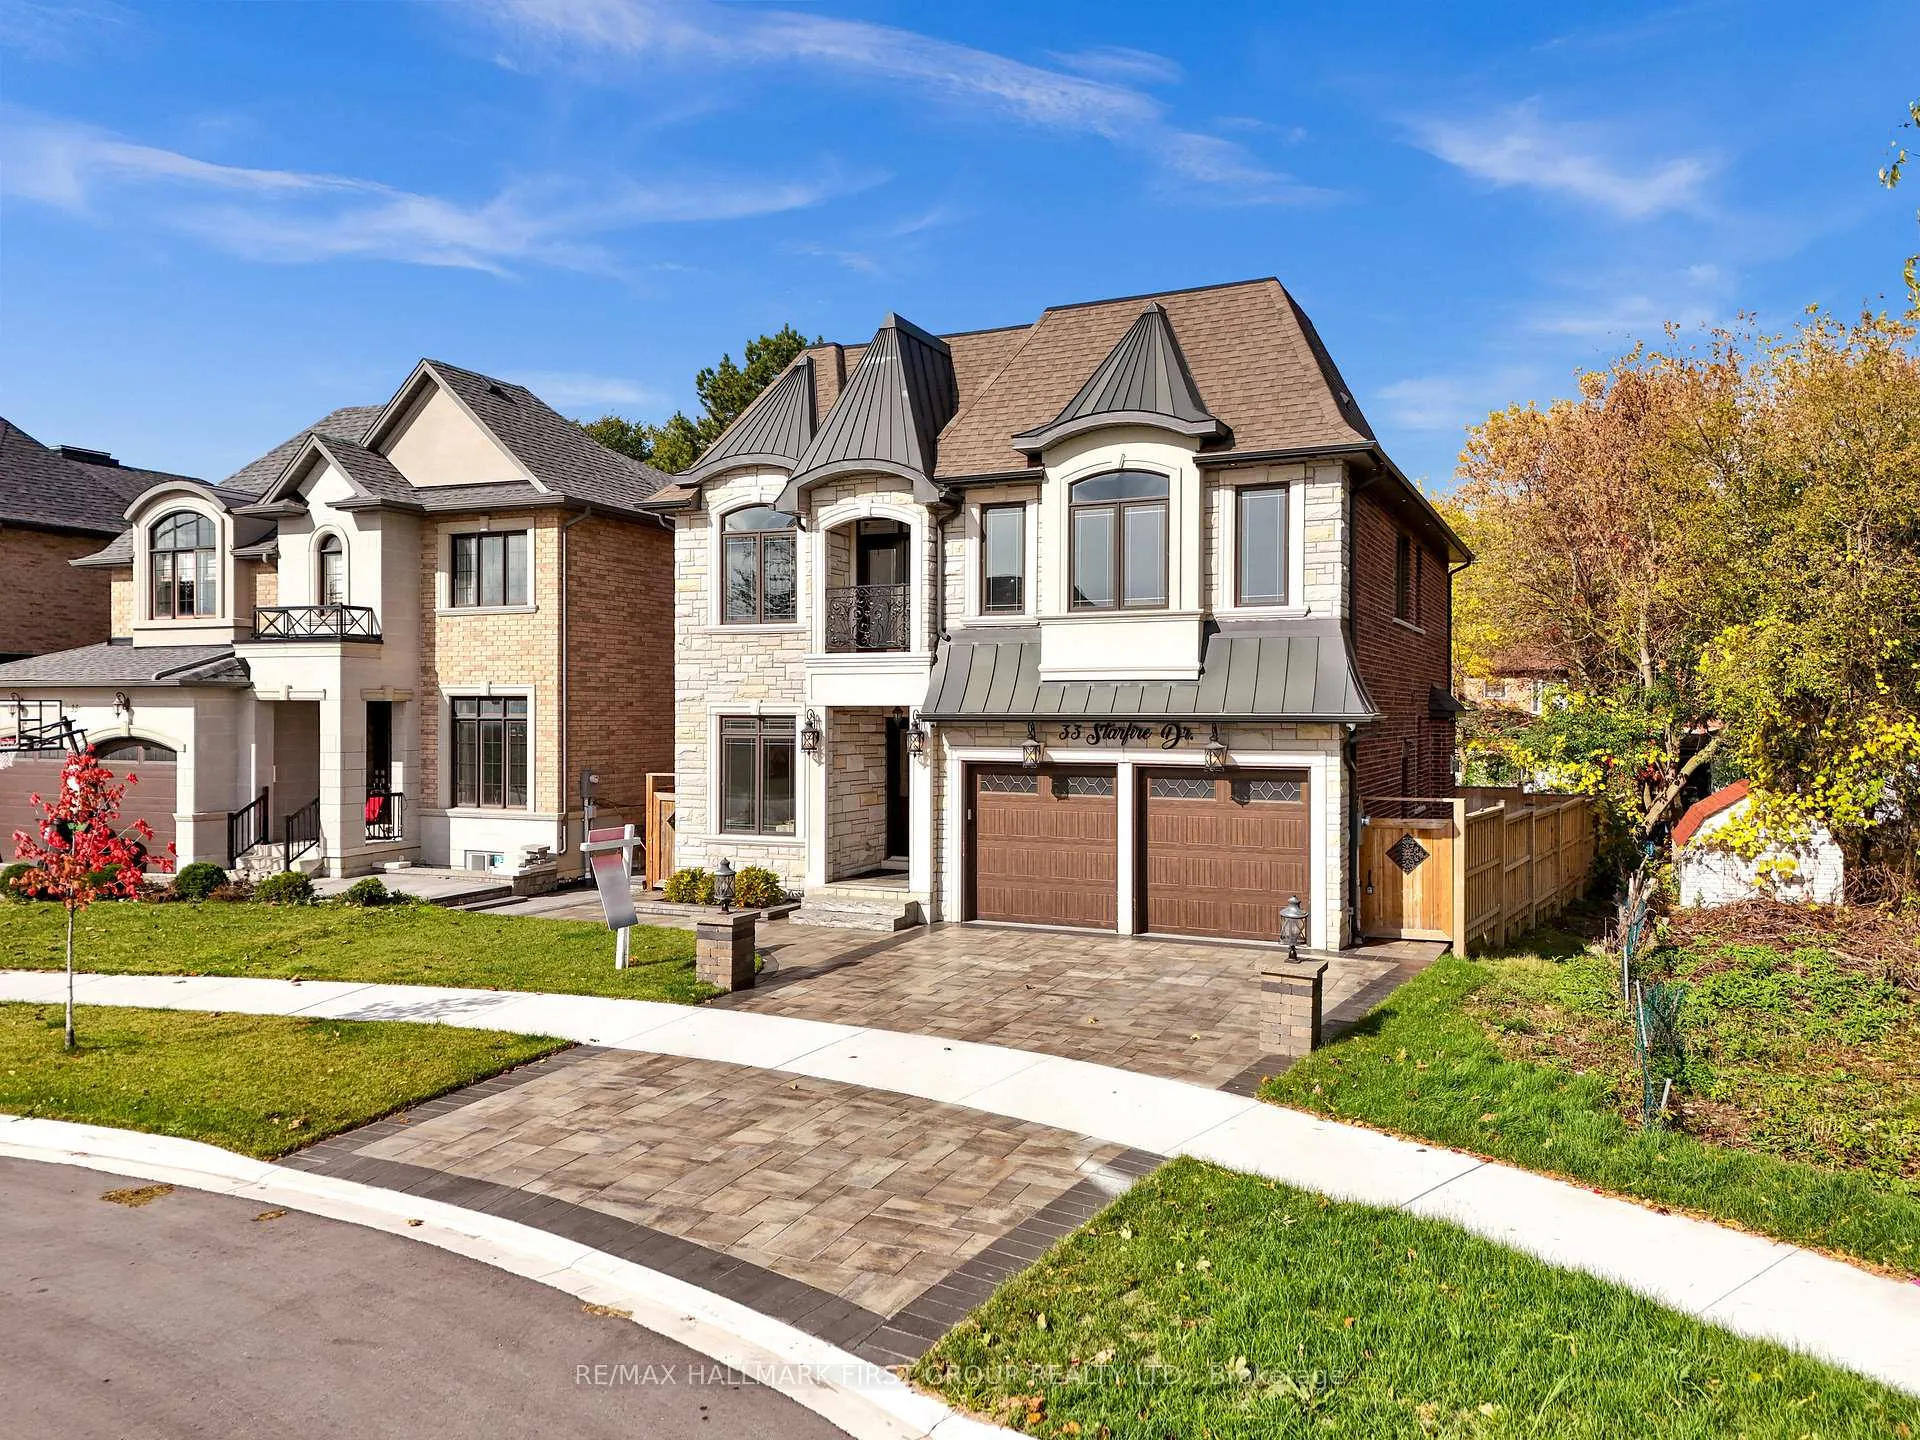
33 Starfire Drive
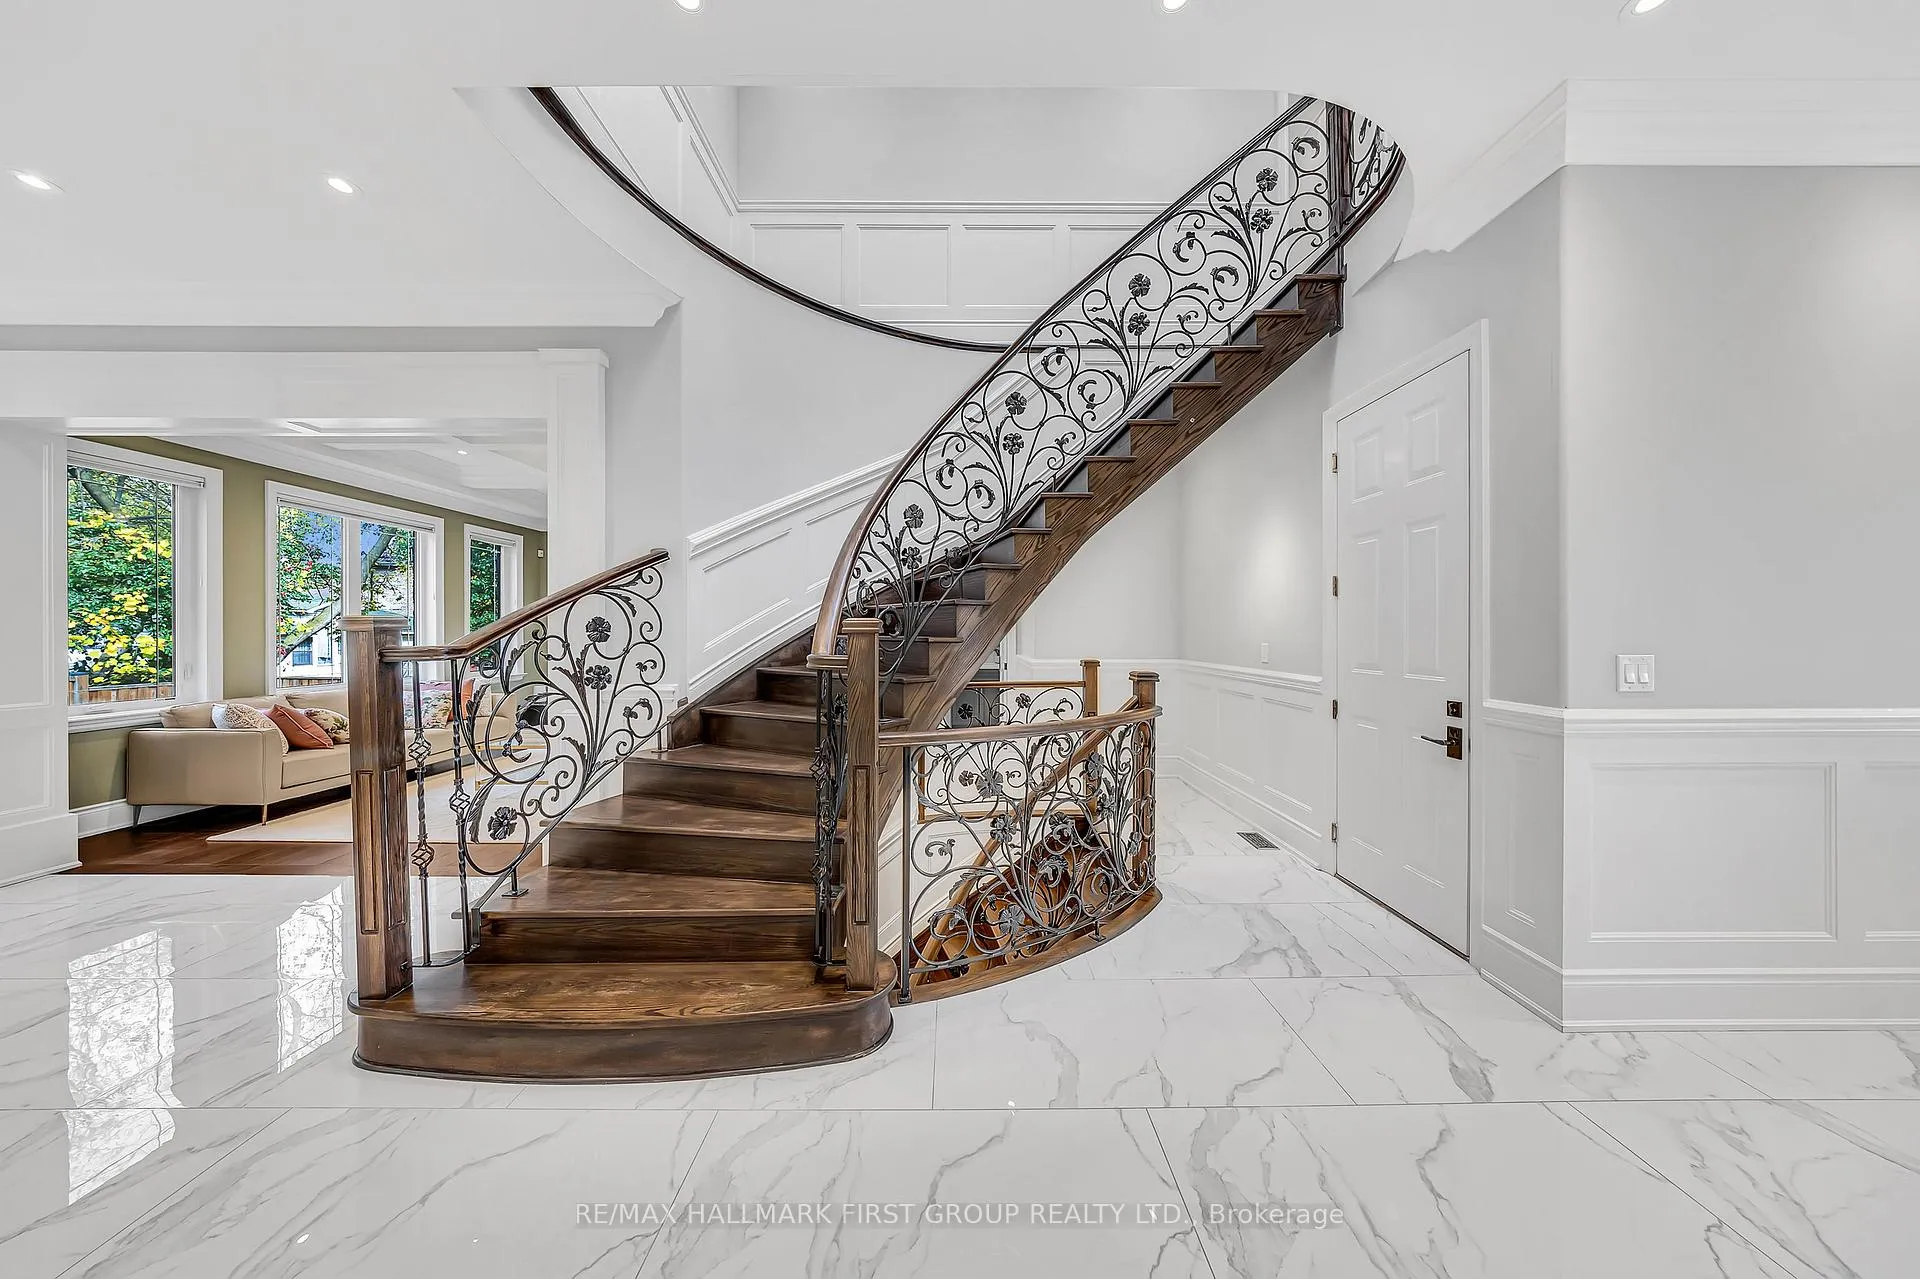 See all 46 photos
Property history
- $2,250,000ExpiredList: 2025-10-23|End: 2026-03-31|159 daysE12479564
Facts and features
- BasementFinished
- Age of homeNew
- Price per sq ft~$818
- Water, sewerMunicipal
- Second kitchen
- Separate entrance
- Hardwood floors
- Fireplace
- Central air
The homeDetached, 2-storey, New
- Type: Detached
- Style: 2-storey
- Age: New
- Living space: 2,500–3,000 sq ft
- Basement: Finished, separate entrance
InsideFireplace Yes, Porcelain, Hardwood, Marble, Auto garage door remote
- Fireplace: Yes
- Flooring: Porcelain, Hardwood, Marble
- Features: Auto garage door remote
- Rooms above ground: 9
- Rooms in the basement: 3
- Bedrooms: 4 + 1 in the basement
- Bathrooms: 7
- Kitchens: 2
- Family room: Yes
Outside and lotBrick, Shingles, metal, Concrete
- Exterior: Brick
- Roof: Shingles, metal
- Foundation: Concrete
- Size: 43.54 × 96.22 ft
Parking2 Garage, Attached, Private
- Spaces: 2 Garage
- Garage: Attached
- Driveway: Private
Heating, water and powerForced air, gas, Central air, Municipal water
- Heating: Forced air, gas
- Cooling: Central air
- Water: Municipal water
- Sewer: Municipal sewer
Costs and taxesTaxes $8,031 a year, HST included in the price
- Taxes, 2025: $8,031 a year
- HST: HST included in the price
Included in the saleS/s jenn-air stove, s/s .jenn-air fridge, s/s bosch oven & micro, s/s bosch dishwasher, washer & dryer. garage dr opener, central vacuum, gas bbq line on backyard. basement kitchen includes all. s/s appliances. tank less master heater (own). blinds and all light fixture
- Included: S/s jenn-air stove, s/s .jenn-air fridge, s/s bosch oven & micro, s/s bosch dishwasher, washer & dryer. garage dr opener, central vacuum, gas bbq line on backyard. basement kitchen includes all. s/s appliances. tank less master heater (own). blinds and all light fixture
Listing detailsE12479564, Expired, Oct 23, 2025
- MLS® number: E12479564
- Status: Expired
- Listed on: Oct 23, 2025
- Days on market: 159
- Updated: Mar 31, 2026
- Possession: Flexible
- Occupied by: Owner
- Listing brokerage: RE/MAX HALLMARK FIRST GROUP REALTY LTD.
About this home
33 Starfire Drive, Scarborough (Highland Creek), ON M1C 5G3
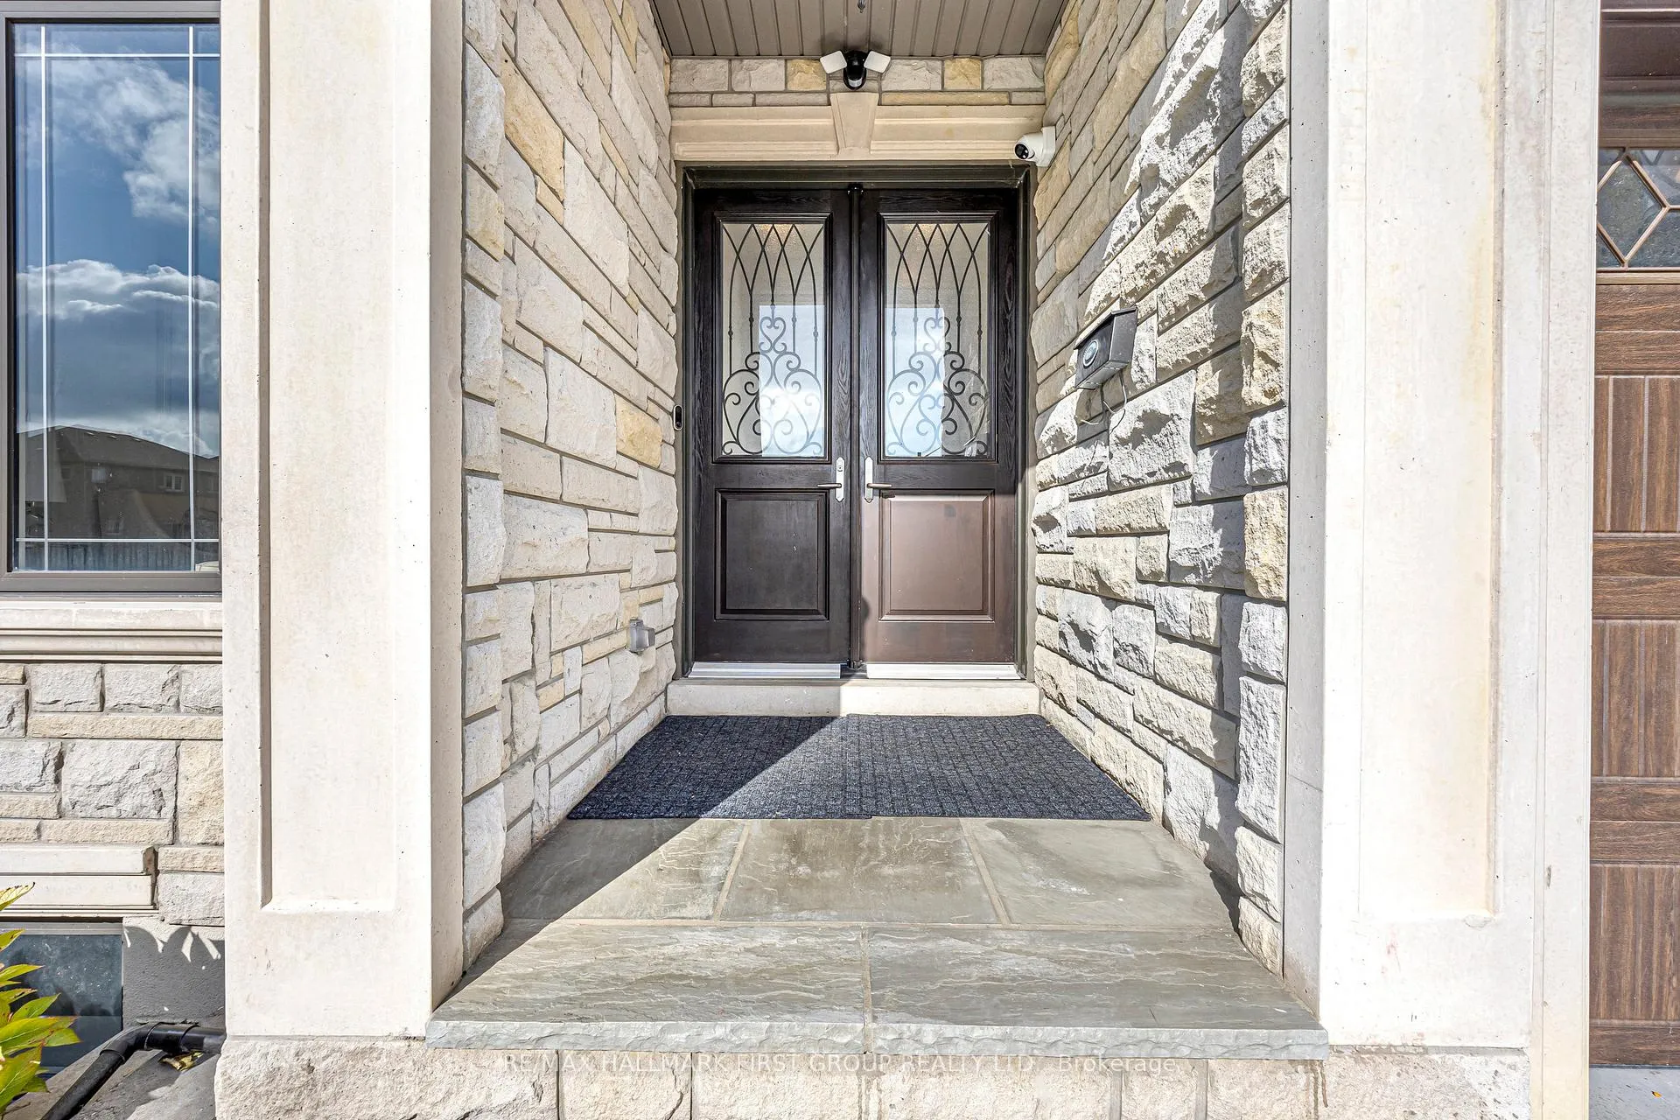
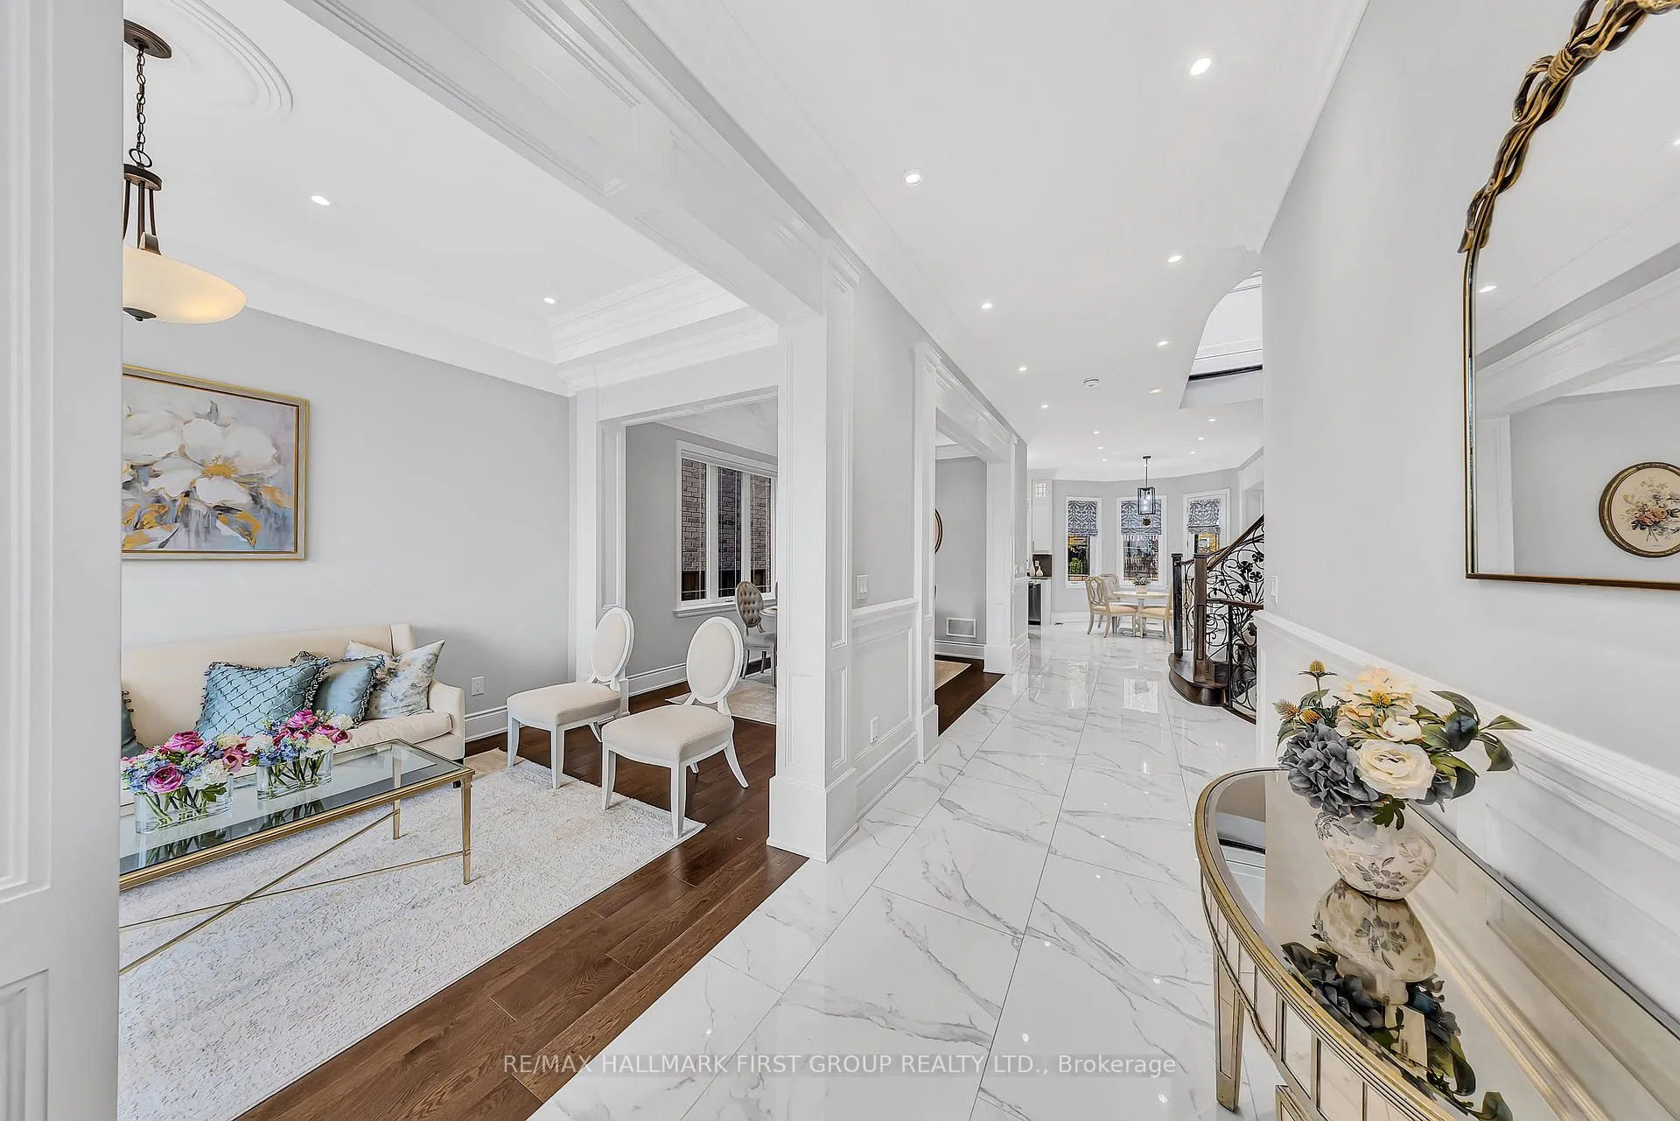
Exquisite custom-built luxury home in Scarborough's prestigious Highland Creek community. This 4+1 bedroom, 7-bath residence features a bright, open-concept layout with 10-ft main-level ceilings, rich hardwood floors, custom wainscoting on all floors, and expansive windows. The second floor boasts 9-ft ceilings with tray accents.Each bedroom includes a private ensuite and walk-in closet, with one offering a Juliet balcony. The gourmet kitchen showcases premium stainless steel appliances, a built-in oven, and custom cabinetry. A curved oak staircase with handcrafted iron railings, LED accent lighting, pot lights, coffered ceilings, and a gas fireplace adds elegance throughout.Upstairs laundry, professionally designed décor, and $20K in Hunter Douglas window coverings enhance sophistication. The high-ceiling basement provides versatile space, and the landscaped yard features an automated sprinkler system.Walking distance to top schools and minutes to GO Station and Highway 401-luxury and convenience combined in one exceptional home.A truly one-of-a-kind home!
Ask about this home
A HOMEH agent will answer your questions about this home.
Around this home
Daily convenience, out of 100, from the distances below
Schools nearby
School rating, out of 10.
Helpful calculators
Your HOMEH agent

"I would see it this week."