

39 Watson Street
39 Watson Street
Property history
Facts and features
- BasementFinished
- Water, sewerMunicipal
- HeatingForced air
- CoolingCentral air
- Second kitchen
- Separate entrance
- Hardwood floors
- Fireplace
- Central air
The homeDetached, 2-storey, 2,500–3,000 sq ft
- Type: Detached
- Style: 2-storey
- Living space: 2,500–3,000 sq ft
- Basement: Finished, separate entrance
InsideFireplace Yes, wood, Hardwood, Lower level
- Fireplace: Yes, wood
- Flooring: Hardwood
- Laundry: Lower level
- Features: Central vacuum
- Rooms above ground: 9
- Rooms in the basement: 5
- Bedrooms: 4 + 1 in the basement
- Bathrooms: 4
- Kitchens: 2
- Family room: Yes
Outside and lotBrick, Asphalt shingle, Concrete
- Exterior: Brick
- Roof: Asphalt shingle
- Foundation: Concrete
- Other structures: Garden shed
- Size: 50.09 × 219.61 ft
Parking2 Garage, Attached
- Spaces: 2 Garage
- Garage: Attached
Heating, water and powerForced air, gas, Central air, Municipal water
- Heating: Forced air, gas
- Cooling: Central air
- Water: Municipal water
- Sewer: Municipal sewer
Costs and taxesTaxes $6,638 a year, HST included in the price, Hwt
- Taxes, 2024: $6,638 a year
- HST: HST included in the price
- Rental items: Hwt
Included in the sale2 fridges, 2 stoves, dishwasher, washer, dryer, all existing window coverings and light fixtrues
- Included: 2 fridges, 2 stoves, dishwasher, washer, dryer, all existing window coverings and light fixtrues
NearbyPublic transit, rec./commun.centre, park, school bus route
- Close to: Public transit, rec./commun.centre, park, school bus route
Listing detailsE12436602, Sold, Oct 1, 2025
- MLS® number: E12436602
- Status: Sold
- Listed on: Oct 1, 2025
- Days on market: 21
- Updated: Oct 22, 2025
- Possession: Flexible
- Occupied by: Owner
- Listing brokerage: eXp Realty
About this home
39 Watson Street, Scarborough (Highland Creek), ON M1C 1E2
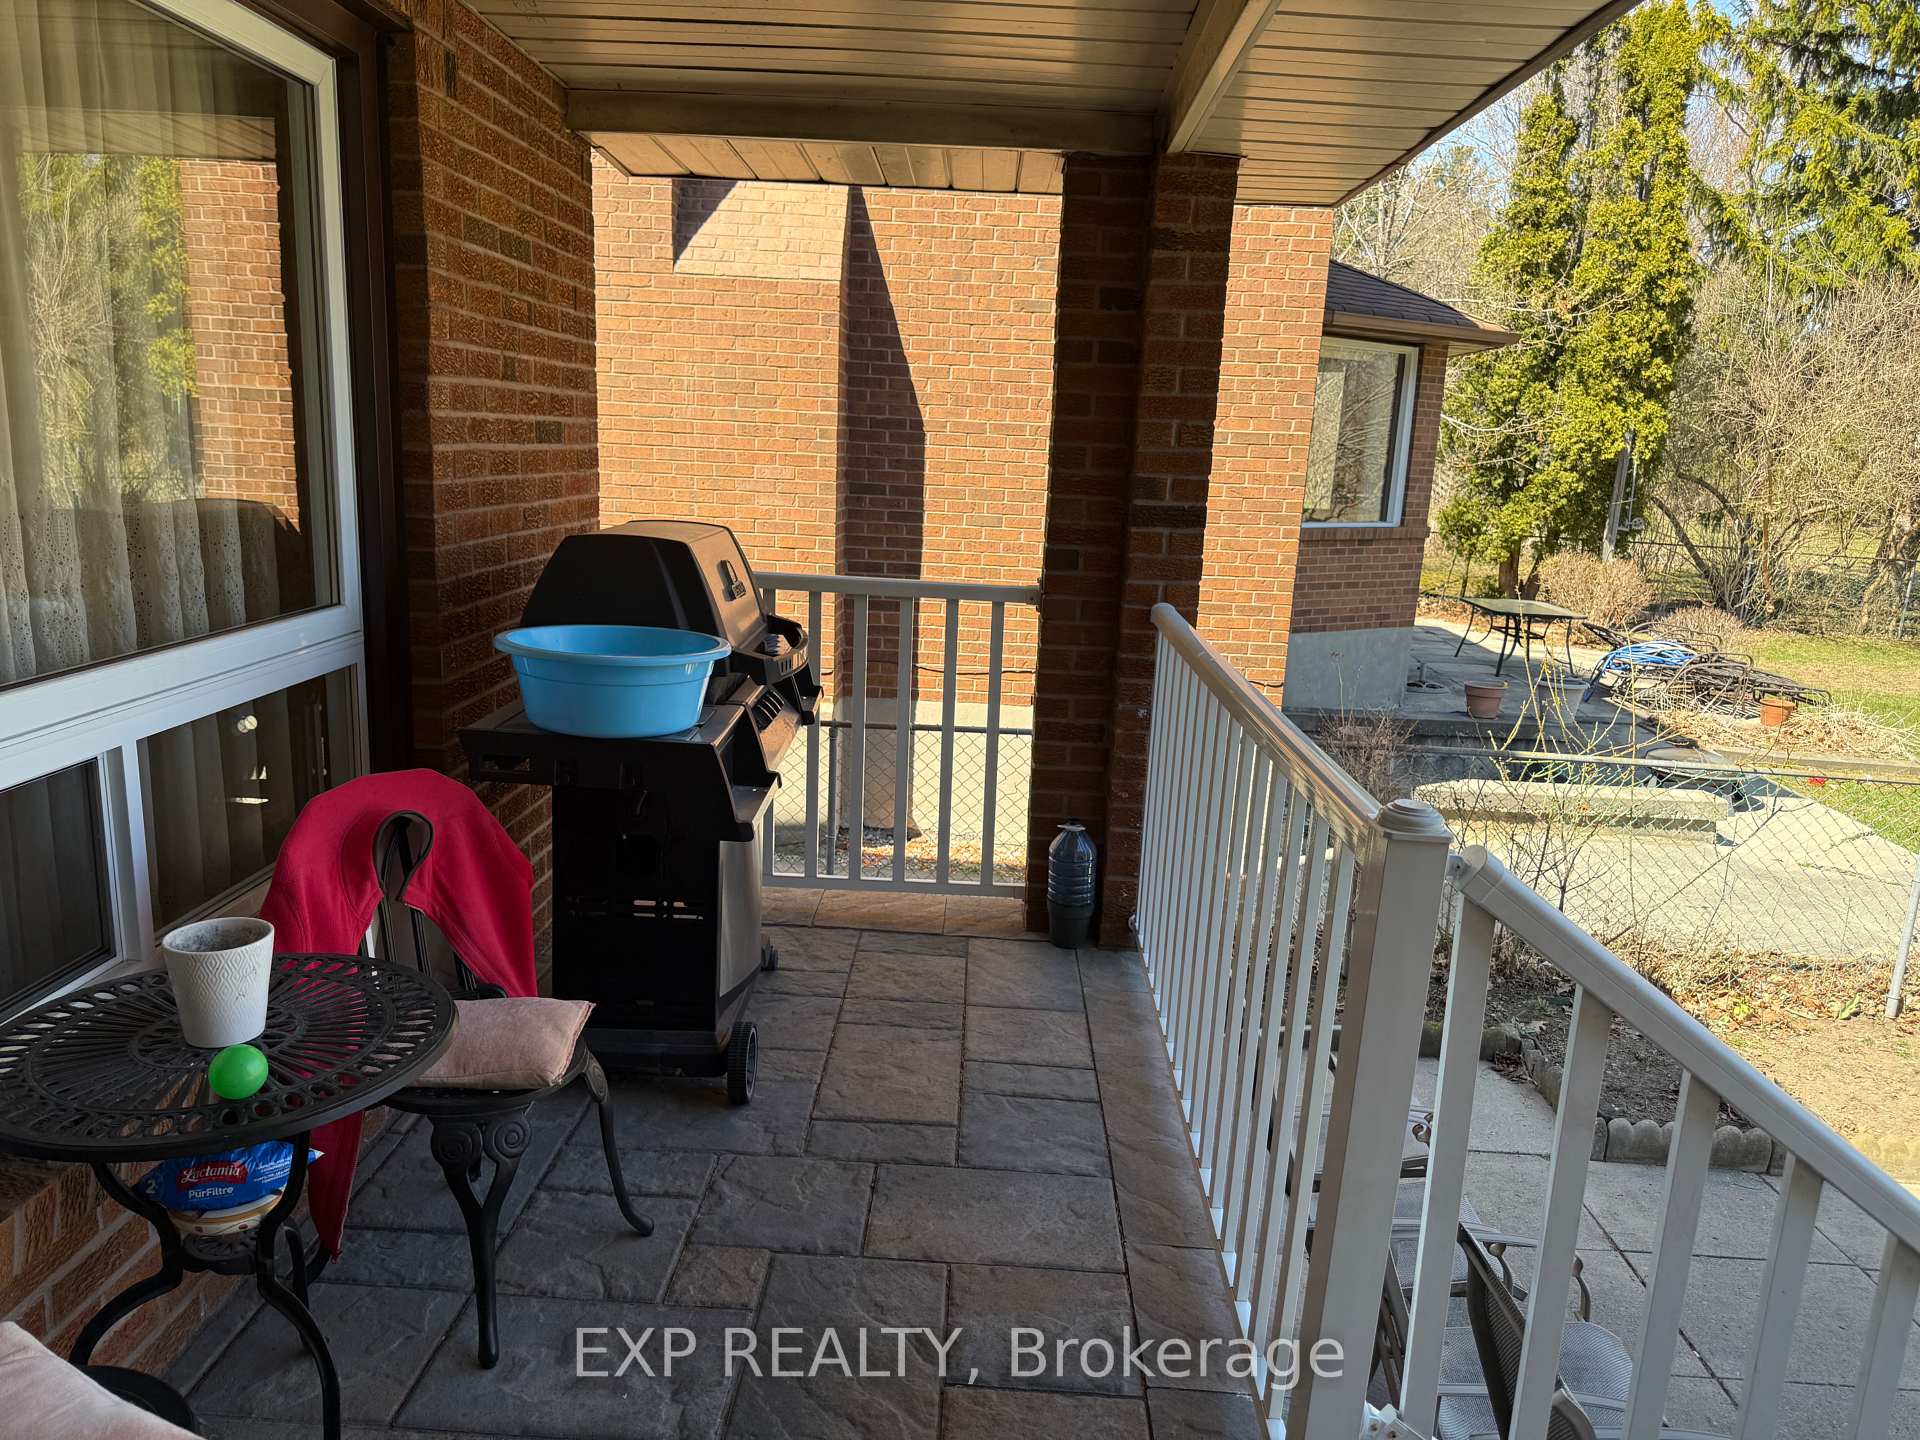
Welcome to Highland Creek one of the most sought after areas of Toronto. Spacious 4+1 bedroom, 4-bathroom home sits on an extra-deep 50 x 200+ ft private lot, a rare find that combines comfort, beauty, and endless potential. Offering nearly 3,000 sq. ft. of above ground living space plus a fully finished basement with separate entrance, this property is ideal for large or multi-generational families, or those seeking income potential. Bright, open layout with hardwood floors, oversized windows, and two newly renovated bathrooms. The main floor features a generous living and dining area, a cozy brick fireplace, and a large eat-in kitchen with granite counters and a walkout to an elevated deck, perfect for morning coffee with serene views of the massive backyard. Upstairs boasts four generous bedrooms, including a sun-filled primary retreat with ensuite bath. The finished basement offers incredible flexibility, complete with a second kitchen, bedroom, walkout to the yard, and private entrance ideal for extended family or a separate suite. Outdoors, the oversized lot provides unmatched space for entertaining, gardening, or future expansion (200-amp service already in place for a potential garden suite). Parking is never an issue with a double-car garage plus driveway space for 6 more vehicles. All of this is set in the highly desirable Highland Creek community known for its charm, top schools, and unbeatable convenience. Just minutes from U of T Scarborough, Centennial College, parks, shopping, dining, Highway 401, TTC & GO Transit. Pre-listing home inspection complete and move-in ready! Don't miss the chance to own one of the largest and most beautiful properties in this coveted neighbourhood.
Ask about this home
A HOMEH agent will answer your questions about this home.
Around this home
Daily convenience, out of 100, from the distances below
Schools nearby
School rating, out of 10.
Helpful calculators
Your HOMEH agent

"I would see it this week."