

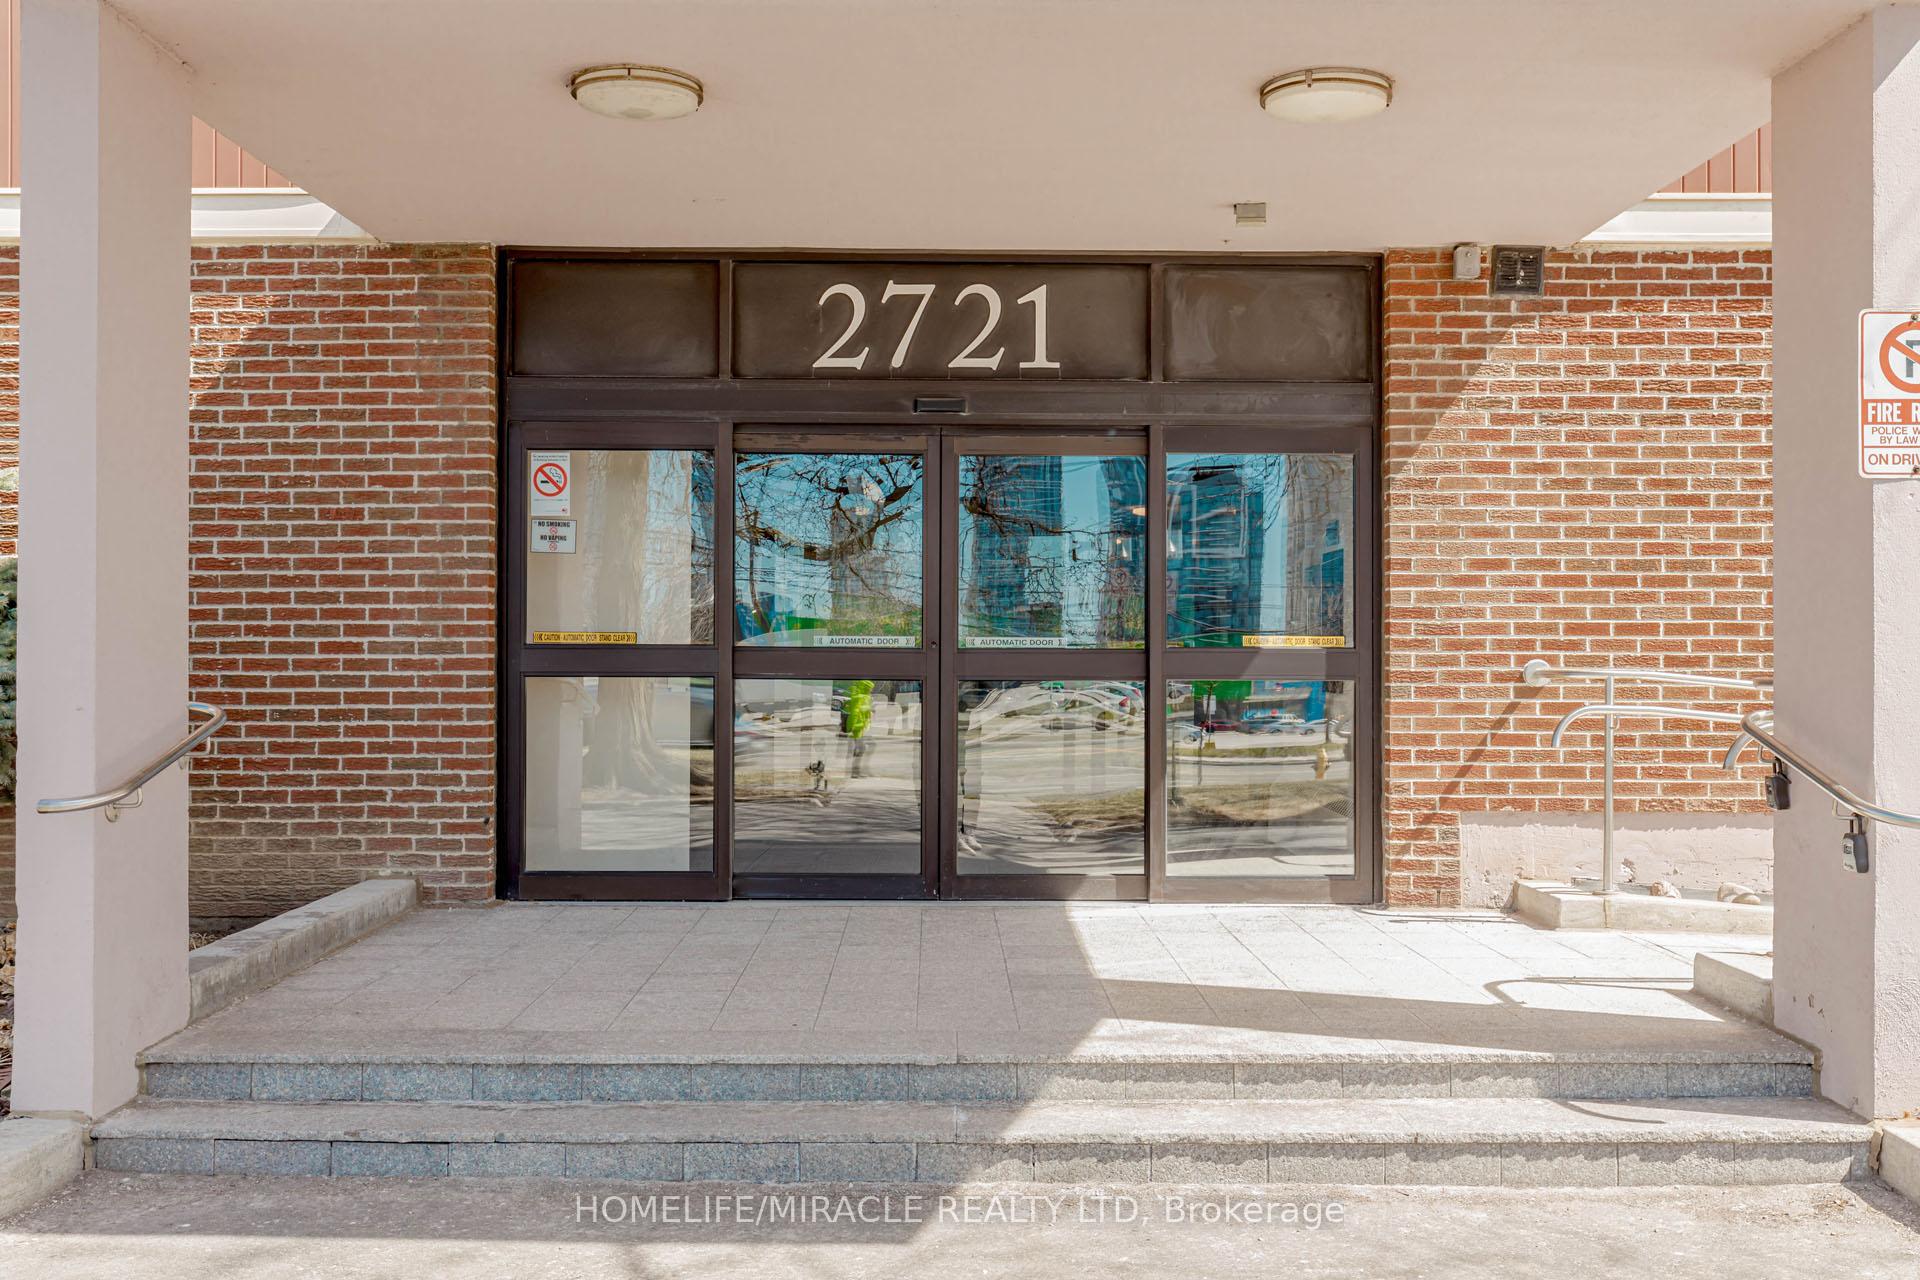
Unit 1503, 2721 Victoria Park Avenue
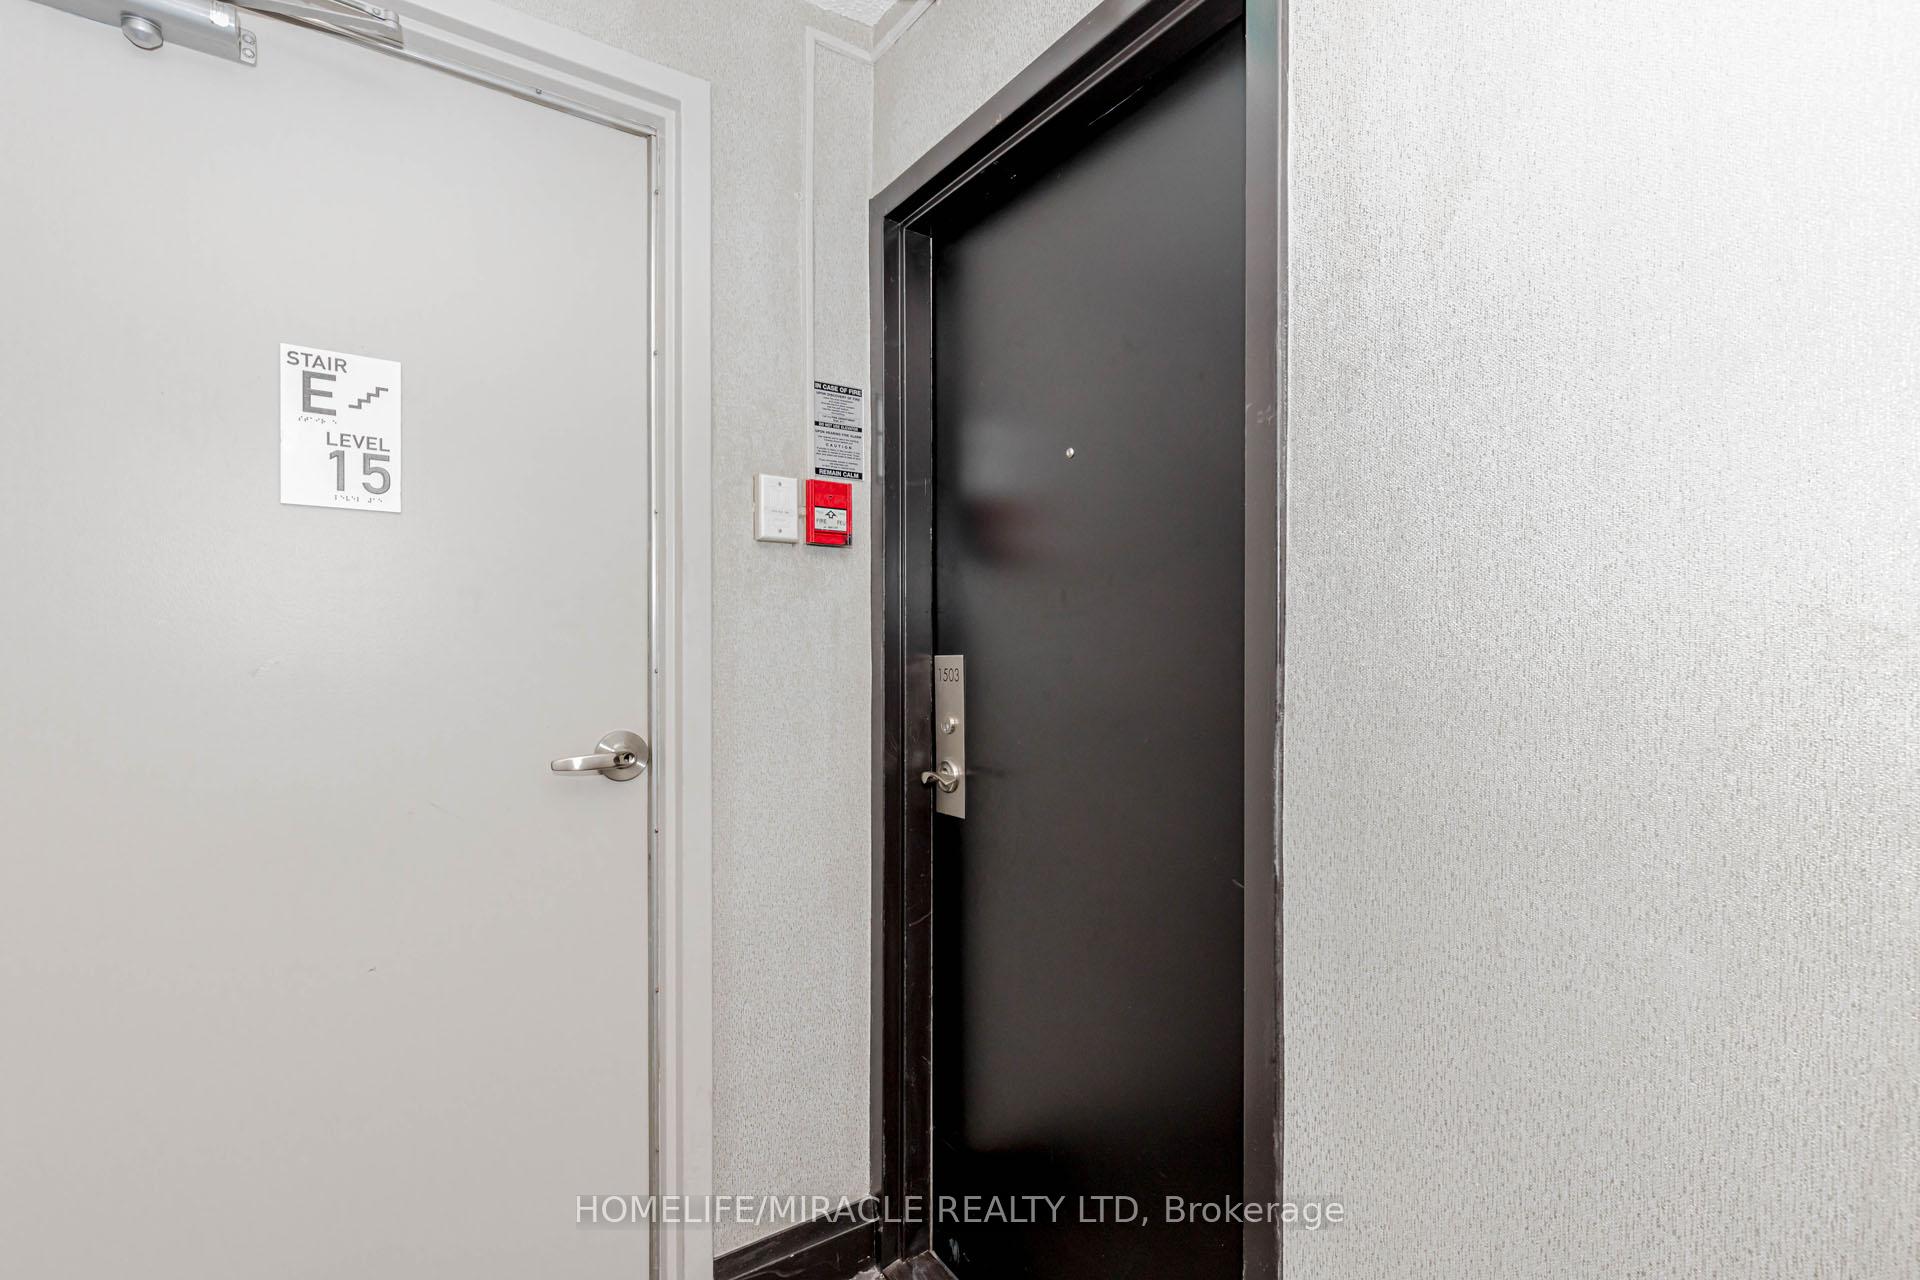
Unit 1503, 2721 Victoria Park Avenue
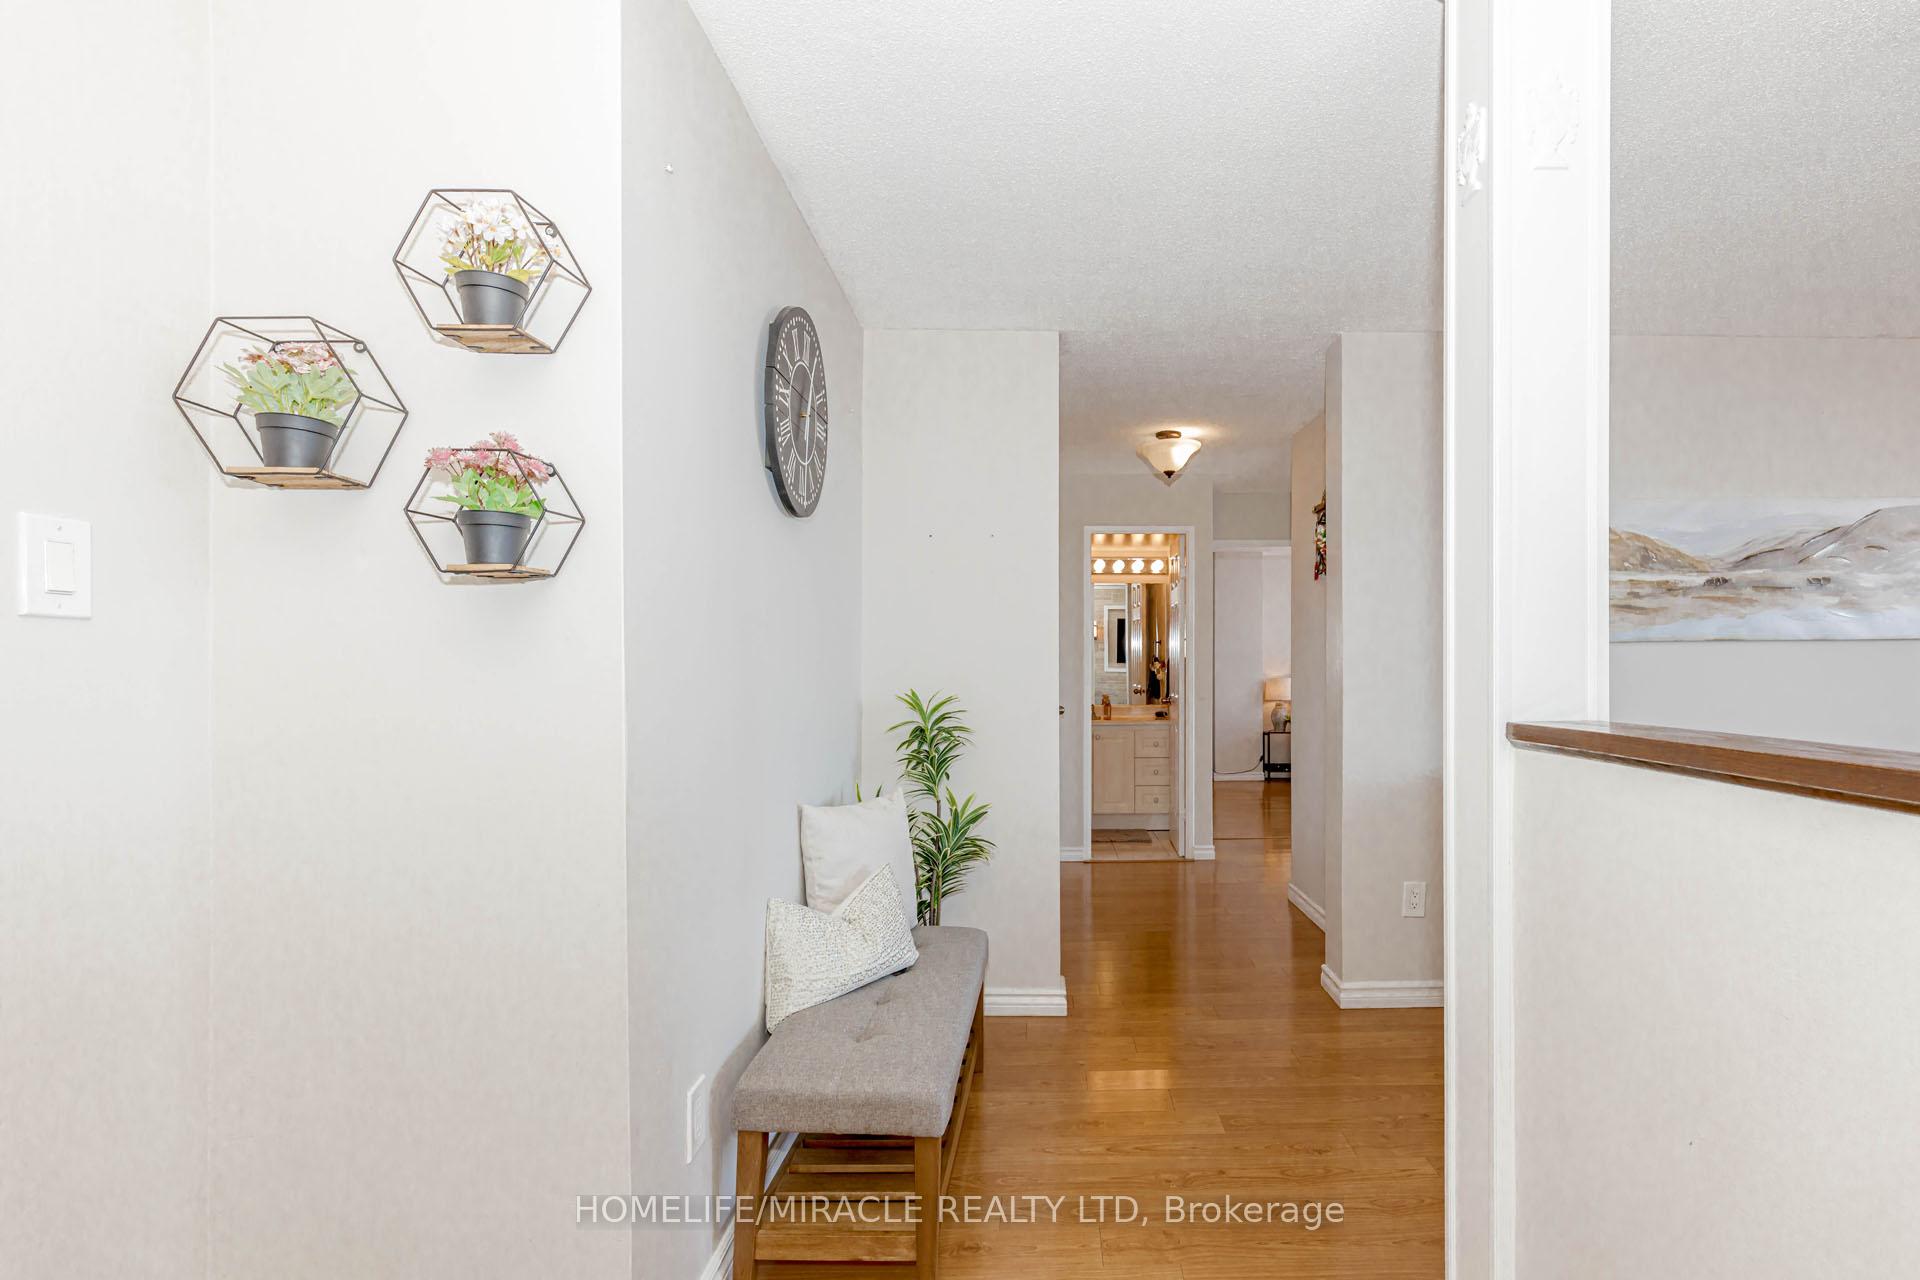 See all 50 photos
Property history
- $578,500TerminatedList: 2025-04-03|End: 2025-06-16|74 daysE12059193
Facts and features
- ExposureSouth east
- LaundryEnsuite, in-suite
- LockerOwned
- BalconyOpen
- Central air
- Gym
- Outdoor pool
- Party room/meeting room
The homeCondo Apartment, 1 storey/apt, Age 31–50 years
- Type: Condo Apartment
- Style: 1 storey/apt
- Age: 31–50 years
- Living space: 1,000–1,199 sq ft
- Basement: None
- Exposure: South East
- View: City, clear, downtown, panoramic, pool, skyline
InsideTile, Ensuite, in-suite laundry, main level, Auto garage door remote, carpet free, intercom, primary bedroom - main floor, sauna, storage area lockers
- Flooring: Tile
- Laundry: Ensuite, in-suite laundry, main level
- Features: Auto garage door remote, carpet free, intercom, primary bedroom - main floor, sauna, storage area lockers
- Elevator: Yes
- Rooms above ground: 8
- Bedrooms: 2
- Bathrooms: 2
- Kitchens: 1
OutsideConcrete, Open, Controlled entry, landscaped, recreational area, year round living
- Exterior: Concrete
- Balcony: Open
- Features: Controlled entry, landscaped, recreational area, year round living
Parking and locker1 Parking, Underground, Exclusive
- Spaces: 1 Parking
- Garage: Underground
- Parking type: Exclusive
- Spot: 33
- Locker: Owned
- Locker unit: 30
BuildingFairmont place, Storeys 15, Units 88
- Name: Fairmont place
- Storeys: 15
- Units: 88
- Registered: 1974
- Condo corporation: 162
- Amenities: Elevator, gym, outdoor pool, party room/meeting room, playground, visitor parking
- Pets: Allowed
Heating, water and powerForced air, gas, Central air
- Heating: Forced air, gas
- Cooling: Central air
Costs and taxesTaxes $1,810 a year, Condo fee $1,066 a month, Heat included, hydro included, water included, cable tv included, cac included, common elements included, building insurance included, parking included
- Taxes, 2024: $1,810 a year
- Condo fee: $1,066 a month
- Fee includes: Heat included, hydro included, water included, cable tv included, cac included, common elements included, building insurance included, parking included
- HST: HST included in the price
Included in the saleSs stove, ss fridge, ss dishwasher, ss microwave/hood fan, washer, dryer, all electric light fixtures, all curtain rods., Owner's personal belongings and staging items. patio set.
- Included: Ss stove, ss fridge, ss dishwasher, ss microwave/hood fan, washer, dryer, all electric light fixtures, all curtain rods.
- Not included: Owner's personal belongings and staging items. patio set.
NearbyPublic transit, clear view
- Close to: Public transit, clear view
Listing detailsE12059193, Terminated, Apr 3, 2025
- MLS® number: E12059193
- Status: Terminated
- Listed on: Apr 3, 2025
- Days on market: 74
- Updated: Jun 16, 2025
- Possession: Flexible
- Occupied by: Owner
- Listing brokerage: HOMELIFE/MIRACLE REALTY LTD
About this home
Unit 1503, 2721 Victoria Park Avenue, Scarborough (L'Amoreaux), ON M1T 3N6
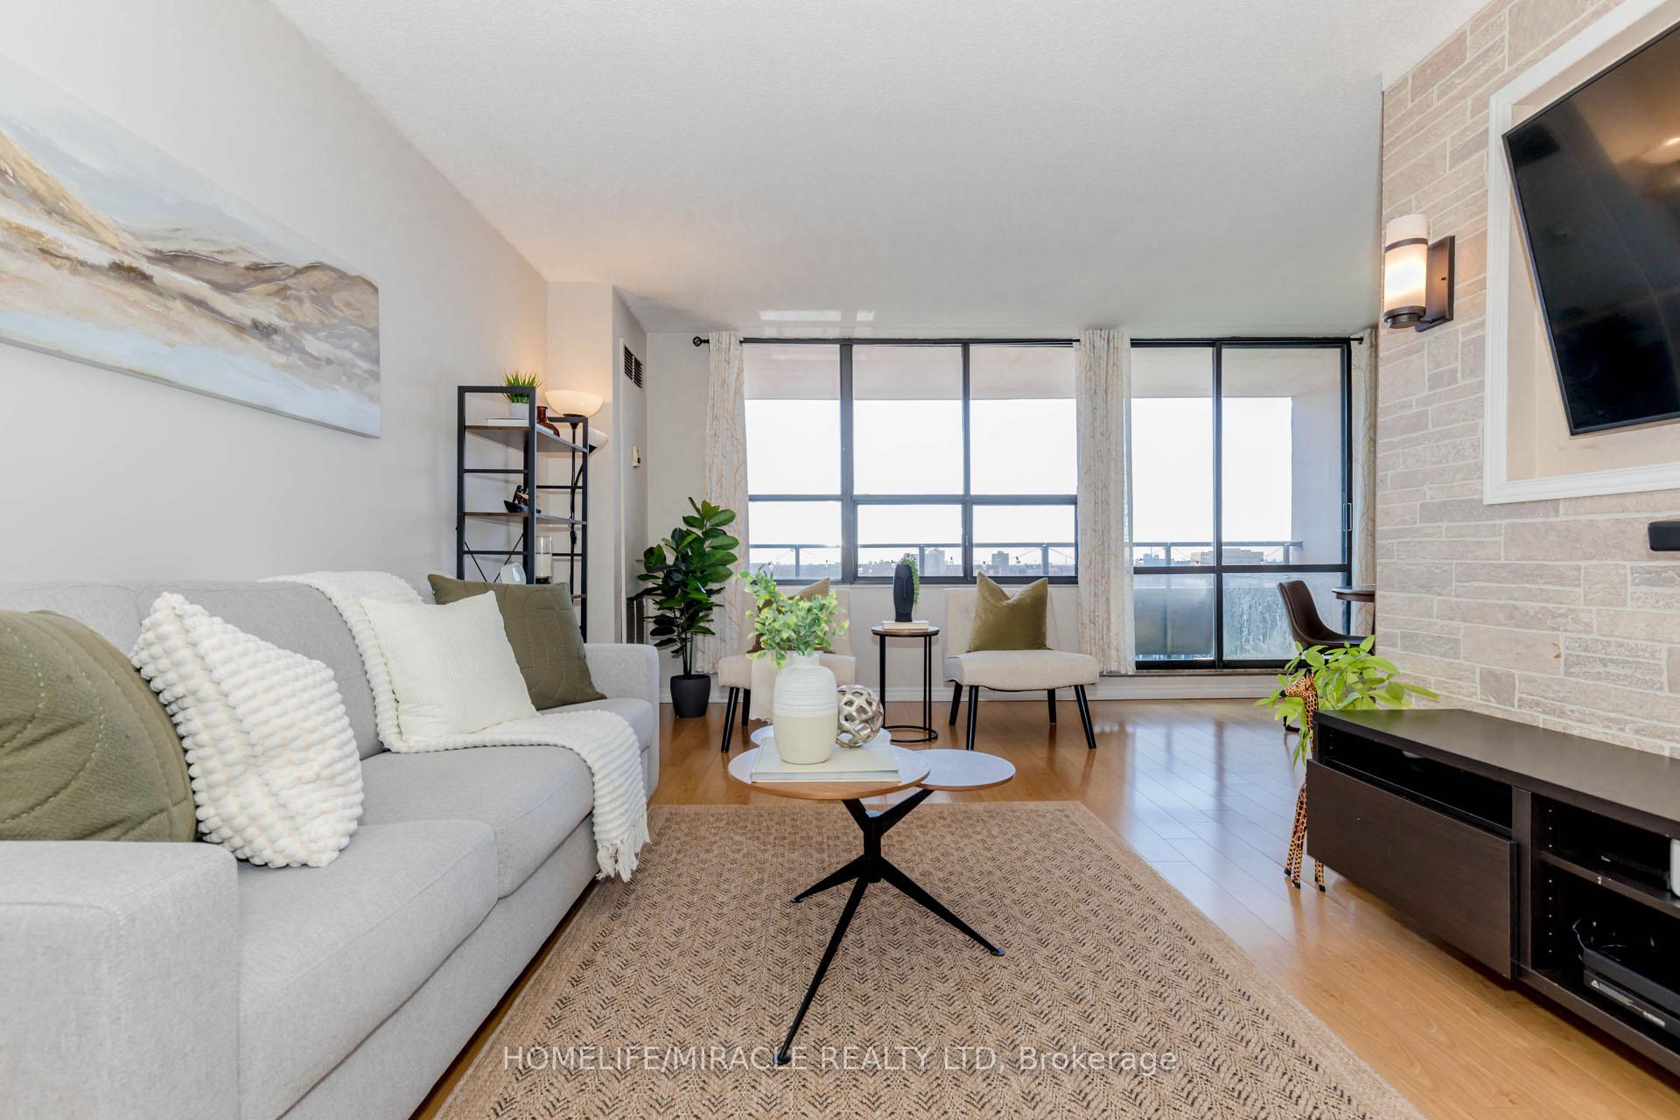
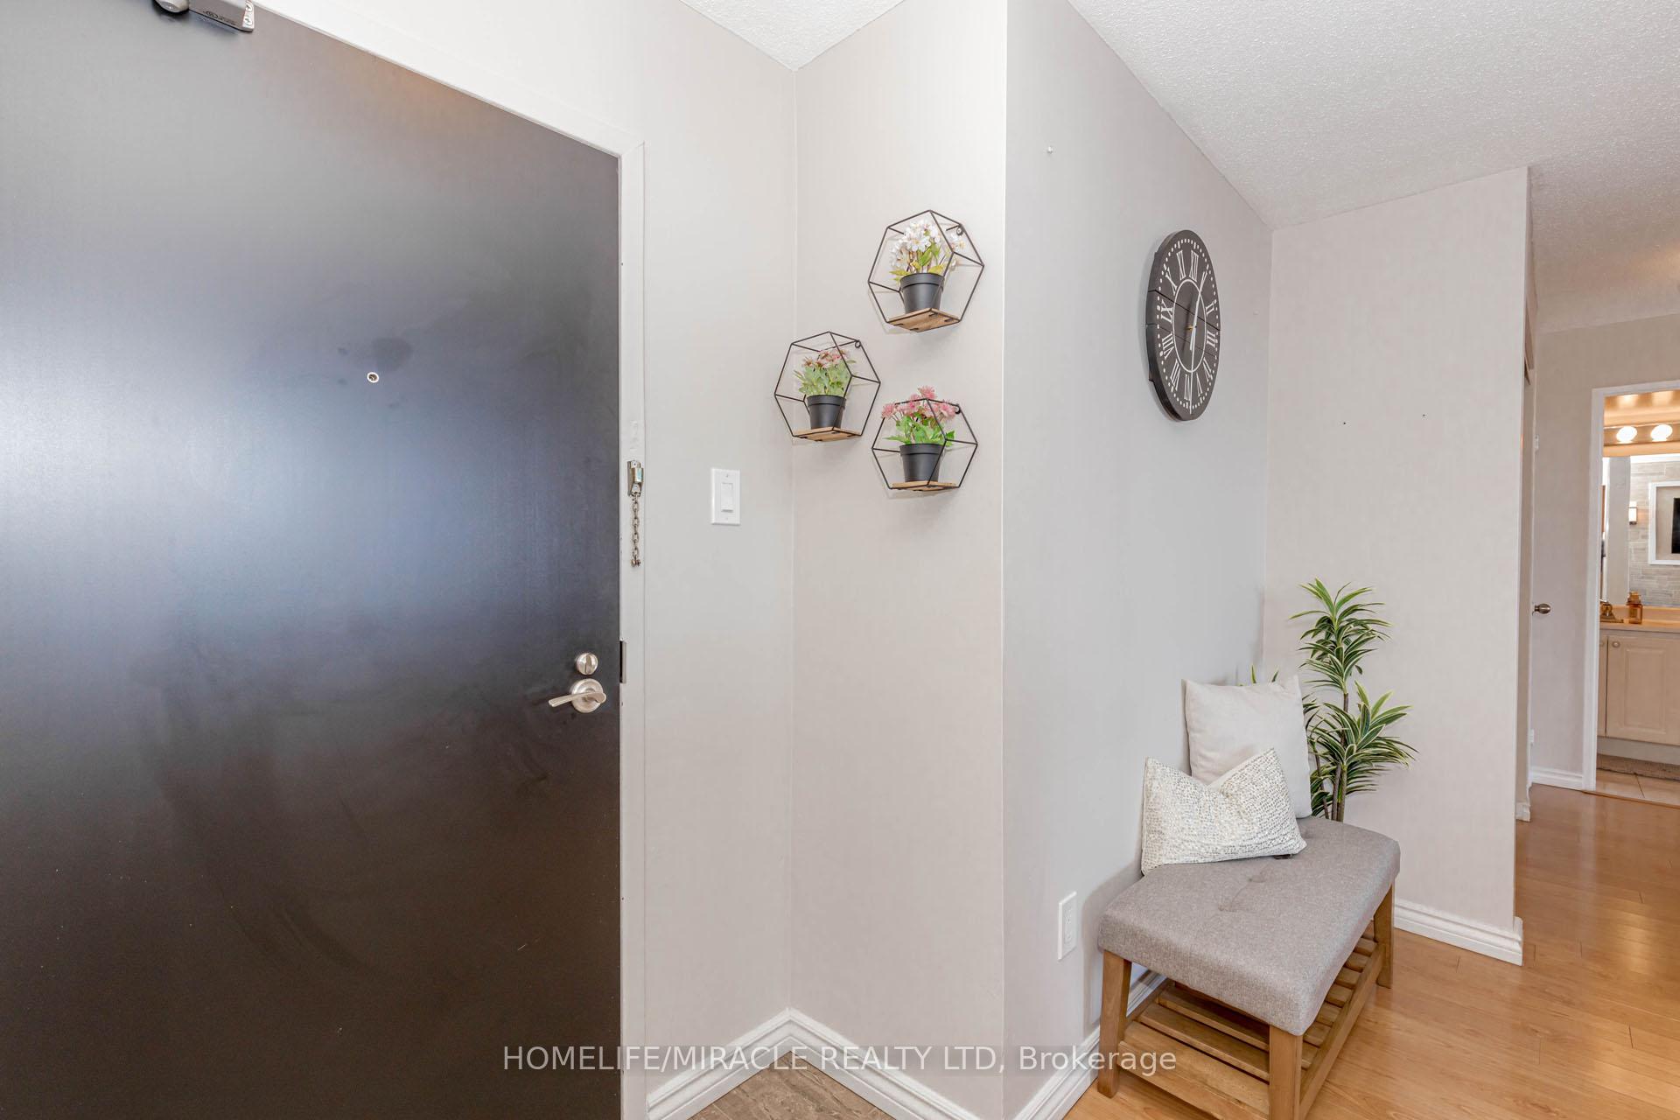
Welcome to Fairmont Place, where comfort meets convenience in this stunning 2-bedroom, 2-bathroom condo in the heart of Scarborough! Offering 1000 sq ft of bright, open-concept living space, this 15th floor unit boasts breathtaking panoramic southeast-facing views from the large windows and private balcony. Step into the expansive living and dining area, with access to the balcony, perfect for enjoying your morning coffee or unwinding at sunset. The custom, upgraded kitchen is designed for both function and style, complete with stainless steel appliances, granite countertops, and recessed lighting. The primary bedroom is a true retreat, offering a walk-through closet leading to an ensuite bathroom and a large window that fills the space with natural light. A well-sized second bedroom with a built-in closet makes for a perfect guest room, office, or nursery. Enjoy the convenience of an ensuite laundry, exclusive locker space, and underground parking. Fairmont Place offers fantastic amenities, including an outdoor pool, party/meeting room, visitor parking, and a security system. Plus, your maintenance fees include all utilities-heat, hydro, water, cable TV, parking, and more! Located just 2 mins from Hwy 401, 5 mins from Hwy 404/DVP, and steps from public transit, schools, parks, shopping, and hospitals, this is an unbeatable location for those seeking a vibrant and well-connected community. Don't miss out on this incredible opportunity-book your showing today! Bonus: This condo is pre-inspected so potential buyers may review the home inspection report if interested.
Ask about this home
A HOMEH agent will answer your questions about this home.
Know more about Fairmont Place Condos
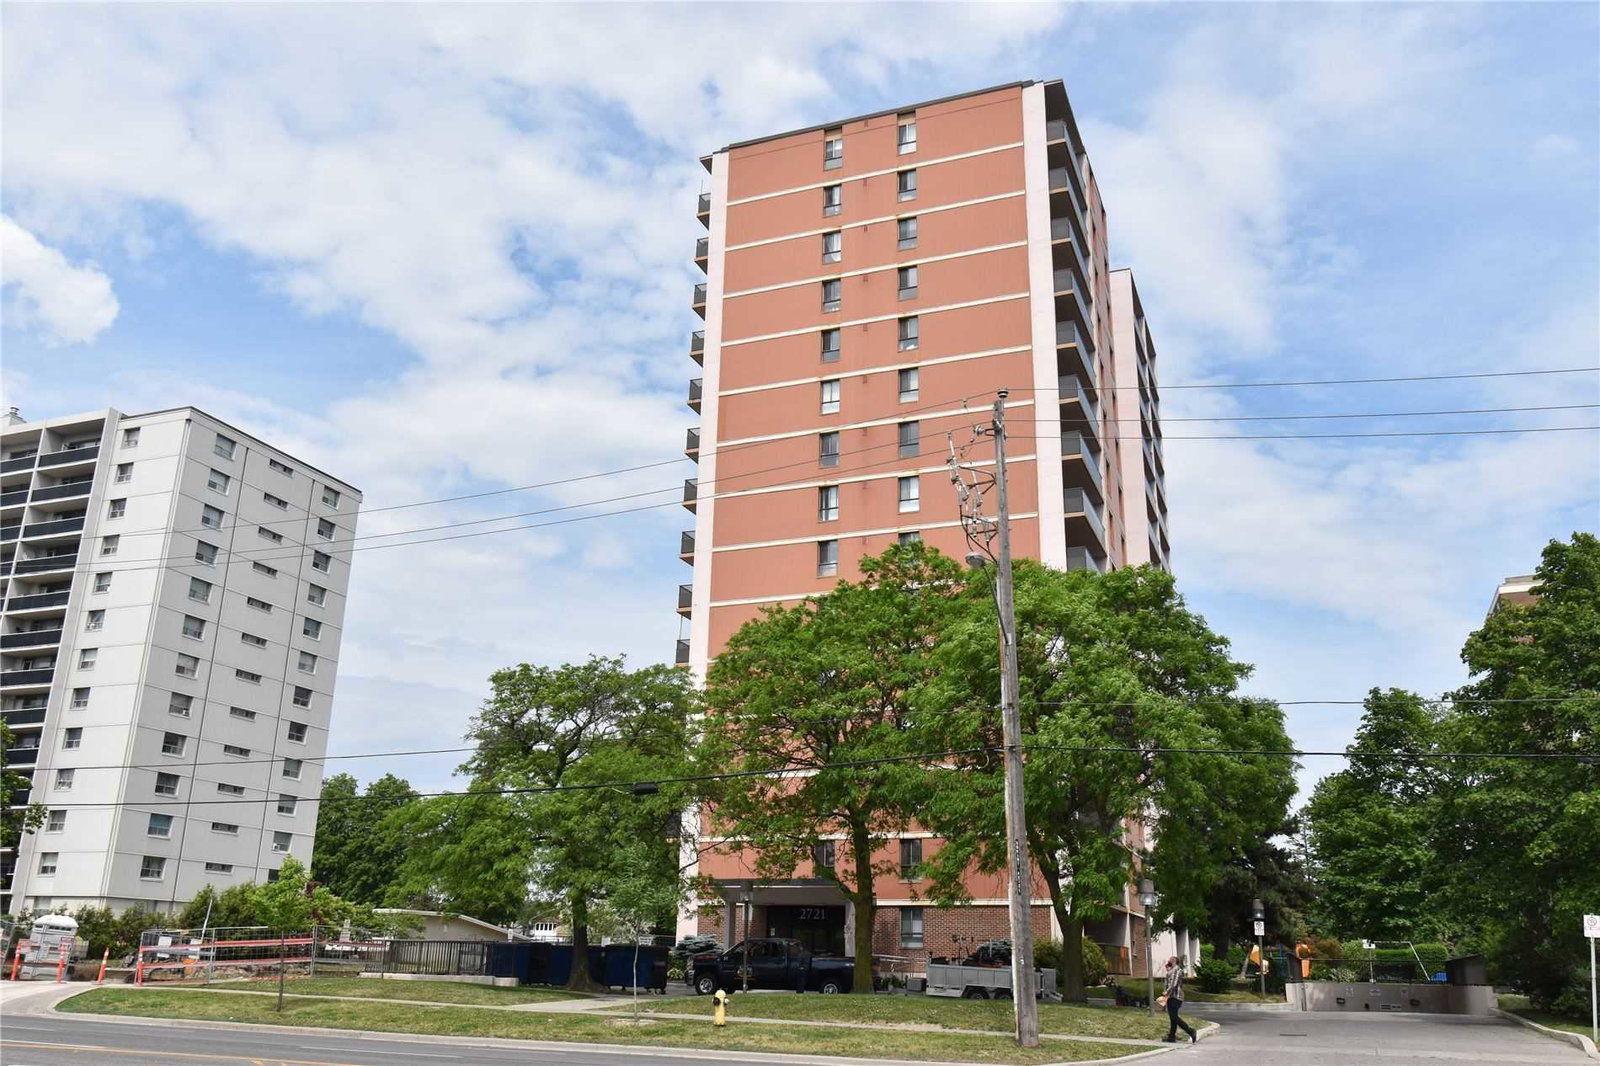
Condo building · 2721 Victoria Park Ave
Fairmont Place Condos is a 15-storey condo with 88 suites, built in 1974 by Noldon Investments Ltd. No units are on the market here right now.
- 15storeys
- 88suites
- $479/sq ft
- 1974built
No similar units for sale in Fairmont Place Condos right now.
Around this home
Daily convenience, out of 100, from the distances below
Schools nearby
School rating, out of 10.
Helpful calculators
Your HOMEH agent

"I would see it this week."