

Unit 1405, 65 Huntingdale Boulevard
Unit 1405, 65 Huntingdale Boulevard
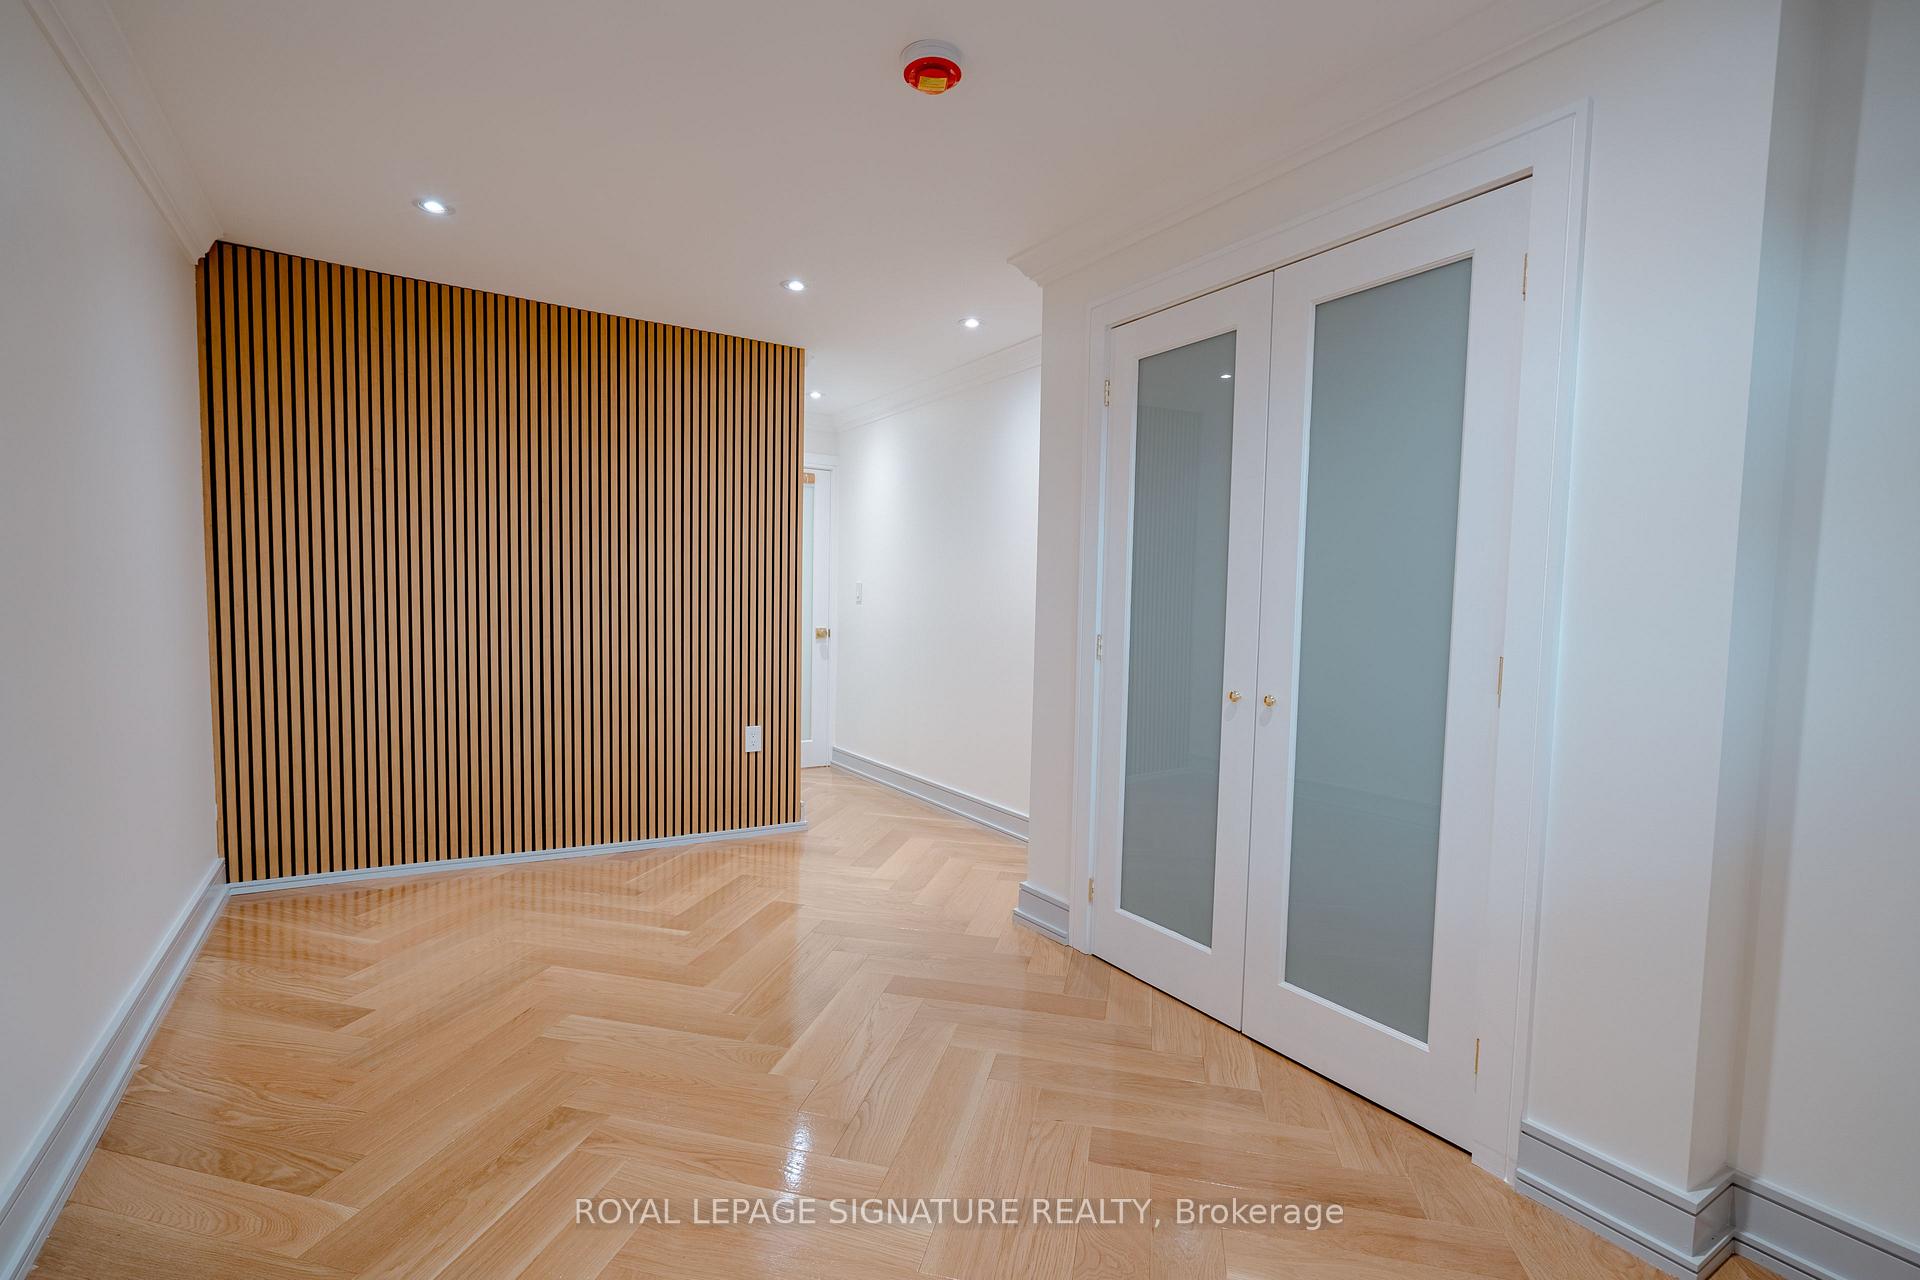 See all 39 photos
Property history
Facts and features
- ExposureNorth
- LaundryEnsuite, in-suite
- LockerEnsuite
- BalconyOpen
- Hardwood floors
- Central air
- Concierge
- Exercise room
- Gym
- Indoor pool
The homeCondo Apartment, Multi-level, Age 31–50 years
- Type: Condo Apartment
- Style: Multi-level
- Age: 31–50 years
- Living space: 1,400–1,599 sq ft
- Basement: None
- Exposure: North
- View: Clear, park/greenbelt, skyline, trees/woods
InsidePorcelain, Hardwood, Ensuite, in-suite laundry, Bar fridge, built-in oven, primary bedroom - main floor, storage
- Flooring: Porcelain, Hardwood
- Laundry: Ensuite, in-suite laundry
- Features: Bar fridge, built-in oven, primary bedroom - main floor, storage
- Security: Carbon monoxide detectors, security guard, smoke detector
- Rooms above ground: 6
- Rooms in the basement: 1
- Bedrooms: 3
- Bathrooms: 2
- Kitchens: 1
- Family room: Yes
OutsideBrick, concrete, Concrete, Open
- Exterior: Brick, concrete
- Foundation: Concrete
- Balcony: Open
- Features: Landscaped, lawn sprinkler system, patio, privacy, recreational area
- Accessibility: Elevator, open floor plan
Parking and locker2 Parking, Underground, Exclusive
- Spaces: 2 Parking
- Garage: Underground
- Parking type: Exclusive
- Driveway: Underground
- Spot: 221
- Locker: Ensuite
- Locker level: Main
BuildingRoyal crest 3, Storeys 20, Units 460
- Name: Royal crest 3
- Storeys: 20
- Units: 460
- Registered: 1975
- Condo corporation: 229
- Amenities: Bike storage, concierge, exercise room, game room, gym, indoor pool
- Pets: Allowed
Heating, water and powerForced air, gas, Central air
- Heating: Forced air, gas
- Cooling: Central air
Costs and taxesTaxes $2,127 a year, Condo fee $1,074 a month, Heat included, hydro included, water included, cable tv included, common elements included, building insurance included, parking included
- Taxes, 2025: $2,127 a year
- Condo fee: $1,074 a month
- Fee includes: Heat included, hydro included, water included, cable tv included, common elements included, building insurance included, parking included
- HST: HST included in the price
Included in the saleSony 75 tv with the wall mount, custom motorized zebra blinds in every room. wood accent walls in bedrooms. new thermostats, flower pots, exterior plug in balcony., Not included None
- Included: Sony 75 tv with the wall mount, custom motorized zebra blinds in every room. wood accent walls in bedrooms. new thermostats, flower pots, exterior plug in balcony.
- Not included: None
NearbyGolf, greenbelt/conservation, hospital, library, public transit, school bus route
- Close to: Golf, greenbelt/conservation, hospital, library, public transit, school bus route
Listing detailsE12352331, Sold, Aug 19, 2025
- MLS® number: E12352331
- Status: Sold
- Listed on: Aug 19, 2025
- Days on market: 34
- Updated: Sep 22, 2025
- Possession: 2025-10-01 / Flexible
- Occupied by: Owner
- Listing brokerage: ROYAL LEPAGE SIGNATURE REALTY
About this home
Unit 1405, 65 Huntingdale Boulevard, Scarborough (L'Amoreaux), ON M1W 2P1
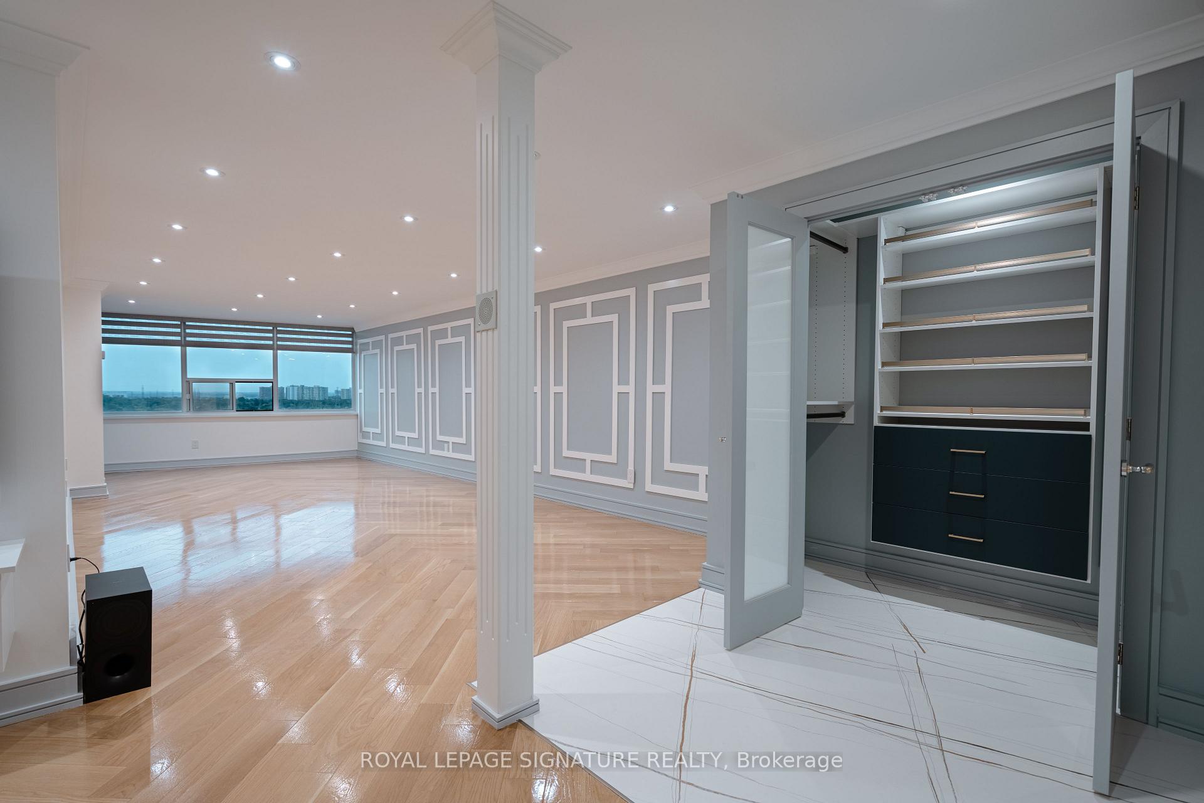
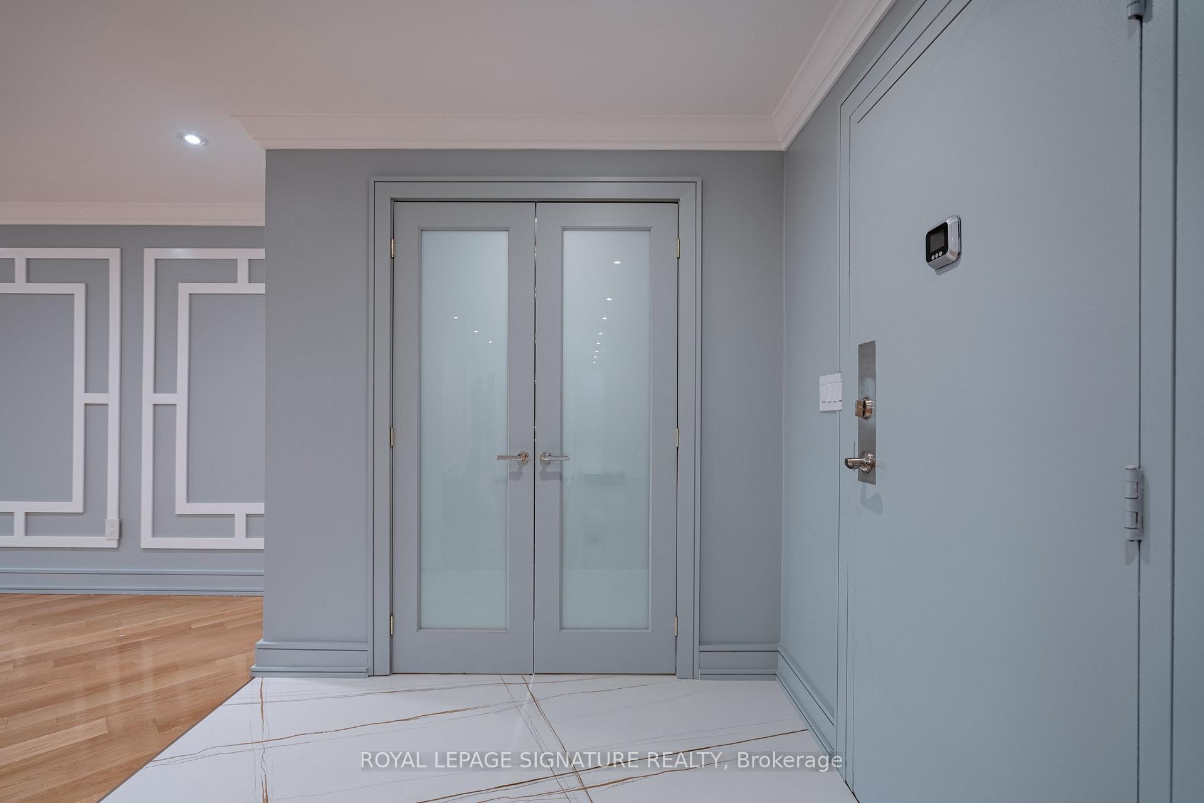
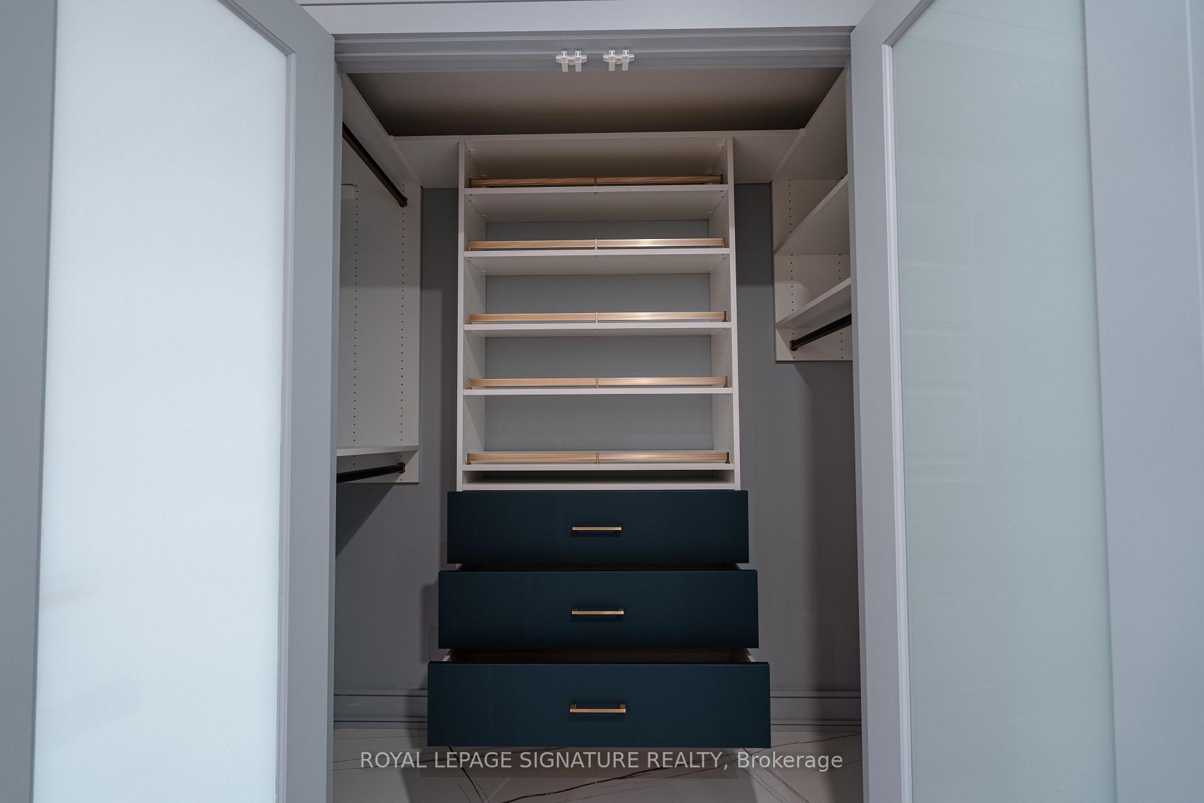
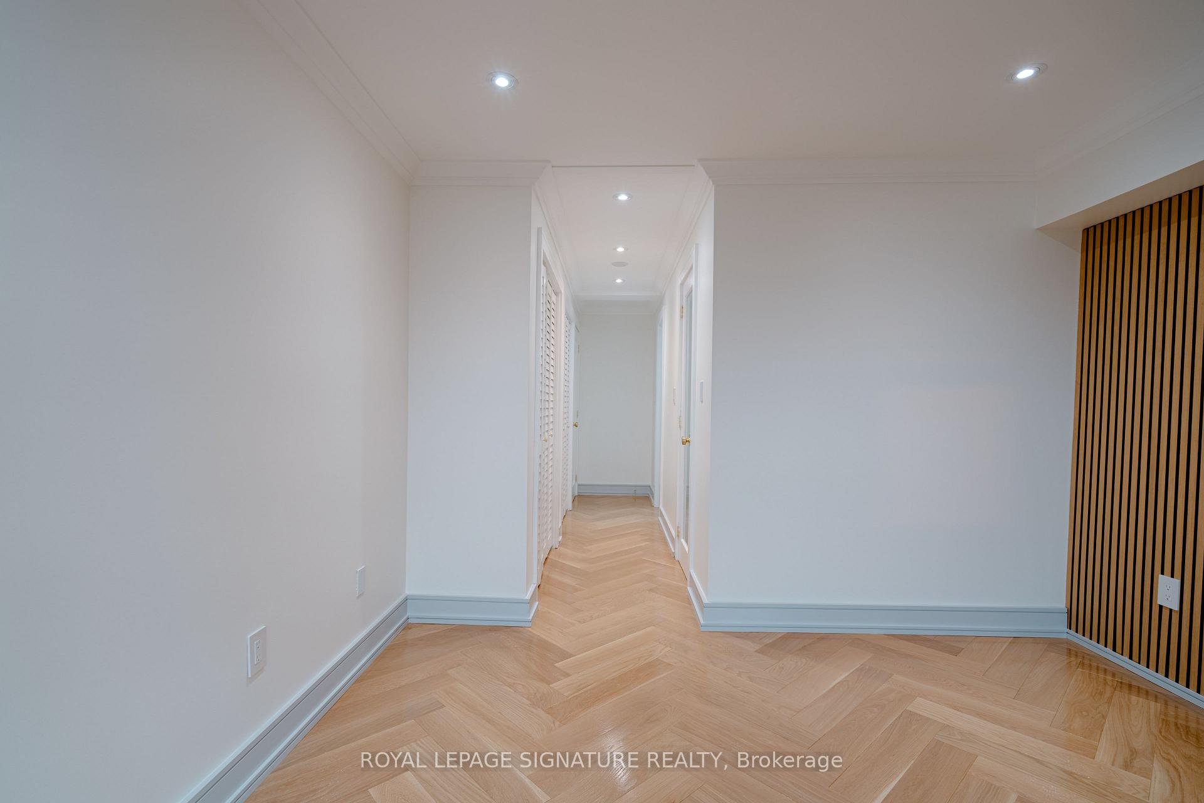
3 Bedroom Unit At "Royal Crest Towers", Built By Tridel, In Established Safe Area Feels Living In A House Without Hassle, Comes With 2 Parking Spot & Ensuite Locker, Unobstructed East,North, West Park Views. Full Jenn Air Kitchen Appliances Set including 2 x Panel Ready Wine Fridges Right Hand Swing & Left Hand Swing, Each With 2 Different Zones & With Sensor Lights,Panel Ready 36 Counter Depth Bottom Freezer Fridge, Microwave & Wall Oven Combo, Panel Ready Dishwasher, Hood & Bosch Benchmark Cooktop (for amp calculation), Electrolux Full Size Washer& Dryer Tower. All Brand New Appliances Comes Full Guarantees & Warranties. Bonus Pot Filler Also Added. Dropped Ceiling One Smooth Level Entire Unit, Dimming Pot Lights, No Bulkhead OrAny Irregular Spots. Wood Crown Moldings, Trims, Baseboards, Custom Frames. Motorized Zebra Blinds In Every Room. Zero Asbestos In The Unit, Air Quality Test Obtained From EMSL Canada Inc!!! Brand New Hardwood Floors, 6x Custom Closets All Has Custom Organizers (3 x Walk In Closet), Largest Possible Tiles, Built-In & Floating Shelves, Cabinets In The Kitchen, Bathroom & Family Room.All Quartz & Dekton (From Spain) Countertops, Backsplashes, In The Kitchen, Bathrooms, Floors,In Front Of All Windows. Every Room Has Carbon & Smoke Detectors. Lots Of High-end Expensive Materials, Hungers, Led Light Anti Fog Mirrors, Faucets. Very Well Maintained Fenced Complex Ttc Bus Stop Right At The Entrance Of Complex. Low Maintenance Fees Per Square-Feet Including All Of The Utilities Also Including Rogers Cable Tv & High-Speed Internet.
Ask about this home
A HOMEH agent will answer your questions about this home.
Know more about Royal Crest III Condos
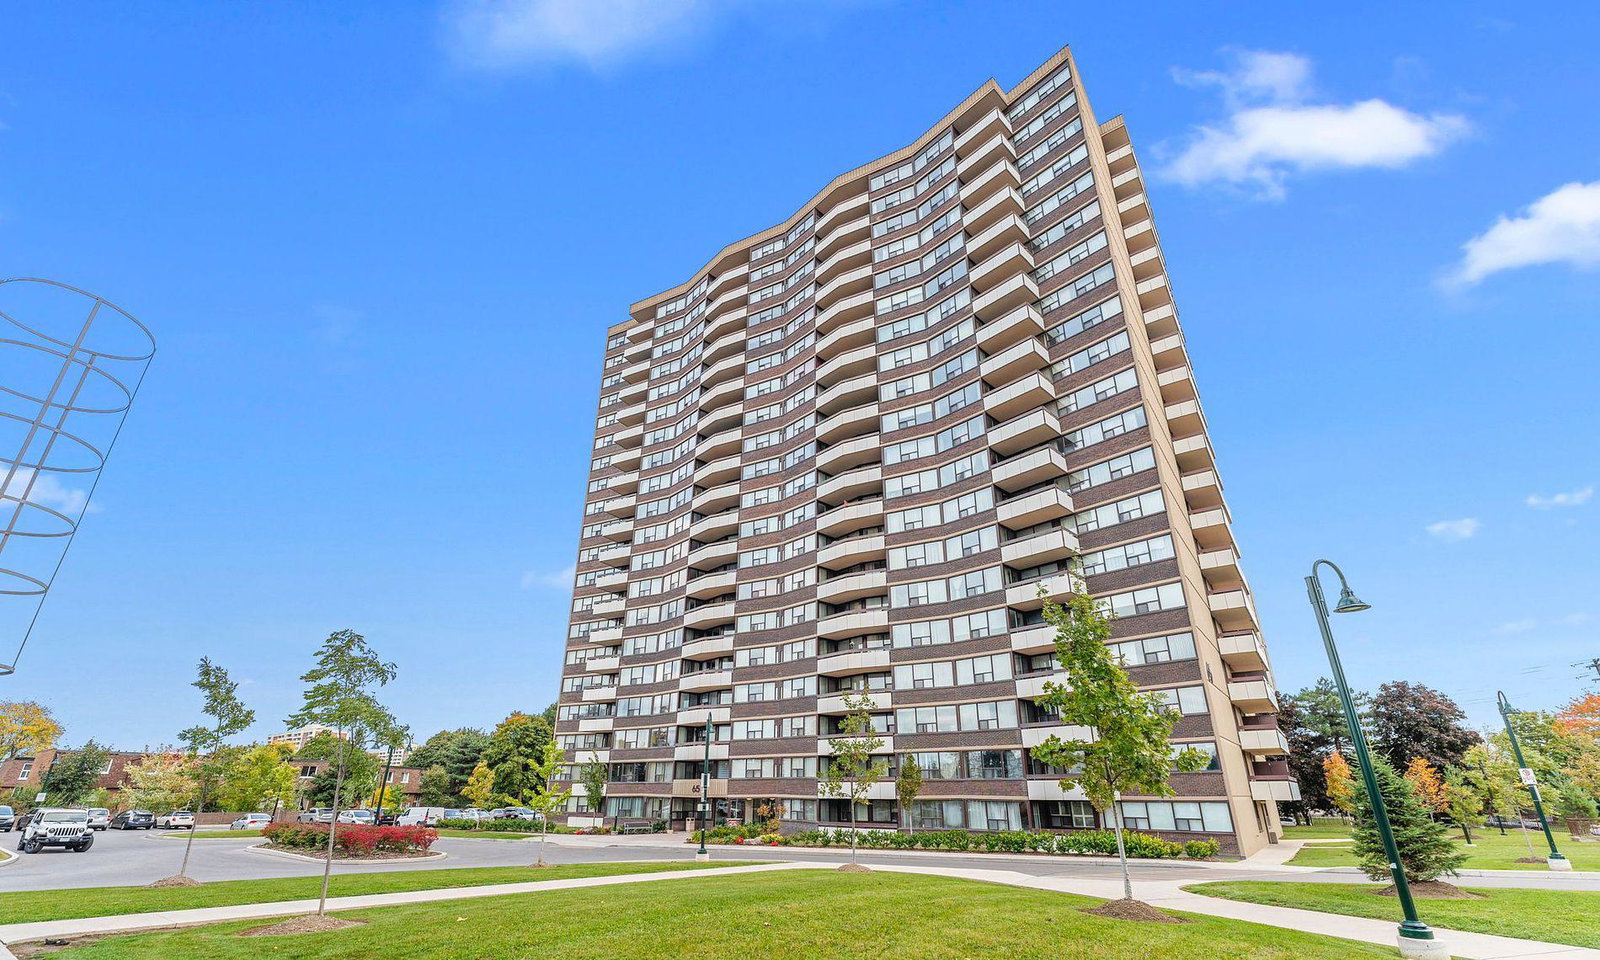
Condo building · 45-65 Huntingdale Boulevard
Royal Crest III Condos is a 20-storey condo with 460 suites, built in 1975 by Tridel. Right now 2 for sale and 1 for rent are on the market here.
- 20storeys
- 460suites
- $367/sq ft
- 1975built
No similar units for sale in Royal Crest III Condos right now.
Around this home
Daily convenience, out of 100, from the distances below
Schools nearby
School rating, out of 10.
Helpful calculators
Your HOMEH agent

"I would see it this week."