

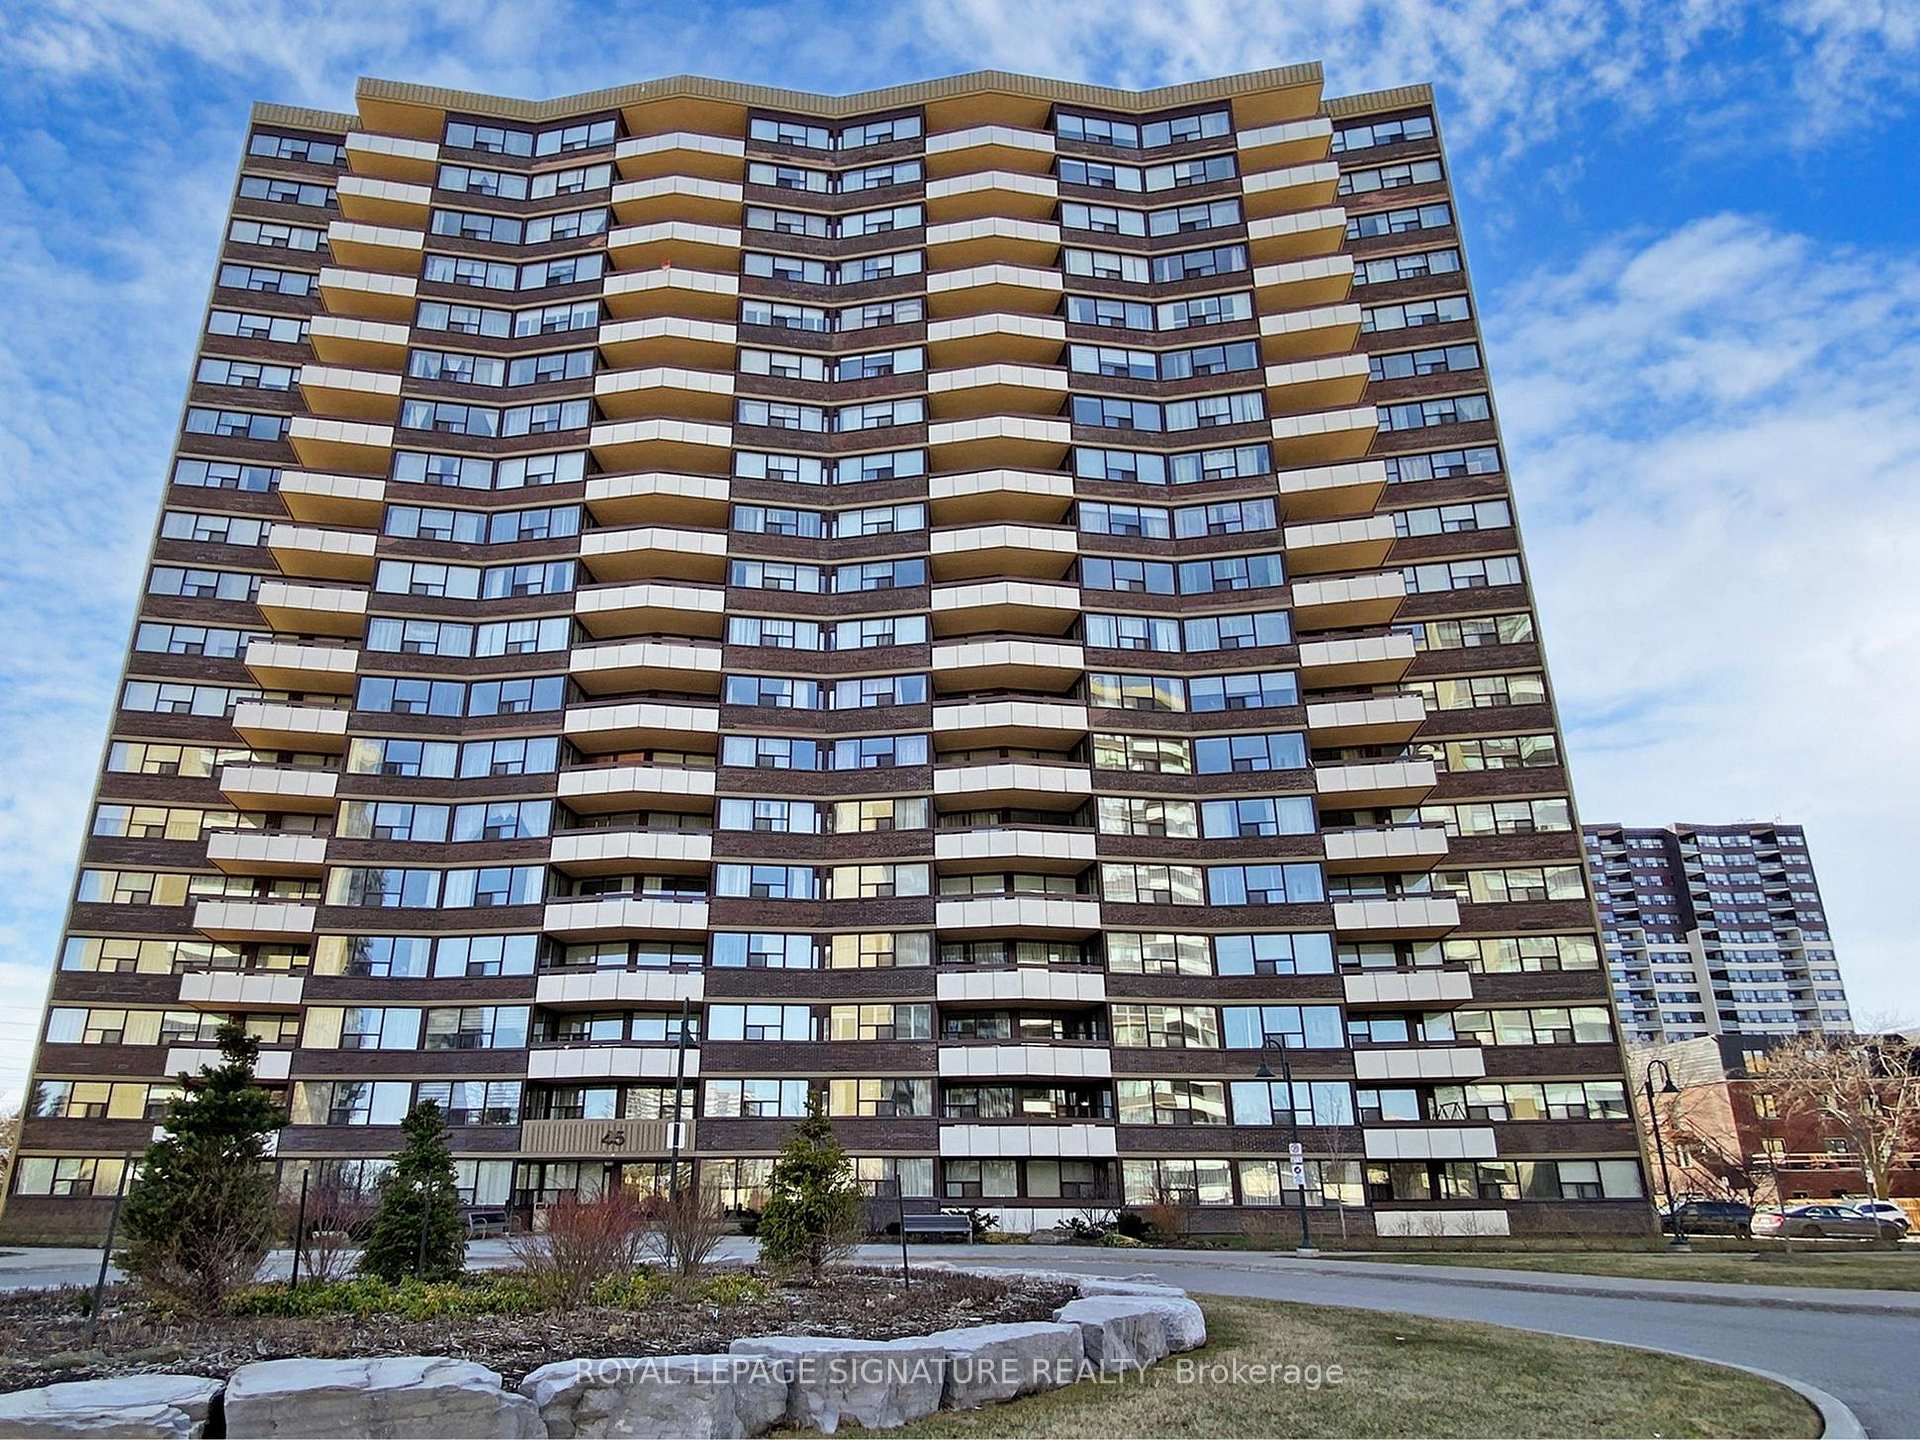
Unit 1908, 45 Huntingdale Boulevard
Unit 1908, 45 Huntingdale Boulevard
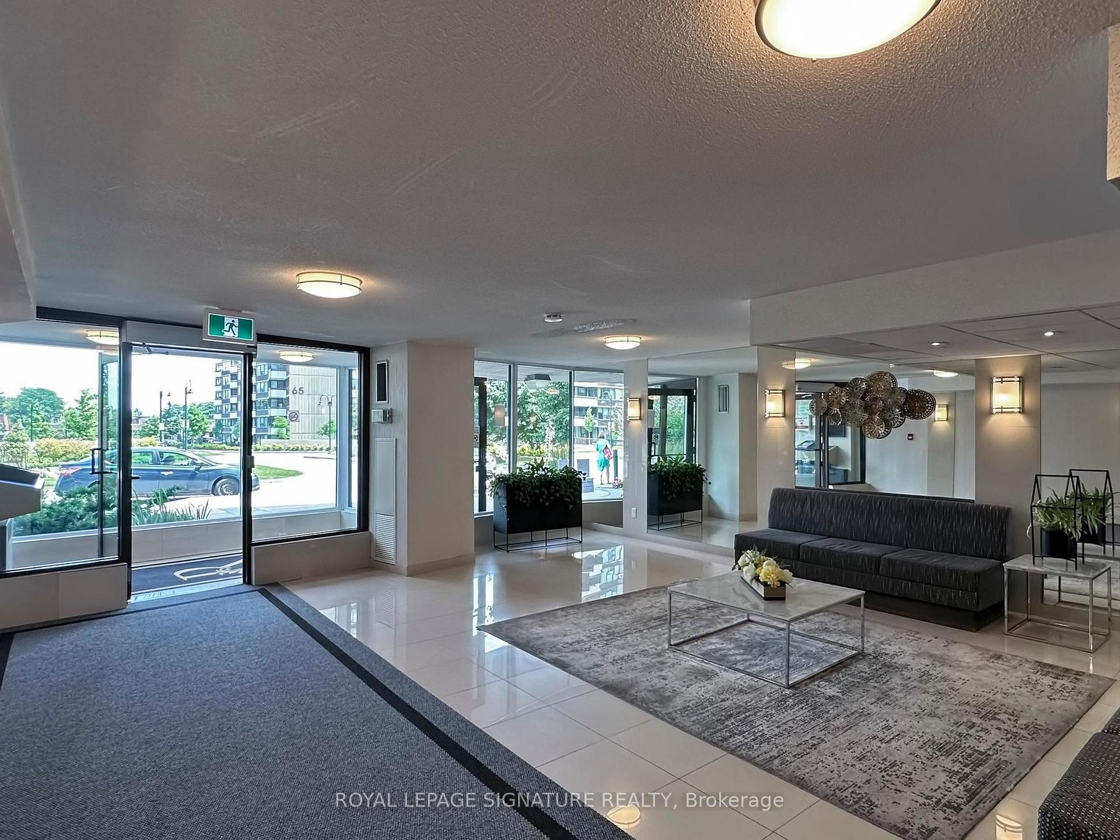
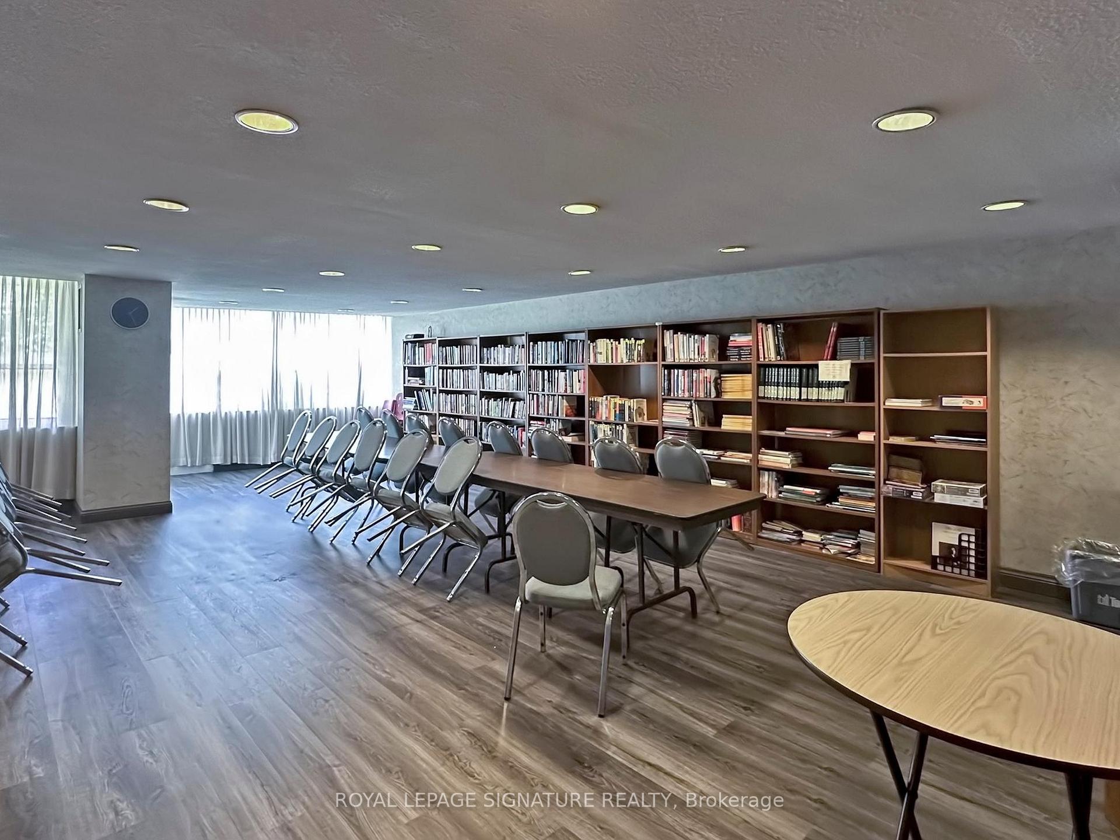
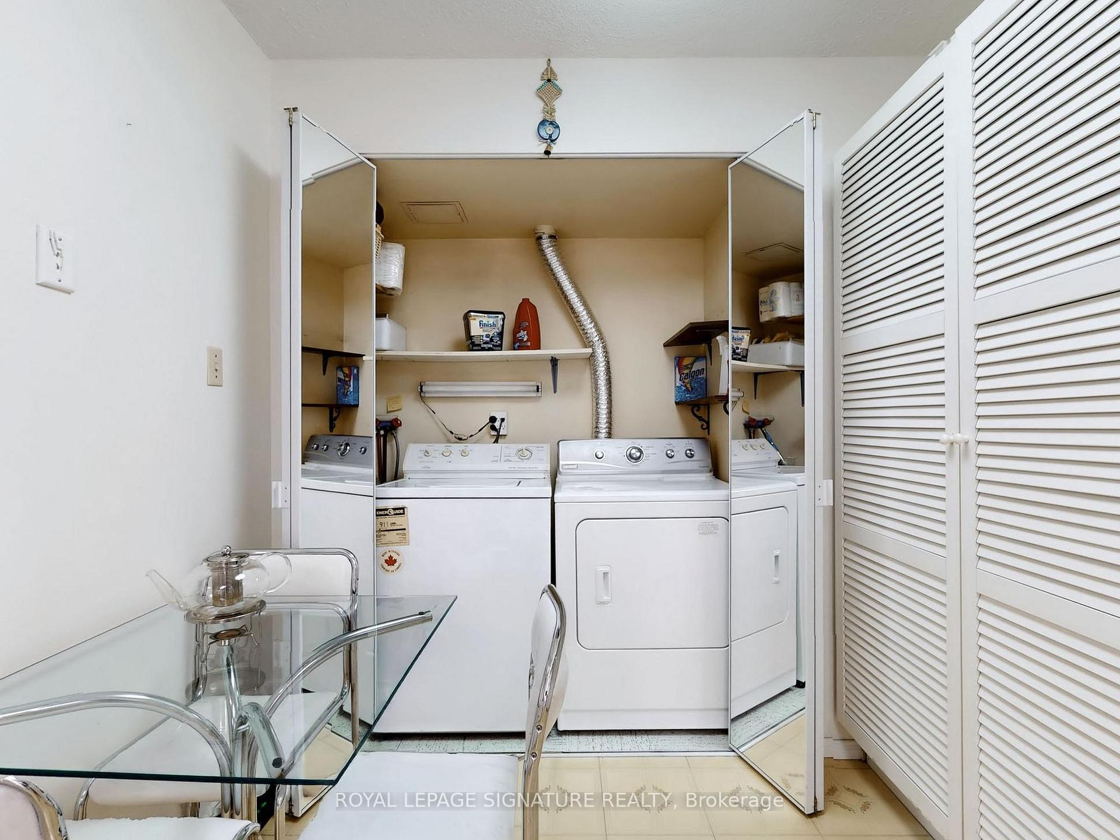
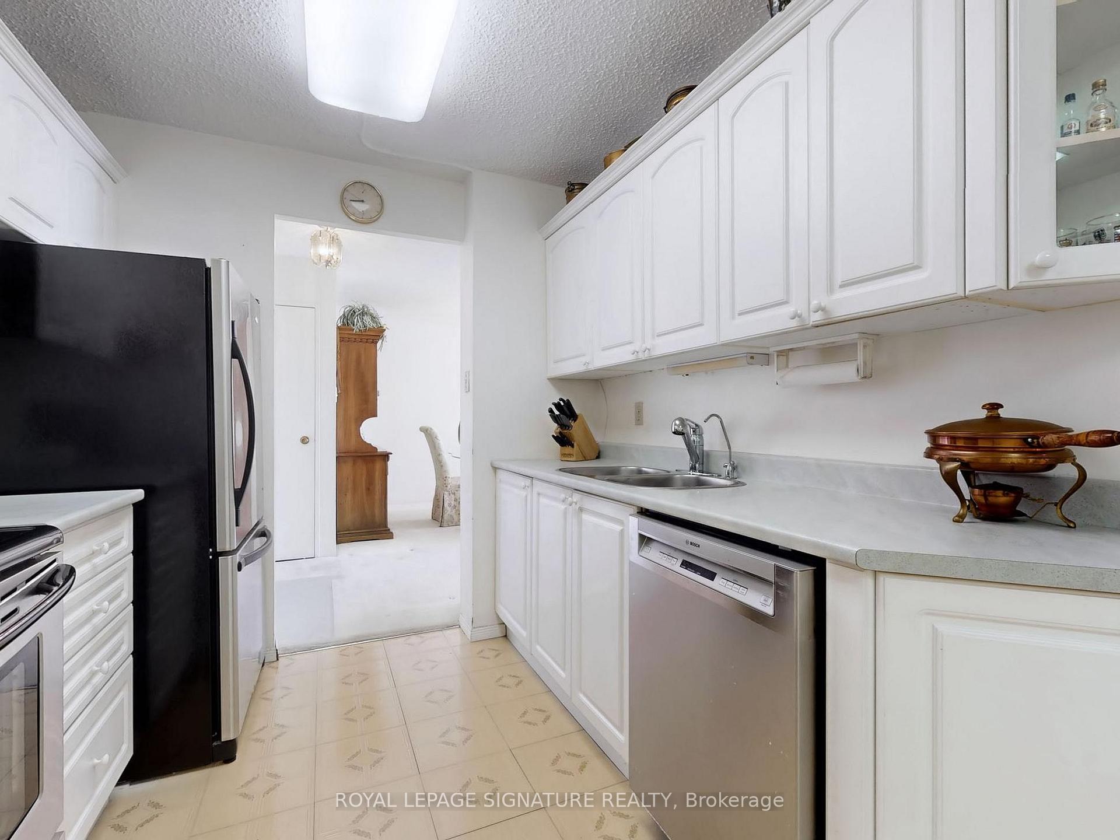 See all 39 photos
Property history
Facts and features
- ExposureWest
- LaundryEnsuite, in kitchen
- LockerEnsuite
- BalconyOpen
- Fireplace
- Central air
- Gym
- Indoor pool
- Party room/meeting room
The homeCondo Apartment, Apartment, Age 31–50 years
- Type: Condo Apartment
- Style: Apartment
- Age: 31–50 years
- Living space: 1,400–1,599 sq ft
- Basement: None
- Exposure: West
- View: City, panoramic
InsideFireplace Yes, Ensuite, in kitchen, main level, Storage
- Fireplace: Yes
- Laundry: Ensuite, in kitchen, main level
- Features: Storage
- Security: Security system
- Rooms above ground: 6
- Bedrooms: 2 + 1 in the basement
- Bathrooms: 2
- Kitchens: 1
- Family room: Yes
OutsideConcrete, Flat, Concrete
- Exterior: Concrete
- Roof: Flat
- Foundation: Concrete
- Balcony: Open
- Features: Landscaped
- Accessibility: Elevator
Parking and locker2 Parking, Underground, Exclusive
- Spaces: 2 Parking
- Garage: Underground
- Parking type: Exclusive
- Spot: 83
- Locker: Ensuite
BuildingTridel condo-royalcrest, Storeys 20, Units 460
- Name: Tridel condo-royalcrest
- Storeys: 20
- Units: 460
- Registered: 1975
- Condo corporation: 229
- Amenities: Bike storage, car wash, gym, indoor pool, party room/meeting room, sauna
- Pets: Not allowed
Heating, water and powerForced air, gas, Central air
- Heating: Forced air, gas
- Cooling: Central air
Costs and taxesTaxes $1,896 a year, Condo fee $1,012 a month, Heat included, hydro included, water included, cable tv included, cac included, common elements included, building insurance included, parking included
- Taxes, 2024: $1,896 a year
- Condo fee: $1,012 a month
- Fee includes: Heat included, hydro included, water included, cable tv included, cac included, common elements included, building insurance included, parking included
- HST: HST included in the price
Included in the saleEnsuite laundry and large walk in storage in the unit. all electrical light (excluding in 2nd bedroom), all window coverings , all appliances come as is. fp yearly maintenance by condo.
- Included: Ensuite laundry and large walk in storage in the unit. all electrical light (excluding in 2nd bedroom), all window coverings , all appliances come as is. fp yearly maintenance by condo.
NearbyClear view, public transit, school
- Close to: Clear view, public transit, school
Listing detailsE12059597, Sold, Apr 3, 2025
- MLS® number: E12059597
- Status: Sold
- Listed on: Apr 3, 2025
- Days on market: 69
- Updated: Jun 11, 2025
- Possession: 2025-04-15 / Flexible
- Occupied by: Owner
- Listing brokerage: ROYAL LEPAGE SIGNATURE REALTY
About this home
Unit 1908, 45 Huntingdale Boulevard, Scarborough (L'Amoreaux), ON M1W 2N8
Welcome to luxury, newly renovated Royalcrest Towers by Tridel.This immaculate sun-filled 2 bedrooms, 2 baths suite with two walk-outs to large balcony with panoramic view of Toronto, offering nearly 1500 sq ft. of living space. The open concept living, dinning, family room with wood burning fireplace is perfect size for family gatherings or entertainment. The unit features very rare side by side 2 parking spots close to elevators along with convenience of having all your utilities, internet and tv cable included in the maintenance fees. Extensive amenities including fitness centre, indoor pool, sauna, party room, billiard, children playground, visitor parking and tennis courts. Truly perfect home, great value and location. Ideally situated by shopping, restaurants, top-rated schools, TTC and hwy 401/404This condo is meticulously look after don't miss opportunity to call it your own!
Ask about this home
A HOMEH agent will answer your questions about this home.
Know more about Royal Crest III Condos
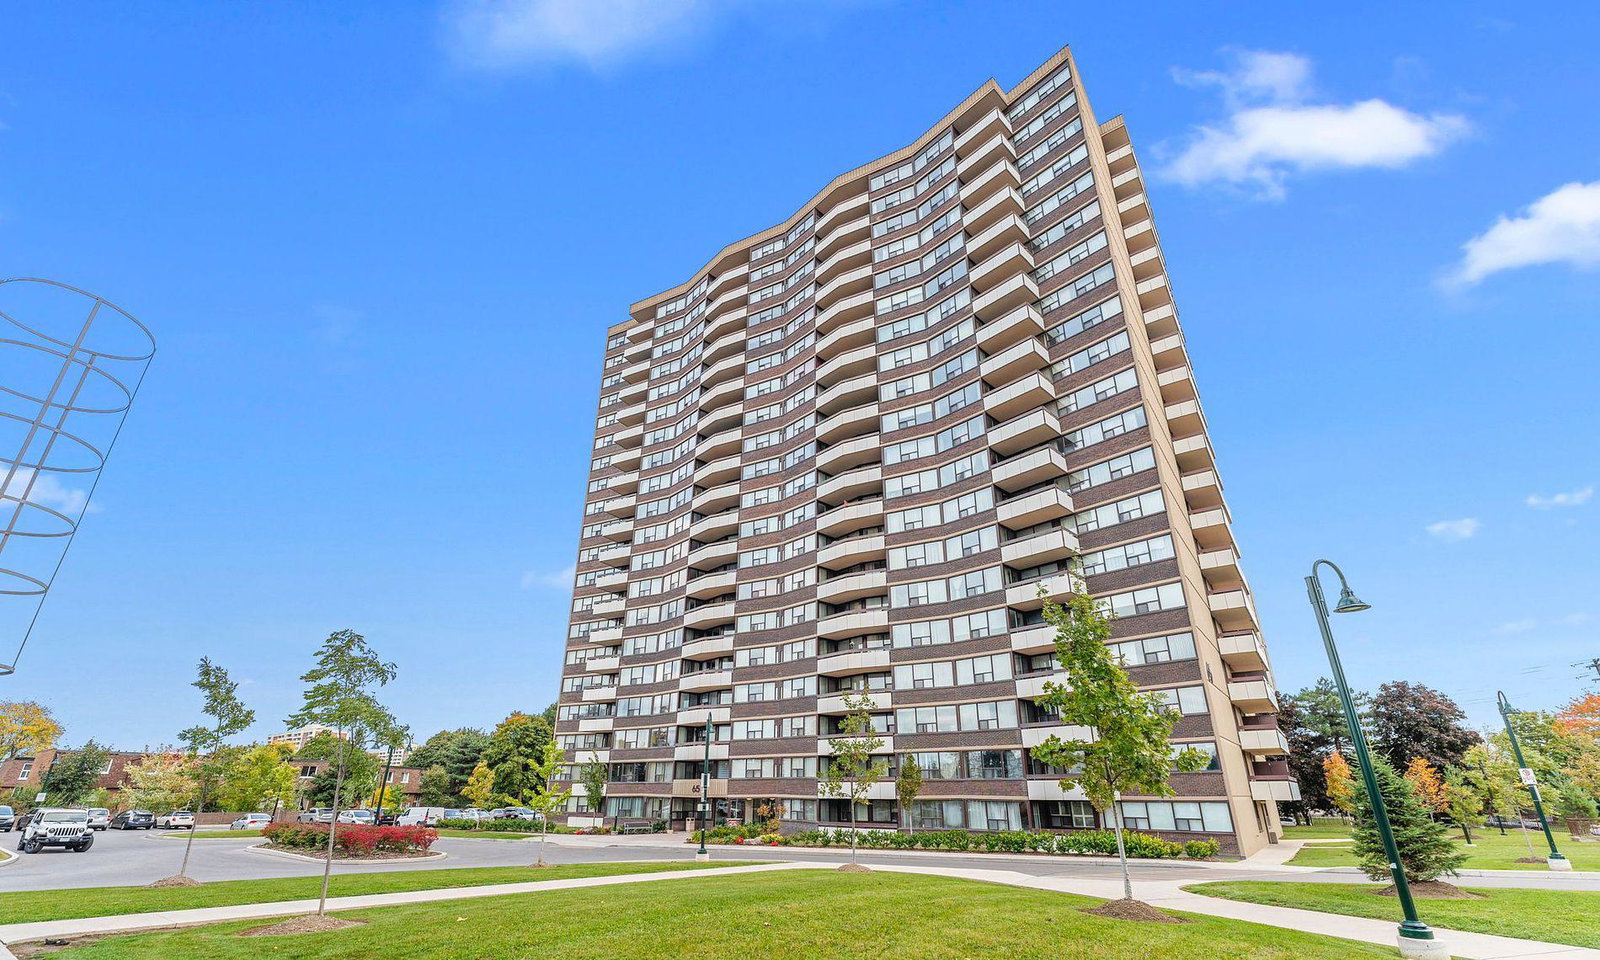
Condo building · 45-65 Huntingdale Boulevard
Royal Crest III Condos is a 20-storey condo with 460 suites, built in 1975 by Tridel. Right now 2 for sale and 1 for rent are on the market here.
- 20storeys
- 460suites
- $367/sq ft
- 1975built
No similar units for sale in Royal Crest III Condos right now.
Around this home
Daily convenience, out of 100, from the distances below
Schools nearby
School rating, out of 10.
Helpful calculators
Your HOMEH agent

"I would see it this week."