

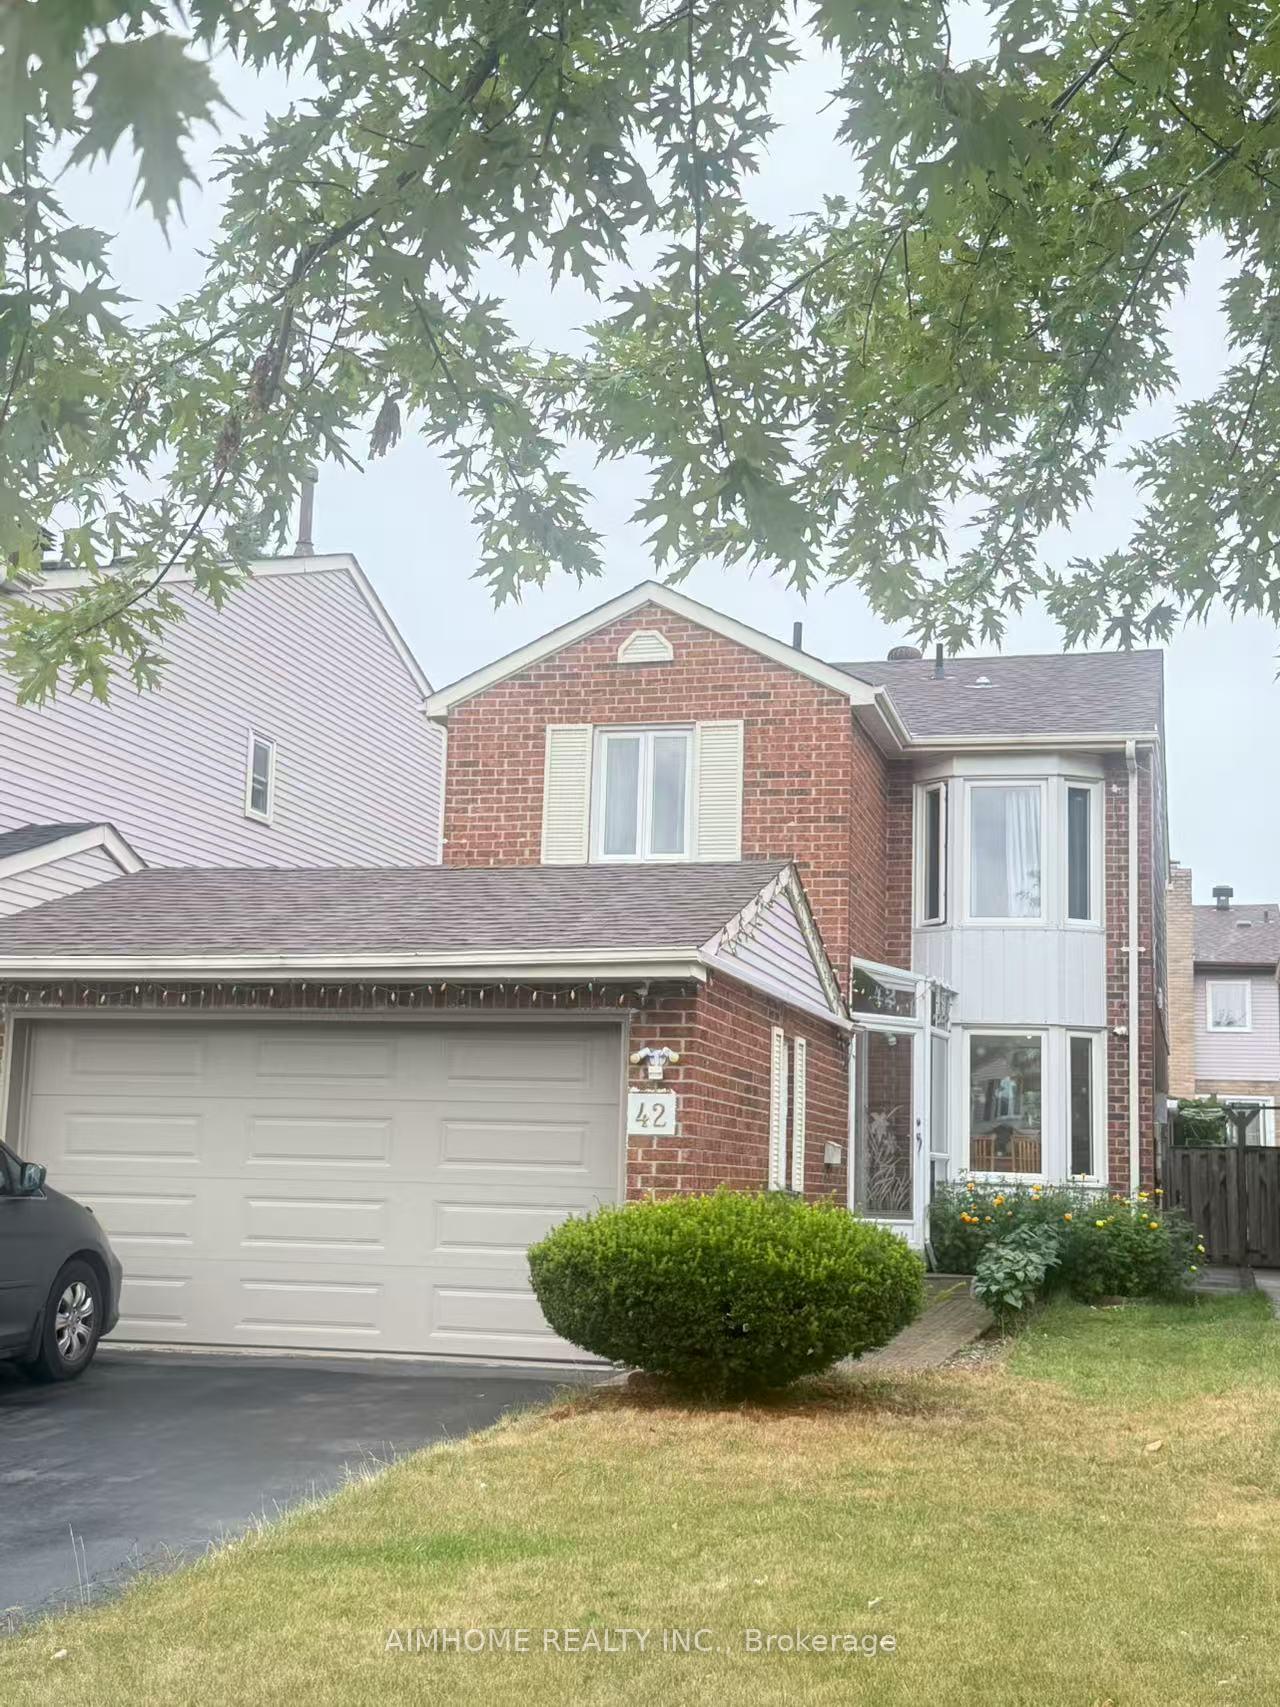
42 Sandyhook Square
Detached Rented
1/2642 Sandyhook Square
Detached Rented
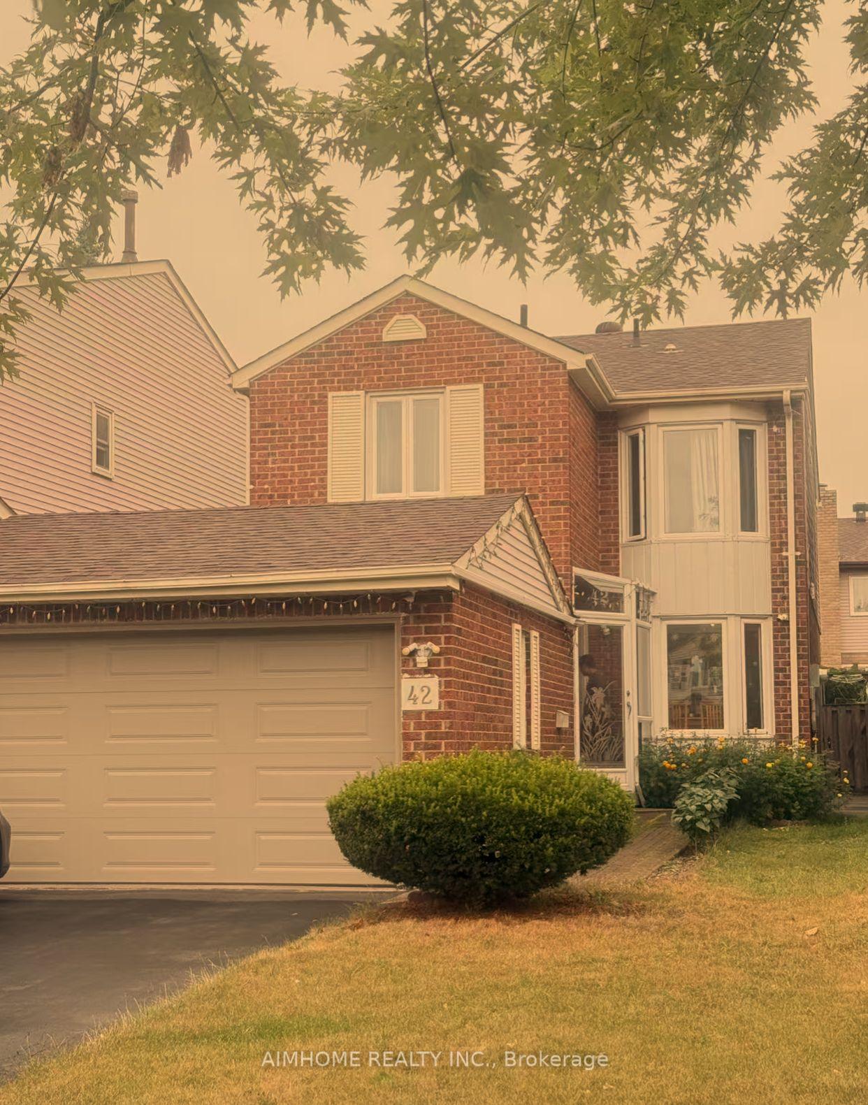
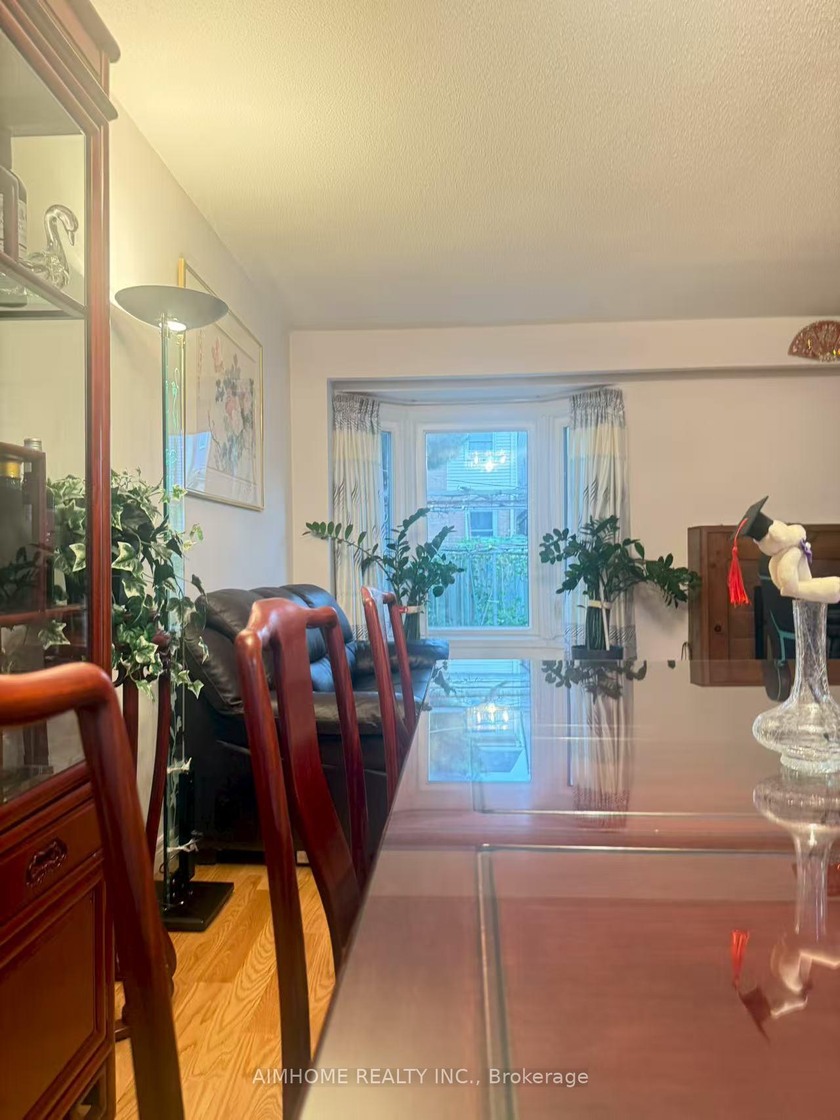
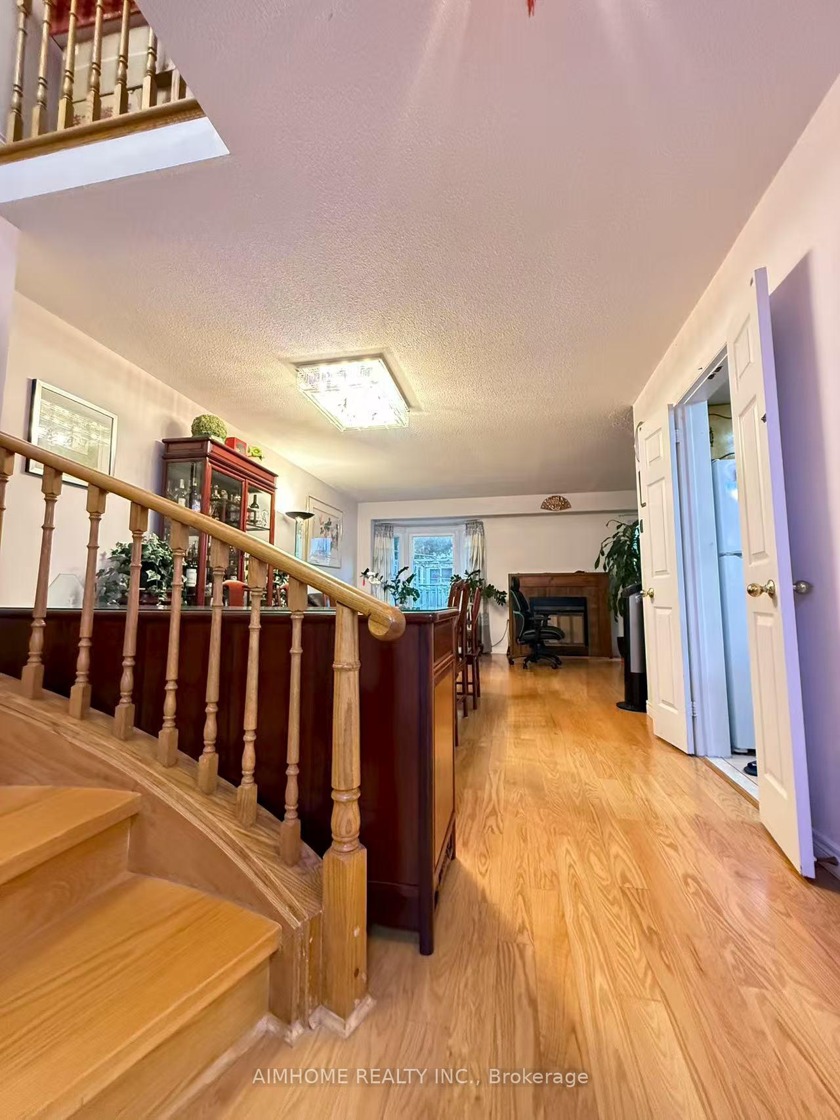
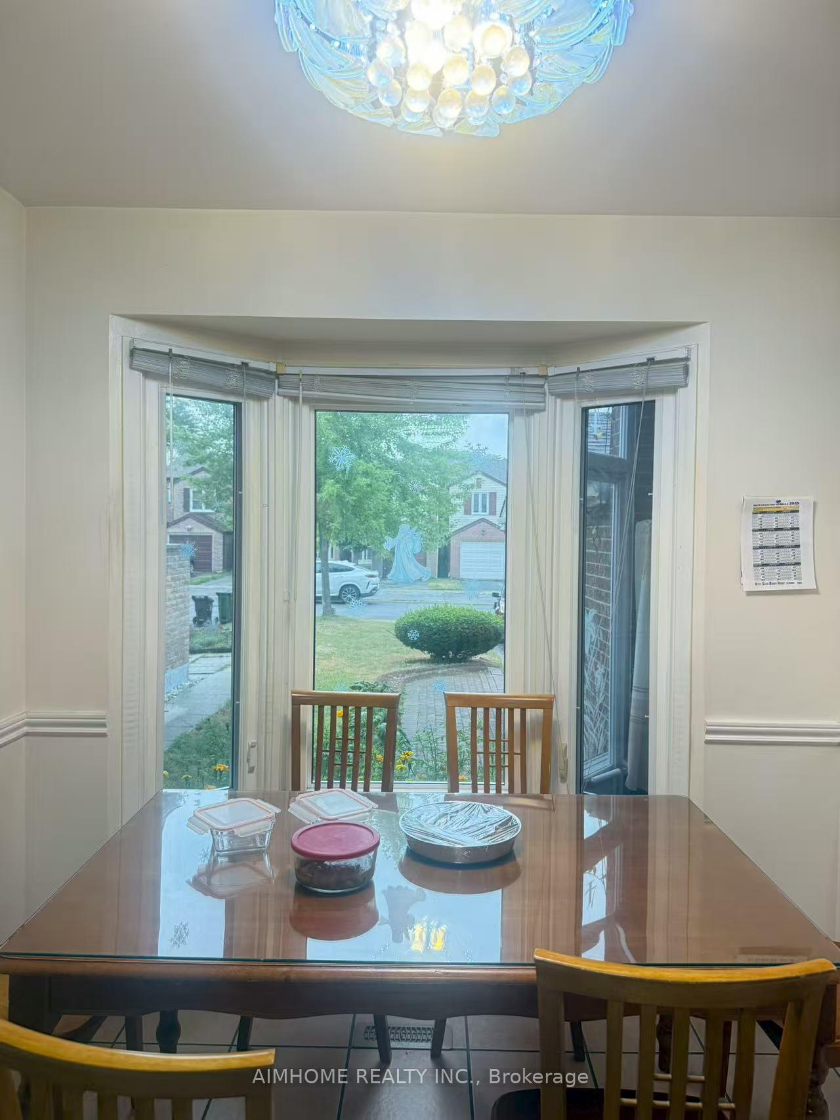 See all 26 photos
3+1 Bedrooms
4 Bathrooms
2 Garage
1.5K–2K sq.ft
Entire Home
— Unit
Property history
Facts and features
- BasementFinished
- Lease term12 months
- FurnishedUnfurnished
- LaundryEnsuite
What stands out
- Fireplace
- Central air
- Pool
The homeDetached, 2-storey, 1,500–2,000 sq ft
- TypeDetached
- Style2-storey
- Living space1,500–2,000 sq ft
- BasementFinished
- Special designationOther
InsideFireplace Yes, family room, Ensuite, Other
- FireplaceYes, family room
- LaundryEnsuite
- FeaturesOther
- Rooms above ground6
- Rooms in the basement1
- Bedrooms3 + 1 in the basement
- Bathrooms4
- Kitchens1
- Family roomYes
Outside and lotBrick, concrete, Asphalt shingle, Concrete, other
- ExteriorBrick, concrete
- RoofAsphalt shingle
- FoundationConcrete, other
- PoolOther
Parking2 Garage, Detached, Available, other
- Spaces2 Garage
- GarageDetached
- DrivewayAvailable, other
Heating, water and powerForced air, gas, Central air, Municipal water
- HeatingForced air, gas
- CoolingCentral air
- WaterMunicipal water
- SewerMunicipal sewer
Rent and termsRent $3,500 a month, Entire property, Unfurnished
- Rent$3,500 a month
- Space for rentEntire property
- FurnishedUnfurnished
- Lease12 months
- Rent includesOther, parking
- DepositRequired
- Credit checkRequired
- Employment letterRequired
- Rental applicationRequired
- ReferencesRequired
Included2 fridges, stove, b/i , washer, dryer, existing all elf's and window coverings, cac, auto garage opener, brdlm w/l., Furnitures not included
- Included2 fridges, stove, b/i , washer, dryer, existing all elf's and window coverings, cac, auto garage opener, brdlm w/l.
- Not includedFurnitures not included
Listing detailsE12354023, Rented, Aug 19, 2025
- MLS® numberE12354023
- StatusRented
- Listed onAug 19, 2025
- Days on market53
- UpdatedOct 11, 2025
- Possession2025-10-05 / Flexible
- Occupied byOwner
- Listing brokerageAIMHOME REALTY INC.
About this home
42 Sandyhook Square, Scarborough (Steeles), ON M1W 3N5
OtherOther
Gorgeous sun-filled three-bedroom home in a 'high in demand' area, just minutes' walk to Steeles, Walmart, shopping mall, park, school--Dr Norman Bethune Collegiate Institute. Close to Pacific Mall. T & T Shopping Plaza, Restaurants, Miliken GO, TTC, Schools, Library, Park & Groceries. Separate entrance with one bedroom, finished basement with laundry Room, and 2x3 pcs bath. Included 4 Cars Parking On Driveway. The garage can only hold bigger one or two small ones.
Read more
Ask about this home
A HOMEH agent will answer your questions about this home.
Ask a question
Around this home
Warden/Steeles
Errands
Parks
Schools
Daily convenience, out of 100, from the distances below
ParkMiddleton Park · 7 within 1 km7 min walk433 m
GroceryFoody Mart8 min walk470 m
SchoolTerry Fox Public School6 min walk350 m
PharmacyA & W Pharmacy9 min walk552 m
Cafés & food名門金宴 · 15 within 1 km3 min walk199 m
Gym & rec centre105 Gibson Centre13 min walk801 m
LibraryToronto Public Library - Steeles7 min walk413 m
WalkDriveStraight-line distance, open map data
Grocery0.5 km
Park0.4 km
Coffee0.4 km
Dining0.2 km
Gym1.6 km
Schools nearby
School rating, out of 10.
Terry Fox Public Schoolelementary · Public · 0.3 km
5.3/10Fair
Dr Norman Bethune Collegiate Institutesecondary · Public · 0.8 km
7.9/10Good
Amberson College High Schoolsecondary · Private · 0.8 km
—
Contact agent
Helpful calculators
Rent vs buy
Affordability
Mortgage
Down payment
Stress test
CMHC insurance
Your HOMEH agent

NimaHOMEH agent · Scarborough
"I would see it this week."
Ask Nima
Keep exploring
You are here