

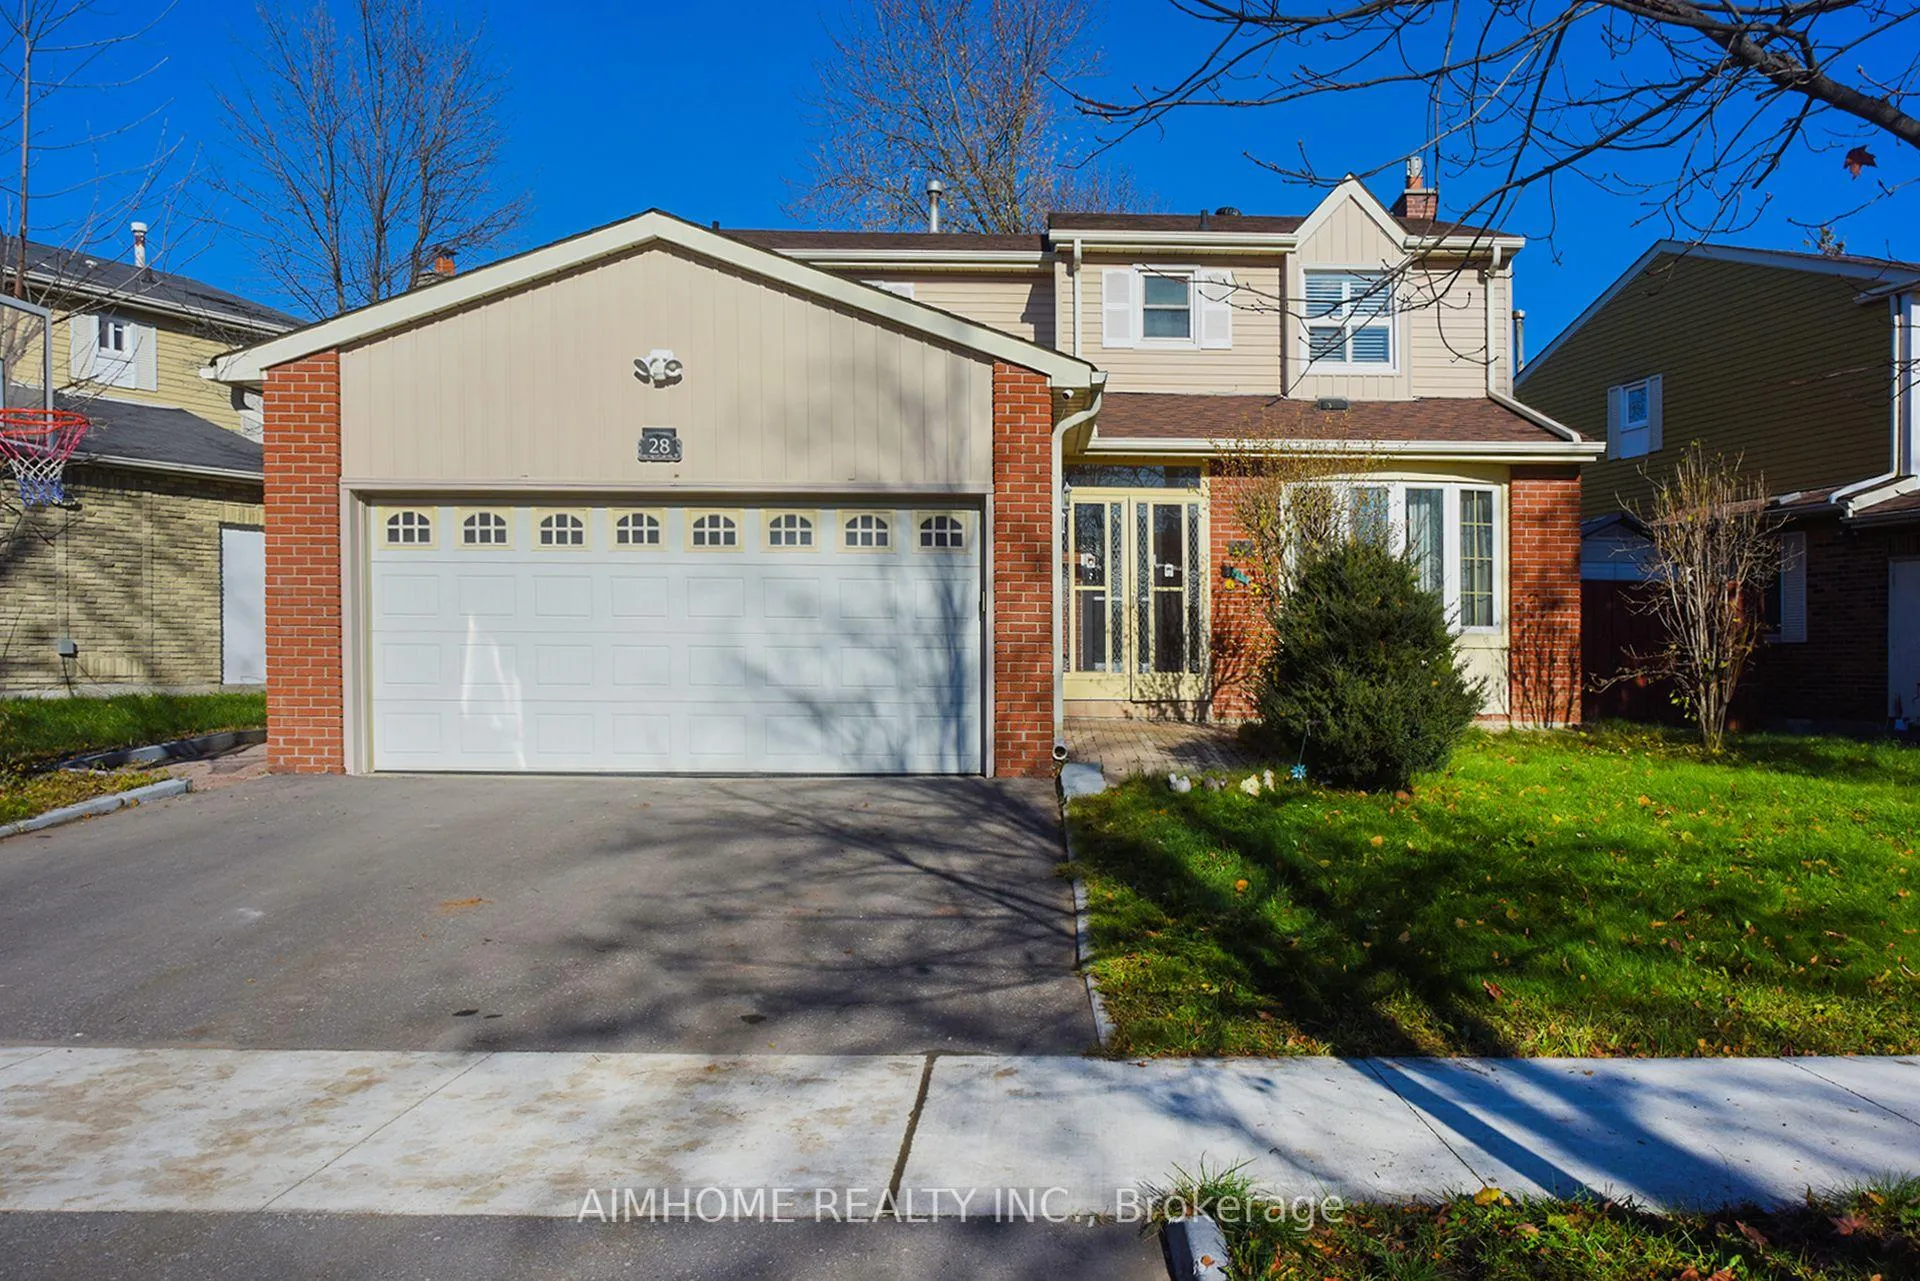
28 Longbow Square
28 Longbow Square
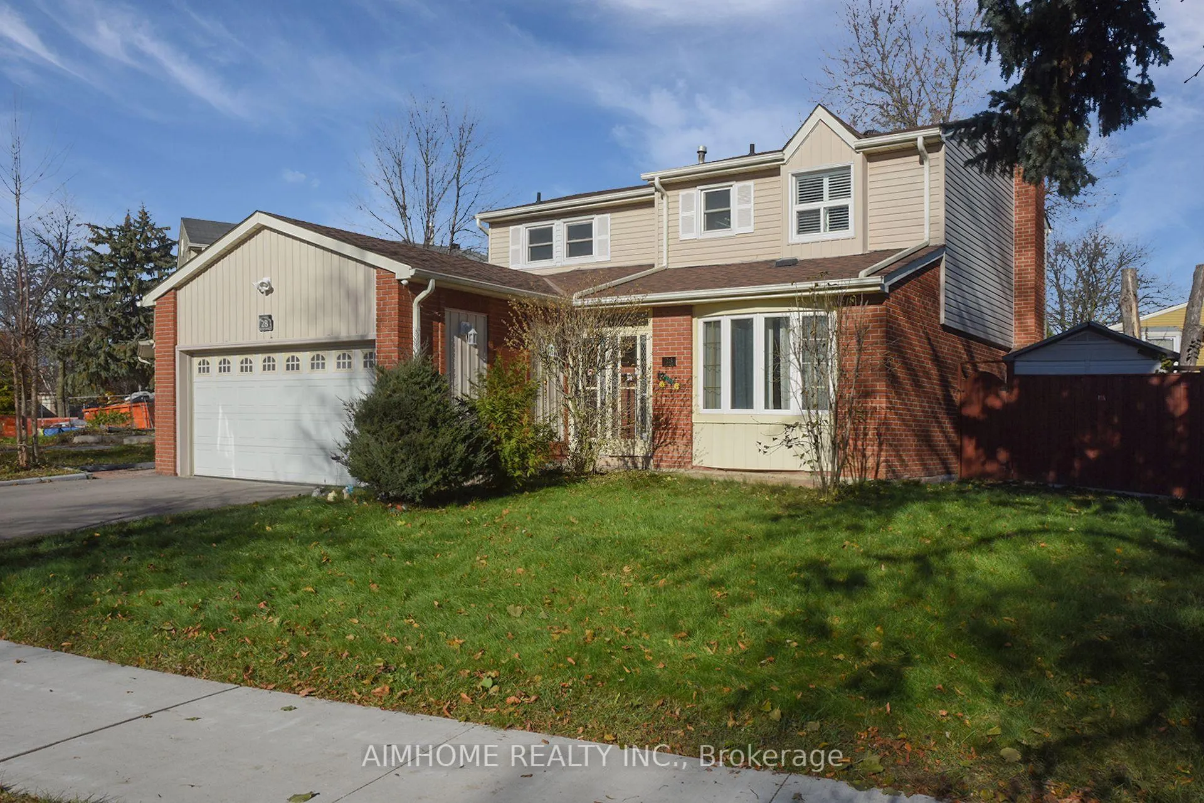
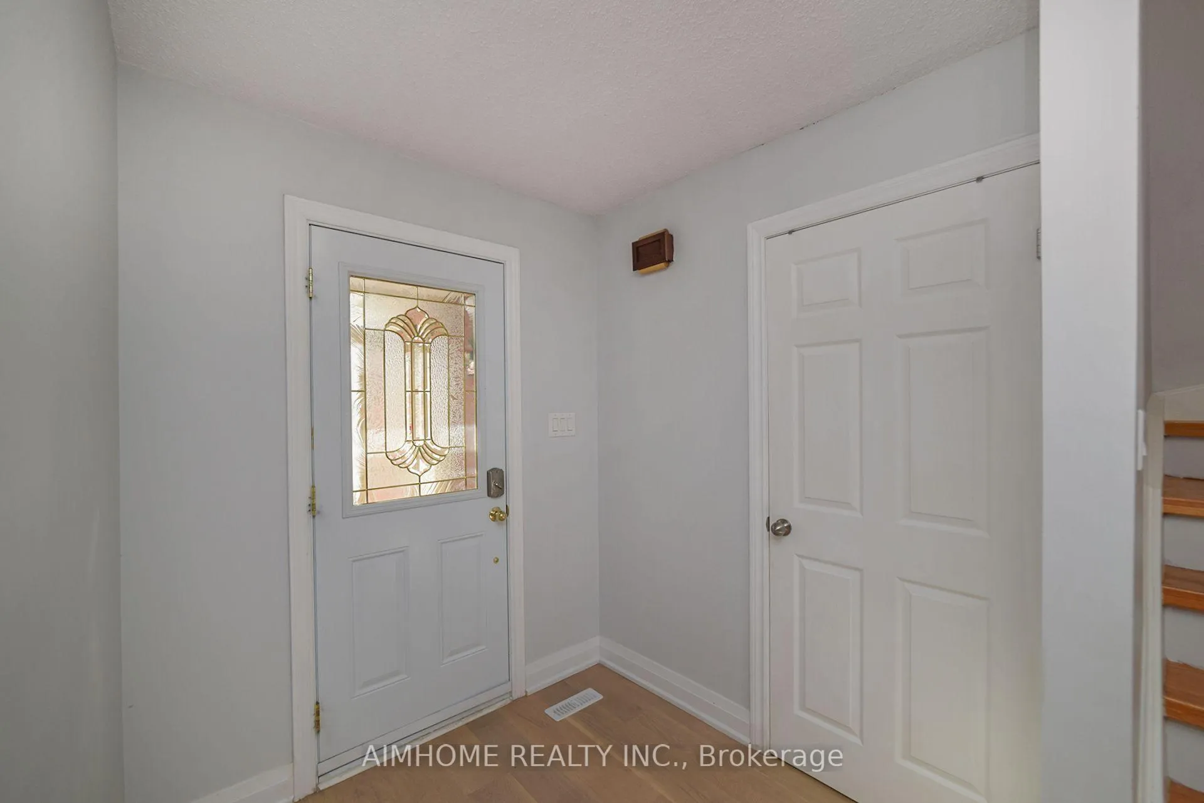
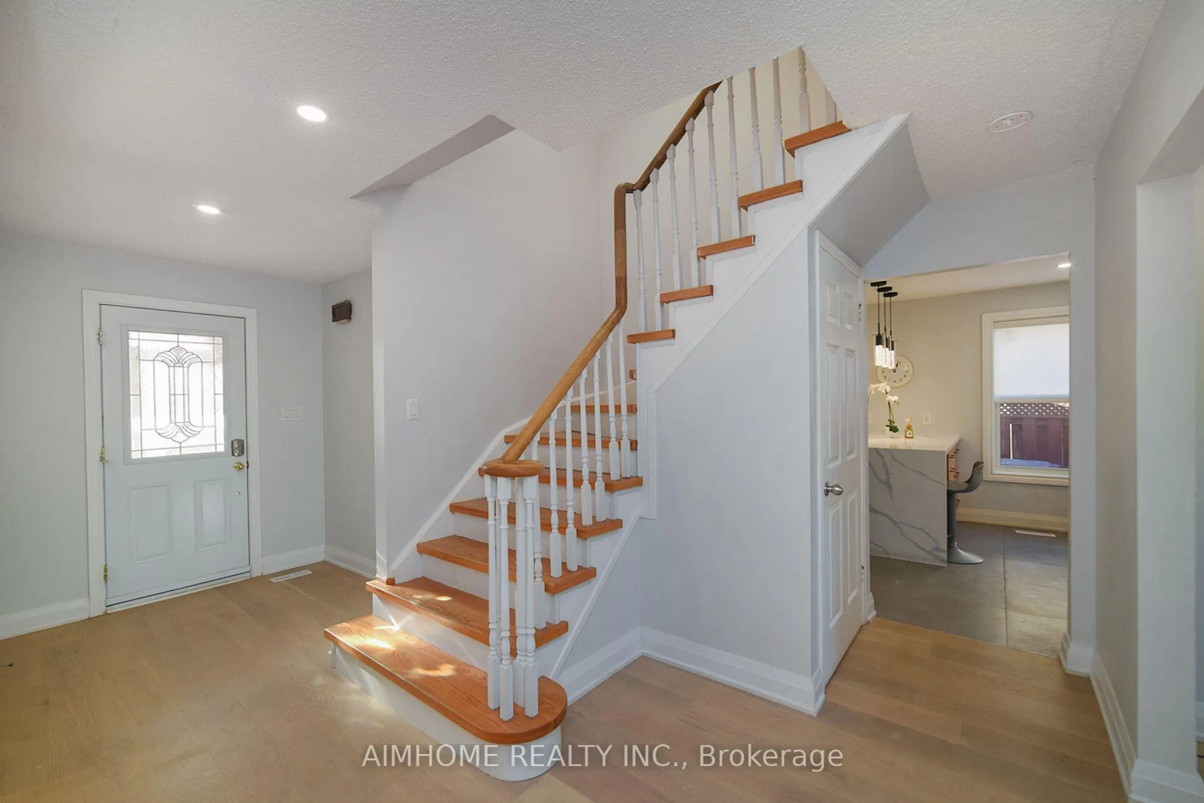
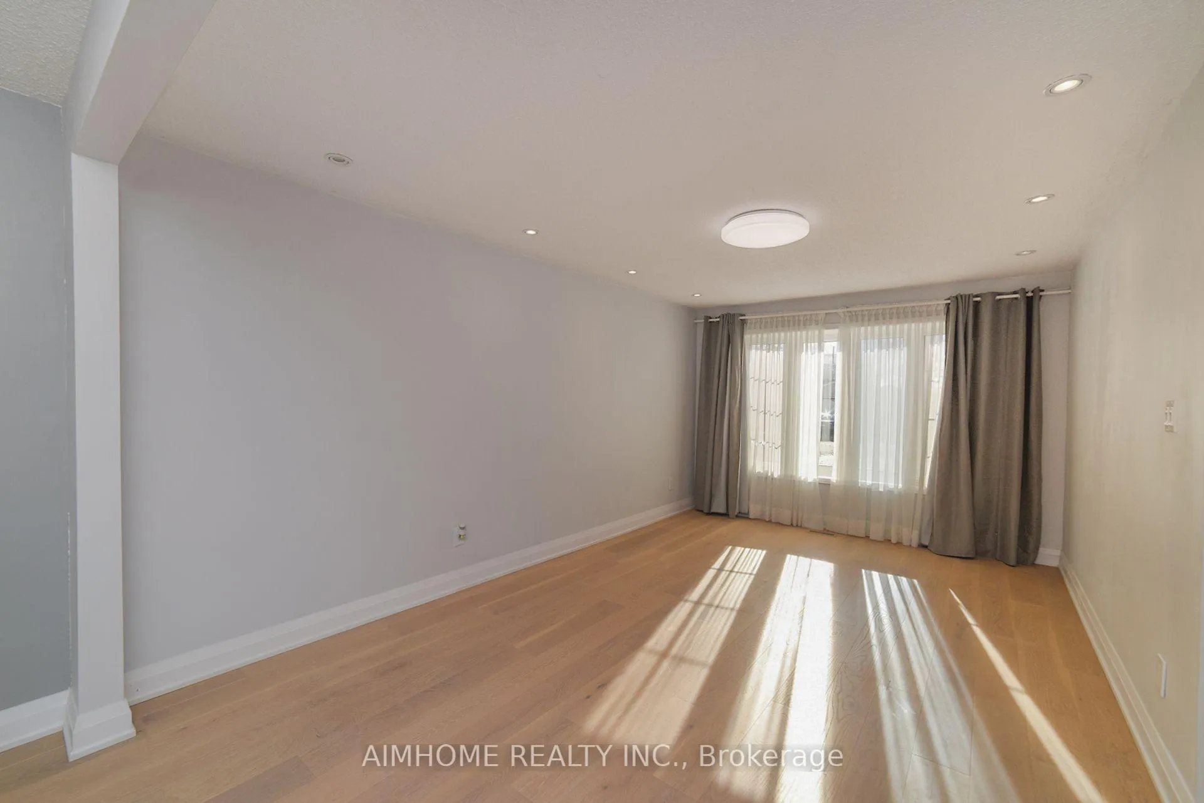 See all 46 photos
Property history
- $1,350,000ExpiredList: 2026-01-04|End: 2026-06-30|177 daysE12659608
Facts and features
- BasementApartment
- Price per sq ft~$600
- Water, sewerMunicipal
- HeatingForced air
- Hardwood floors
- Fireplace
- Central air
The homeDetached, 2-storey, 2,000–2,500 sq ft
- Type: Detached
- Style: 2-storey
- Living space: 2,000–2,500 sq ft
- Basement: Apartment, finished
InsideFireplace Yes, Hardwood, Ceramic, Main level
- Fireplace: Yes
- Flooring: Hardwood, Ceramic
- Laundry: Main level
- Features: Auto garage door remote
- Rooms above ground: 8
- Rooms in the basement: 3
- Bedrooms: 4 + 2 in the basement
- Bathrooms: 4
- Kitchens: 1
- Family room: Yes
Outside and lotBrick, Asphalt shingle, Concrete, insulated concrete form
- Exterior: Brick
- Roof: Asphalt shingle
- Foundation: Concrete, insulated concrete form
- Size: 70.95 × 101 ft
Parking2 Garage, Attached, Private
- Spaces: 2 Garage
- Garage: Attached
- Driveway: Private
Heating, water and powerForced air, gas, Central air, Municipal water
- Heating: Forced air, gas
- Cooling: Central air
- Water: Municipal water
- Sewer: Municipal sewer
Costs and taxesTaxes $6,319 a year, HST included in the price
- Taxes, 2025: $6,319 a year
- HST: HST included in the price
Included in the saleFridge, stove, dishwasher, washer, dryer, owned hot water tank, ev charger in garage.
- Included: Fridge, stove, dishwasher, washer, dryer, owned hot water tank, ev charger in garage.
Listing detailsE12659608, Expired, Jan 4, 2026
- MLS® number: E12659608
- Status: Expired
- Listed on: Jan 4, 2026
- Days on market: 177
- Updated: Jun 30, 2026
- Possession: 2026-01-09 / Immediate
- Occupied by: Vacant
- Listing brokerage: AIMHOME REALTY INC.
About this home
28 Longbow Square, Scarborough (Steeles), ON M1W 2W7
Beautifully maintained and truly cherished family home, filled with warmth and positive energy. Located in the top-ranking Dr. Norman Bethune secondary school area at Warden & McNicoll, steps to T&T Supermarket, Foody Mart, Bridlewood Mall, Terry Fox Park, Library, & a variety of restaurants, schools, community center, and daily amenities. Irregular lot size and Large Pie-Shaped Lot: 70.95 ft x 101 ft. 2 years new Driverway, Extensive Upgrades: Fully renovated main floor, kitchen, and bathroom. Brand-new basement bathroom. Modern upgrade Kitchen: Gas stove, newly upgraded stainless-steel appliances, customized and functional layout with great storage. Gas Fireplace, Beautiful Backyard with a Large Deck, Two spacious storage sheds in the Backyard. Finished basement with separate entrance. Has Tesla electric car charger in garage. Move-in and enjoy!
Ask about this home
A HOMEH agent will answer your questions about this home.
Around this home
Daily convenience, out of 100, from the distances below
Schools nearby
School rating, out of 10.
Helpful calculators
Your HOMEH agent

"I would see it this week."