

Unit 1505, 28 Rosebank Drive
Unit 1505, 28 Rosebank Drive
 See all 32 photos
Included in condo fee: Parking, Cable TV, Common Elements, Building Insurance
Facts and features
- BasementOther
- ExposureNorth
- LaundryEnsuite
- LockerNone
- Hardwood floors
- Central air
The homeCondo Townhouse, 3-storey, 1,400–1,599 sq ft
- Type: Condo Townhouse
- Style: 3-storey
- Living space: 1,400–1,599 sq ft
- Basement: Other
- Exposure: North
InsideBroadloom, Hardwood, Ensuite, upper level, Central vacuum, intercom, water heater owned, water meter
- Flooring: Broadloom, Hardwood
- Laundry: Ensuite, upper level
- Features: Central vacuum, intercom, water heater owned, water meter
- Rooms above ground: 6
- Bedrooms: 3
- Bathrooms: 3
- Kitchens: 1
OutsideBrick, Asphalt shingle, Balcony None
- Exterior: Brick
- Roof: Asphalt shingle
- Balcony: None
Parking and locker3 Parking, Underground, Parking type Owned
- Spaces: 3 Parking
- Garage: Underground
- Parking type: Owned
- Driveway: Underground
- Spot: 145
- Locker: None
Building28 Rosebank Drive, Condo corporation 1229, Pets Allowed
- Name: 28 Rosebank Drive
- Condo corporation: 1229
- Pets: Allowed
Heating, water and powerForced air, gas, Central air
- Heating: Forced air, gas
- Cooling: Central air
Costs and taxesTaxes $3,182 a year, Condo fee $409 a month, Cable tv included, common elements included, building insurance included, parking included
- Taxes, 2025: $3,182 a year
- Condo fee: $409 a month
- Fee includes: Cable tv included, common elements included, building insurance included, parking included
- HST: HST included in the price
- Rental items: None.
Included in the saleExisting refrigerator, stove, built-in dishwasher, over-the-range microwave with exhaust fan, stacked washer and dryer, all existing electric light fixtures, all existing window coverings, and all pax wardrobe units in the primary bedroom walk-in closet., Not included None.
- Included: Existing refrigerator, stove, built-in dishwasher, over-the-range microwave with exhaust fan, stacked washer and dryer, all existing electric light fixtures, all existing window coverings, and all pax wardrobe units in the primary bedroom walk-in closet.
- Not included: None.
Listing detailsE14187546, For Sale, Nov 17, 2026
- MLS® number: E14187546
- Status: For Sale
- Listed on: Nov 17, 2026
- Days on market: 5
- Updated: Nov 17, 2026
- Possession: 30-59 days
- Occupied by: Owner
- Listing brokerage: RE/MAX HALLMARK REALTY LTD.
About this home
Unit 1505, 28 Rosebank Drive, Scarborough (Malvern), ON M1B 5Z1
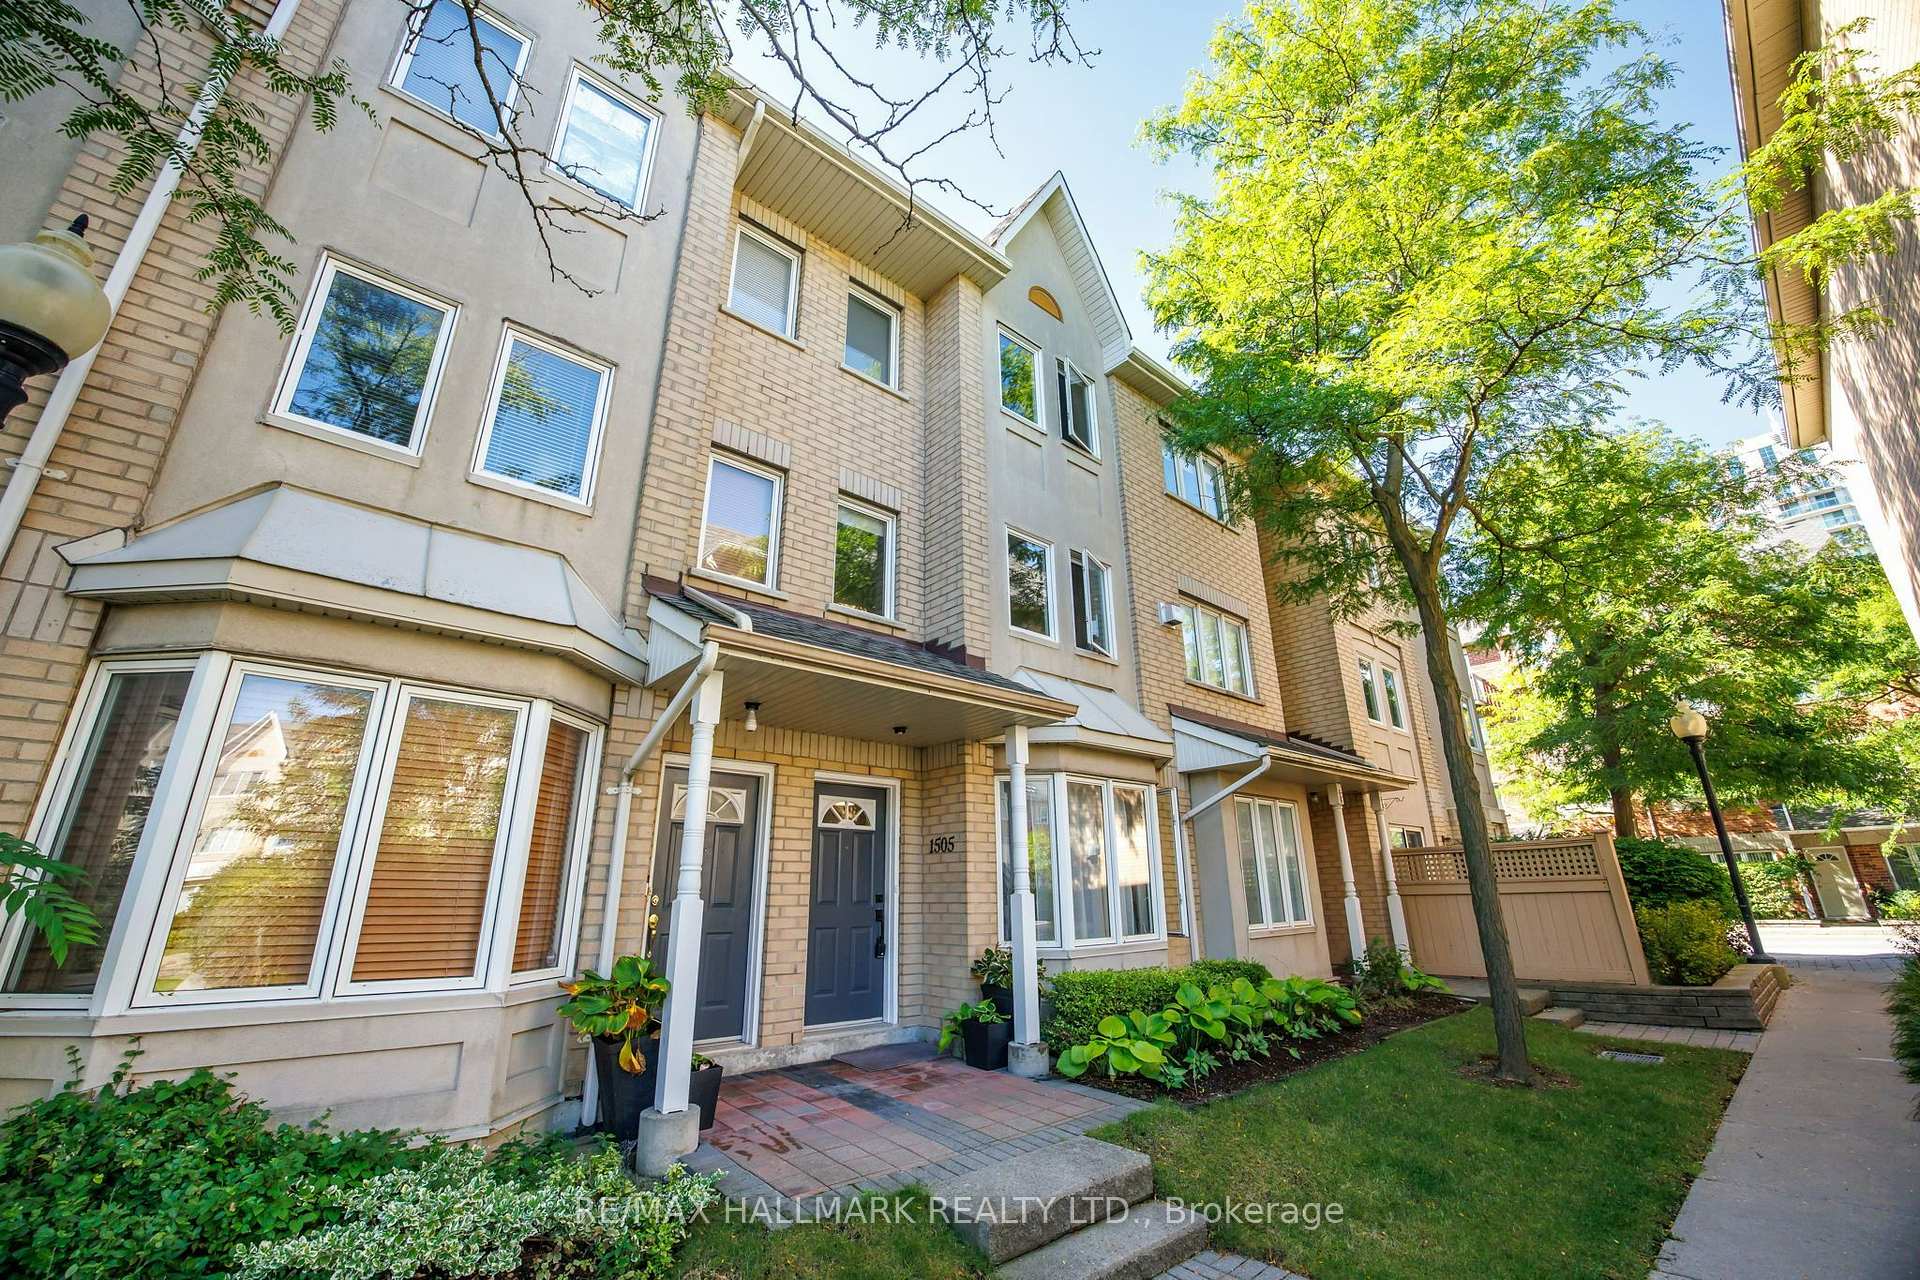
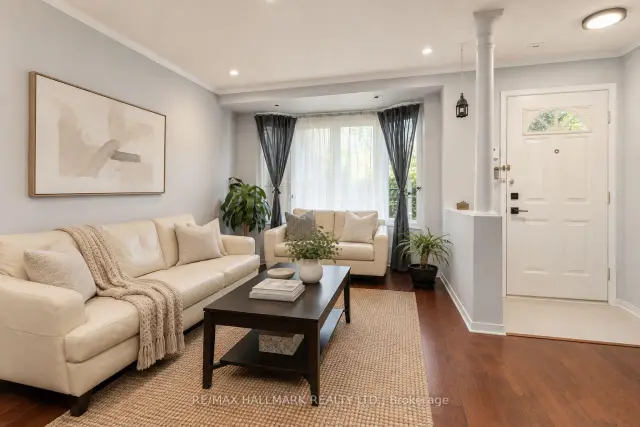
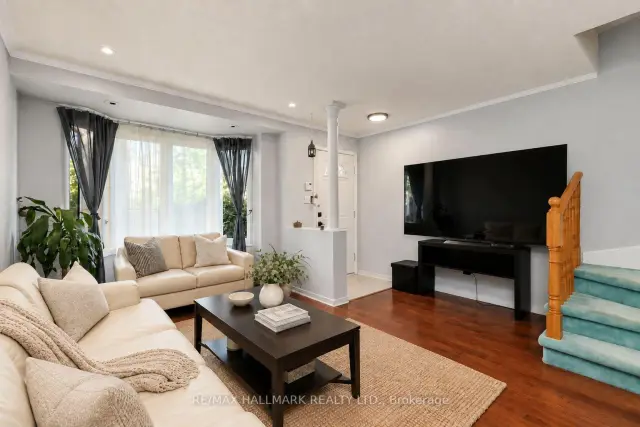
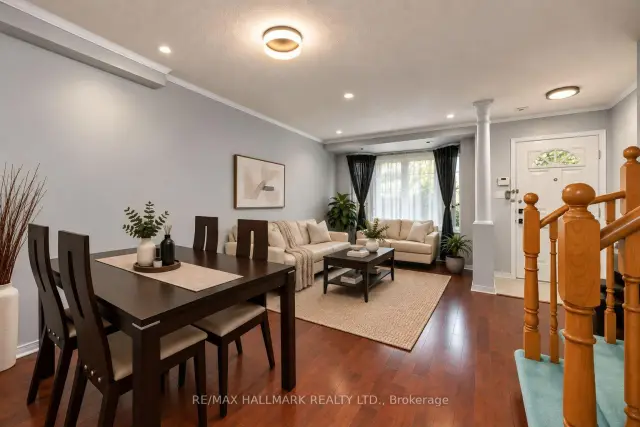
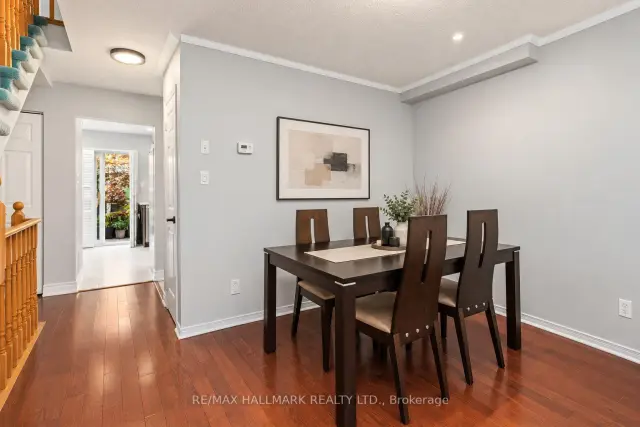
Beautifully renovated in 2023, this spacious three-bedroom, three-bathroom townhome offers three levels of living space, a private garden and ample storage. Move-in ready with modern finishes throughout, the home features an open living and dining area with hardwood floors, crown moulding, pot lights and a large bay window. The redesigned kitchen includes custom cabinetry, built-in storage, quartz countertops and backsplash, a carbon-fibre sink and stainless steel appliances. All three bathrooms were fully renovated. They feature floating vanities, large tiles, glass showers, new fixtures, modern mirrors and pot lights. The entire third floor is your private primary suite. Windows on two sides bring in lots of natural light. There is a walk-in closet with PAX storage and a large five-piece ensuite. It has a double vanity, soaker tub and oversized glass shower. Laundry is also on the upper level. Step outside to your own landscaped patio and garden. The owners have spent years planting and caring for the many plants found here today. The result is a mature garden that is ready to enjoy. Just steps from the front door is the complex courtyard and a small playground. It's a great bonus for families with young children. The location makes daily life easy. Parks, schools and Burrows Hall Library are close by. Cynthia Lai Park and Burrows Hall Park offer even more outdoor space. Groceries, restaurants, coffee shops and other daily needs are a short walk away. TTC is also just steps from home. Need to get around the city? Highway 401 is close by. Scarborough Town Centre, Centennial College and U of T Scarborough are also easy to reach. Shops and services along Markham Road and Sheppard Avenue are all nearby. Condo fees include cable TV, internet, parking, common elements, building insurance, landscaping and snow removal. This is a home that gives you the space and feel of a house, with three full levels, a private garden and less outdoor work.
Book a viewing
Know more about 28 Rosebank Drive
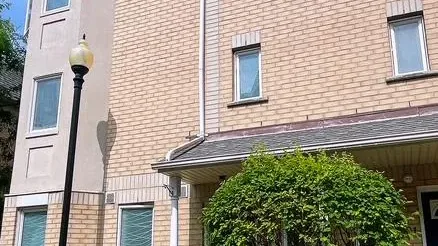
Condo building · 28 Rosebank Drive
28 Rosebank Drive is a condo. Right now 4 for sale are on the market here.
No similar units for sale in 28 Rosebank Drive right now.
Around this home
Daily convenience, out of 100, from the distances below
Schools nearby
School rating, out of 10.
Helpful calculators
Your HOMEH agent

"Priced 2% over the Hestimate. I would see it this week."