

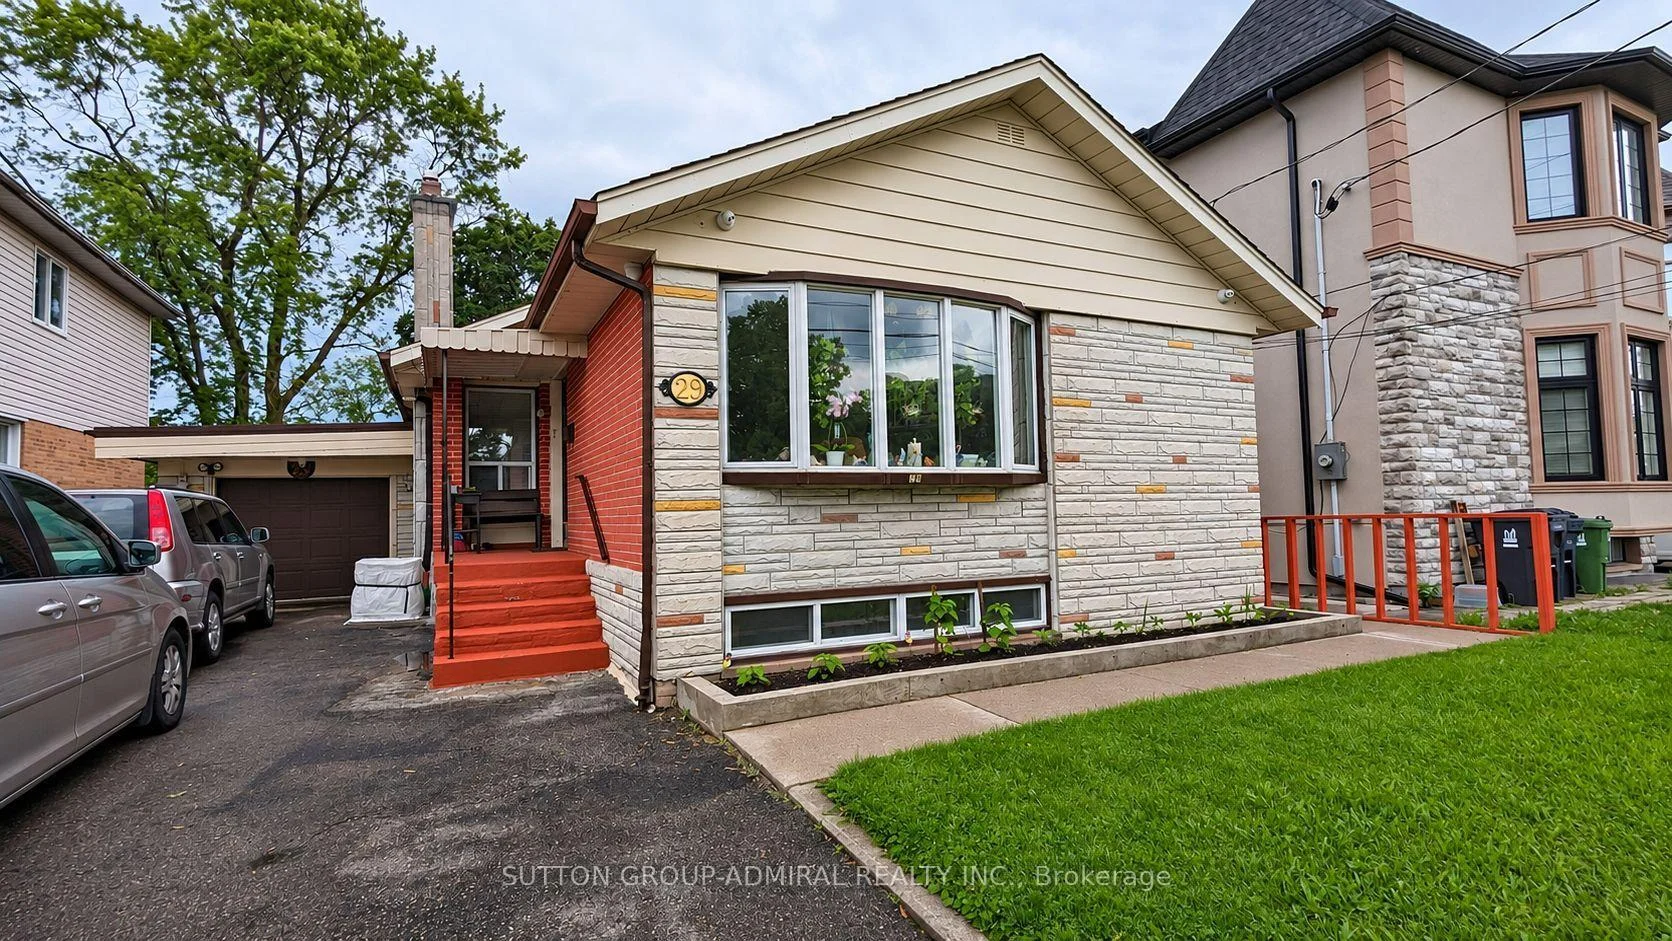
Bsmt, 29 Shropshire Drive
Detached For Rent
1/7Bsmt, 29 Shropshire Drive
Detached For Rent
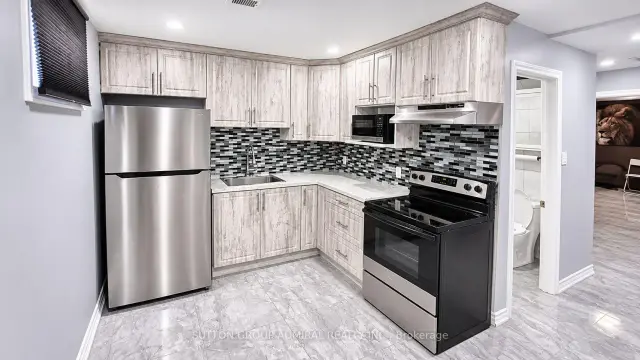
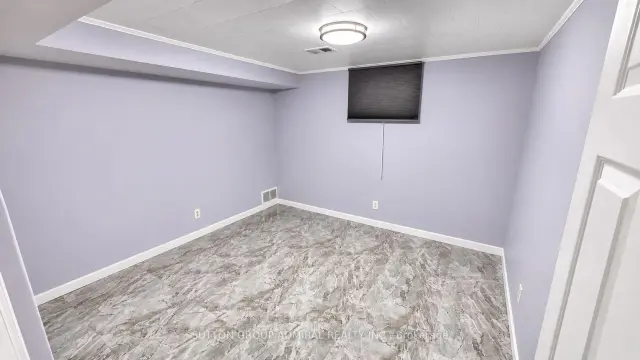
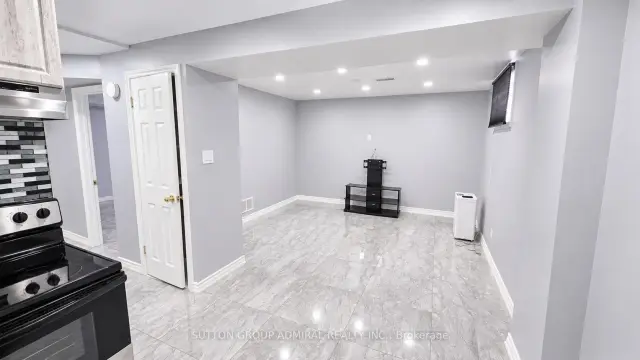
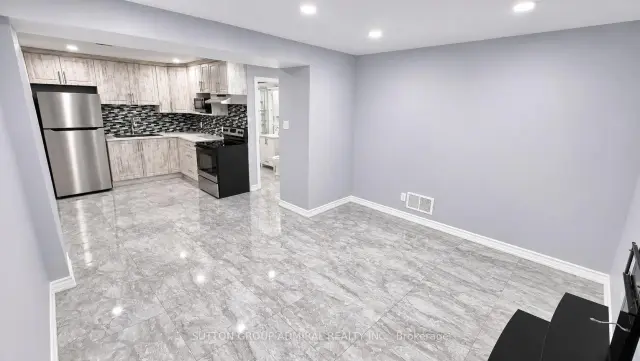 See all 7 photos
1 Bedroom
1 Bathroom
0 Garage
<700 sq.ft
Basement
Available Now
Facts and features
- BasementFinished
- Lot size44 × 115 ft
- Lease term12 months
- FurnishedUnfurnished
What stands out
- Fireplace
- Central air
The homeDetached, Bungalow, Under 700 sq ft
- Type: Detached
- Style: Bungalow
- Living space: Under 700 sq ft
- Basement: Finished, full
InsideFireplace Yes, Shared, Carpet free
- Fireplace: Yes
- Laundry: Shared
- Features: Carpet free
- Rooms above ground: 3
- Bedrooms: 1
- Bathrooms: 1
- Kitchens: 1
- Family room: Yes
Outside and lotBrick, stone, Shingles, Poured concrete
Outside
- Exterior: Brick, stone
- Roof: Shingles
- Foundation: Poured concrete
- Size: 43.79 × 115.1 ft
Parking1 Parking, Private
- Spaces: 1 Parking
- Driveway: Private
Heating, water and powerForced air, gas, Central air, Municipal water
- Heating: Forced air, gas
- Cooling: Central air
- Water: Municipal water
- Sewer: Municipal sewer
- Natural gas: Yes
- Hydro: Yes
- Cable: No
- Telephone: No
Rent and termsRent $1,750 a month, Basement, Unfurnished
- Rent: $1,750 a month
- Space for rent: Basement
- Furnished: Unfurnished
- Lease: 12 months
- Rent includes: Central air conditioning, parking, water, heat, hydro
- Deposit: Required
- Credit check: Required
- Employment letter: Required
- Rental application: Required
- References: Required
IncludedAll inclusive, heat, hydro, parking, central air conditioning, water
- Included: All inclusive, heat, hydro, parking, central air conditioning, water
Listing detailsE14185216, For Rent, Nov 16, 2026
- MLS® number: E14185216
- Status: For Rent
- Listed on: Nov 16, 2026
- Days on market: 5
- Updated: Nov 18, 2026
- Possession: Immediate
- Occupied by: Vacant
- Listing brokerage: SUTTON GROUP-ADMIRAL REALTY INC.
About this home
Bsmt, 29 Shropshire Drive, Scarborough (Dorset Park), ON M1P 1Y8
Carpet Free
**ALL UTILITIES INCLUDED + 1 parking*** Modern, renovated one bedroom basement located in a convenient and desired neighbourhood! Close to shopping centres and parks while being in a quiet and peaceful neighbourhood. Close to 401 and DVP. Completely private and separate entrance. Backyard space included. Please no pets, owners live upstairs and have allergies.
Read more
Book a viewing
Sat21Nov
Sun22Nov
Mon23Nov
Tue24Nov
Wed25Nov
Thu26Nov
Fri27Nov
Pick A Time
Around this home
Arbutus Crescent to Shropshire Drive
Errands
Parks
Schools
Daily convenience, out of 100, from the distances below
ParkDorset Park · 3 within 1 km6 min walk356 m
GroceryARUN Convenience5 min walk305 m
SchoolEllesmere-Statton Public School3 min walk200 m
PharmacyCostco Pharmacy12 min walk740 m
Cafés & foodMexiTaco Cantina · 15 within 1 km3 min walk189 m
Gym & rec centreEllesmere Community Recreation Centre14 min walk868 m
WalkDriveStraight-line distance, open map data
Grocery0.3 km
Park0.4 km
Coffee0.3 km
Dining0.2 km
Gym1.1 km
Schools nearby
School rating, out of 10.
Ellesmere-Statton Public Schoolelementary · Public · 0.2 km
5.9/10Fair
Sathya Saielementary · Private · 0.5 km
10.0/10Excellent
Alif Canadaelementary · Private · 0.5 km
—
Contact agent
Helpful calculators
Rent vs buy
Affordability
Mortgage
Down payment
Stress test
CMHC insurance

Your HOMEH agent
KimHOMEH agent · Scarborough
"I would see it this week."
Ask Kim