

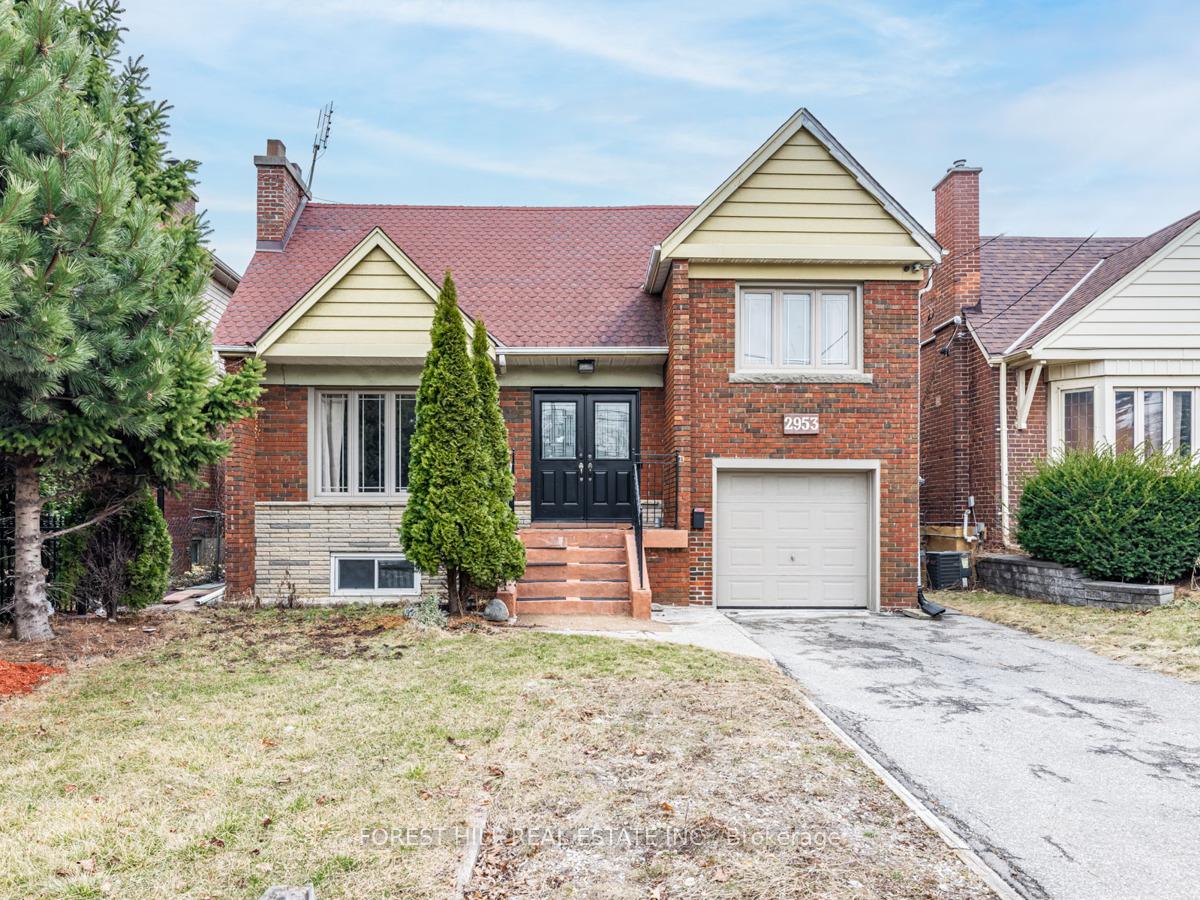
2953 Kingston Road
Detached Terminated
1/362953 Kingston Road
Detached Terminated
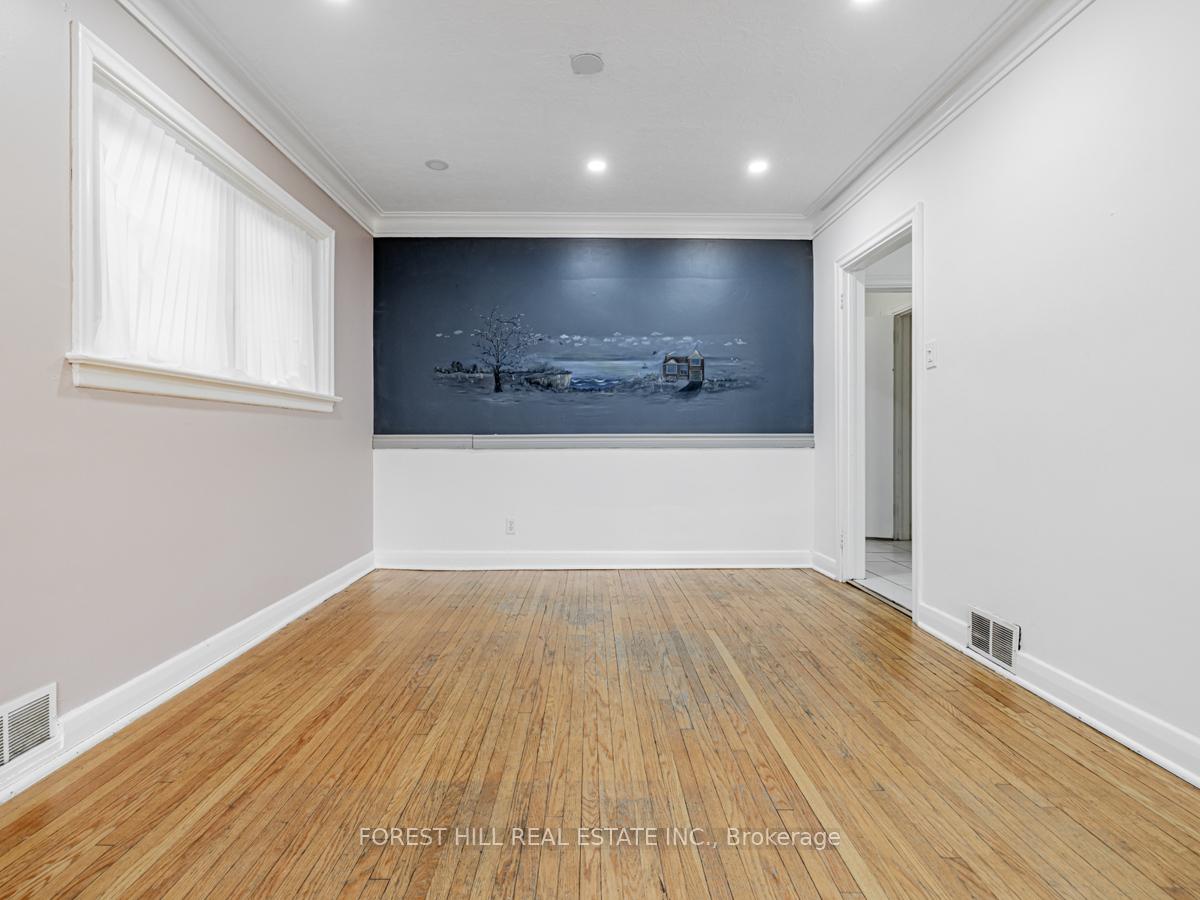 See all 36 photos
3+2 Bedrooms
3 Bathrooms
1 Garage
1.1K–1.5K sq.ft
40×120 ft
$4,442/yr
Property history
- $999,999TerminatedList: 2025-03-21|End: 2025-05-07|47 daysE12034290
Facts and features
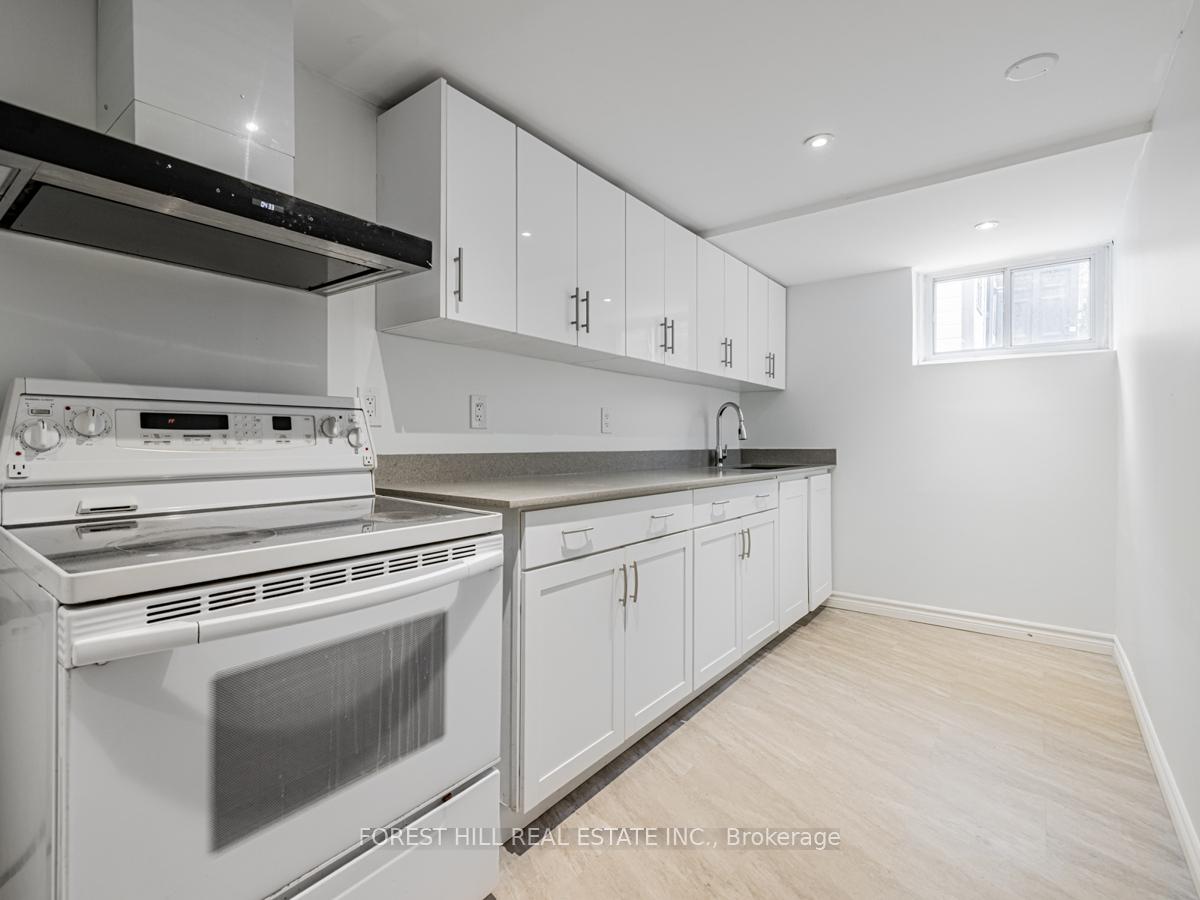
- BasementSeparate entrance
- Price per sq ft~$769
- Water, sewerMunicipal
- HeatingForced air
What stands out
- Second kitchen
- Separate entrance
- Fireplace
- Central air
The homeDetached, 1 1/2 storey, 1,100–1,500 sq ft
- Type: Detached
- Style: 1 1/2 storey
- Living space: 1,100–1,500 sq ft
- Basement: Separate entrance
InsideFireplace Yes, In-law suite, primary bedroom - main floor, water heater, Rooms above ground 8
- Fireplace: Yes
- Features: In-law suite, primary bedroom - main floor, water heater
- Rooms above ground: 8
- Rooms in the basement: 1
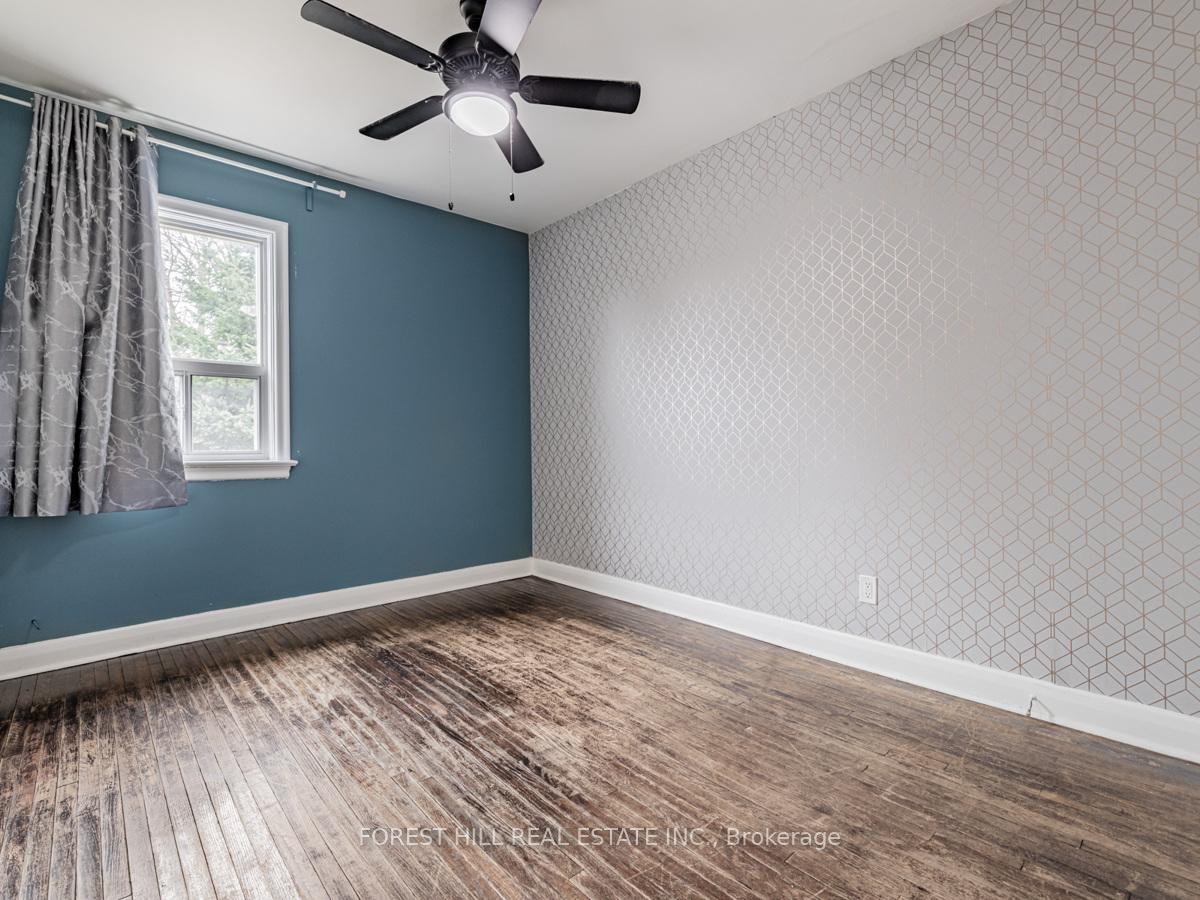
- Bedrooms: 3 + 2 in the basement
- Bathrooms: 3
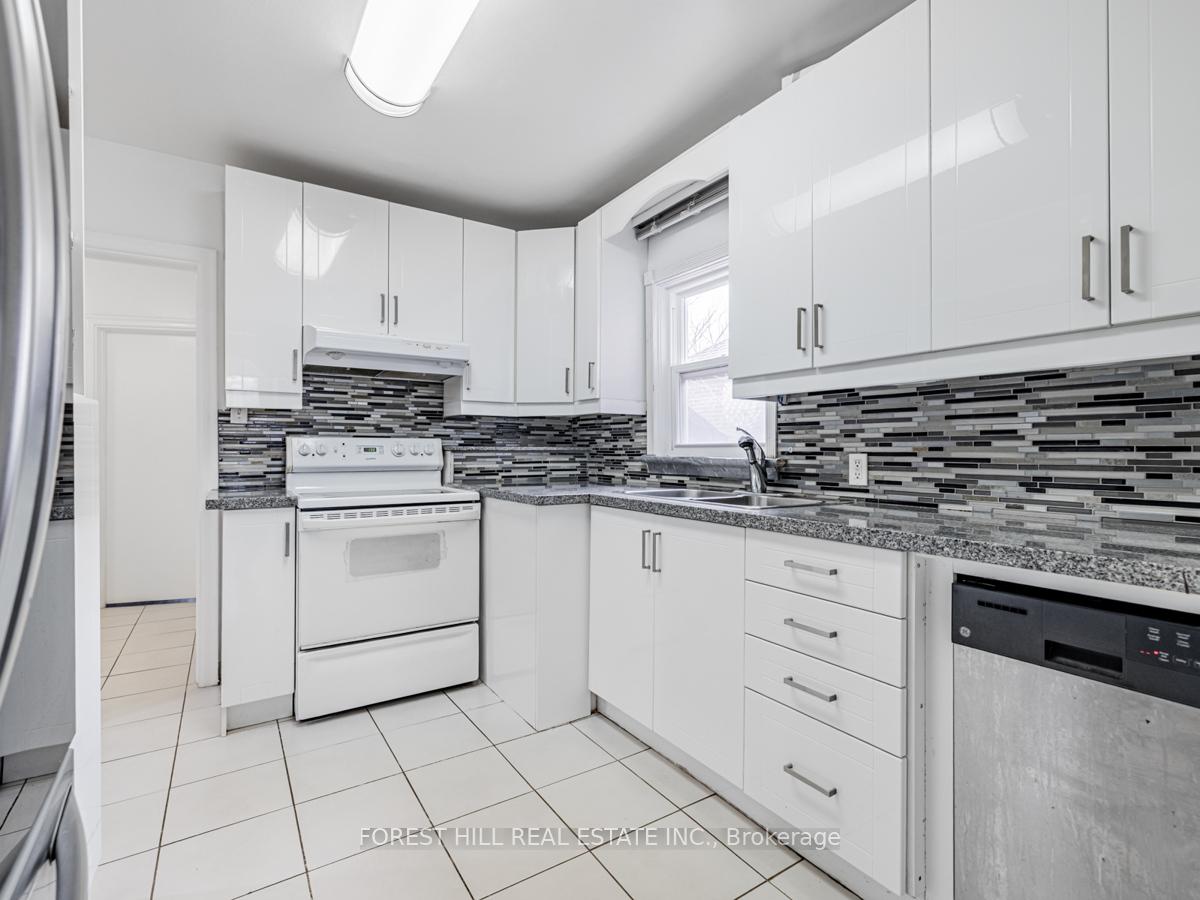
- Kitchens: 2
Outside and lotBrick, shingle, Other, Other
Outside
- Exterior: Brick, shingle
- Roof: Other
- Foundation: Other
- Size: 40 × 120 ft
Parking1 Garage, Attached
- Spaces: 1 Garage
- Garage: Attached
Heating, water and powerForced air, gas, Central air, Municipal water
- Heating: Forced air, gas
- Cooling: Central air
- Water: Municipal water
- Sewer: Municipal sewer
Costs and taxesTaxes $4,442 a year, HST included in the price, Tankless water heater
- Taxes, 2024: $4,442 a year
- HST: HST included in the price
- Rental items: Tankless water heater
- Under contract: Tankless water heater
Included in the saleElf's , gb & cac. ,garage door opener , window coverings , 2 frigs , 2 stoves ,washer, dryer and two garden sheds
- Included: Elf's , gb & cac. ,garage door opener , window coverings , 2 frigs , 2 stoves ,washer, dryer and two garden sheds
Listing detailsE12034290, Terminated, Mar 21, 2025
- MLS® number: E12034290
- Status: Terminated
- Listed on: Mar 21, 2025
- Days on market: 47
- Updated: May 7, 2025
- Possession: Immediate
- Occupied by: Vacant
- Listing brokerage: FOREST HILL REAL ESTATE INC.
About this home
2953 Kingston Road, Scarborough (Cliffcrest), ON M1M 1N9
In-Law SuitePrimary Bedroom - Main FloorWater Heater
*****Renovated*****Separate entrance to the basement, potential income.Spacious living and dining area.New tankless water heater. High efficiency furnace with new Heat pump. Granite counter top.Custom front double door. Good school district R.H. King academy, Walk to TTC,School, Shopping, Park & Mins. to Bluffs.
Read more
Ask about this home
A HOMEH agent will answer your questions about this home.
Ask a question
Thinking of selling your home?See what your home is worth today.
Around this home
St Clair/Kingston Rd
Errands
Parks
Schools
Daily convenience, out of 100, from the distances below
ParkBalcarra Parkette · 5 within 1 km7 min walk455 m
GroceryCircle K2 min walk103 m
SchoolSt Agatha Catholic School4 min walk240 m
PharmacyShoppers Drug Mart3 min walk181 m
Cafés & foodSubway · 15 within 1 km3 min walk195 m
Gym & rec centreYWCA Toronto Employment Centre (Kingston Rd)3 min walk195 m
LibraryToronto Public Library - Cliffcrest3 min walk210 m
WalkDriveStraight-line distance, open map data
Grocery0.1 km
Park0.5 km
Coffee0.3 km
Dining0.2 km
Gym0.3 km
Schools nearby
School rating, out of 10.
St Agatha Catholic Schoolelementary · Catholic · 0.2 km
5.5/10Fair
H A Halbert Junior Public Schoolelementary · Public · 0.3 km
4.3/10Low
R H King Academysecondary · Public · 0.4 km
7.3/10Good
Contact agent
Helpful calculators
Mortgage
Affordability
Closing costs
Land transfer tax
Property tax
Down payment
CMHC insurance
Stress test
Cashback Rebate
Your HOMEH agent

NimaHOMEH agent · Scarborough
"I would see it this week."
Ask Nima