

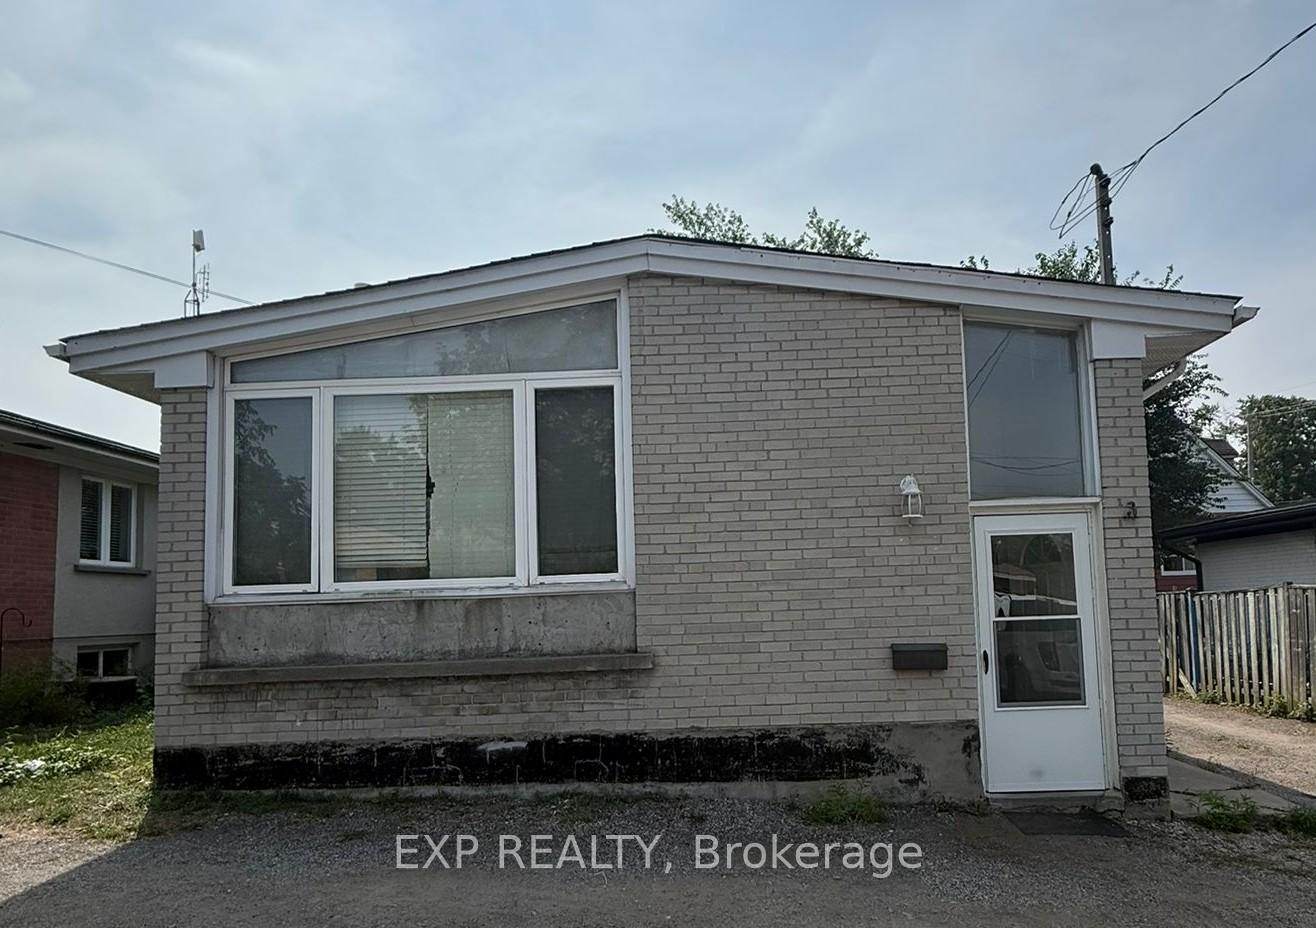
Main, 3 Summer Drive
Upper LevelMain, 3 Summer Drive
Upper Level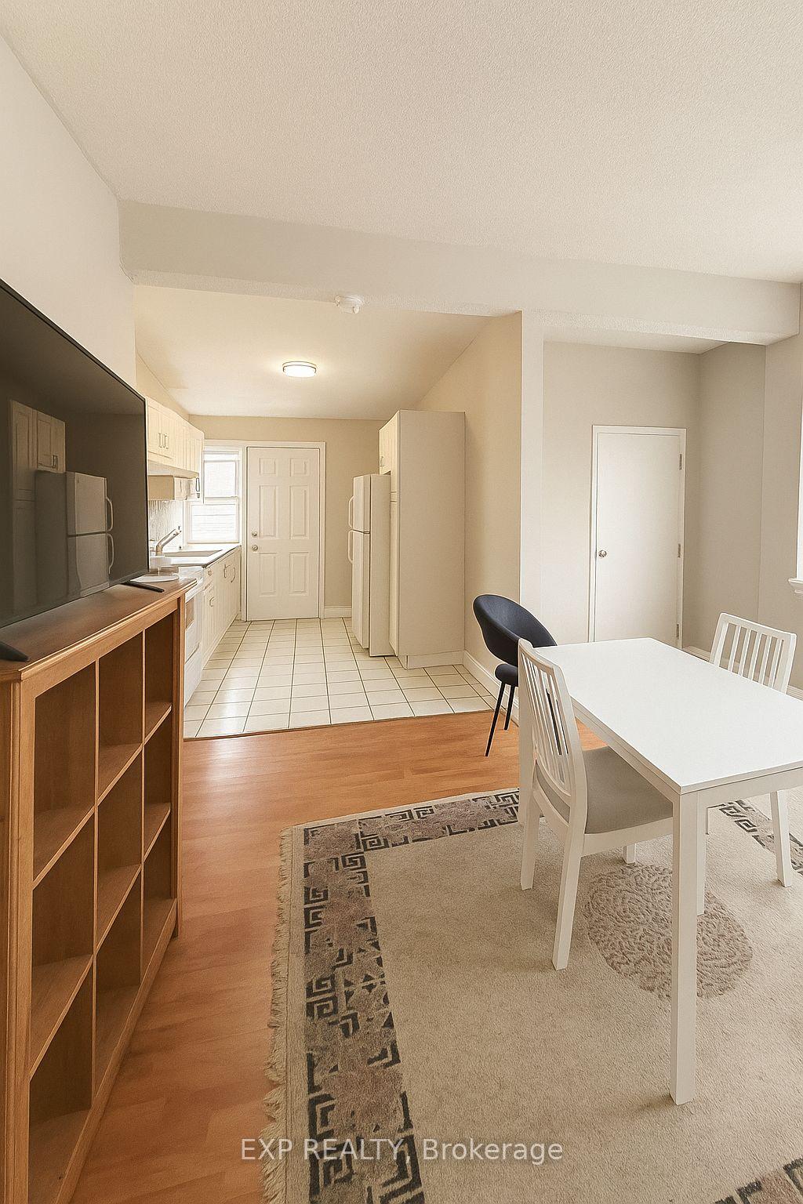
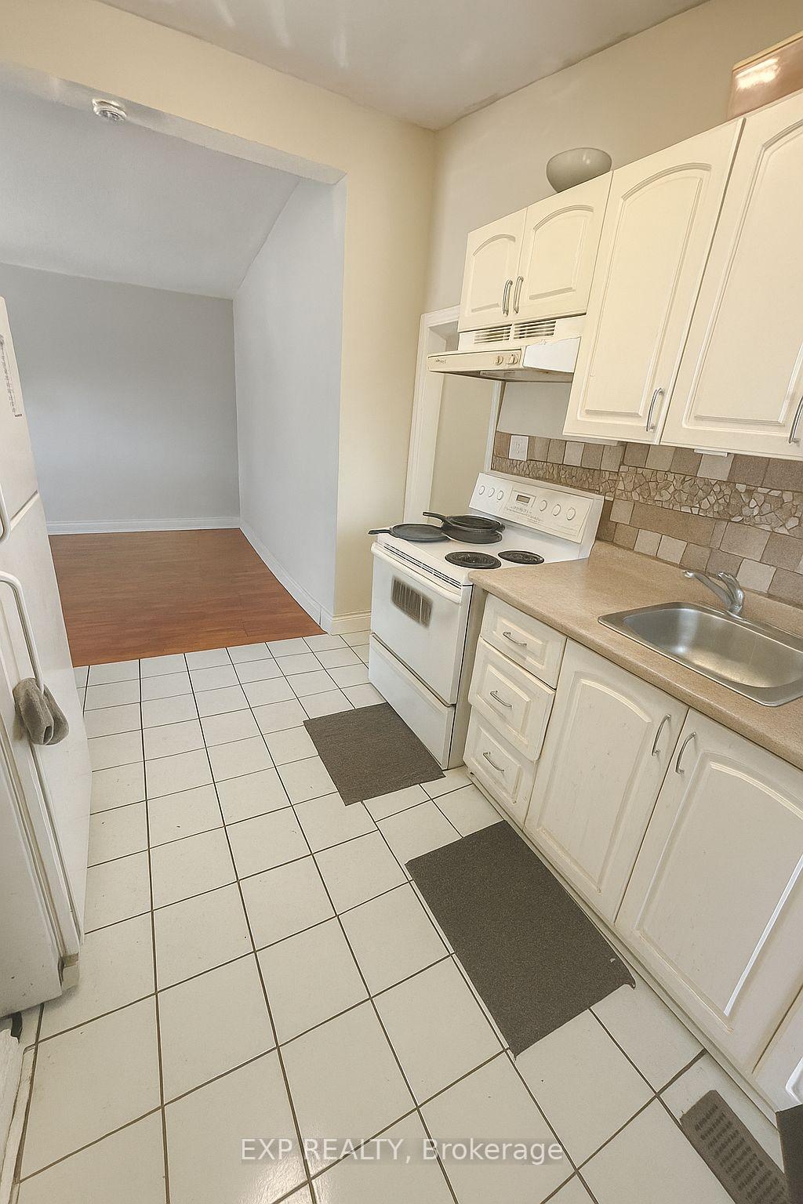
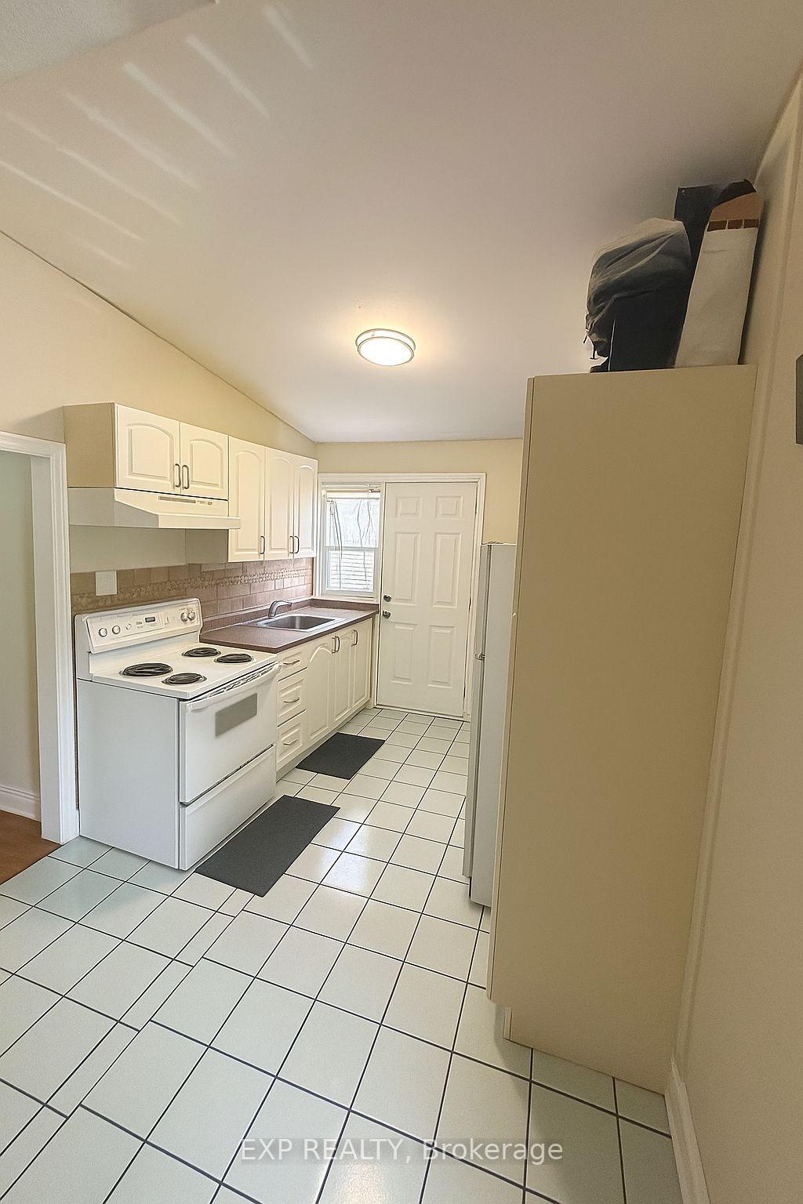
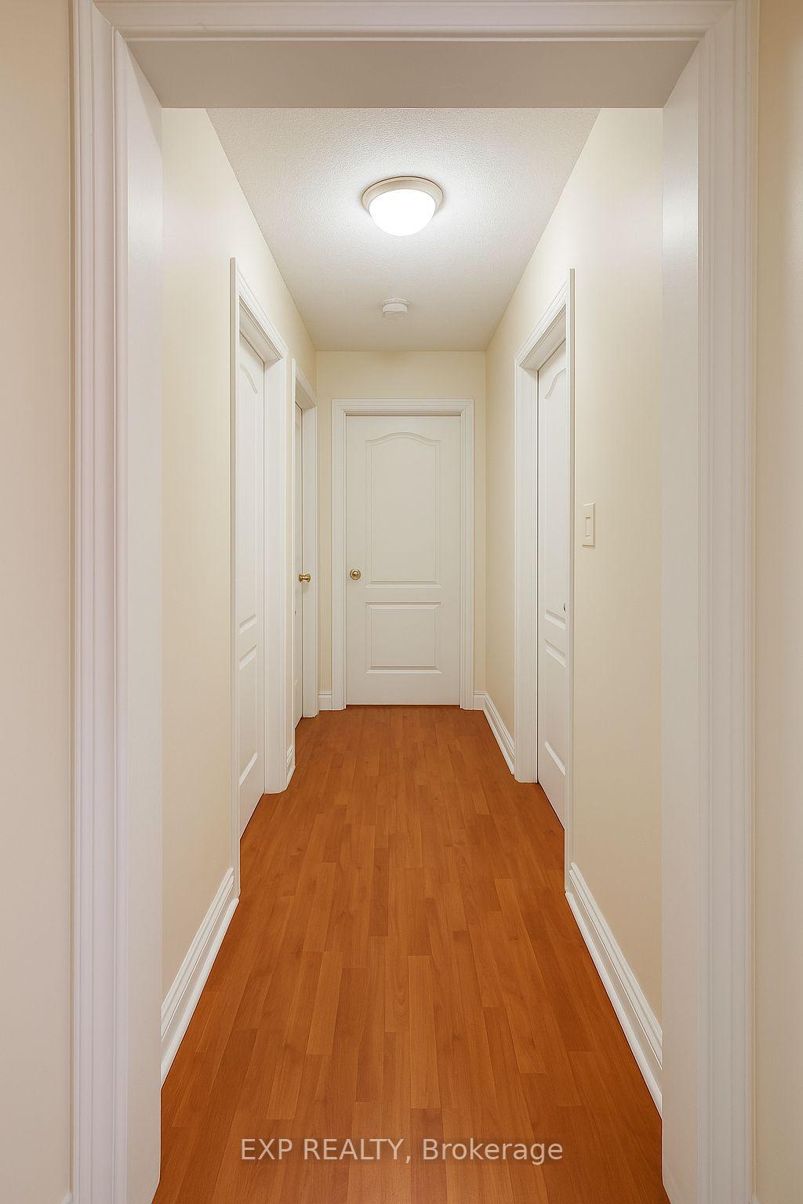 See all 11 photos
Property history
Facts and features
- BasementNone
- Lot size50 × 132 ft
- Lease term12 months
- FurnishedPartially
- Fireplace
- Central air
The homeDetached, Bungalow, 700–1,100 sq ft
- Type: Detached
- Style: Bungalow
- Living space: 700–1,100 sq ft
- Basement: None
InsideFireplace Yes, Tile, Common area, in basement, shared, laundry room, lower level
- Fireplace: Yes
- Flooring: Tile
- Laundry: Common area, in basement, shared, laundry room, lower level
- Features: Carpet free, primary bedroom - main floor, storage, water heater
- Rooms above ground: 6
- Bedrooms: 3
- Bathrooms: 1
- Kitchens: 1
- Family room: Yes
Outside and lotBrick, Asphalt shingle, Poured concrete
- Exterior: Brick
- Roof: Asphalt shingle
- Foundation: Poured concrete
- Size: 50 × 132 ft
Parking2 Parking
- Spaces: 2 Parking
Heating, water and powerForced air, gas, Central air, Municipal water
- Heating: Forced air, gas
- Cooling: Central air
- Water: Municipal water
- Sewer: Municipal sewer
Rent and termsRent $2,500 a month, Main, Partially
- Rent: $2,500 a month
- Space for rent: Main
- Furnished: Partially
- Lease: 12 months
- Paid: Monthly
- Rent includes: Central air conditioning, parking, building maintenance
- Deposit: Required
- Credit check: Required
- Employment letter: Required
- Rental application: Required
- References: Required
IncludedInclusions: fridge, stove, hood range, shared laundry, window coverings, Tenant to provide their own internet/cable.
- Included: Inclusions: fridge, stove, hood range, shared laundry, window coverings
- Not included: Tenant to provide their own internet/cable.
NearbyPublic transit, rec./commun.centre, school, school bus route, library
- Close to: Public transit, rec./commun.centre, school, school bus route, library
Listing detailsE12339168, Rented, Aug 12, 2025
- MLS® number: E12339168
- Status: Rented
- Listed on: Aug 12, 2025
- Days on market: 73
- Updated: Oct 24, 2025
- Possession: 2025-09-02 / Immediate
- Occupied by: Owner
- Listing brokerage: eXp Realty
About this home
Main, 3 Summer Drive, Scarborough (Kennedy Park), ON M1K 3C9
Welcome to 3 Summer Drive Main Level! This beautifully maintained 3 bedroom, 1 bathroom rental offers 895 sq ft of bright, functional living space in one of Scarborough's most accessible and desirable neighborhoods. Located on a quiet, tree-lined street, this main floor unit is ideal for working professionals, international students, or newcomers seeking a clean, comfortable, and convenient place to call home. Step inside to find sun-filled rooms, a modern open-concept layout, and a welcoming atmosphere perfect for small families or roommates. The unit features a spacious living area, full kitchen, and ample storage throughout. All 3 bedrooms are generously sized with large windows and closet space, making it ideal for flexible living arrangements or work-from-home setups. The property also comes with 3 dedicated parking spots, a rare find in the area. Please note: basement is not included; this is a main-level-only rental with private entry and full main-floor privacy. Located just steps from public transit, commuting is a breeze. You're minutes from Centennial College Ashtonbee Campus, Costco, grocery stores, gas stations, and a wide range of amenities. With easy access to TTC routes, GO Transit, and major highways, the location offers unbeatable convenience whether you're heading downtown or staying local. Long-term lease preferred. This one wont last, book your showing today and step into a space that truly feels like home! Monthly Rent + Utilities.
Ask about this home
A HOMEH agent will answer your questions about this home.
Around this home
Daily convenience, out of 100, from the distances below
Schools nearby
School rating, out of 10.
Helpful calculators
Your HOMEH agent

"I would see it this week."