

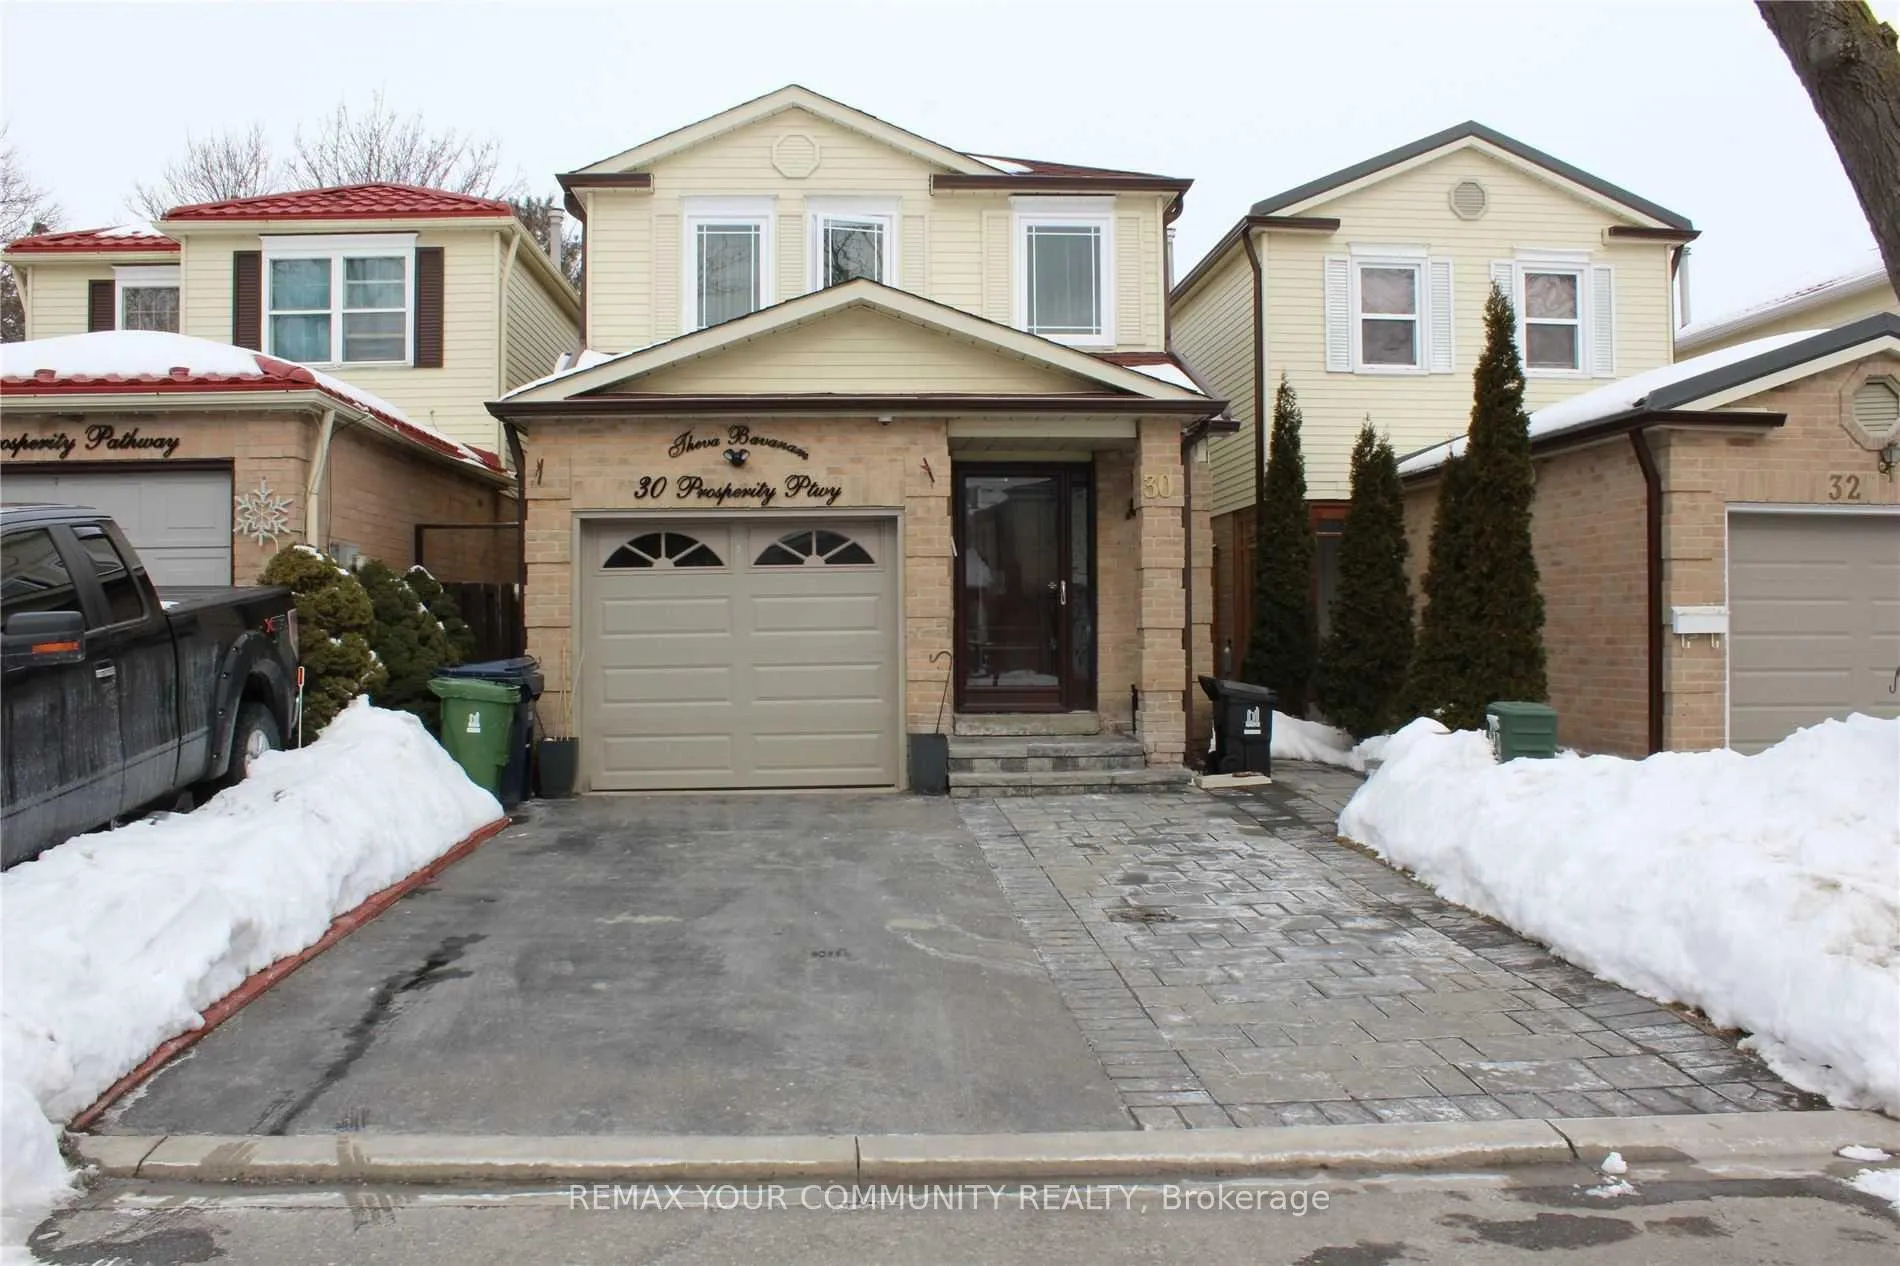
30 Prosperity Pathway
Link Terminated
1/1130 Prosperity Pathway
Link Terminated
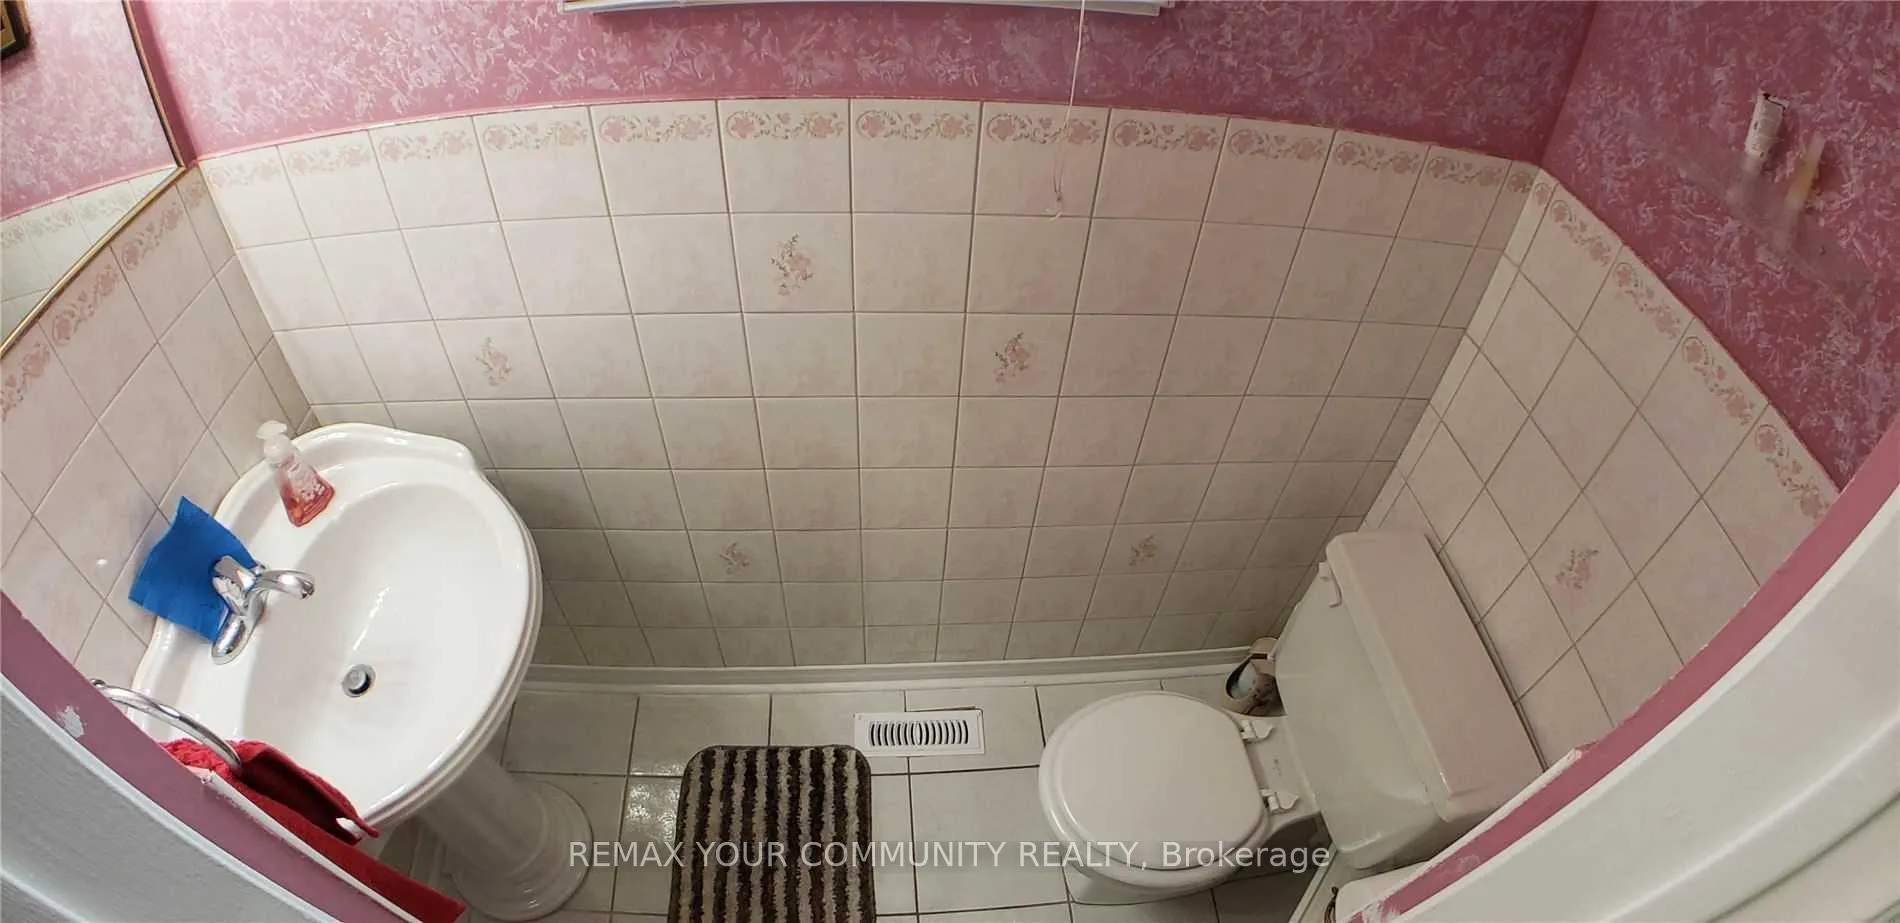 See all 11 photos
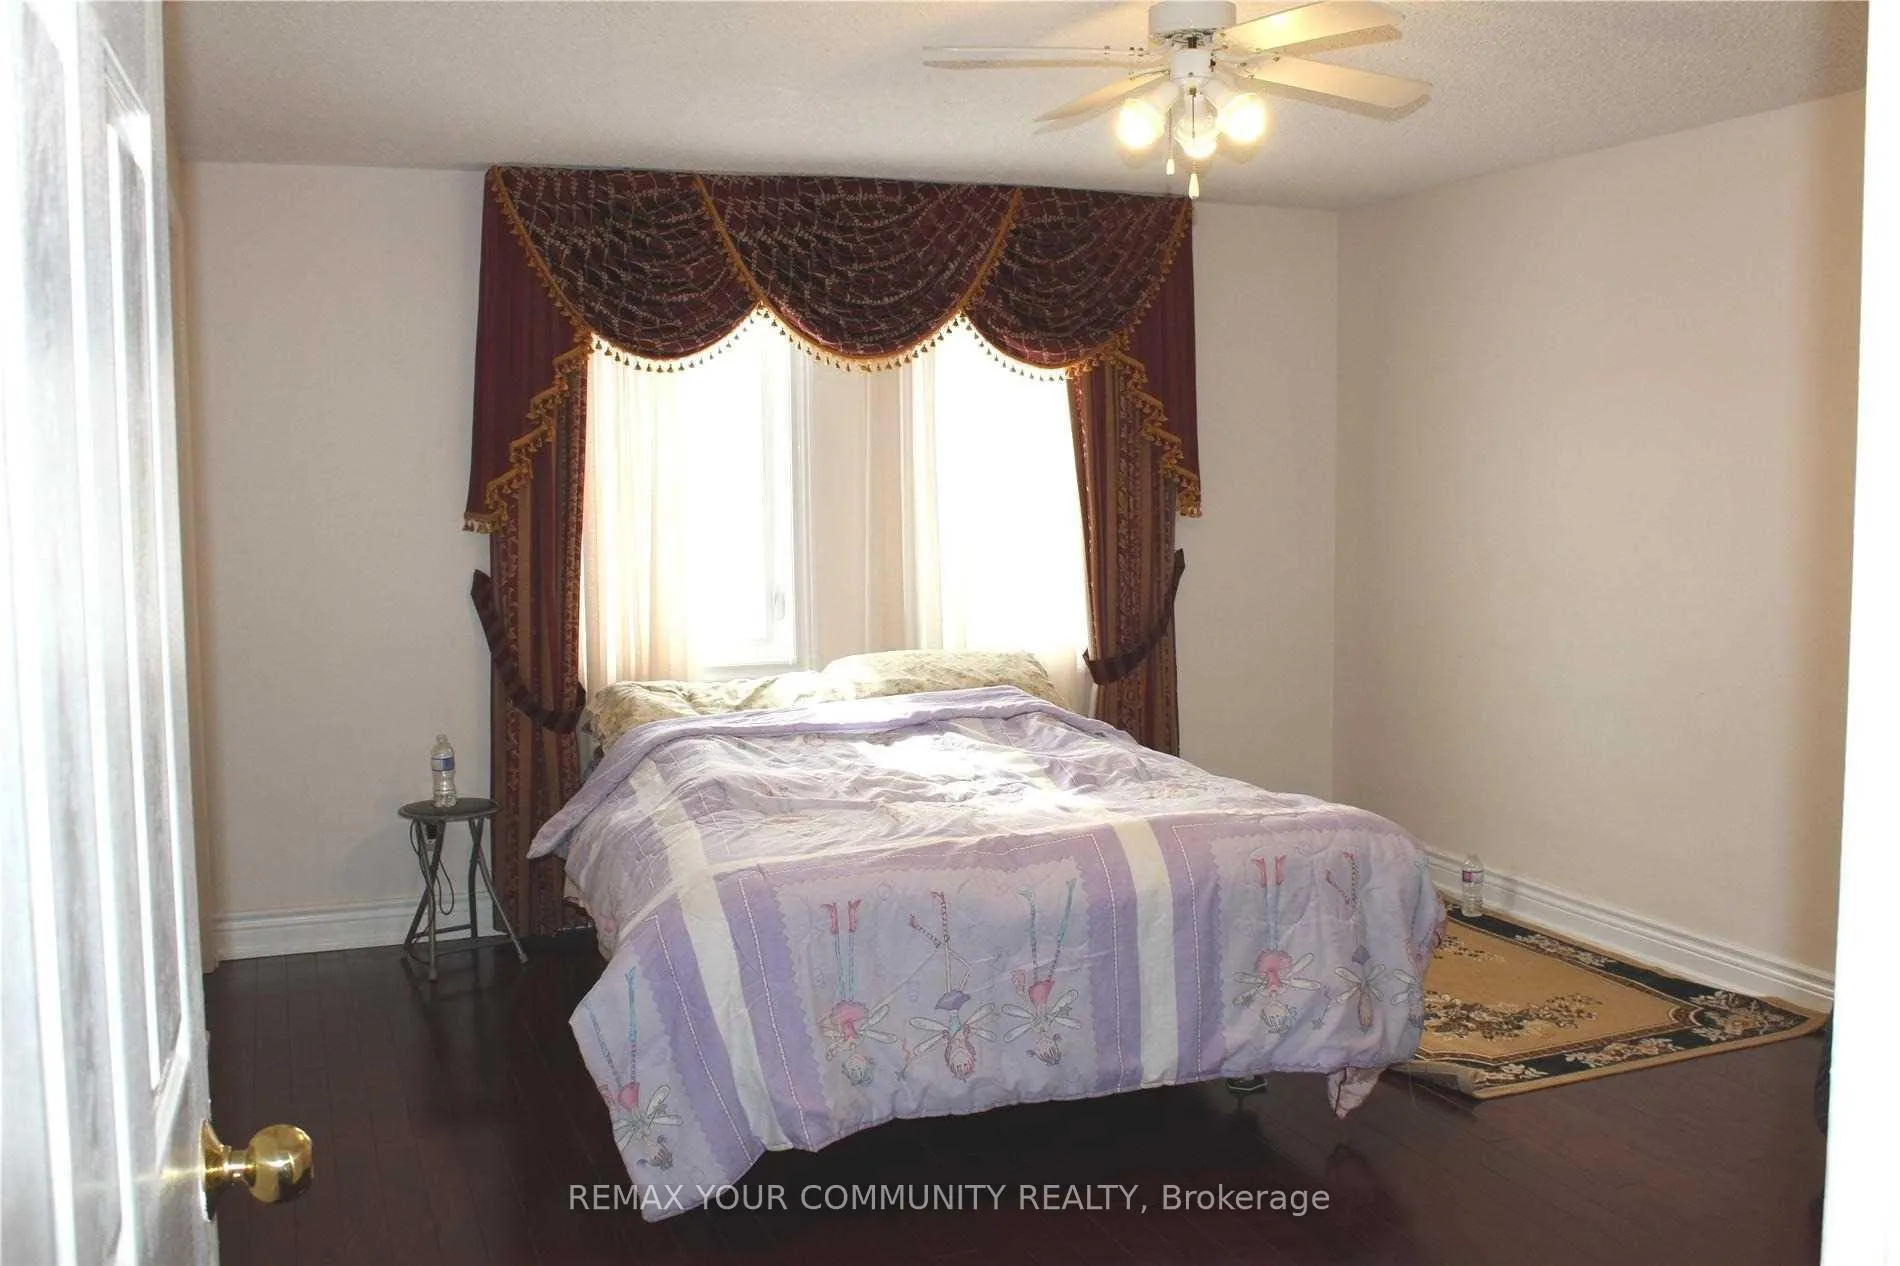
3 Bedrooms
3 Bathrooms
1 Garage
1.1K–1.5K sq.ft
Entire Home
— Unit
Property history
- $2,600TerminatedList: 2026-03-05|End: 2026-04-09|35 daysE12850680
Facts and features
- BasementWalk-out
- Lease term12 months
- FurnishedUnfurnished
- Age of home31–50 years
What stands out
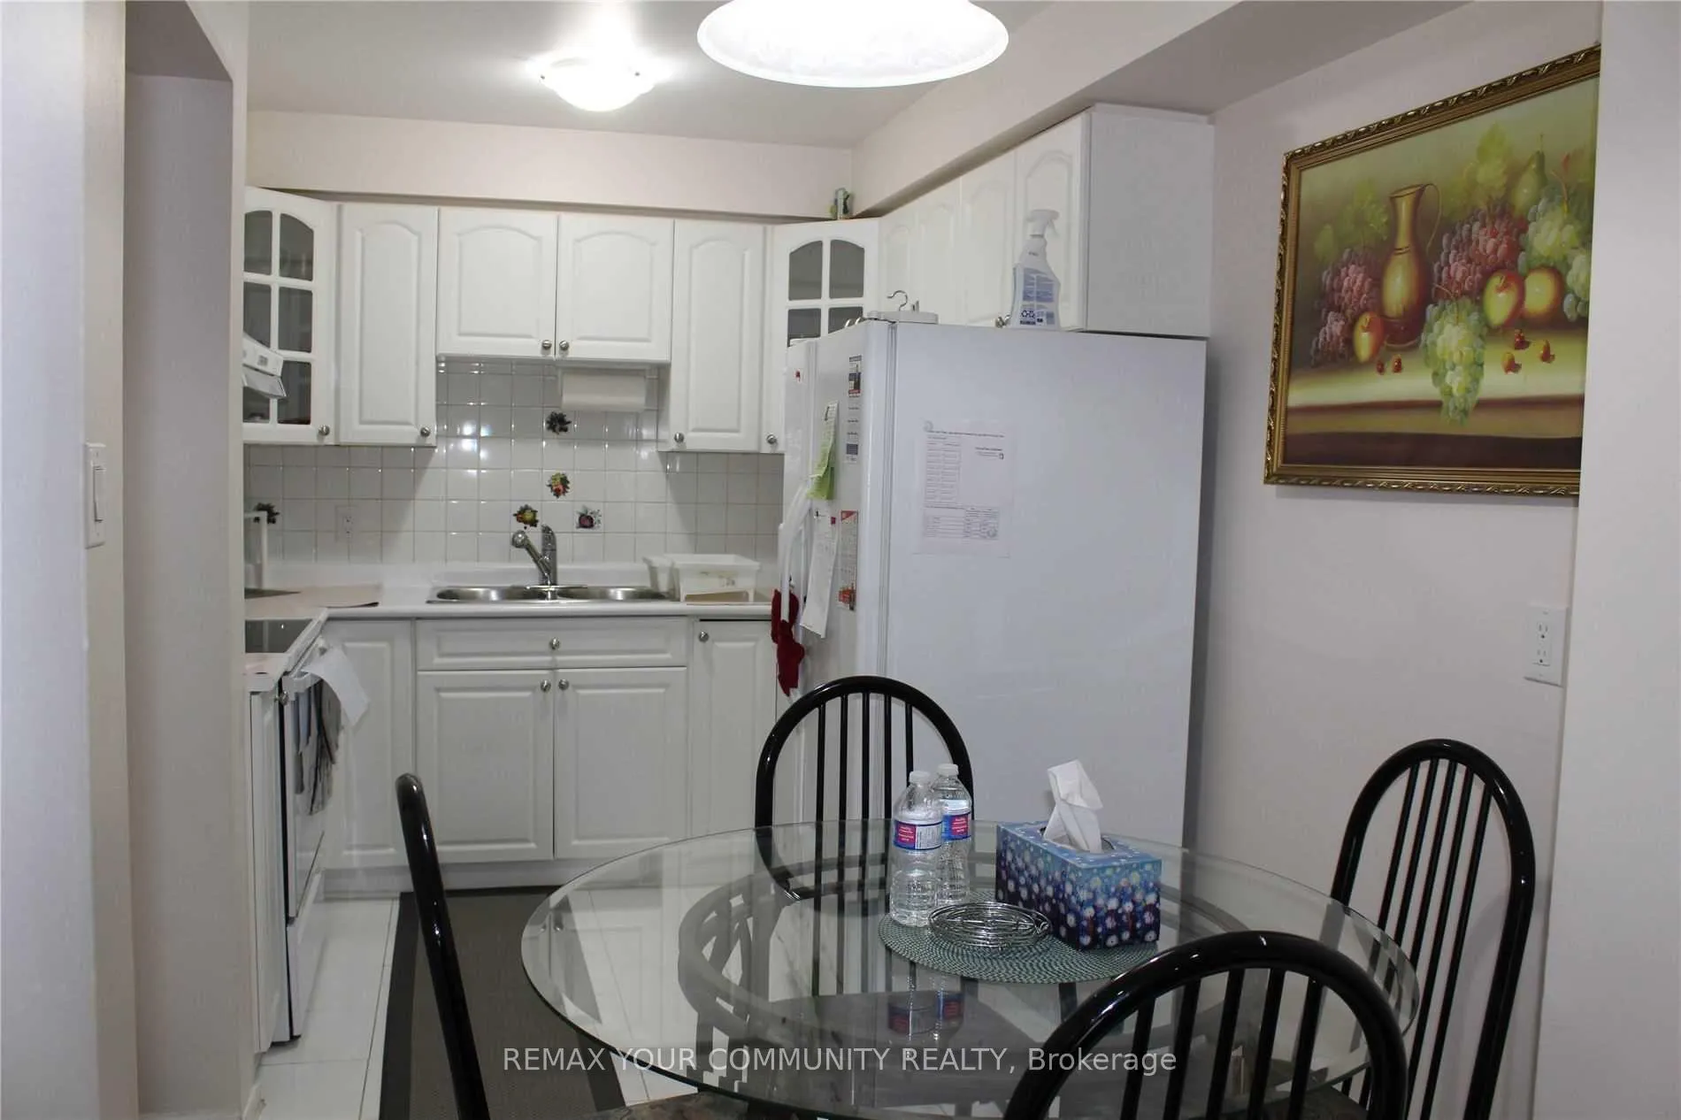
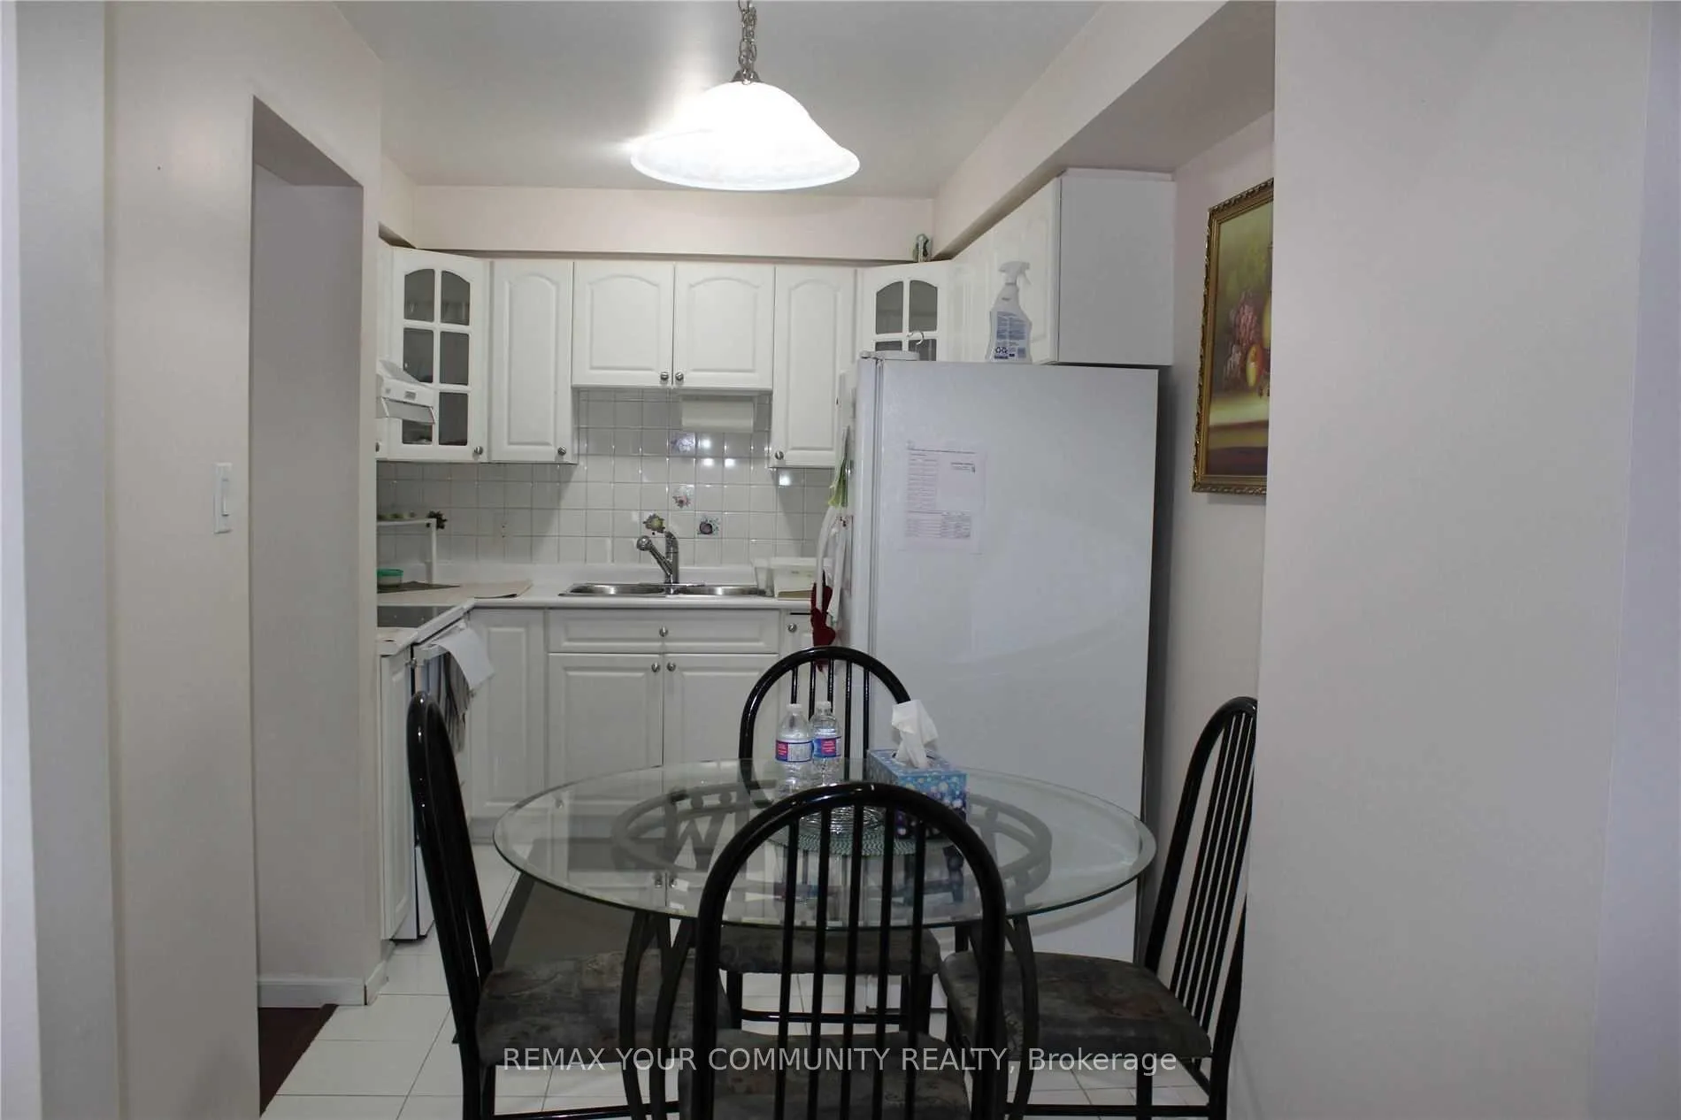
- 3 kitchens
- Hardwood floors
- Fireplace
- Central air
The homeLink, 2-storey, Age 31–50 years
- Type: Link
- Style: 2-storey
- Age: 31–50 years
- Living space: 1,100–1,500 sq ft
- Basement: Finished with walk-out
InsideFireplace Yes, Tile, Hardwood, Ensuite, in basement
- Fireplace: Yes
- Flooring: Tile, Hardwood
- Laundry: Ensuite, in basement
- Features: Other
- Rooms above ground: 6
- Bedrooms: 3
- Bathrooms: 3
- Kitchens: 3
Outside and lotAluminum siding, brick, Unknown, Unknown
- Exterior: Aluminum siding, brick
- Roof: Unknown
- Foundation: Unknown
Parking1 Garage, Attached, Private
- Spaces: 1 Garage
- Garage: Attached
- Driveway: Private
Heating, water and powerForced air, gas, Central air, Municipal water
- Heating: Forced air, gas
- Cooling: Central air
- Water: Municipal water
- Sewer: Municipal sewer
Rent and termsRent $2,600 a month, Entire property, Unfurnished
- Rent: $2,600 a month
- Space for rent: Entire property
- Furnished: Unfurnished
- Lease: 12 months
- Paid: Monthly
- Rent includes: Parking
- Deposit: Required
- Credit check: Required
- Employment letter: Required
- Rental application: Required
- References: Required
- Rental items: Hot water tank, furnace
IncludedFridge, stove, washer & dryer, all windows coverings, all elf's., Basement rec room will be used by the landlord for storage purpose.
- Included: Fridge, stove, washer & dryer, all windows coverings, all elf's.
- Not included: Basement rec room will be used by the landlord for storage purpose.
Listing detailsE12850680, Terminated, Mar 5, 2026
- MLS® number: E12850680
- Status: Terminated
- Listed on: Mar 5, 2026
- Days on market: 35
- Updated: Apr 9, 2026
- Possession: 2026-04-01 / Other
- Occupied by: Tenant
- Listing brokerage: REMAX YOUR COMMUNITY REALTY
About this home
30 Prosperity Pathway, Scarborough (Malvern), ON M1B 4H3
Other
Lovely detached home with 3 bedrooms and 3 bathrooms in a welcoming, family-friendly neighborhood-perfect for a small family. Features include a renovated kitchen, spacious rooms, and a charming backyard with a stone patio. The finished basement offers a 3-piece bathroom and laundry area. Extended driveway fits two vehicles. Conveniently located near schools, shopping, TTC, and Highway 401. Non-smokers, no pets. Tenants responsible for all utilities. AAA tenants only.
Read more
Ask about this home
A HOMEH agent will answer your questions about this home.
Ask a question
Around this home
Neilson & McLevin
Errands
Parks
Schools
Daily convenience, out of 100, from the distances below
ParkHupfield Park · 9 within 1 km5 min walk287 m
GroceryCircle K5 min walk318 m
SchoolSacred Heart Catholic School3 min walk190 m
PharmacyShoppers Drug Mart5 min walk326 m
Cafés & foodA&W · 15 within 1 km5 min walk288 m
Gym & rec centreIce Rink 15 min walk307 m
LibraryToronto Public Library - Malvern7 min walk413 m
WalkDriveStraight-line distance, open map data
Grocery0.3 km
Park0.3 km
Coffee0.5 km
Dining0.5 km
Gym0.4 km
Schools nearby
School rating, out of 10.
Sacred Heart Catholic Schoolelementary · Catholic · 0.2 km
6.9/10Good
Malvern Montessori Schoolelementary · Private · 0.4 km
—
Mary Shadd Public Schoolelementary · Public · 0.4 km
5.9/10Fair
Contact agent
Helpful calculators
Rent vs buy
Affordability
Mortgage
Down payment
Stress test
CMHC insurance
Your HOMEH agent

KimHOMEH agent · Scarborough
"I would see it this week."
Ask Kim