

Unit 802, 301 Prudential Drive
Condo Apartment Terminated
1/23Unit 802, 301 Prudential Drive
Condo Apartment Terminated
 See all 23 photos
2 Bedrooms
1 Bathroom
1 Parking
900–999 sq.ft
$825/mo
$973/yr
Property history
- $449,500SuspendedList: 2025-05-04|End: 2025-07-16|73 daysE12123251
- $484,988TerminatedList: 2024-10-16|End: 2024-12-10|55 daysE9398776
Facts and features
- ExposureNorth
- LaundryEnsuite
- LockerExclusive
- BalconyOpen
What stands out
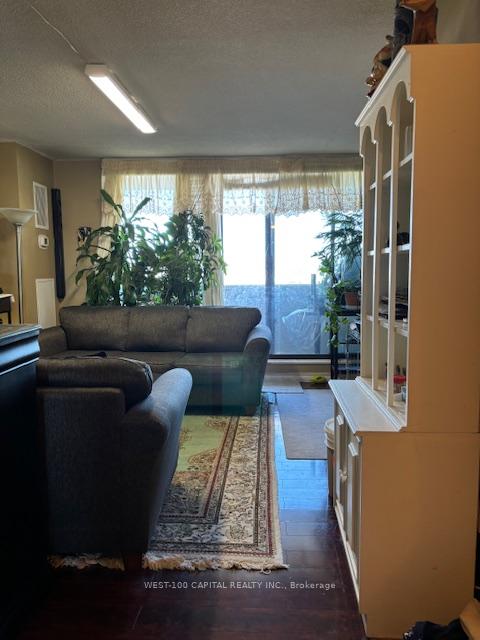
- Hardwood floors
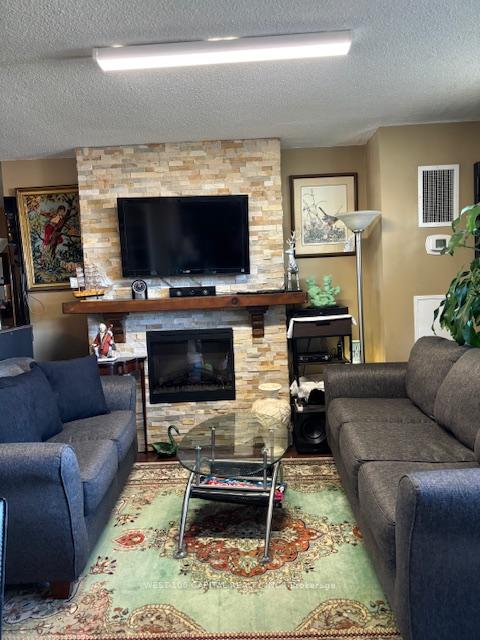
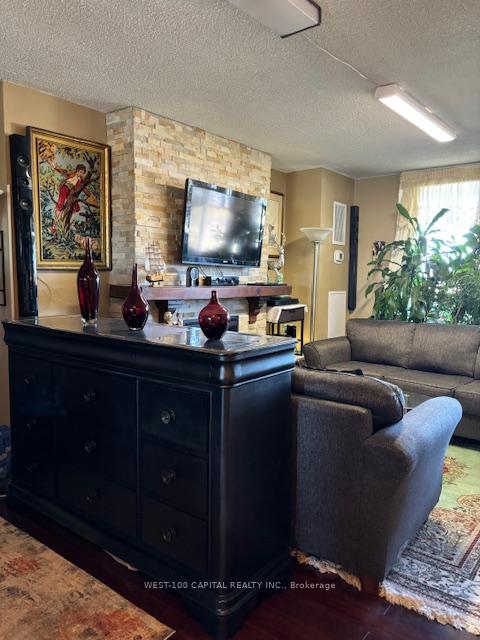
- Fireplace
- Central air
- Indoor pool
The homeCondo Apartment, Apartment, 900–999 sq ft
- Type: Condo Apartment
- Style: Apartment
- Living space: 900–999 sq ft
- Basement: None
- Exposure: North
- Waterfront: None
InsideFireplace Yes, living room, Hardwood, Ceramic, Ensuite, main level
- Fireplace: Yes, living room
- Flooring: Hardwood, Ceramic
- Laundry: Ensuite, main level
- Features: Separate heating controls
- Elevator: Yes
- Rooms above ground: 5
- Bedrooms: 2
- Bathrooms: 1
- Kitchens: 1
OutsideBrick, Open
- Exterior: Brick
- Balcony: Open
Parking and locker1 Parking, Underground, Exclusive
- Spaces: 1 Parking
- Garage: Underground
- Parking type: Exclusive
- Driveway: Underground
- Spot: 75b1
- Locker: Exclusive
- Locker number: 87
- Locker level: Lower level
Building301 Prudential Drive Condos, Storeys 16, Units 191
- Name: 301 Prudential Drive Condos
- Storeys: 16
- Units: 191
- Registered: 1978
- Condo corporation: 380
- Amenities: Indoor pool, sauna, visitor parking
- Pets: Allowed
Heating, water and powerForced air, gas, Central air
- Heating: Forced air, gas
- Cooling: Central air
Costs and taxesTaxes $973 a year, Condo fee $825 a month, Heat included, water included, cac included, common elements included, building insurance included, parking included
- Taxes, 2023: $973 a year
- Condo fee: $825 a month
- Fee includes: Heat included, water included, cac included, common elements included, building insurance included, parking included
- HST: HST included in the price
NearbyPublic transit
- Close to: Public transit
Listing detailsE9398776, Terminated, Oct 16, 2024
- MLS® number: E9398776
- Status: Terminated
- Listed on: Oct 16, 2024
- Days on market: 55
- Updated: Dec 10, 2024
- Possession: 2024-12-16 / December 16, 2024
- Occupied by: Owner+tenant
- Listing brokerage: WEST-100 CAPITAL REALTY INC.
About this home
Unit 802, 301 Prudential Drive, Scarborough (Dorset Park), ON M1P 4V3
Separate Heating ControlsPublic TransitIndoor PoolSaunaVisitor Parking
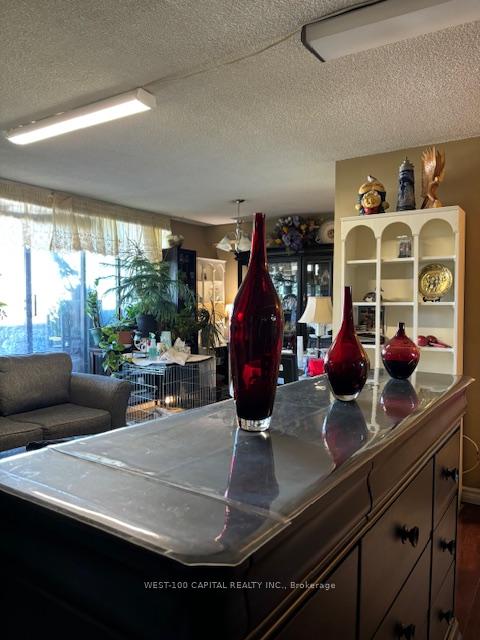
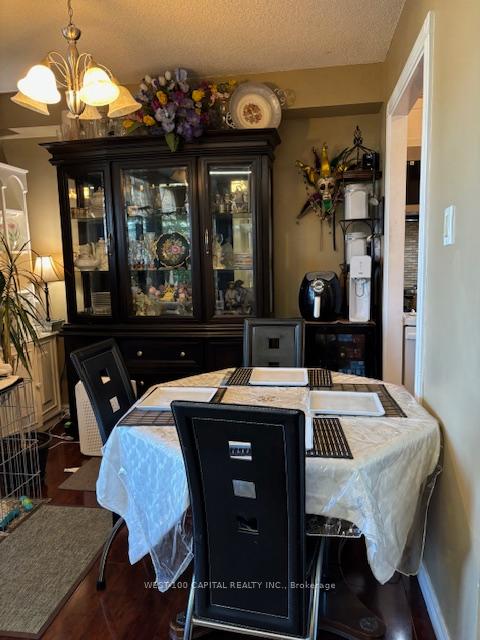
Celebrate the upcoming holidays in this bright and spacious unit, beautiful, cozy, fireplace in the LR, lazy Susan cabinet, Very convenient location, steps to Subway, hardwood. Unit with Locker.
Read more
Ask about this home
A HOMEH agent will answer your questions about this home.
Ask a question
Know more about 301 Prudential Drive Condos
Condo building · 301 Prudential Drive
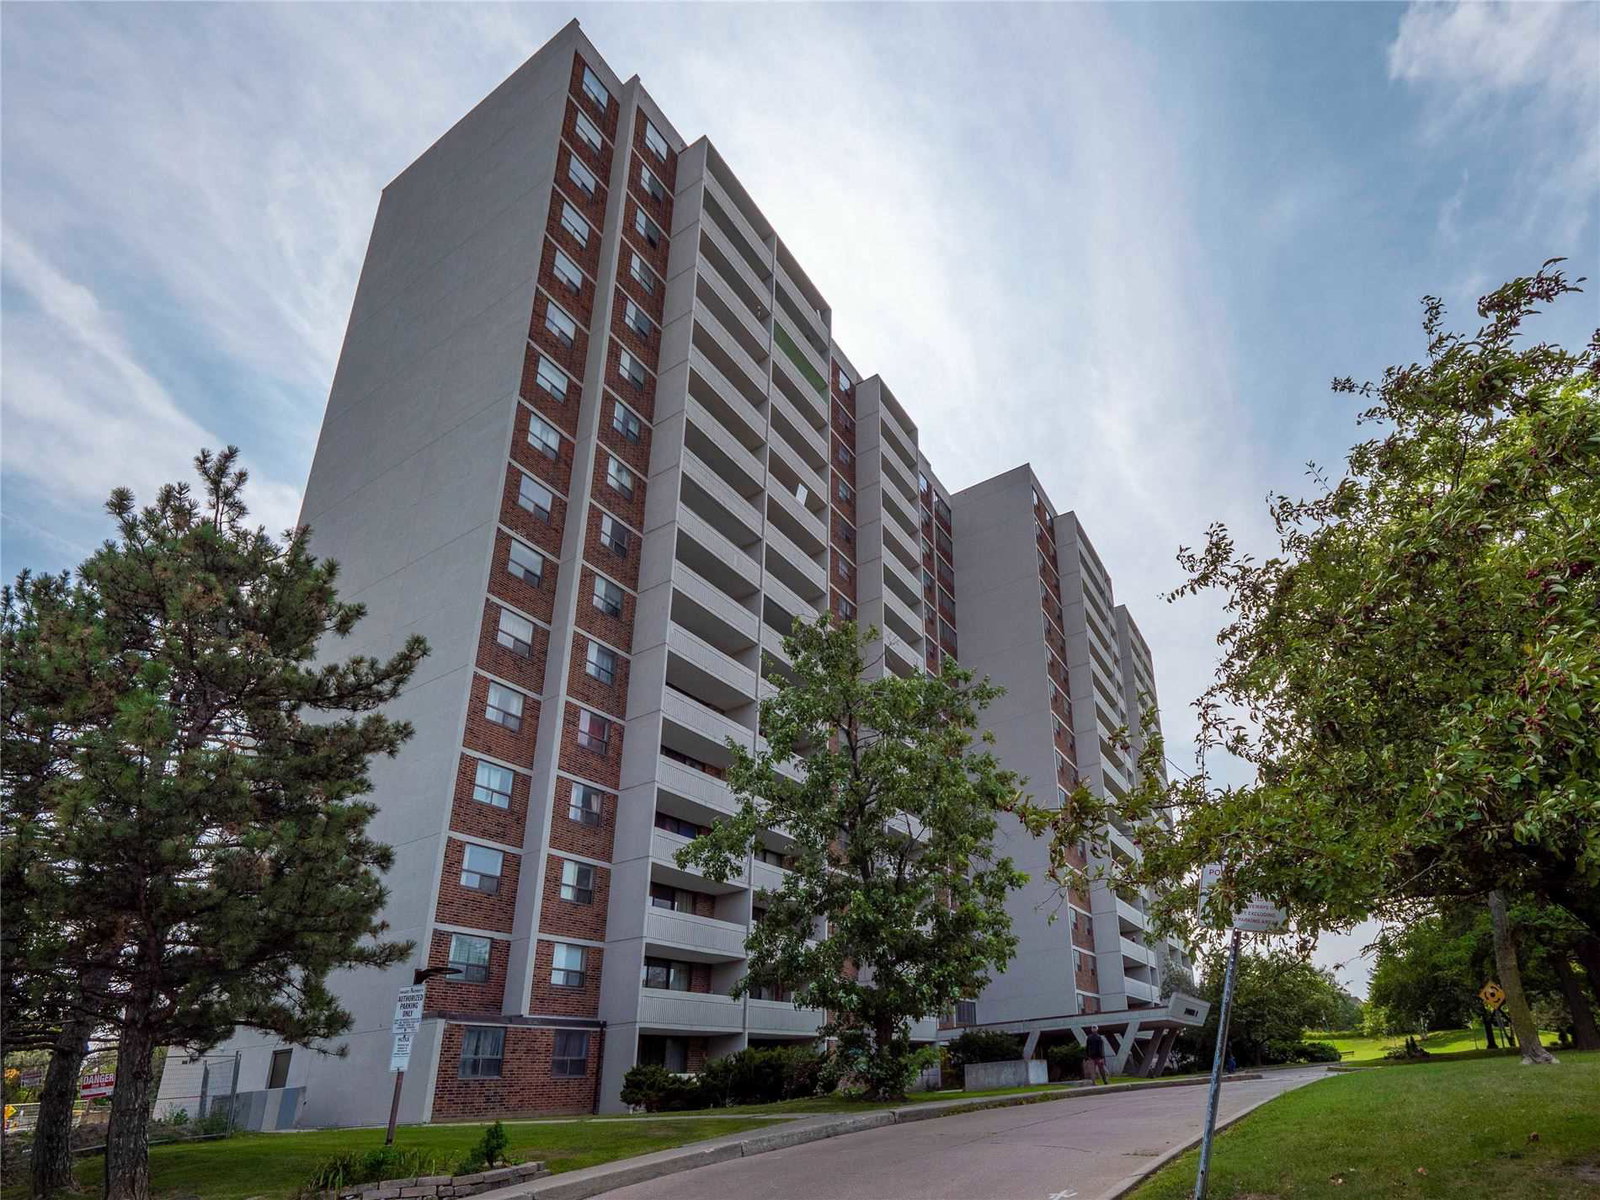
301 Prudential Drive Condos is a 16-storey condo with 191 suites, built in 1978 by Arsando Investments Ltd. Right now 2 for sale are on the market here.
- 16storeys
- 191suites
- $415/sq ft
- 1978built
GymIndoor poolParty roomSauna
No similar units for sale in 301 Prudential Drive Condos right now.
Thinking of selling your home?See what your home is worth today.
Around this home
Midland / Lawrence
Errands
Parks
Schools
Daily convenience, out of 100, from the distances below
ParkArsandco Park · 8 within 1 km2 min walk151 m
GroceryCircle K6 min walk380 m
SchoolSpringboard Attendance Centre5 min walk310 m
PharmacyTorrance Compounding Pharmacy7 min walk419 m
Cafés & foodBurger King · 15 within 1 km5 min walk277 m
Gym & rec centreEthiopian Communion Center3 min walk203 m
LibraryToronto Public Library - McGregor Park16 min walk1.0 km
WalkDriveStraight-line distance, open map data
Grocery0.4 km
Park0.2 km
Coffee0.4 km
Dining0.4 km
Gym0.3 km
Schools nearby
School rating, out of 10.
Springboard Attendance Centresecondary · Public · 0.3 km
—
Charles Gordon Senior Public Schoolelementary · Public · 0.7 km
—
Strides Henry Hudsonelementary · Public · 0.7 km
—
Contact agent
Helpful calculators
Mortgage
Affordability
Closing costs
Land transfer tax
Property tax
Down payment
CMHC insurance
Stress test
Cashback Rebate
Your HOMEH agent

NimaHOMEH agent · Scarborough
"I would see it this week."
Ask Nima
Keep exploring
You are here