

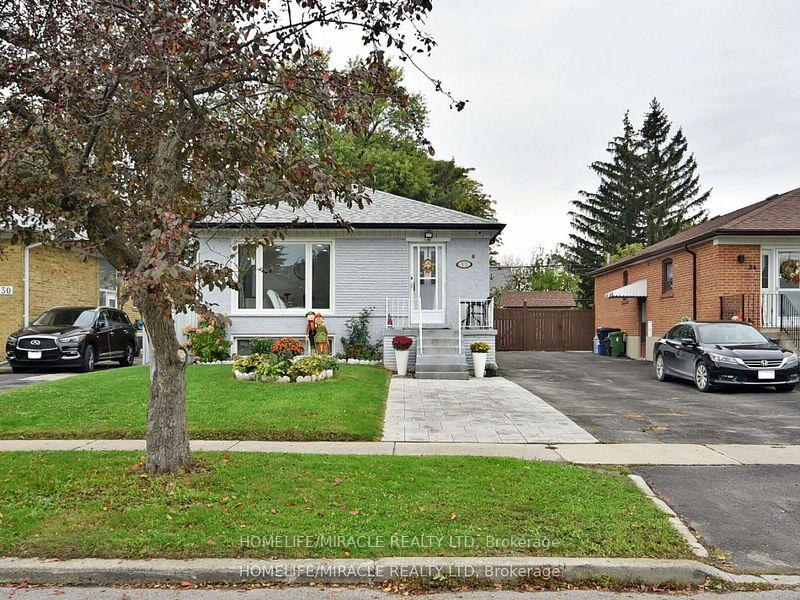
bsmt-1, 32 Babcock Road
Detached Terminated
1/27bsmt-1, 32 Babcock Road
Detached Terminated
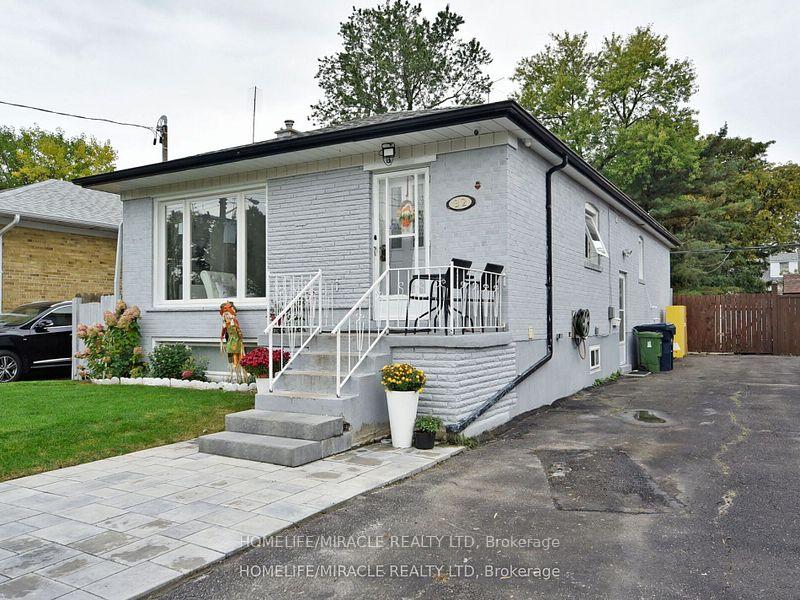 See all 27 photos
1 Bedroom
1 Bathroom
0 Garage
1.1K–1.5K sq.ft
Basement
— Unit
Property history
- $1,490TerminatedList: 2025-10-01|End: 2025-12-03|63 daysE12436943
Facts and features
- BasementApartment
- Lot size40 × 132 ft
- Lease term12 months
- FurnishedUnfurnished
What stands out
- Separate entrance
- Central air
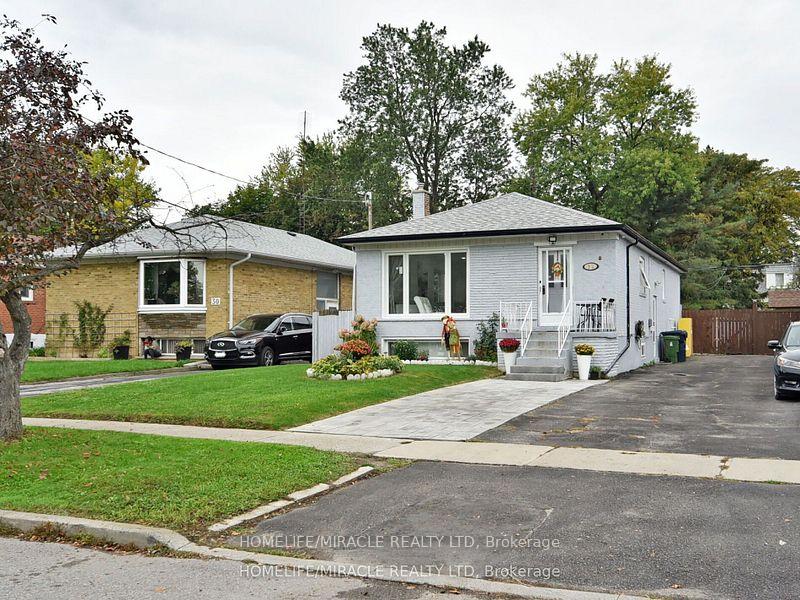
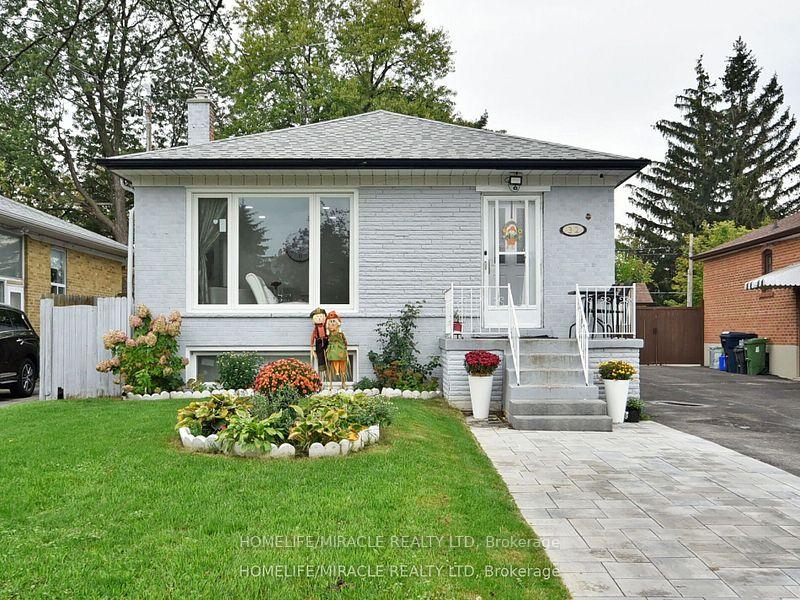
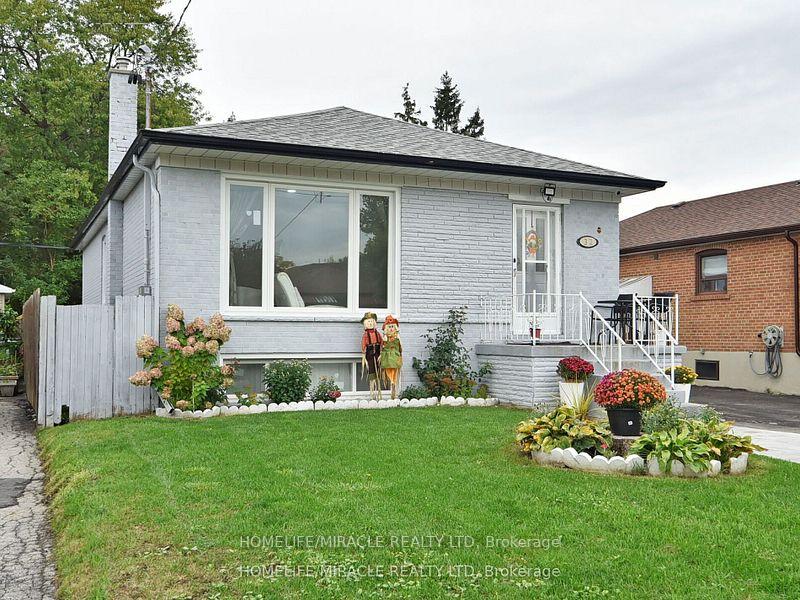
The homeDetached, Bungalow, 1,100–1,500 sq ft
- Type: Detached
- Style: Bungalow
- Living space: 1,100–1,500 sq ft
- Basement: Apartment, separate entrance
InsideVinyl, Common area, in basement, shared, Carpet free
- Flooring: Vinyl
- Laundry: Common area, in basement, shared
- Features: Carpet free
- Security: Monitored
- Rooms above ground: 2
- Bedrooms: 1
- Bathrooms: 1
- Kitchens: 1
Outside and lotBrick, concrete, Asphalt shingle, Concrete, concrete block
Outside
- Exterior: Brick, concrete
- Roof: Asphalt shingle
- Foundation: Concrete, concrete block
- Size: 40 × 132 ft
Parking1 Parking, Available
- Spaces: 1 Parking
- Driveway: Available
Heating, water and powerForced air, gas, Central air, Municipal water
- Heating: Forced air, gas
- Cooling: Central air
- Water: Municipal water
- Sewer: Municipal sewer
- Natural gas: Available
- Hydro: Available
- Cable: Available
- Telephone: Available
Rent and termsRent $1,490 a month, Basement, Unfurnished
- Rent: $1,490 a month
- Space for rent: Basement
- Furnished: Unfurnished
- Lease: 12 months
- Paid: Monthly
- Rent includes: Central air conditioning, common elements, heat, high speed internet, hydro, parking, water, water heater
- Deposit: Required
- Credit check: Required
- Employment letter: Required
- Rental application: Required
- References: Required
NearbyFenced yard, park, public transit, school
- Close to: Fenced yard, park, public transit, school
Listing detailsE12436943, Terminated, Oct 1, 2025
- MLS® number: E12436943
- Status: Terminated
- Listed on: Oct 1, 2025
- Days on market: 63
- Updated: Dec 3, 2025
- Possession: Immediate
- Occupied by: Vacant
- Listing brokerage: HOMELIFE/MIRACLE REALTY LTD
About this home
bsmt-1, 32 Babcock Road, Scarborough (Wexford-Maryvale), ON M1R 1Z4
Carpet FreeFenced YardParkPublic TransitSchool
Self-contained basement unit with private kitchenette and ensuite washroom. Located in a quiet, central neighborhood with large windows and ample natural light. Close to TTC, Hwy 401/404/DVP, schools, shopping, and all amenities. Ideal for a single person or couple. Rent includes all utilities and shared internet. Parking available for $60/month. A key deposit $ 100 is required. Professionally managed by Sawera Property Management.
Read more
Ask about this home
A HOMEH agent will answer your questions about this home.
Ask a question
Around this home
Warden Ave/Lawrence Ave
Errands
Parks
Schools
Daily convenience, out of 100, from the distances below
ParkWexford Park · 1 within 1 km13 min walk823 m
GroceryCosmos Agora8 min walk480 m
SchoolGeorge Peck Public School6 min walk360 m
PharmacyShoppers Drug Mart9 min walk541 m
Cafés & foodMakkal Chon · 15 within 1 km6 min walk383 m
Gym & rec centreArab Community Centre of Toronto10 min walk632 m
LibraryToronto Public Library - McGregor Park22 min walk1.4 km
WalkDriveStraight-line distance, open map data
Grocery0.5 km
Park0.8 km
Coffee0.4 km
Dining0.4 km
Gym1.3 km
Schools nearby
School rating, out of 10.
George Peck Public Schoolelementary · Public · 0.4 km
4.4/10Low
Precious Blood Catholic Schoolelementary · Catholic · 0.7 km
6.1/10Fair
Wexford Public Schoolelementary · Public · 0.8 km
4.0/10Low
Contact agent
Helpful calculators
Rent vs buy
Affordability
Mortgage
Down payment
Stress test
CMHC insurance
Your HOMEH agent

KimHOMEH agent · Scarborough
"I would see it this week."
Ask Kim