

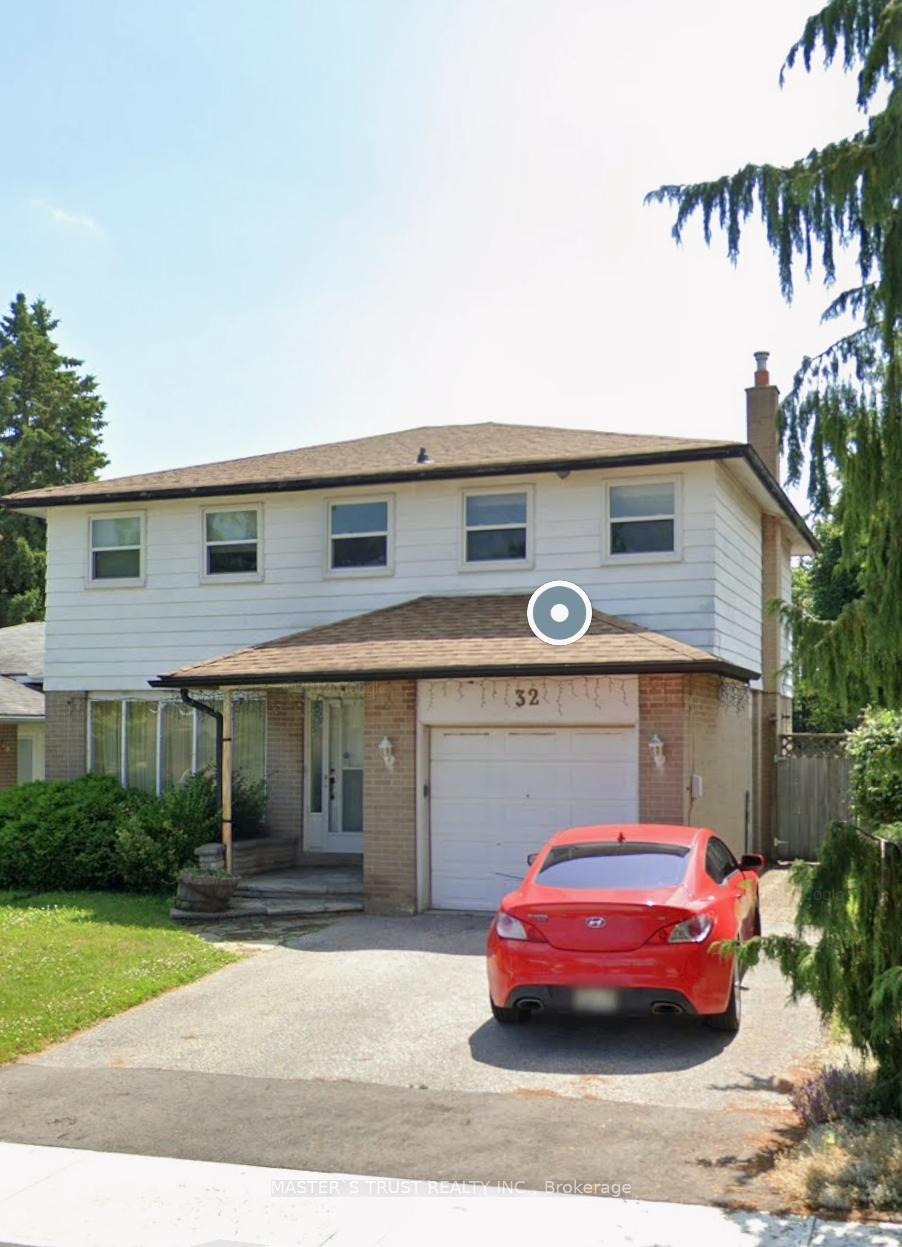
32 Misthollow Square
Detached Terminated
1/132 Misthollow Square
Detached Terminated
4 Bedrooms
2 Bathrooms
1 Garage
— sq.ft
Main, 2nd Fl…
— Unit
Property history
- $3,300TerminatedList: 2026-01-22|End: 2026-03-06|43 daysE12722800
- $3,600TerminatedList: 2024-12-21|End: 2025-01-02|12 daysE11899631
Facts and features
- BasementFinished
- Lot size45 × 150 ft
- Lease term12 months
- FurnishedUnfurnished
What stands out
- Central air
- Inground pool
The homeDetached, 2-storey, Finished
- Type: Detached
- Style: 2-storey
- Basement: Finished
- Waterfront: None
InsideShared, lower level, Auto garage door remote, Rooms above ground 6
- Laundry: Shared, lower level
- Features: Auto garage door remote
- Rooms above ground: 6
- Rooms in the basement: 0
- Bedrooms: 4
- Bathrooms: 2
- Kitchens: 1
Outside and lotAluminum siding, brick, Asphalt shingle, Brick
Outside
- Exterior: Aluminum siding, brick
- Roof: Asphalt shingle
- Foundation: Brick
- Pool: Inground
- Size: 45 × 149.54 ft
Parking1 Garage, Detached, Private
- Spaces: 1 Garage
- Garage: Detached
- Driveway: Private
Heating, water and powerForced air, gas, Central air, Municipal water
- Heating: Forced air, gas
- Cooling: Central air
- Water: Municipal water
- Sewer: Municipal sewer
Rent and termsRent $3,600 a month, Main, 2nd floor, Unfurnished
- Rent: $3,600 a month
- Space for rent: Main, 2nd floor
- Furnished: Unfurnished
- Lease: 12 months
- Paid: Monthly
- Rent includes: Parking
- Deposit: Required
- Credit check: Required
- Employment letter: Required
- Rental application: Required
- References: Required
IncludedWifi
- Not included: Wifi
Listing detailsE11899631, Terminated, Dec 21, 2024
- MLS® number: E11899631
- Status: Terminated
- Listed on: Dec 21, 2024
- Days on market: 12
- Updated: Jan 2, 2025
- Possession: 2025-02-01 / February 1, 2025
- Occupied by: Tenant
- Listing brokerage: MASTER`S TRUST REALTY INC.
About this home
32 Misthollow Square, Scarborough (Morningside), ON M1E 4P4
Auto Garage Door RemoteInground
Detached 4 Bedroom In Scarborough,Customize This 2-Story Dwelling W/Fenced Backyard,4 Spacious Bedrooms,Open-Concept Living & Dining Rooms All 2nd Floor Bedrooms & Hallway,Close To TTC,Hwy 401,University Of Toronto Scarborough Campus,Centennial College Tenants pay 70% Utility Bill
Read more
Ask about this home
A HOMEH agent will answer your questions about this home.
Ask a question
Around this home
Military Trail & Neilson Rd
Errands
Parks
Schools
Daily convenience, out of 100, from the distances below
ParkSeven Oaks Park · 5 within 1 km3 min walk173 m
GroceryHappy Mart12 min walk733 m
SchoolHighcastle Public School6 min walk390 m
PharmacyPharmasave24 min walk1.5 km
Cafés & foodDave's Drupatis Roti & Doubles · 7 within 1 km12 min walk725 m
Gym & rec centreTam Heather Curling & Tennis Club14 min walk846 m
HospitalScarborough Health Network - Centenary Hospital18 min walk1.1 km
WalkDriveStraight-line distance, open map data
Grocery0.7 km
Park0.2 km
Coffee0.8 km
Dining0.7 km
Gym1.3 km
Hospital1.1 km
Schools nearby
School rating, out of 10.
Highcastle Public Schoolelementary · Public · 0.4 km
5.3/10Fair
St Edmund Campion Catholic Schoolelementary · Catholic · 0.5 km
6.4/10Fair
Lucy Maud Montgomery Public Schoolelementary · Public · 0.8 km
—
Contact agent
Helpful calculators
Rent vs buy
Affordability
Mortgage
Down payment
Stress test
CMHC insurance
Your HOMEH agent

KimHOMEH agent · Scarborough
"I would see it this week."
Ask Kim