

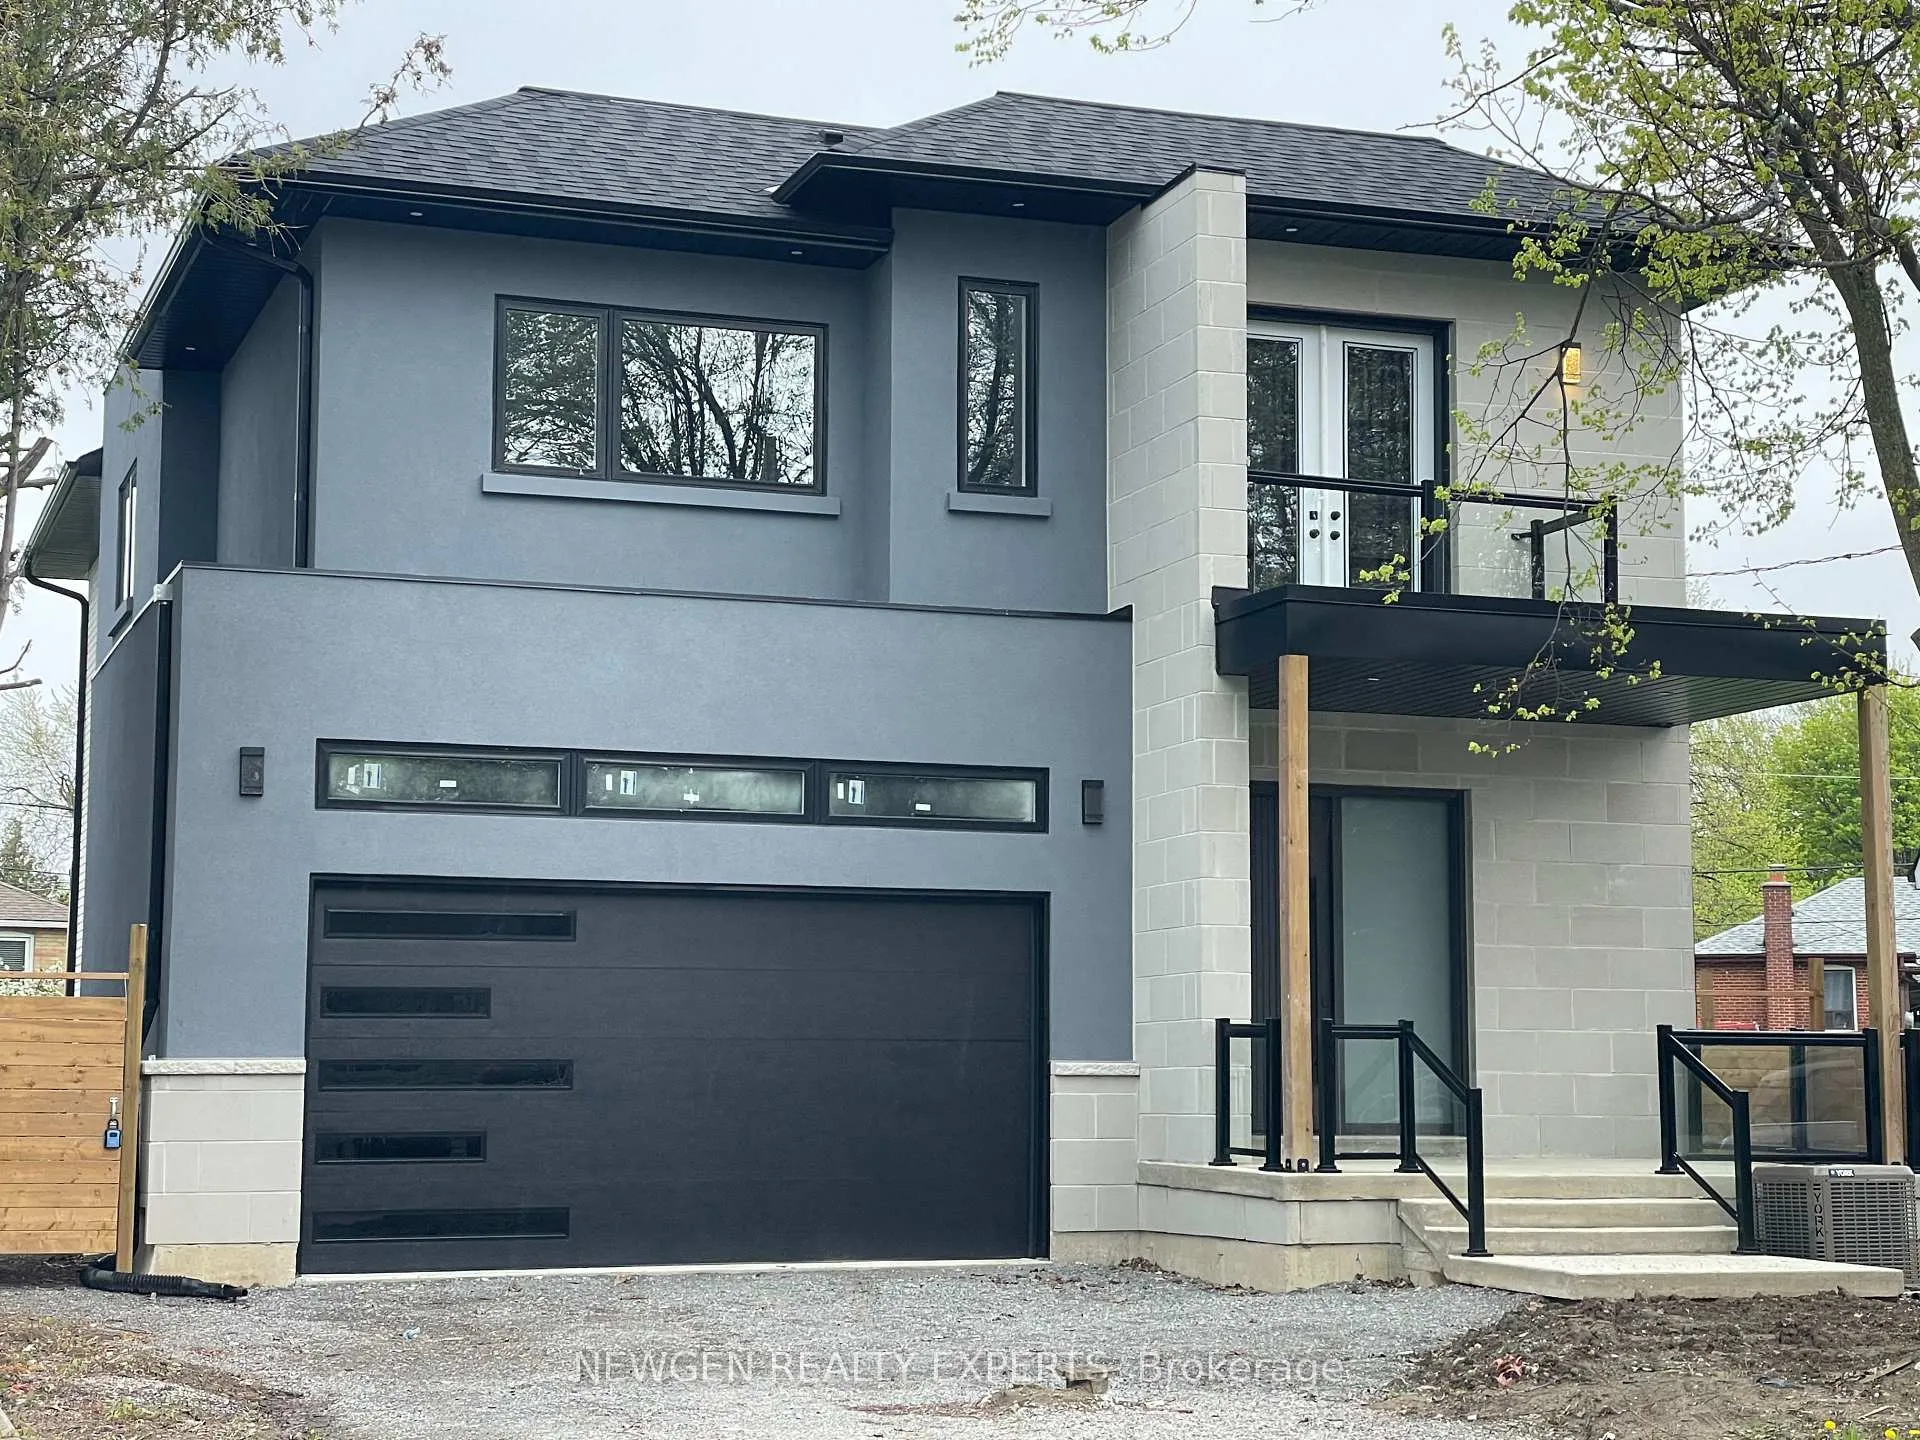
33 Twin Pauls Crescent
33 Twin Pauls Crescent
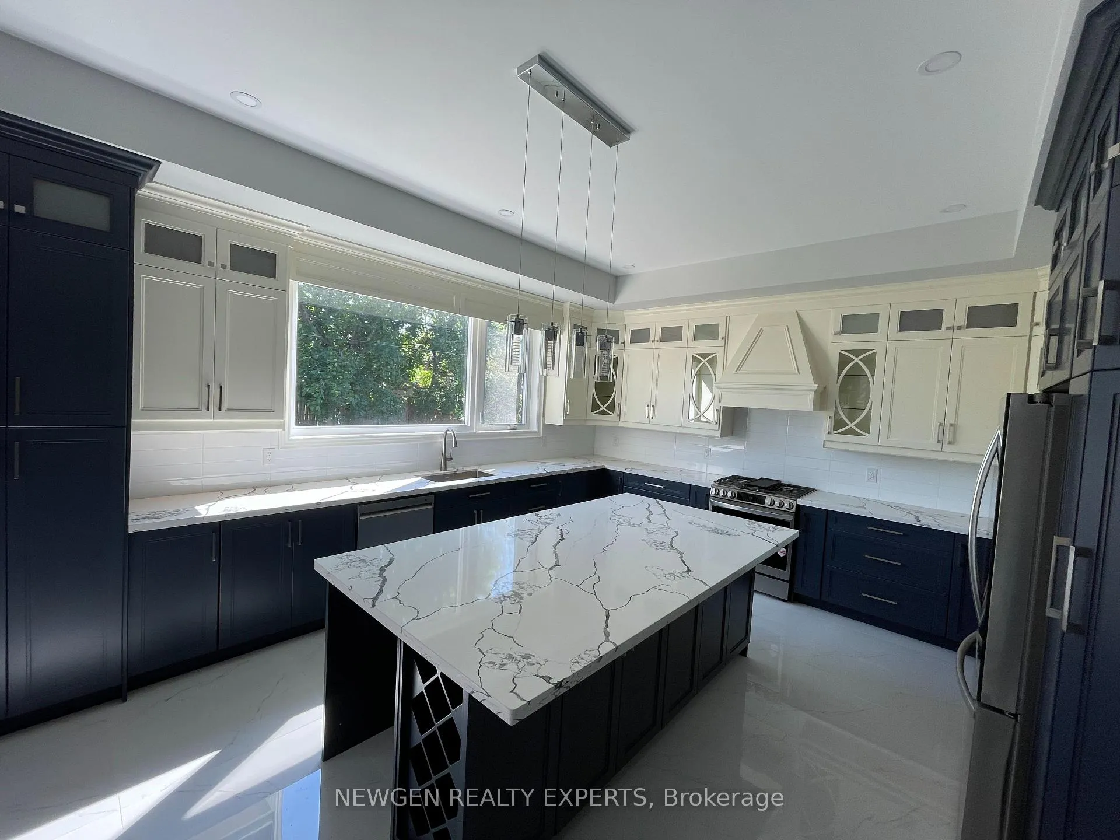
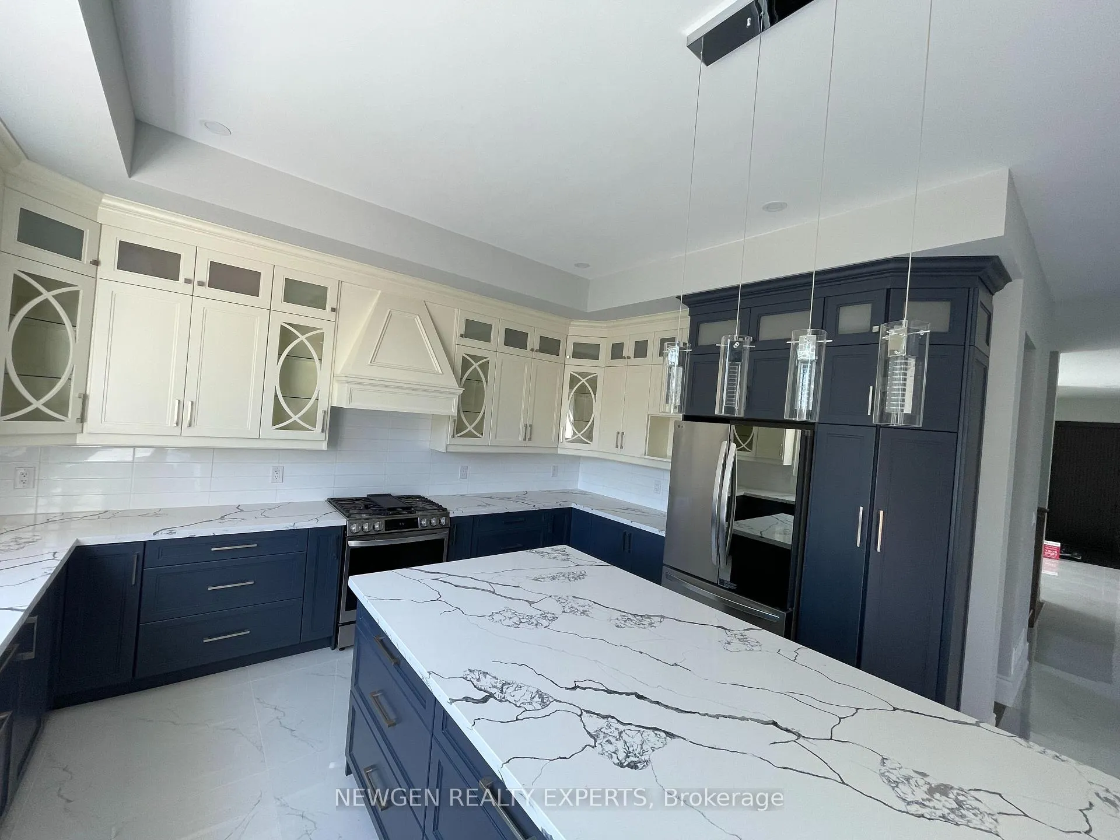
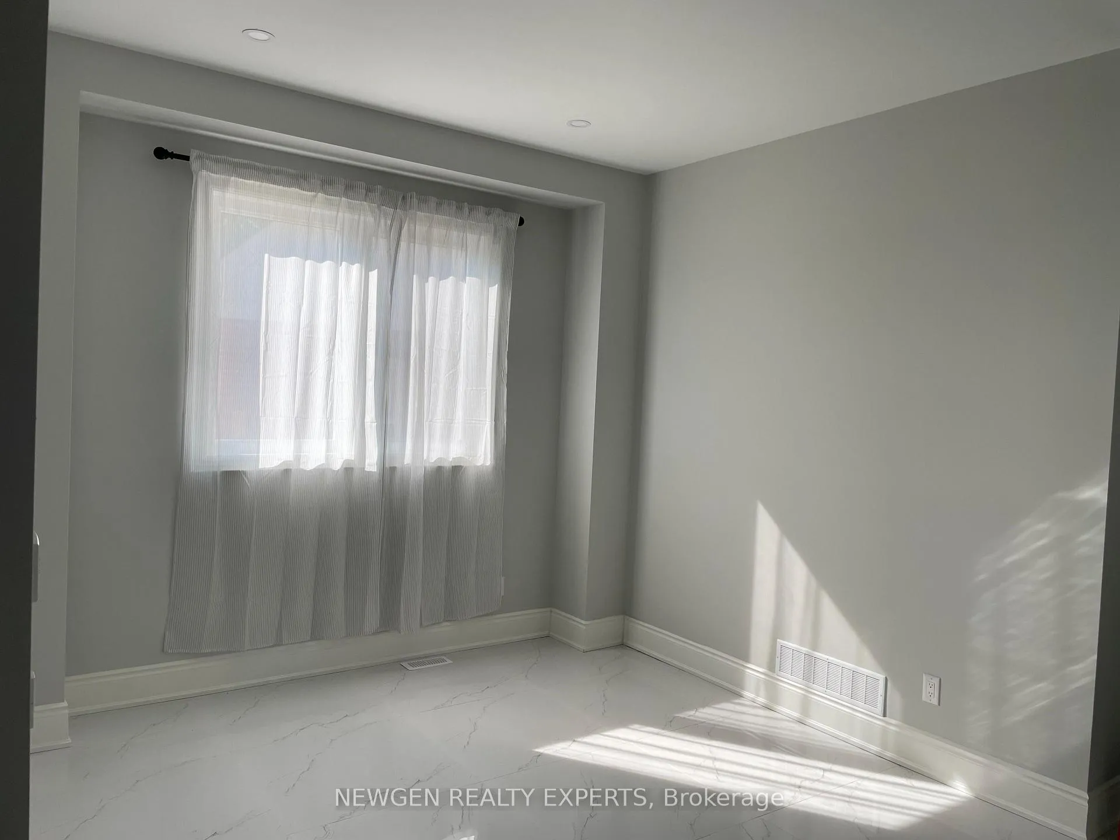
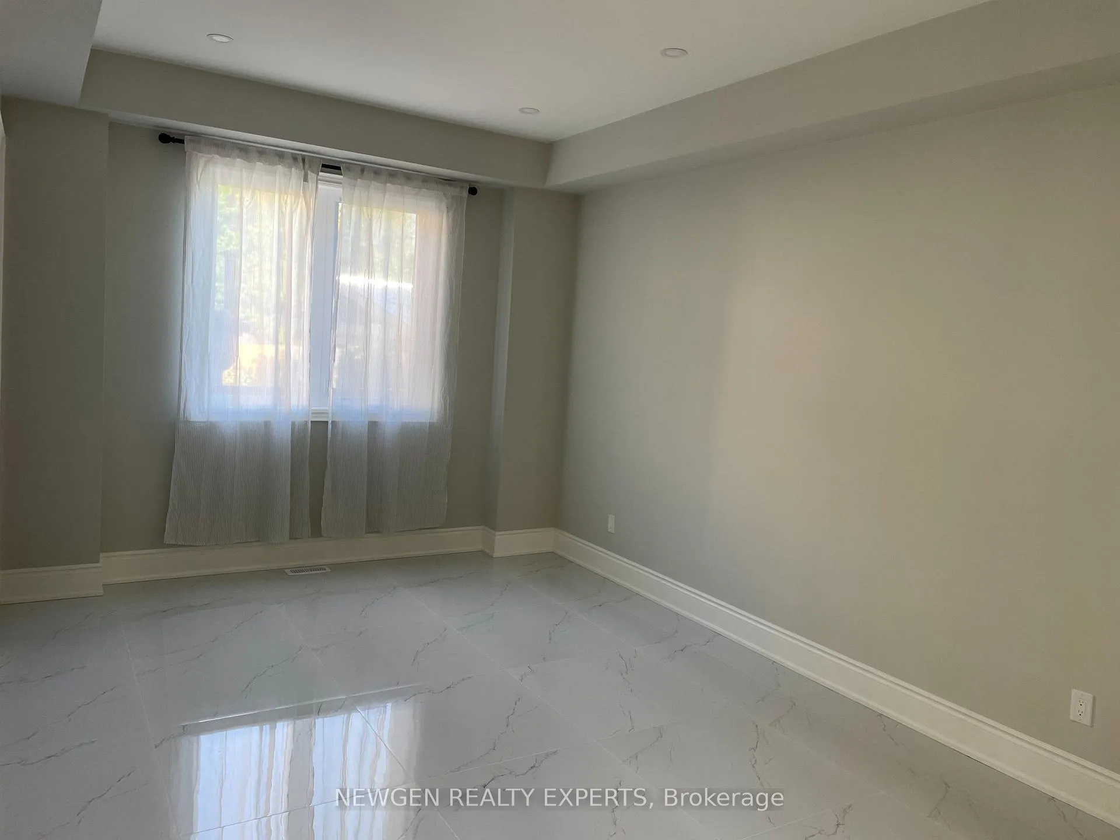 See all 12 photos
Property history
- $2,300TerminatedList: 2026-02-27|End: 2026-07-13|136 daysE12828914
- $5,200ExpiredList: 2025-07-30|End: 2025-09-30|62 daysE12316143
- $5,200TerminatedList: 2025-06-23|End: 2025-07-28|35 daysE12243140
- $4,650TerminatedList: 2025-03-18|End: 2025-05-09|52 daysE12029817
Facts and features
- BasementFinished
- Lease term12 months
- FurnishedUnfurnished
- Age of home0–5 years
- 4 kitchens
- Fireplace
- Central air
The homeDetached, 2-storey, Age 0–5 years
- Type: Detached
- Style: 2-storey
- Age: 0–5 years
- Living space: 3,000–3,500 sq ft
- Basement: Finished
- Waterfront: None
InsideFireplace Yes, In-suite laundry, upper level, Auto garage door remote, carpet free
- Fireplace: Yes
- Laundry: In-suite laundry, upper level
- Features: Auto garage door remote, carpet free
- Security: Carbon monoxide detectors, smoke detector
- Rooms above ground: 14
- Bedrooms: 4
- Bathrooms: 6
- Kitchens: 4
- Family room: Yes
Outside and lotBrick veneer, Asphalt shingle, Concrete
- Exterior: Brick veneer
- Roof: Asphalt shingle
- Foundation: Concrete
Parking2 Garage, Attached, Front yard parking
- Spaces: 2 Garage
- Garage: Attached
- Driveway: Front yard parking
Heating, water and powerForced air, gas, Central air, Municipal water
- Heating: Forced air, gas
- Cooling: Central air
- Water: Municipal water
- Sewer: Municipal sewer
- Natural gas: Available
- Hydro: Available
- Cable: Available
Rent and termsRent $5,200 a month, Main, 2nd floor, Unfurnished
- Rent: $5,200 a month
- Space for rent: Main, 2nd floor
- Furnished: Unfurnished
- Lease: 12 months
- Paid: Monthly
- Rent includes: Parking, water heater
- Deposit: Required
- Credit check: Required
- Employment letter: Required
- Rental application: Required
- References: Required
IncludedS/s kitchen appliances, washer & dryer, all existing electrical & light fixtures, existing window coverings, garage door opener & remote
- Included: S/s kitchen appliances, washer & dryer, all existing electrical & light fixtures, existing window coverings, garage door opener & remote
Listing detailsE12243140, Terminated, Jun 23, 2025
- MLS® number: E12243140
- Status: Terminated
- Listed on: Jun 23, 2025
- Days on market: 35
- Updated: Jul 28, 2025
- Possession: Immediate
- Occupied by: Vacant
- Listing brokerage: NEWGEN REALTY EXPERTS
About this home
33 Twin Pauls Crescent, Scarborough (Wexford-Maryvale), ON M1R 3Z6
Spacious Detached Luxury Home In Desirable Neighborhood, Access Home From Garage Through Mudroom Separate Formal Dining Room, Family-Size Functional Eat-In Kitchen W/Centre Island, Pantry & S/S Appliances, Cozy Family Room W/O To Deck, Over sized Primary Bedroom With His Her W/I Closets & Luxurious 5 Pc Ensuite, 3 Additional Well Appointed Bedrooms W/Ensuites & Closet, Convenient 2nd Floor Laundry Room, Basement Not Included - Main Floor & 2nd Floor only, Tenant To Be Responsible For 75% Of Utilities, Driveway Shared W/BasementTenant, Unit Will Be Professionally Cleaned Prior To Move-In.
Ask about this home
A HOMEH agent will answer your questions about this home.
Around this home
Daily convenience, out of 100, from the distances below
Schools nearby
School rating, out of 10.
Helpful calculators
Your HOMEH agent

"I would see it this week."