

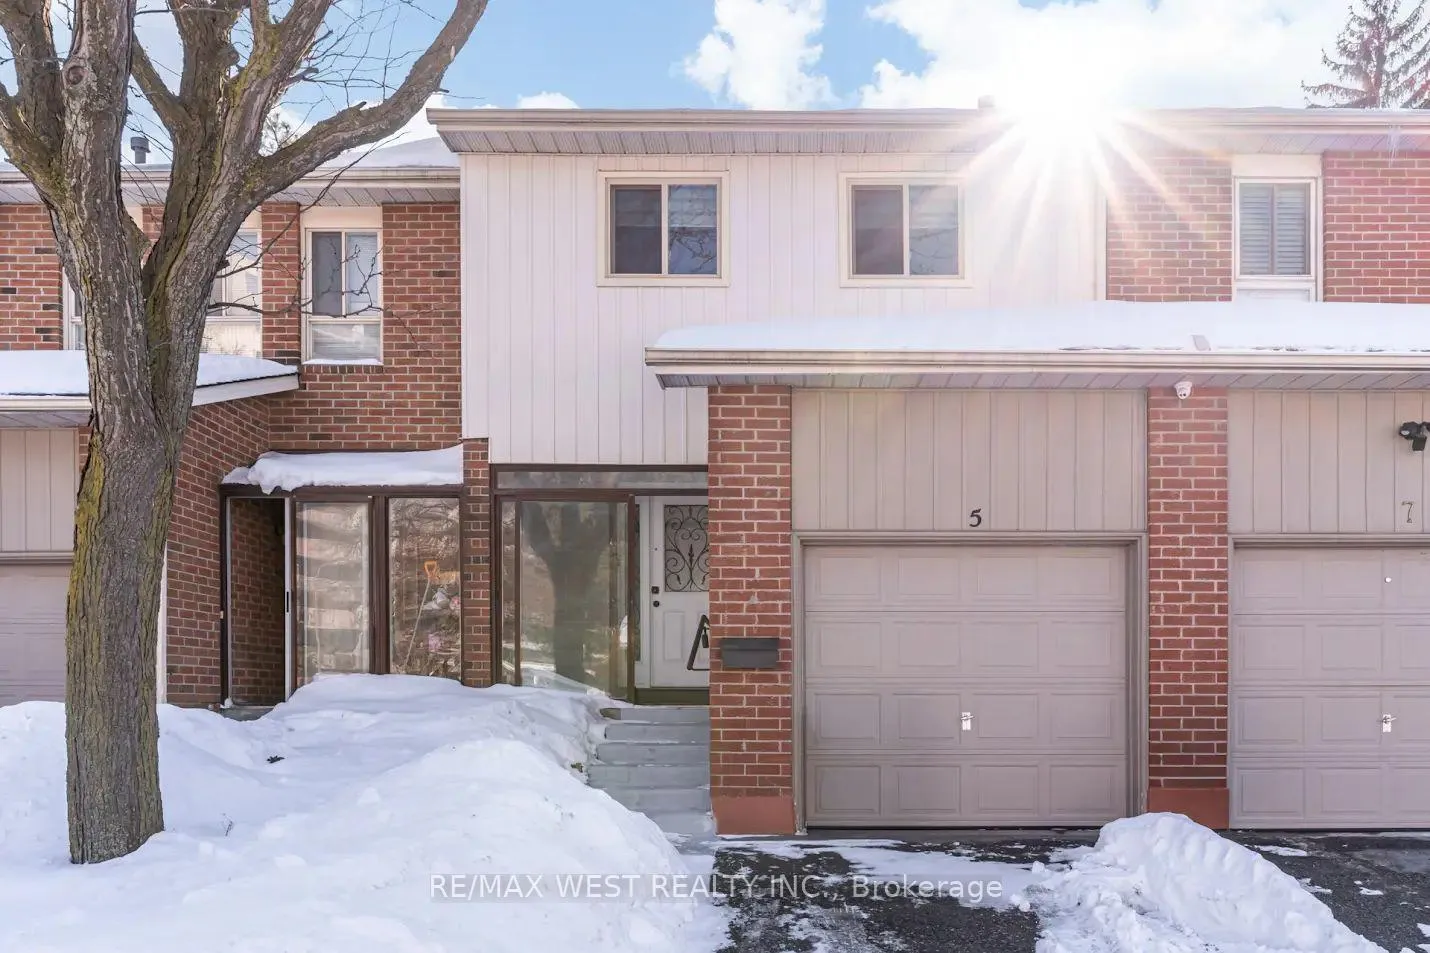
Unit 5, 34 Dundalk Drive
Unit 5, 34 Dundalk Drive
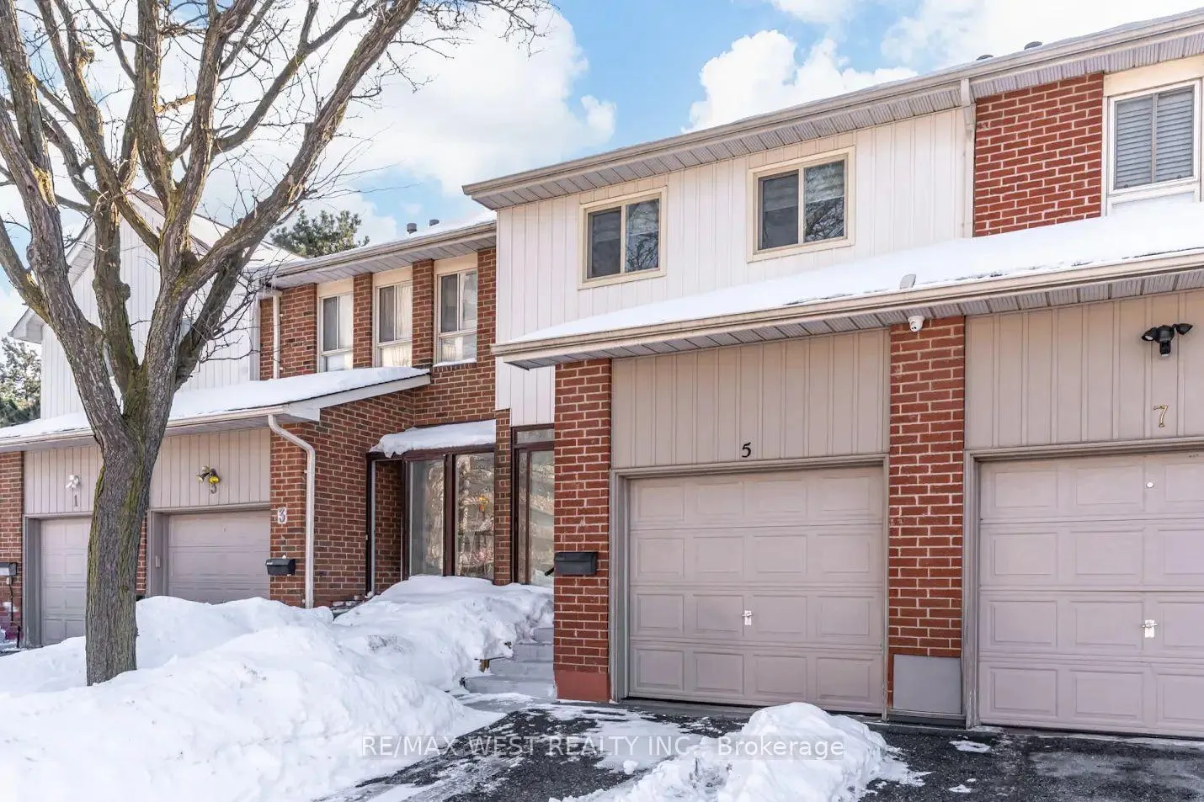
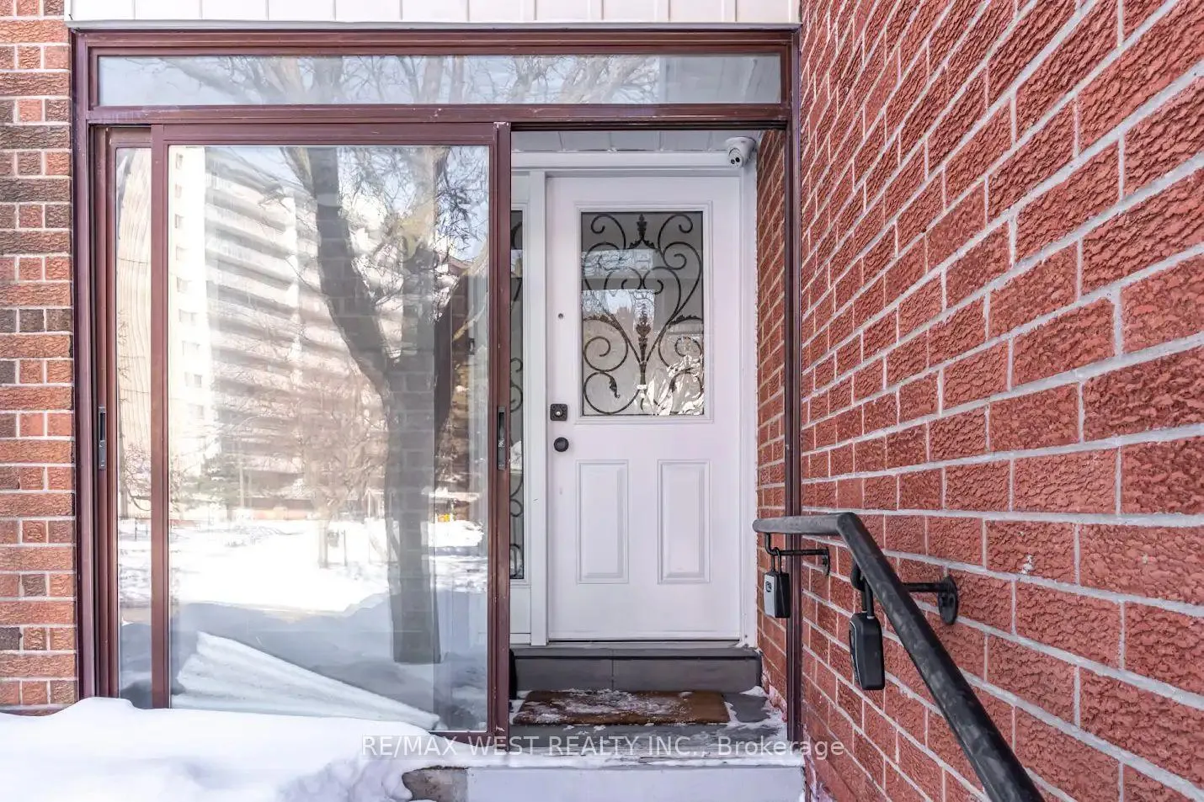
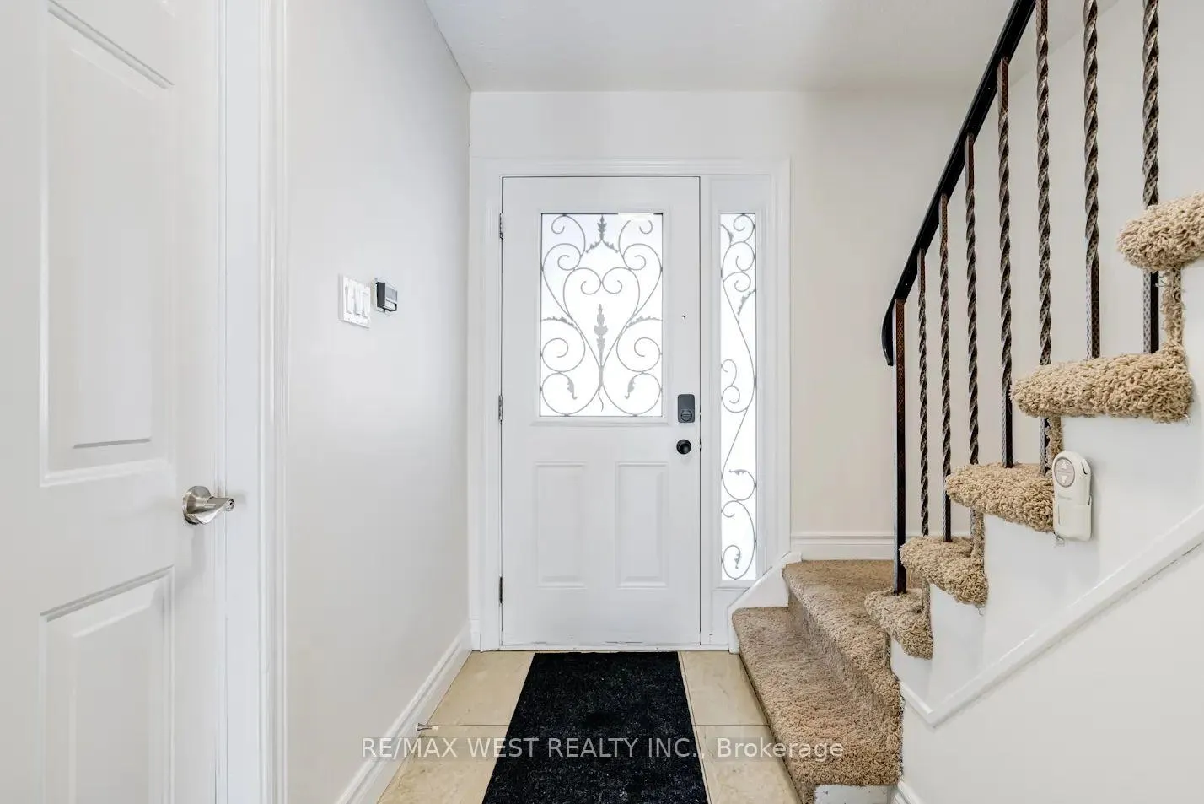
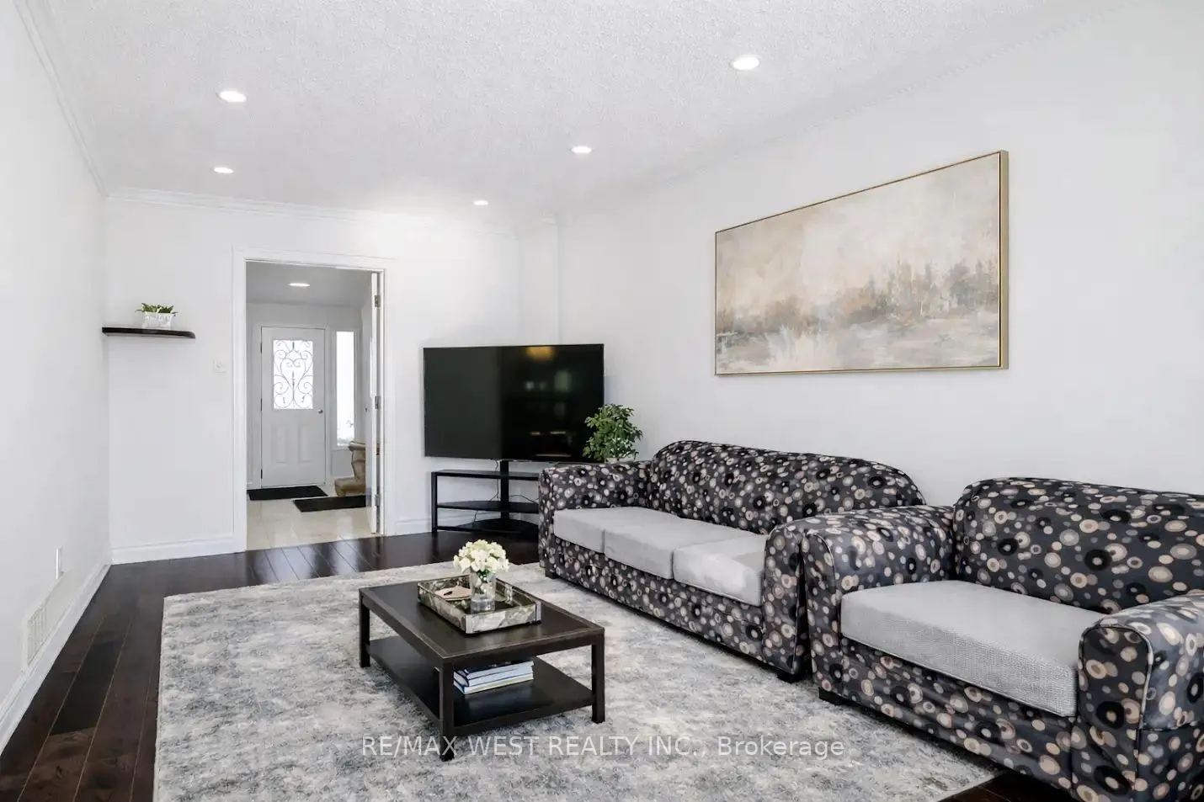 See all 22 photos
Included in condo fee: Water, Parking, Common Elements, Building Insurance
Property history
- $689,999TerminatedList: 2026-02-09|End: 2026-05-25|105 daysE12771212
- $749,000TerminatedList: 2025-09-10|End: 2025-11-11|62 daysE12395278
Facts and features
- BasementFinished
- ExposureSouth
- LaundryEnsuite, in basement
- LockerNone
- Hardwood floors
- Central air
The homeCondo Townhouse, 2-storey, 1,000–1,199 sq ft
- Type: Condo Townhouse
- Style: 2-storey
- Living space: 1,000–1,199 sq ft
- Basement: Finished
- Exposure: South
InsideHardwood, Ceramic, Ensuite, in basement, lower level, Carpet free
- Flooring: Hardwood, Ceramic
- Laundry: Ensuite, in basement, lower level
- Features: Carpet free
- Rooms above ground: 6
- Bedrooms: 3
- Bathrooms: 2
- Kitchens: 1
OutsideAluminum siding, brick, Balcony None
- Exterior: Aluminum siding, brick
- Balcony: None
Parking and locker2 Parking (1 garage + 1 drive), Built-in, Exclusive
- Spaces: 2 Parking (1 garage + 1 drive)
- Garage: Built-in
- Parking type: Exclusive
- Driveway: Mutual
- Locker: None
Building34 Dundalk Drive Townhomes, Storeys 2, Units 48
- Name: 34 Dundalk Drive Townhomes
- Storeys: 2
- Units: 48
- Registered: 1979
- Condo corporation: 476
- Pets: Allowed
Heating, water and powerForced air, gas, Central air
- Heating: Forced air, gas
- Cooling: Central air
Costs and taxesTaxes $3,069 a year, Condo fee $521 a month, Common elements included, building insurance included, water included, parking included
- Taxes, 2025: $3,069 a year
- Condo fee: $521 a month
- Fee includes: Common elements included, building insurance included, water included, parking included
- HST: HST included in the price
Listing detailsE12771212, Terminated, Feb 9, 2026
- MLS® number: E12771212
- Status: Terminated
- Listed on: Feb 9, 2026
- Days on market: 105
- Updated: May 25, 2026
- Possession: Flexible
- Occupied by: Partial
- Listing brokerage: RE/MAX WEST REALTY INC.
About this home
Unit 5, 34 Dundalk Drive, Scarborough (Dorset Park), ON M1P 4W3
Welcome to this beautifully maintained 3+1 bedroom condo townhouse in the highly desirable Kennedy & Ellesmere community - offering an excellent blend of space, flexibility, and everyday convenience. The bright main level features an inviting living and dining area alongside an eat-in kitchen, creating a comfortable layout ideal for both daily living and entertaining. Upstairs, generously sized bedrooms provide functional space for families, guests, or work-from-home needs. The finished basement adds exceptional versatility with an additional bedroom and kitchenette, making it perfect for an in-law suite, extended family living, or bonus space tailored to your needs. A converted garage offers added flexibility and may be restored if desired. Located just minutes from Hwy 401 & 404, transit, schools, shopping, parks, and local dining, this home delivers outstanding accessibility while maintaining a welcoming neighbourhood feel. Move-in ready and full of potential, this is a fantastic opportunity for families, first-time buyers, or investors seeking value in a prime Toronto location.
Ask about this home
A HOMEH agent will answer your questions about this home.
Know more about 34 Dundalk Drive Townhomes
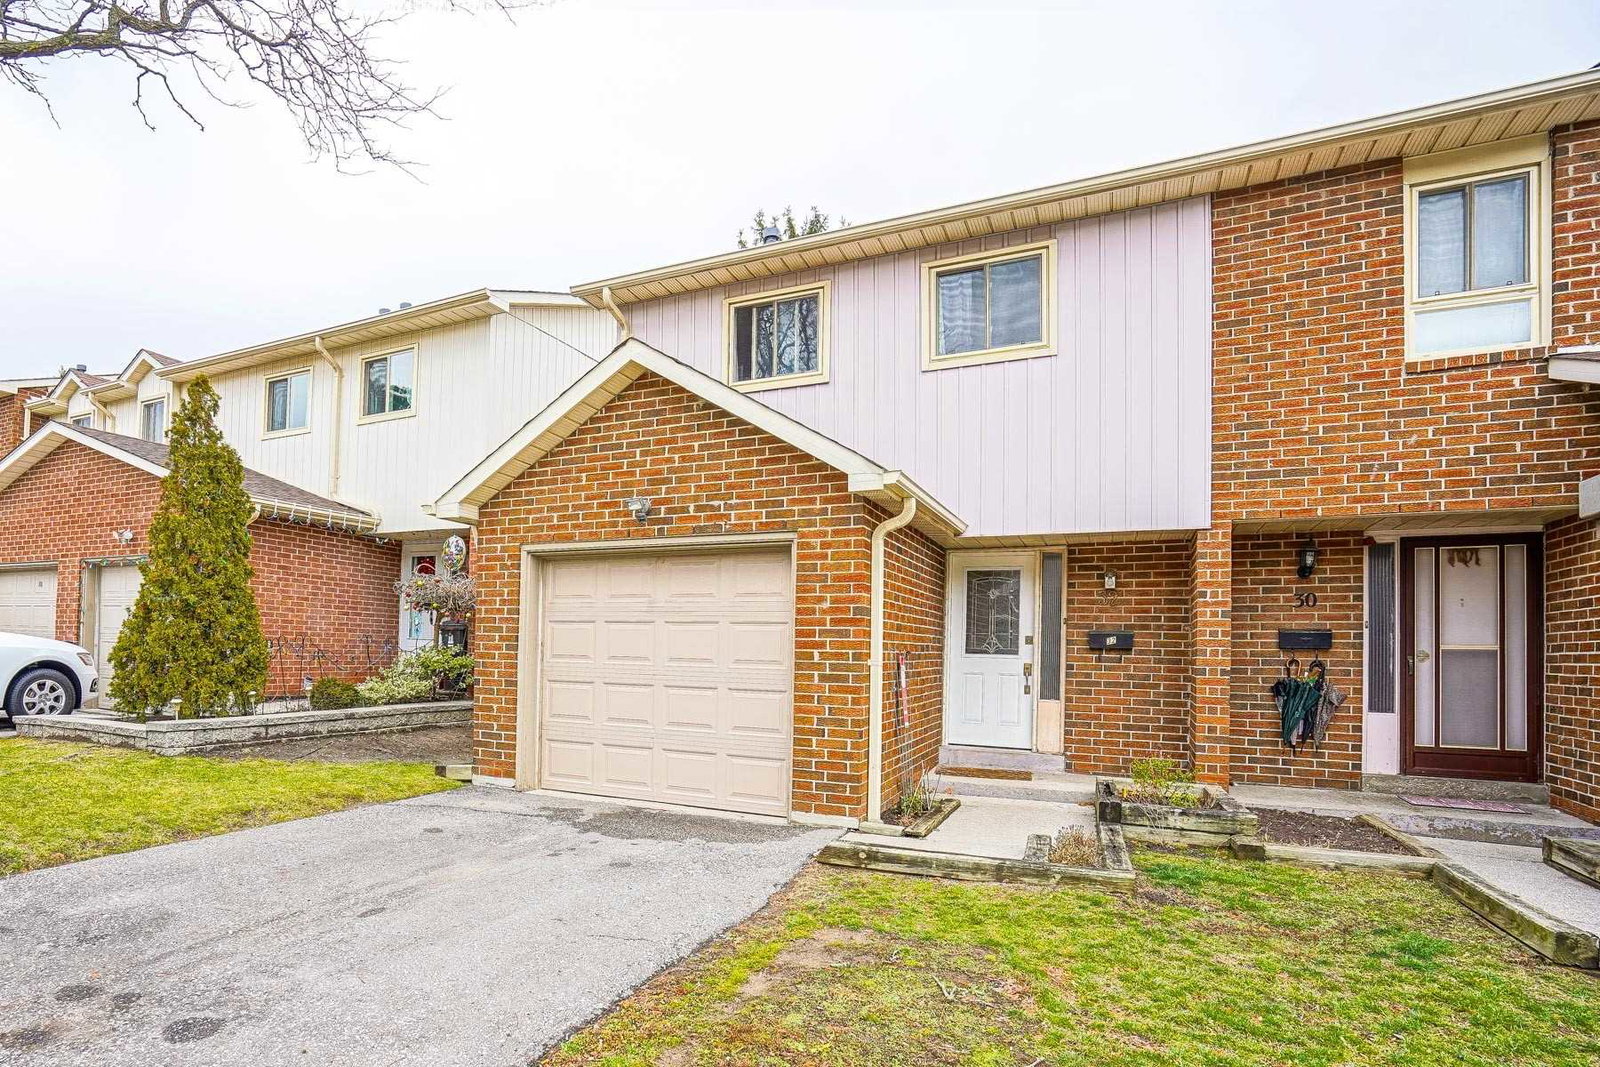
Condo building · 34 Dundalk Drive
34 Dundalk Drive Townhomes is a 2-storey condo with 48 suites, built in 1979 by Unknown. No units are on the market here right now.
- 2storeys
- 48suites
- 1979built
No similar units for sale in 34 Dundalk Drive Townhomes right now.
Around this home
Daily convenience, out of 100, from the distances below
Schools nearby
School rating, out of 10.
Helpful calculators
Your HOMEH agent

"Priced 11% over the Hestimate. I would see it this week."