
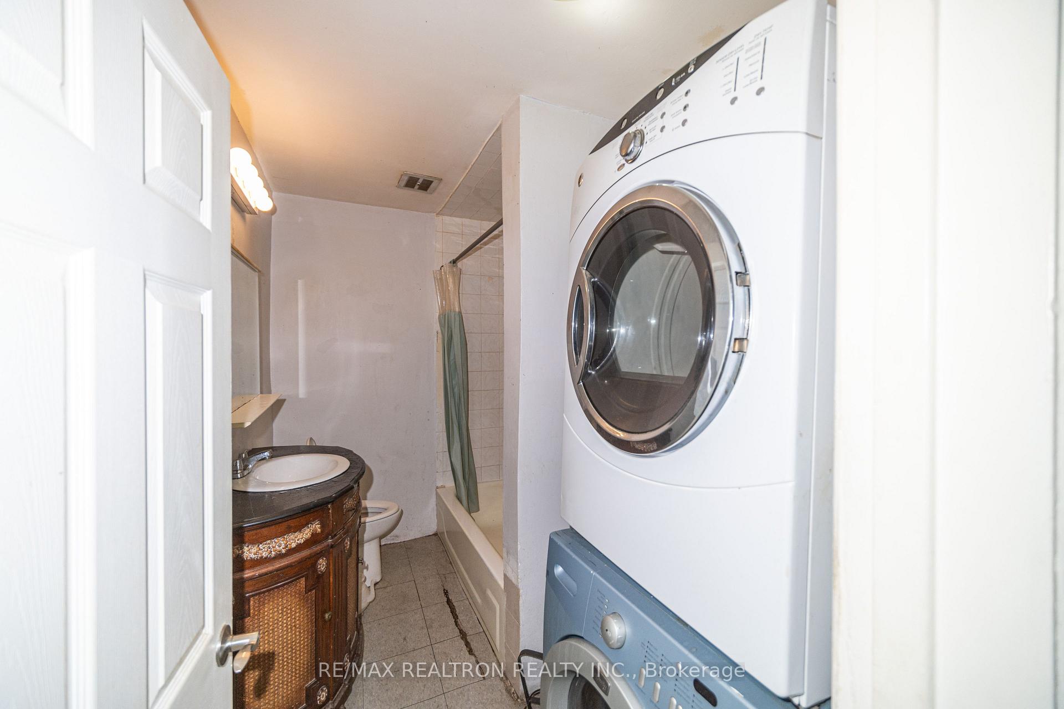
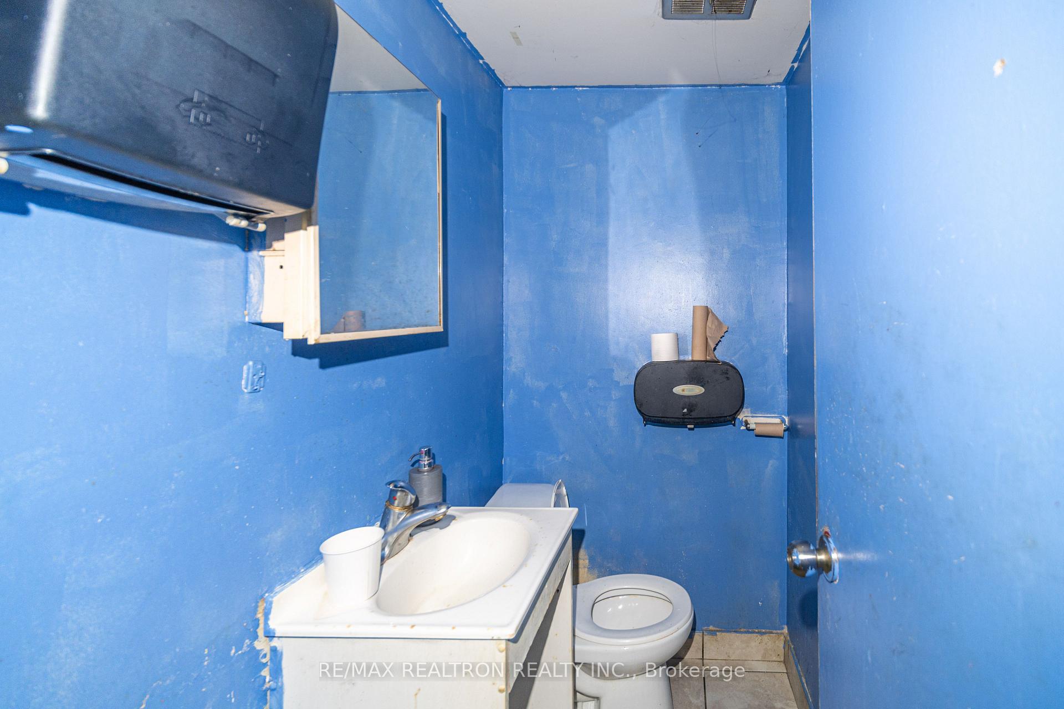
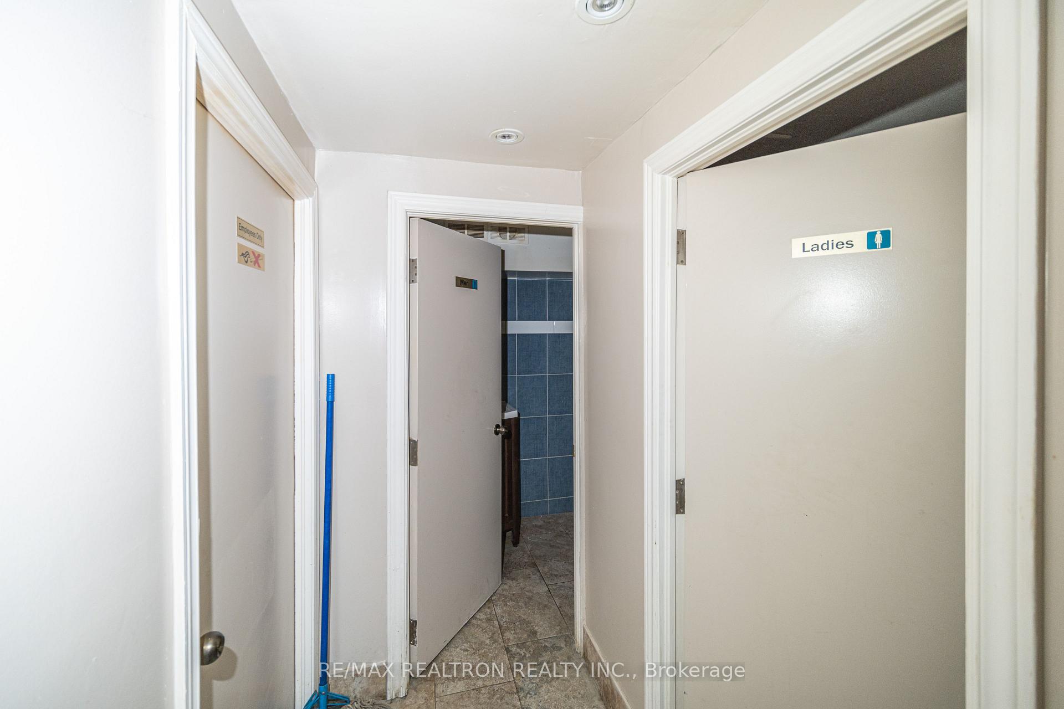
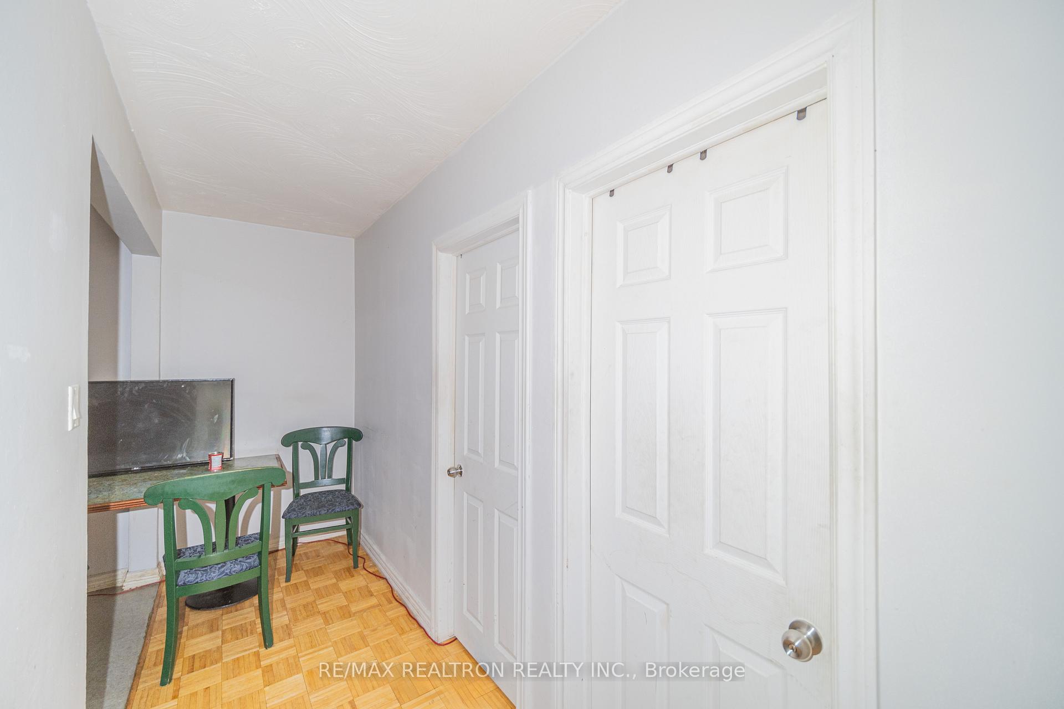
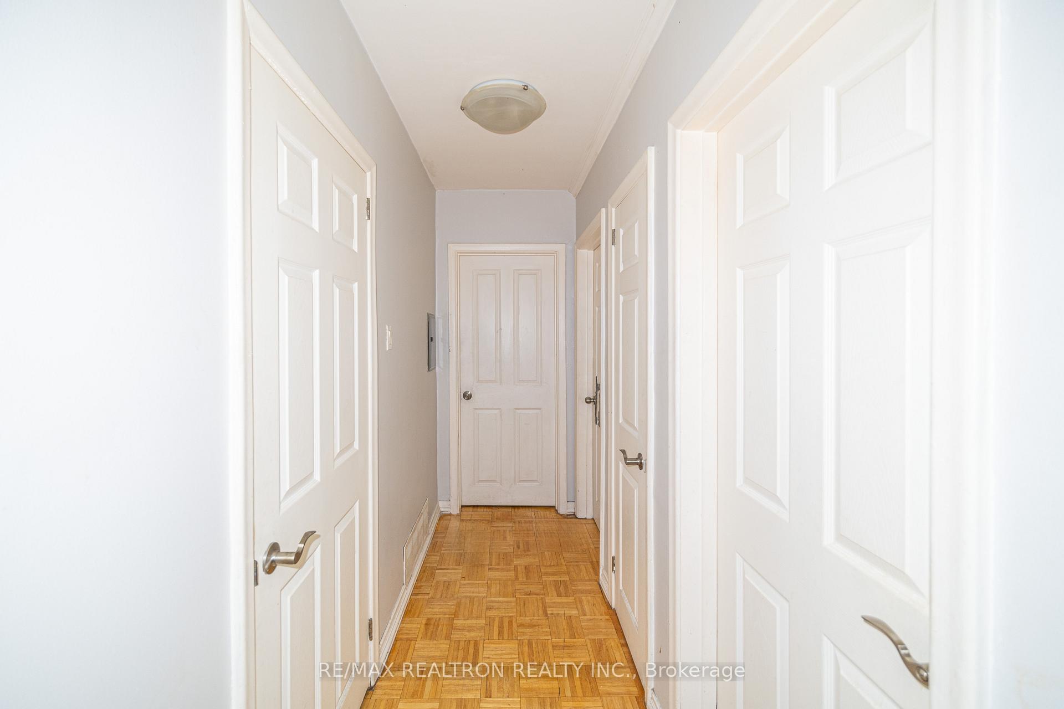
3541 St Clair Avenue E
Scarborough (Clairlea-Birchmount), ON M1K 1L6
- —Bedrooms
- 3Bathrooms
- —Garage
- —Sq Ft
- $5,878Tax
- 18×92 ftLot Size
 Free EstimateSee Free Estimate Report

Sale & Price History for 3541 St Clair Avenue E, Scarborough, Clairlea-Birchmount
| Start Date | End Date | Price | Event | MLS# |
|---|---|---|---|---|
| No listing history available | ||||
Real estate boards require you to or to see the full details of this property.
*Sold prices and complete sale & price history are regulated data. Under the Trust in Real Estate Services Act, 2002 (TRESA) and the rules of the Real Estate Council of Ontario (RECO), and pursuant to the Multiple Listing Service® rules of the Canadian Real Estate Association (CREA) and the Toronto Regional Real Estate Board (TRREB), this information may be shown only to registered users who have agreed to the applicable terms of use (a Virtual Office Website, or "VOW," arrangement). HOMEH Inc., Brokerage therefore provides it to signed-in members only. Creating an account is free and takes under a minute.
About 3541 St Clair Avenue E, Scarborough, Clairlea-Birchmount
Summarized Description
- Exceptional investment opportunity with immediate cash flow.
- Fully tenanted mixed-use property with commercial and residential units.
- Located on high-exposure St.
- Clair Ave E corridor.
- Generating approximately $6,900/month in rental income.
- Turnkey asset with reliable cash flow and tenant stability.
- Excellent long-term appreciation potential in vibrant neighborhood.
- Close to shopping, restaurants, and public transit.
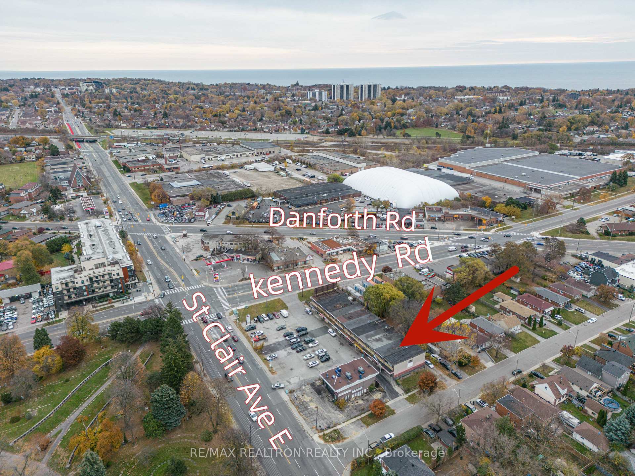
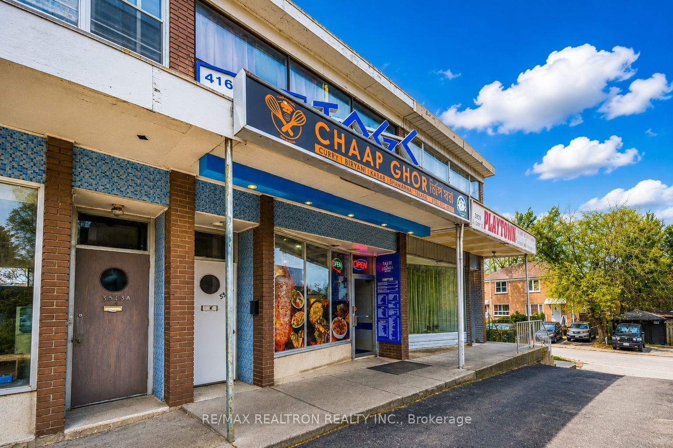
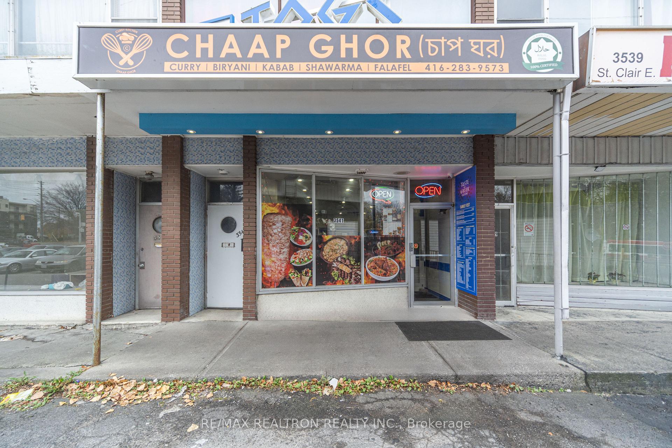
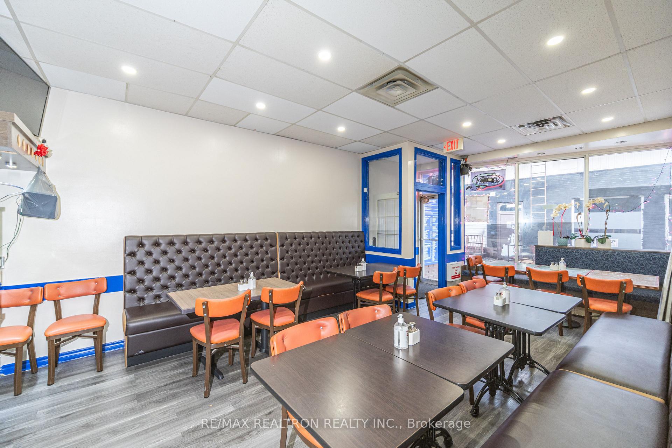
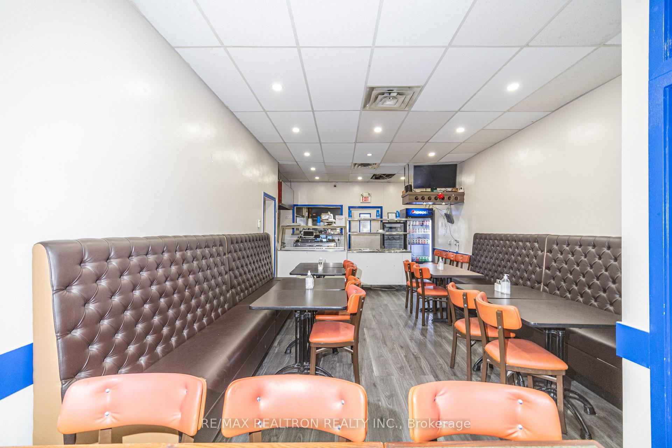
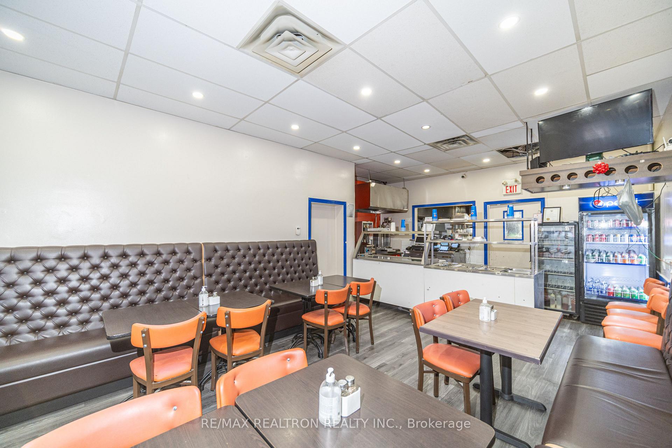
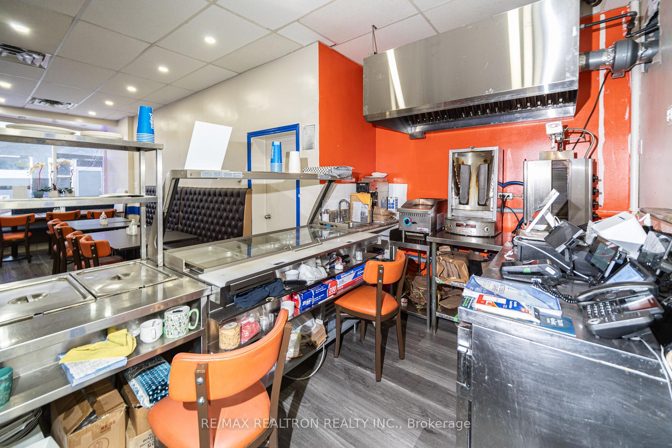
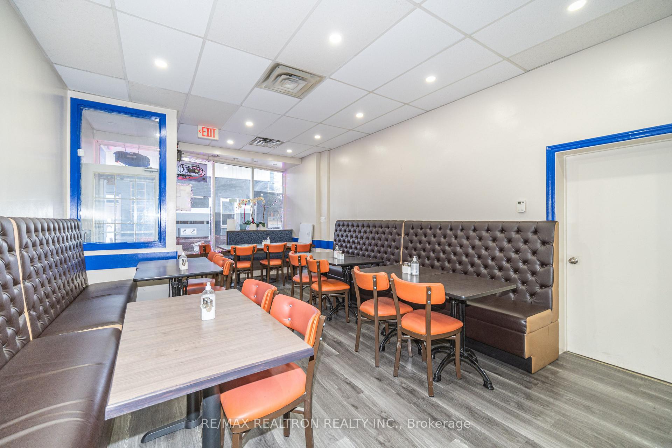
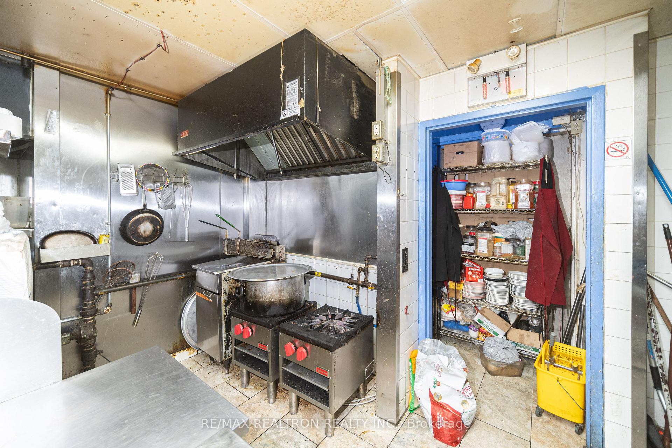
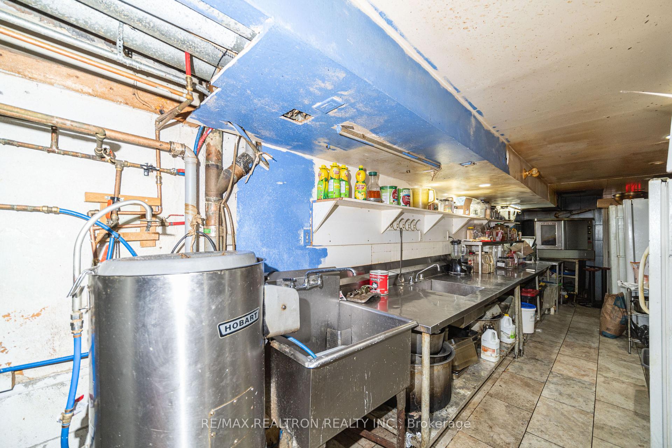
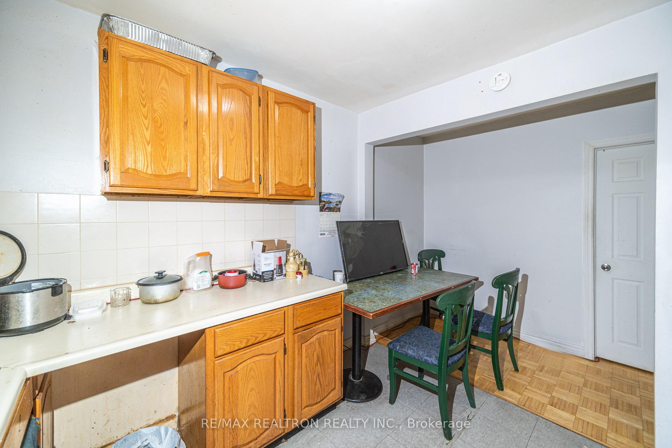
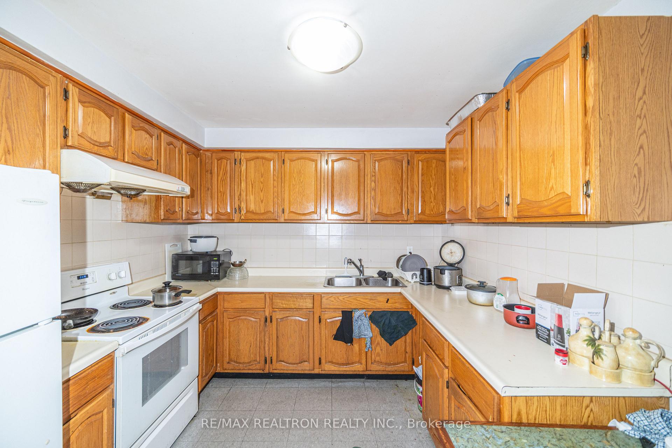
Exceptional investment opportunity to own a fully tenanted mixed-use commercial/residential property offering immediate cash flow and outstanding long-term appreciation potential. This well-maintained building features a street-level commercial unit and an upper residential apartment, providing a stable and diversified income stream from day one. Ideally located on the high-exposure St. Clair Ave E corridor, the property enjoys excellent visibility, strong pedestrian and vehicle traffic, convenient public transit, and easy access to major roadways, shopping, restaurants, and everyday amenities. Currently generating approximately $6,900/month in rental income plus TMI paid by the commercial tenant, the property includes a residential unit leased at $3,000/month and a commercial unit leased at $3,900 gross rent per month. A turnkey, income-producing asset offering reliable cash flow, excellent tenant stability, and exceptional long-term investment potential in one of Toronto's vibrant and growing neighborhoods.
Key Facts & Features
Property Costs
- Annual Property Tax Amount
- $5,878
- Land Transfer Tax Fee
- $32,950
Interior Features
- Security Features
- Yes
- Fireplace/Stove
- No
- Elevator
- No
Building
- Building Type
- Store W Apt/Office
Lot
- Lot Front
- 18.27 ft
- Lot Depth
- 91.65 ft
- Lot Size
- 18.25 x 97.00 Feet
- Lot Size Code
- 18.25 x 97.00 Feet
Parking & Garages
- Garage Type
- Plaza
Heating & Cooling
- Heat Type
- Gas Forced Air Open
- Air Conditioning
- Yes
- Water
- Municipal
- Washrooms
- 3
Washrooms
- —-piece
- Area
- Toronto E04
- Municipality
- Scarborough
- Neighbourhood
- Clairlea-Birchmount
- Main cross streets
- St. Clair Ave E / Kennedy Rd
- Zoning
- Commercial / Residential
- Directions
- St. Clair Ave E / Kennedy Rd
- MLS® number
- E13572250
- Data source
- Toronto Regional Real Estate Board
- Listed on
- 2026-07-15
- Updated on
- 2026-10-08
- Days on market
- 96 days
- Possession type
- Flexible
- Co-op commission
- 2.5%+HST
- Seller
- Listed by
- RE/MAX REALTRON REALTY INC.
Home Market Value
Current home valuation for 3541 St Clair Avenue E, Scarborough, Clairlea-Birchmount, Scarborough, ON. Listed for $1,000,000
HOMEH Estimate
—
Estimated Sales Range
—
HOMEH Estimate for 3541 St Clair Avenue E, Scarborough, Clairlea-Birchmount
Calculated with a real agent's CMA method — 45+ years of experience, codified. Not an AI guess.
For the owner
Is this your home? Track its value.
Get this home's HOMEH Estimate by email once a month, with how many homes are for sale around you.
Mortgage Payment Calculator
Compare up to 4 down payment scenarios
5% on first $500K + 10% on $500,000 over $500K
$75,000
| Scenario 1 | Scenario 2 | Scenario 3 | Scenario 4 | |
|---|---|---|---|---|
−Down payment | % $ | % $ | % $ | % $ |
+CMHC insurance | $37,000 | $27,900 | $23,800 | $0 |
=Total mortgage | $962,000 | $927,900 | $873,800 | $800,000 |
Amortization | ||||
Mortgage rate | % | % | % | % |
| Payment frequency | ||||
=Mortgage payment | $4,697monthly | $4,530monthly | $4,266monthly | $3,906monthly |
Land Transfer Tax
$16,475
$16,475
$32,950
Around this home
No schools found nearby
Data provided by OpenStreetMap & Fraser Institute School Rankings
Ask HOMEH
New!Hi there!
👋Text or call (416) 301-9001
Recommended for you
Based on homes you've looked at.
No recommended properties found.
Nearby similar homes
No nearby properties found.
More real estate resources
Other homes nearby
Explore this area
Nearby neighbourhoods
No nearby listings available.