

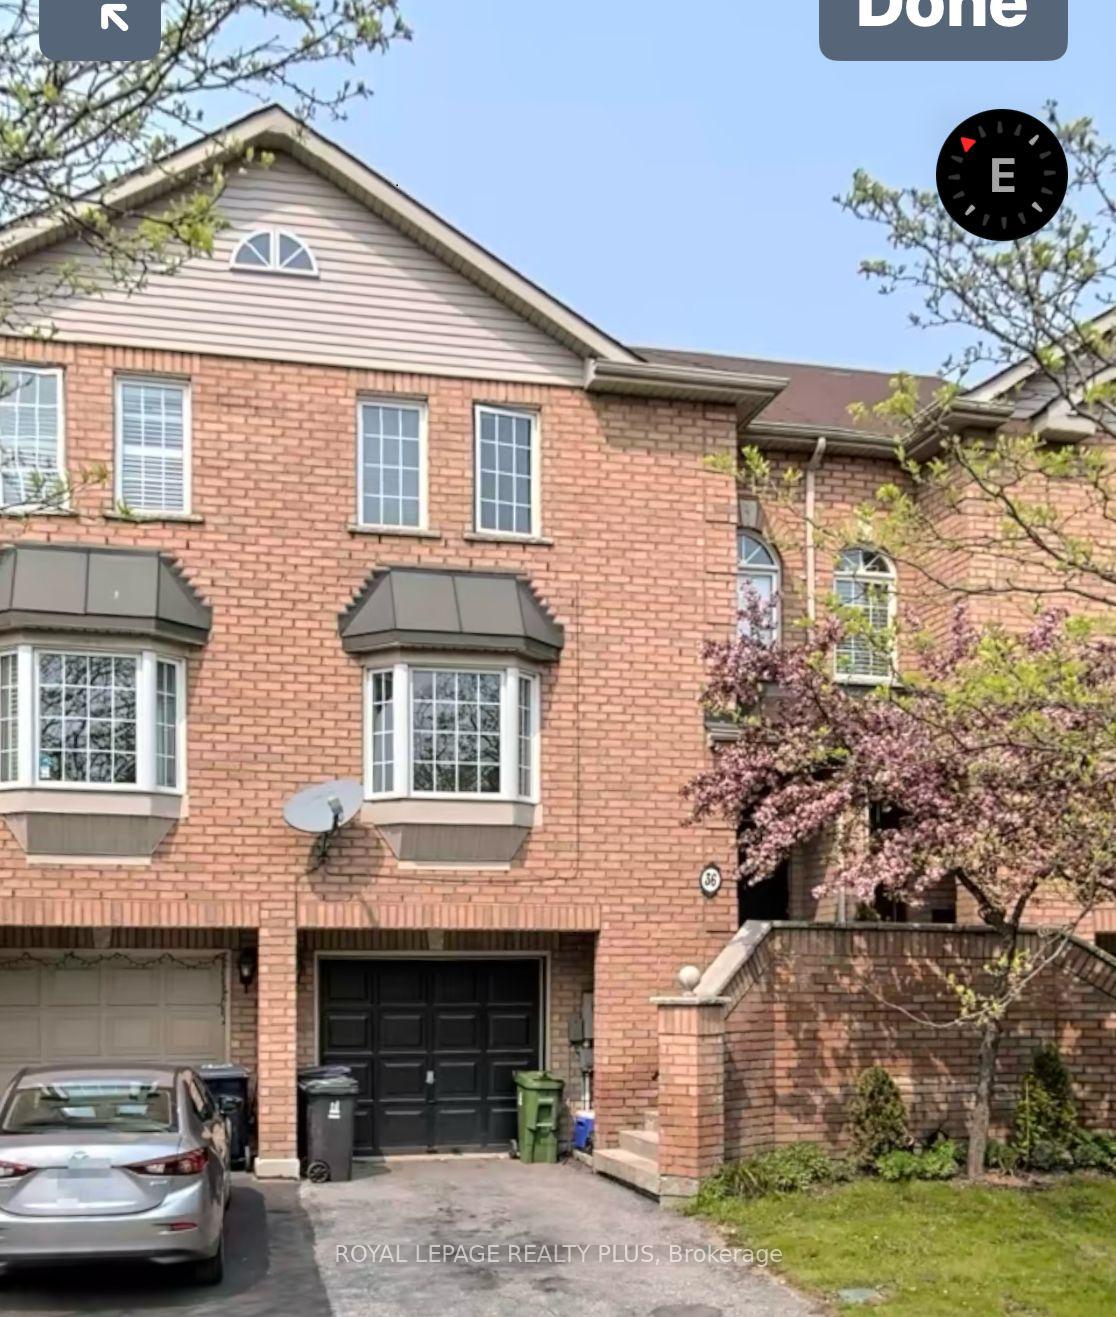
36 Eli Shackleton Court
36 Eli Shackleton Court
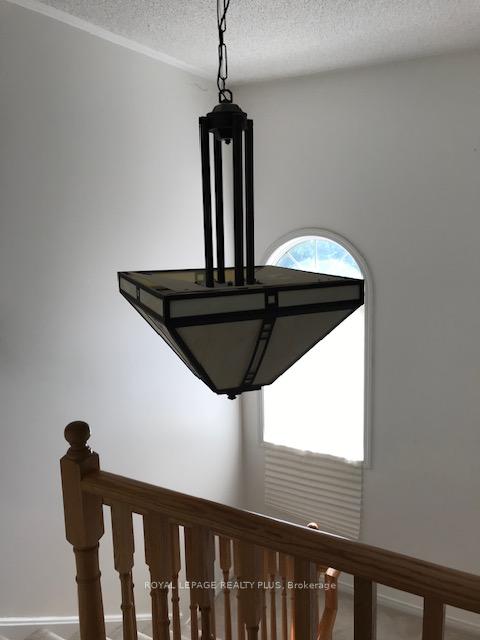
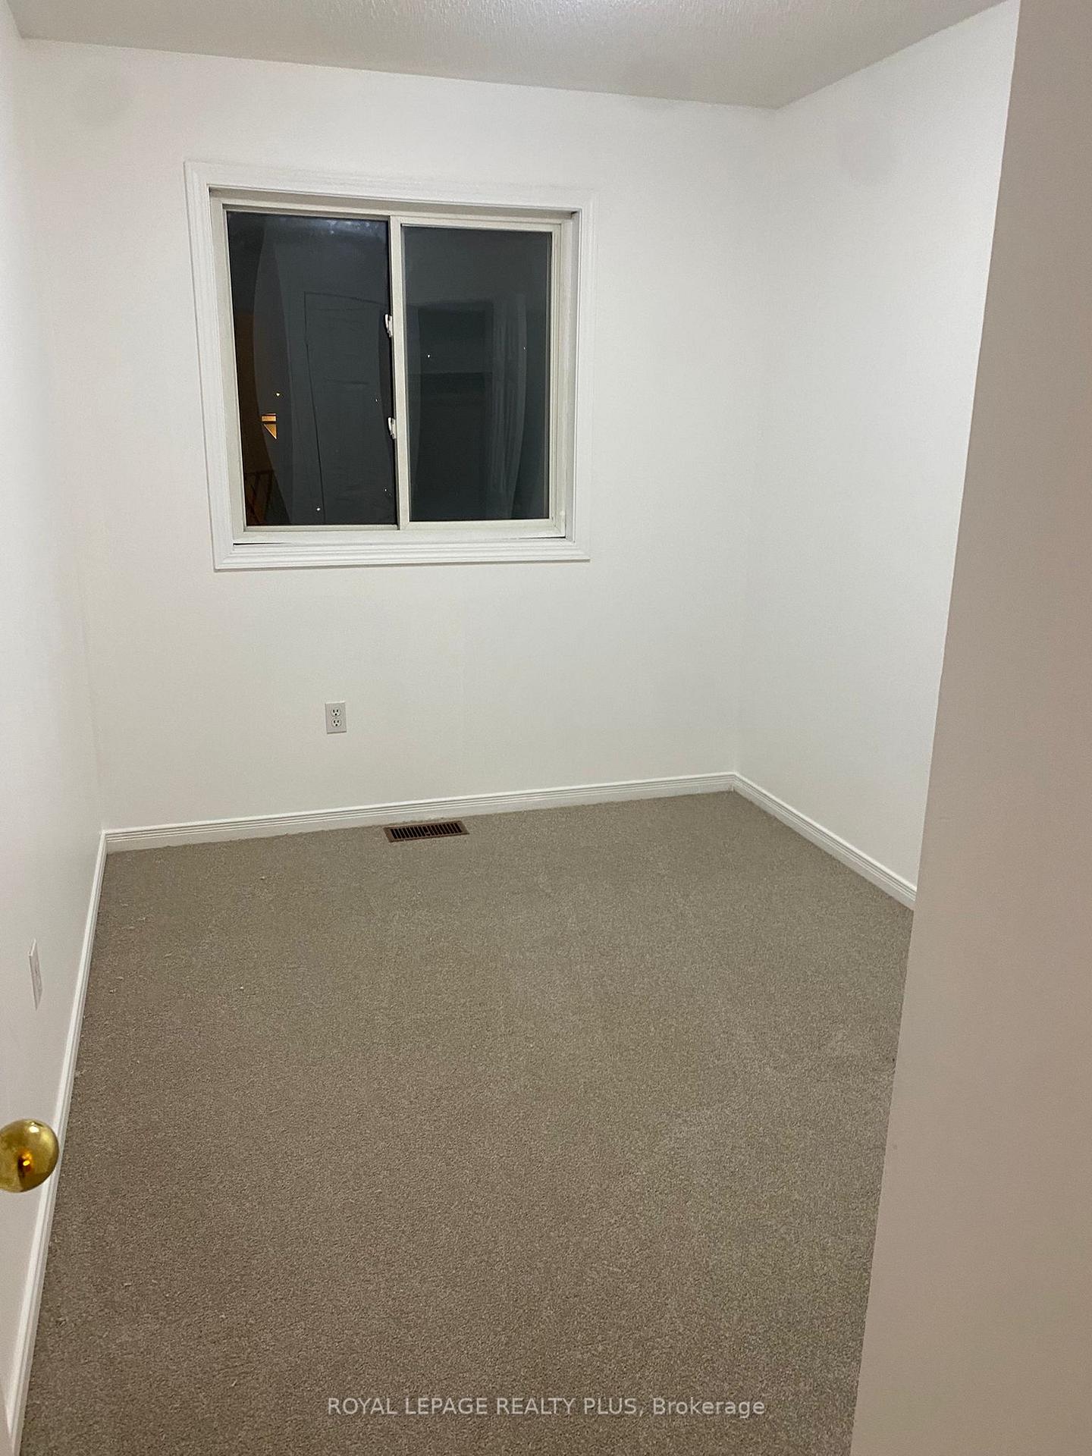
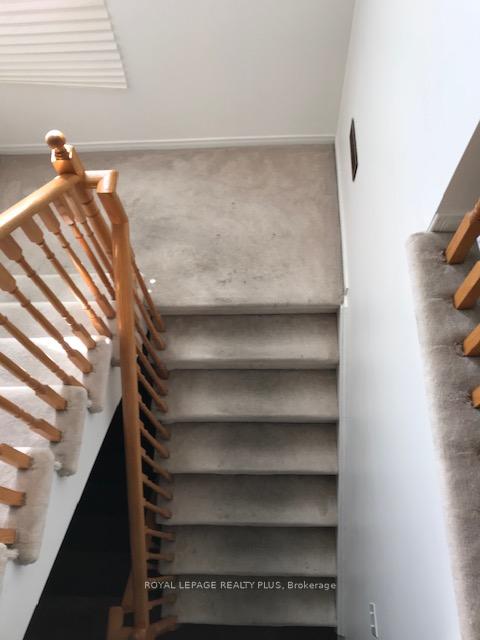
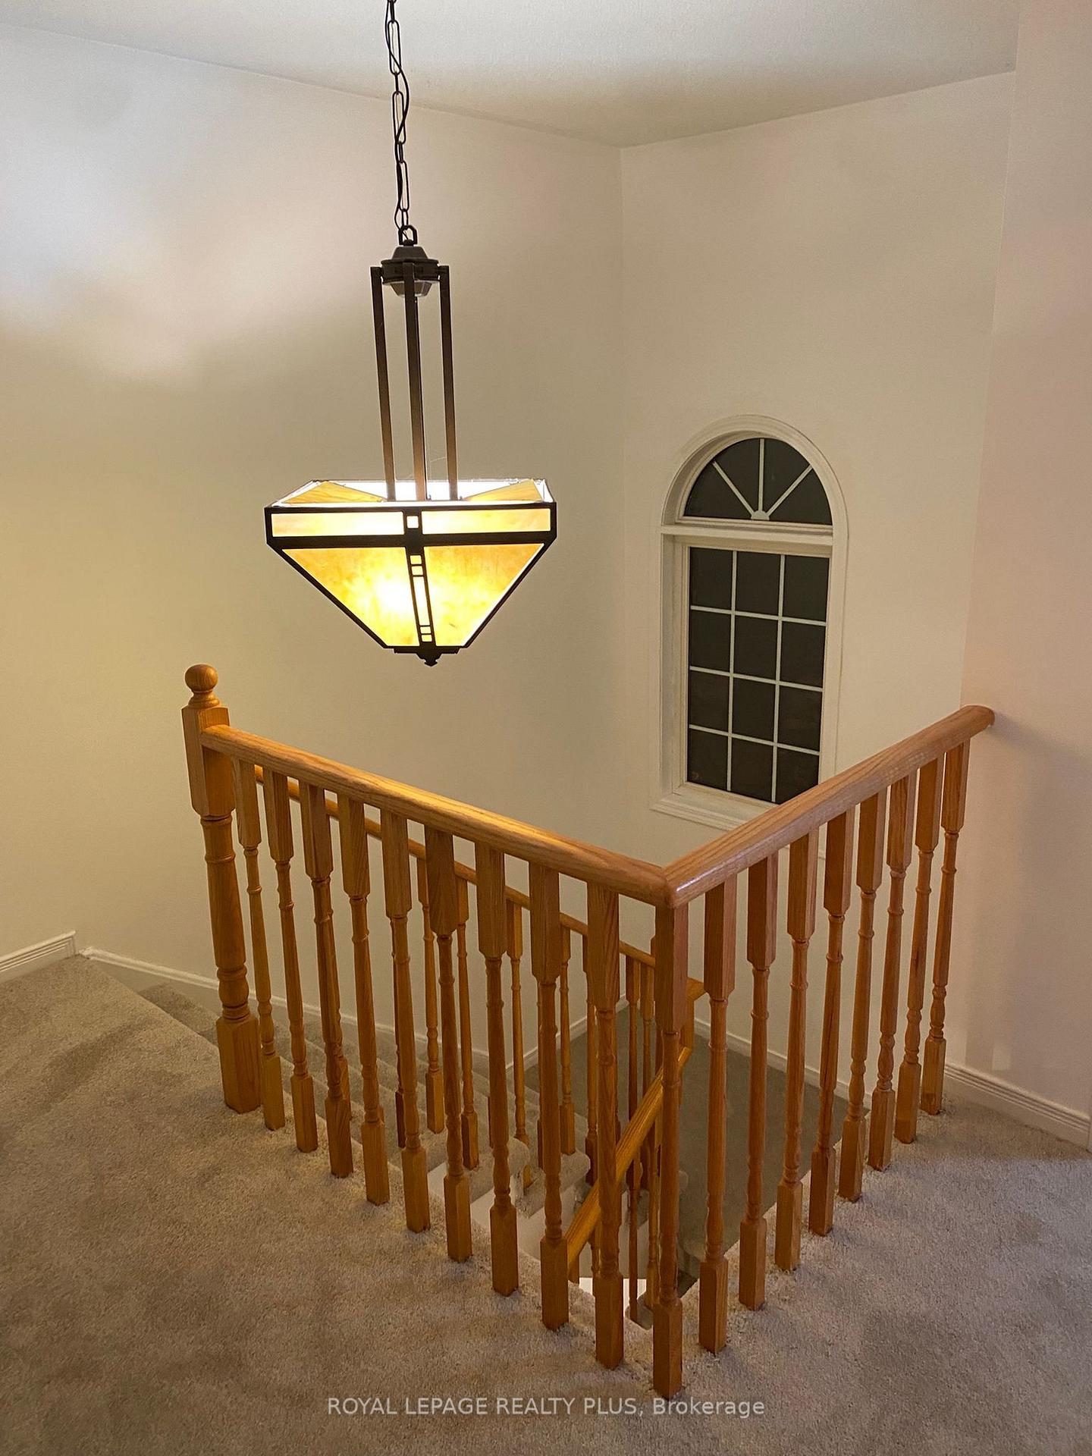 See all 14 photos
Property history
- $699,900TerminatedList: 2026-01-02|End: 2026-06-12|161 daysE12658250
Facts and features
- BasementWalk-out
- Age of home16–30 years
- Price per sq ft~$778
- Water, sewerMunicipal
- Separate entrance
- Hardwood floors
- Central air
The homeFreehold Townhouse, 2-storey, Age 16–30 years
- Type: Freehold Townhouse
- Style: 2-storey
- Age: 16–30 years
- Living space: 700–1,100 sq ft
- Basement: Finished with walk-out, separate entrance, finished
- Special designation: Other
InsideCeramic, Hardwood, Broadloom, Lower level, Auto garage door remote, trash compactor, water heater
- Flooring: Ceramic, Hardwood, Broadloom
- Laundry: Lower level
- Features: Auto garage door remote, trash compactor, water heater
- Security: Carbon monoxide detectors, smoke detector
- Rooms above ground: 6
- Bedrooms: 3
- Bathrooms: 2
- Kitchens: 1
- Family room: Yes
Outside and lotBrick, Asphalt shingle, Concrete, other, unknown
- Exterior: Brick
- Roof: Asphalt shingle
- Foundation: Concrete, other, unknown
- Features: Deck, porch
- Size: 19.87 × 75.6 ft
- Shape: Rectangular
- Zoning: CR Zoning Commmercial Residential
Parking1 Garage, Attached, Available, inside entry, mutual
- Spaces: 1 Garage
- Garage: Attached
- Driveway: Available, inside entry, mutual
Heating, water and powerForced air, gas, Central air, Municipal water
- Heating: Forced air, gas
- Cooling: Central air
- Water: Municipal water
- Sewer: Municipal sewer
- Natural gas: Yes
- Hydro: Yes
- Cable: Available
- Telephone: Available
Costs and taxesTaxes $3,167 a year, HST included in the price, New furnace and a/c december 14 2023 rental $144.00 per mos which includes full maintenance and warranty.
- Taxes, 2025: $3,167 a year
- HST: HST included in the price
- Rental items: New furnace and a/c december 14 2023 rental $144.00 per mos which includes full maintenance and warranty.
- Under contract: Air conditioner, hot water heater, thermostat, water meter
Included in the saleAll appliances...washer/dryer/new stove/b-i dishwasher/fridge/built in microwave. all electric light fixtures and chandeliers/garage door opener. freshly painted top to bottom/stainless steel appliances/white washer dryer includes laundry sink with running water. new broadloom 2025 on all stairs and landings. new broadloom in all bedrooms and hallways. new soffits with leaf protection/2023 new furnace and a/c
- Included: All appliances...washer/dryer/new stove/b-i dishwasher/fridge/built in microwave. all electric light fixtures and chandeliers/garage door opener. freshly painted top to bottom/stainless steel appliances/white washer dryer includes laundry sink with running water. new broadloom 2025 on all stairs and landings. new broadloom in all bedrooms and hallways. new soffits with leaf protection/2023 new furnace and a/c
NearbyFenced yard, hospital, library, park, public transit, wooded/treed
- Close to: Fenced yard, hospital, library, park, public transit, wooded/treed
Listing detailsE12658250, Terminated, Jan 2, 2026
- MLS® number: E12658250
- Status: Terminated
- Listed on: Jan 2, 2026
- Days on market: 161
- Updated: Jun 12, 2026
- Possession: 2026-01-03 / Immediate
- Occupied by: Vacant
- Listing brokerage: ROYAL LEPAGE REALTY PLUS
About this home
36 Eli Shackleton Court, Scarborough (West Hill), ON M1E 5K3
A BEAUTIFULLY UPGRADED RED BRICK TOWNHOUSE,TUCKED AWAY ON A QUIET-SOUGHT-AFTER CRECENT. This impressive brick built townhouse has been extensively improved with thousands spent on high quality upgrades throughout, creating a stylish and comfortable home ready to move straight into. Set back on a peaceful residential crescent, the property enjoys a large private backyard while remaining conveniently located for local amenities, schools, hospitals, parks and public transportation. The accommodation is thoughtfully arranged and finished to a high standard, combining modern living with the solid character of a traditional brick townhouse. Upgrades enhance both the look and performance of the home, offering a contemporary feel while retaining warmth and practicality. Externally, the property benefits from its quiet setting, ideal for professionals, families, or anyone seeking a calm environment without sacrificing connectivity. This is a rare opportunity. This is a rare opportunity to acquire a significantly improved home in a desirable West Hill a Location. Please Note the location is very close to the U of T Campus.
Ask about this home
A HOMEH agent will answer your questions about this home.
Around this home
Daily convenience, out of 100, from the distances below
Schools nearby
School rating, out of 10.
Helpful calculators
Your HOMEH agent

"I would see it this week."