

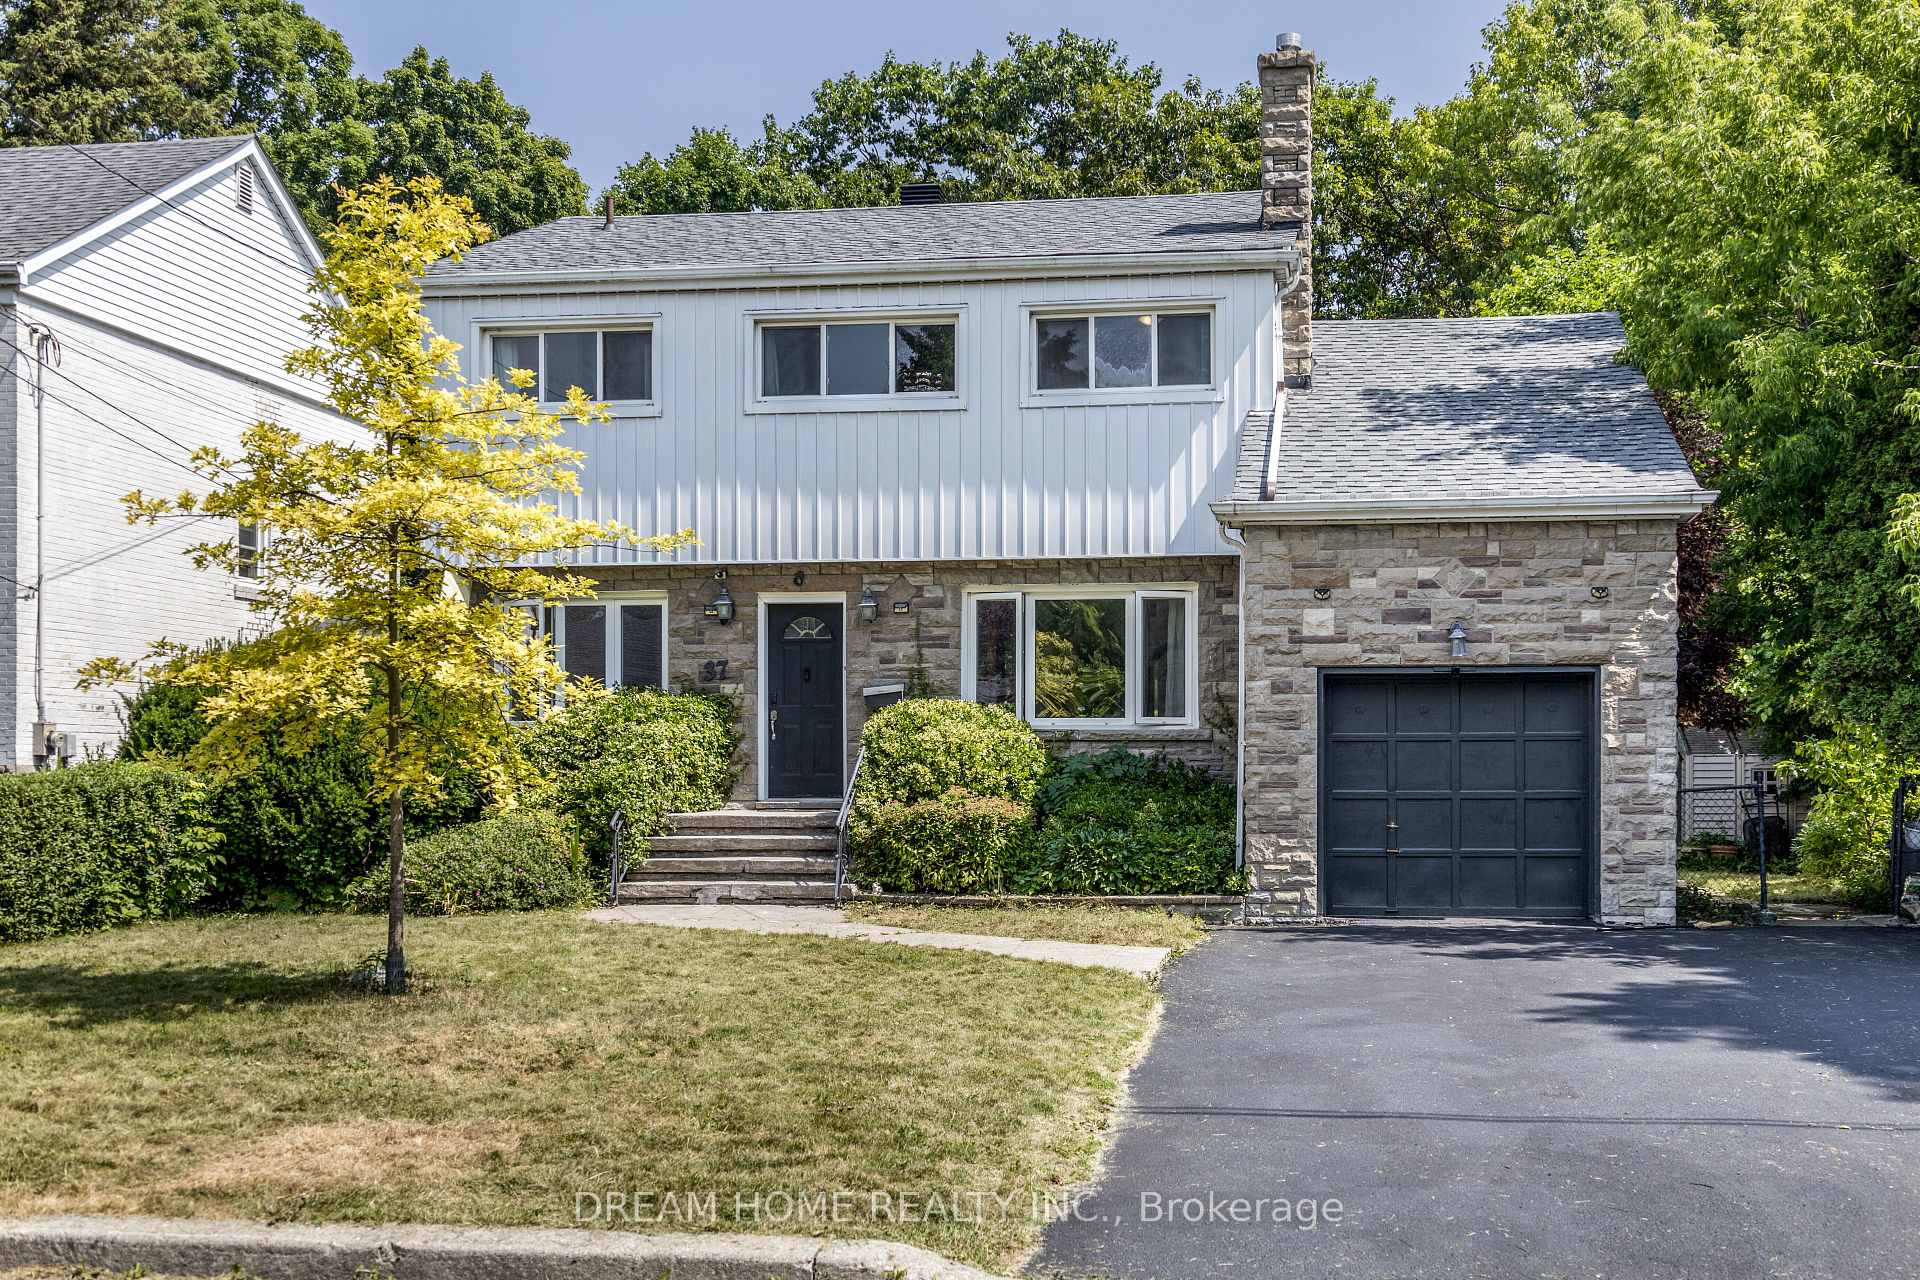
37 Cliffside Drive
37 Cliffside Drive
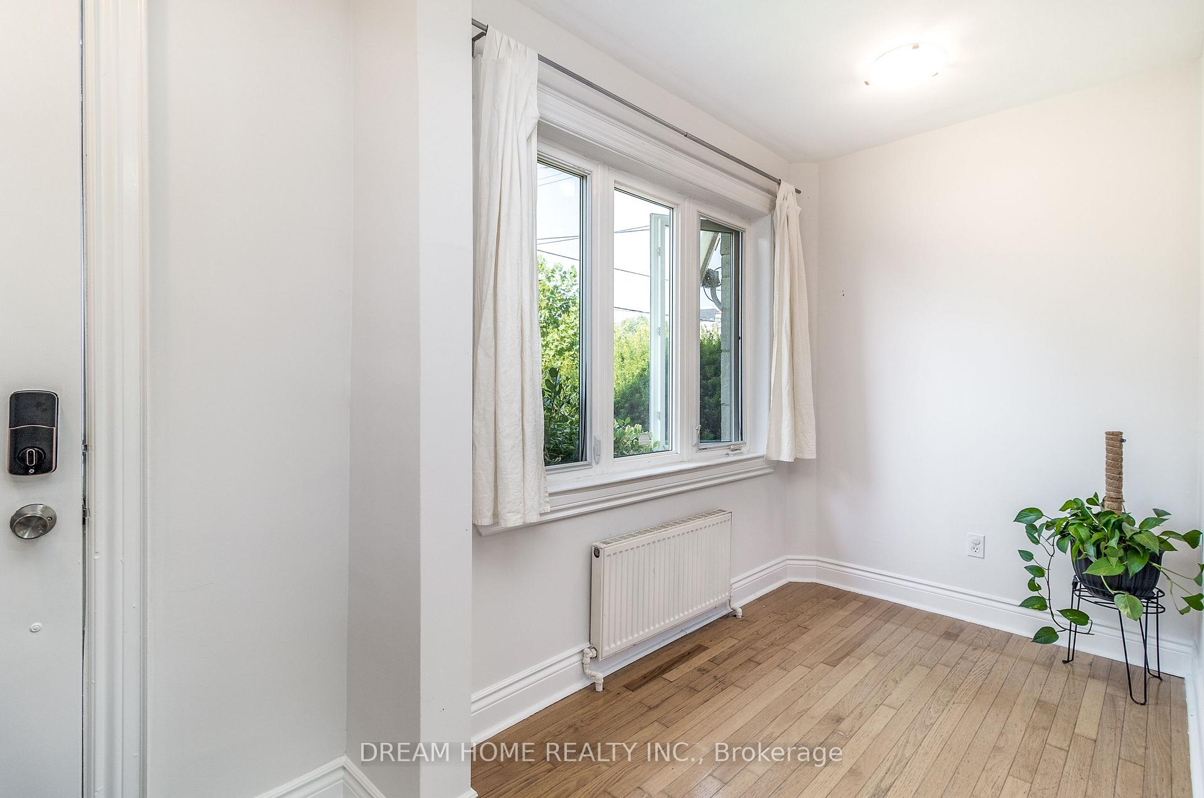
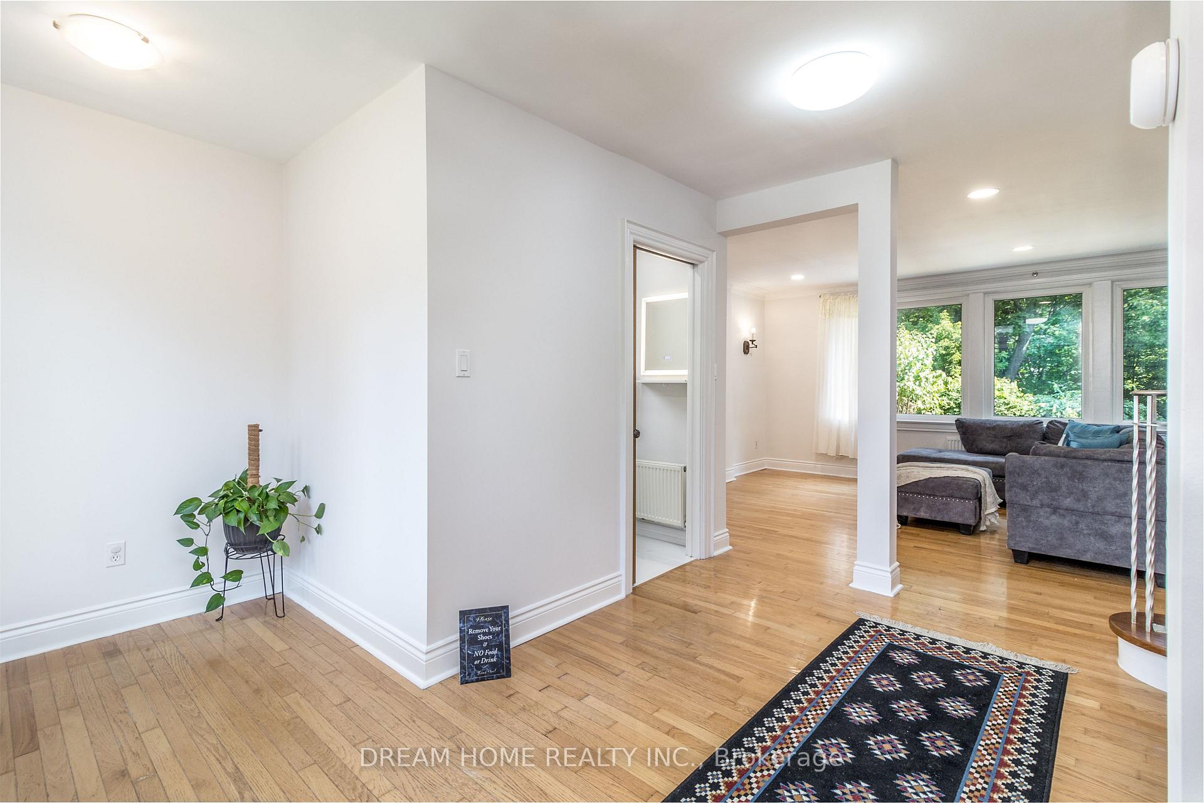
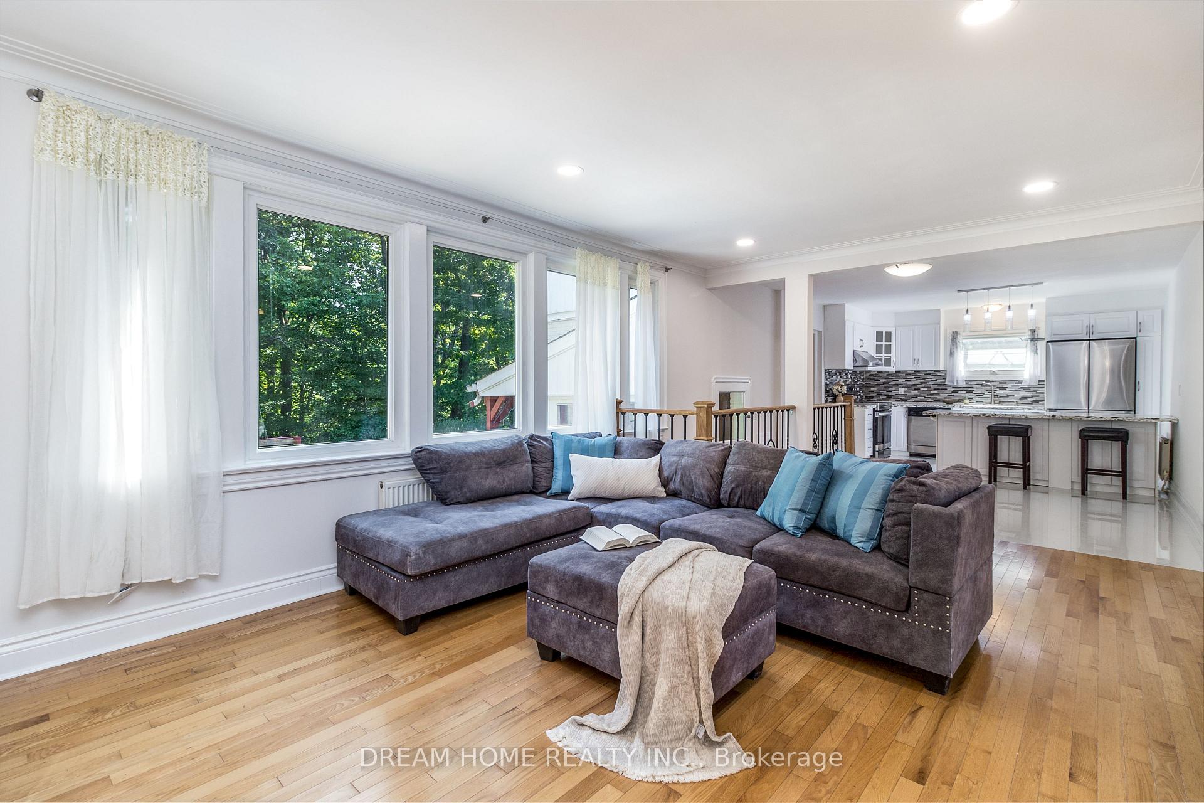
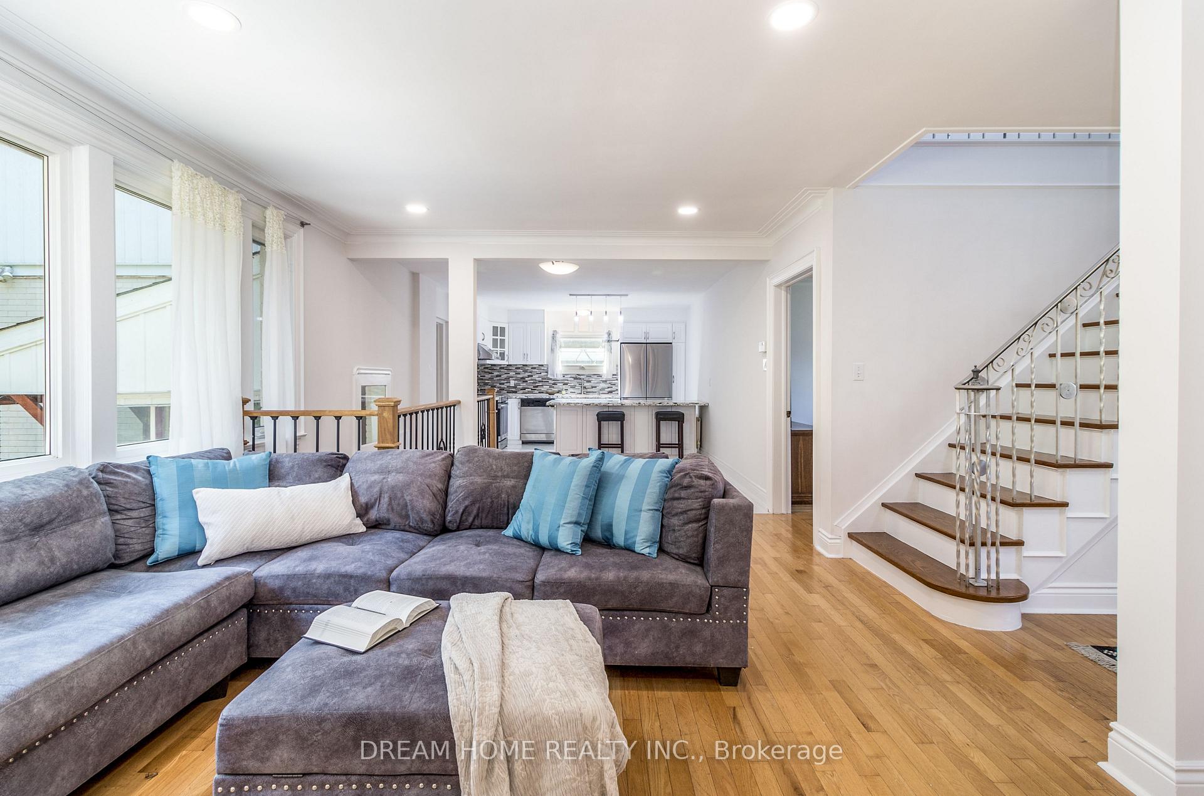 See all 35 photos
Property history
- $1,390,000TerminatedList: 2025-07-23|End: 2025-10-07|76 daysE12301466
- $4,800SuspendedList: 2025-04-14|End: 2025-06-02|49 daysE12082525
Facts and features
- BasementFinished
- Price per sq ft~$794
- Water, sewerMunicipal
- HeatingWater
- Hardwood floors
- Fireplace
The homeDetached, 2-storey, 1,500–2,000 sq ft
- Type: Detached
- Style: 2-storey
- Living space: 1,500–2,000 sq ft
- Basement: Finished
InsideFireplace Yes, rec room, Hardwood, Ceramic, Carpet free, storage
- Fireplace: Yes, rec room
- Flooring: Hardwood, Ceramic
- Features: Carpet free, storage
- Rooms above ground: 7
- Rooms in the basement: 2
- Bedrooms: 3 + 1 in the basement
- Bathrooms: 4
- Kitchens: 1
- Family room: Yes
Outside and lotAluminum siding, stone, Unknown, Concrete
- Exterior: Aluminum siding, stone
- Roof: Unknown
- Foundation: Concrete
- Size: 50 × 122 ft
Parking1 Garage, Built-in
- Spaces: 1 Garage
- Garage: Built-in
Heating, water and powerWater, gas, Municipal water, Municipal sewer
- Heating: Water, gas
- Water: Municipal water
- Sewer: Municipal sewer
Costs and taxesTaxes $5,543 a year, HST included in the price
- Taxes, 2024: $5,543 a year
- HST: HST included in the price
Listing detailsE12301466, Terminated, Jul 23, 2025
- MLS® number: E12301466
- Status: Terminated
- Listed on: Jul 23, 2025
- Days on market: 76
- Updated: Oct 7, 2025
- Possession: 2025-07-31 / Flexible
- Occupied by: Vacant
- Listing brokerage: DREAM HOME REALTY INC.
About this home
37 Cliffside Drive, Scarborough (Birchcliffe-Cliffside), ON M1N 1K9
Spacious 2-Storey Ravine Home, 3+1 Beds, Renovated 4 Full Baths and Kitchen Floor, Private Office & Stunning Deck. Welcome to the detached 2-storey homes in this scenic ravine neighborhood! This beautifully maintained property offers 3+1 decent bedrooms, 4 full washrooms, a dedicated office/library, and a formal dining room perfect for families or professionals looking for space and comfort. Enjoy generous closet and storage space throughout, plus a long and wide private driveway that easily accommodates up to 4 vehicles. Step outside into your own private oasis: a massive two-tier backyard featuring an 800 sq. ft. deck overlooking a serene ravine with mature maple trees - ideal for outdoor entertaining, peaceful relaxation, or simply soaking in the beauty of nature. Deer sightings are a regular treat in this tranquil, all-season setting. You're just a short walk or drive to the lake for beach days, water sports, and scenic waterfront trails. Commuting is a breeze with easy access to downtown via car or TTC - only a 2-minute walk to the nearest bus stop leading directly to the subway.
Ask about this home
A HOMEH agent will answer your questions about this home.
Around this home
Daily convenience, out of 100, from the distances below
Schools nearby
School rating, out of 10.
Helpful calculators
Your HOMEH agent

"I would see it this week."