

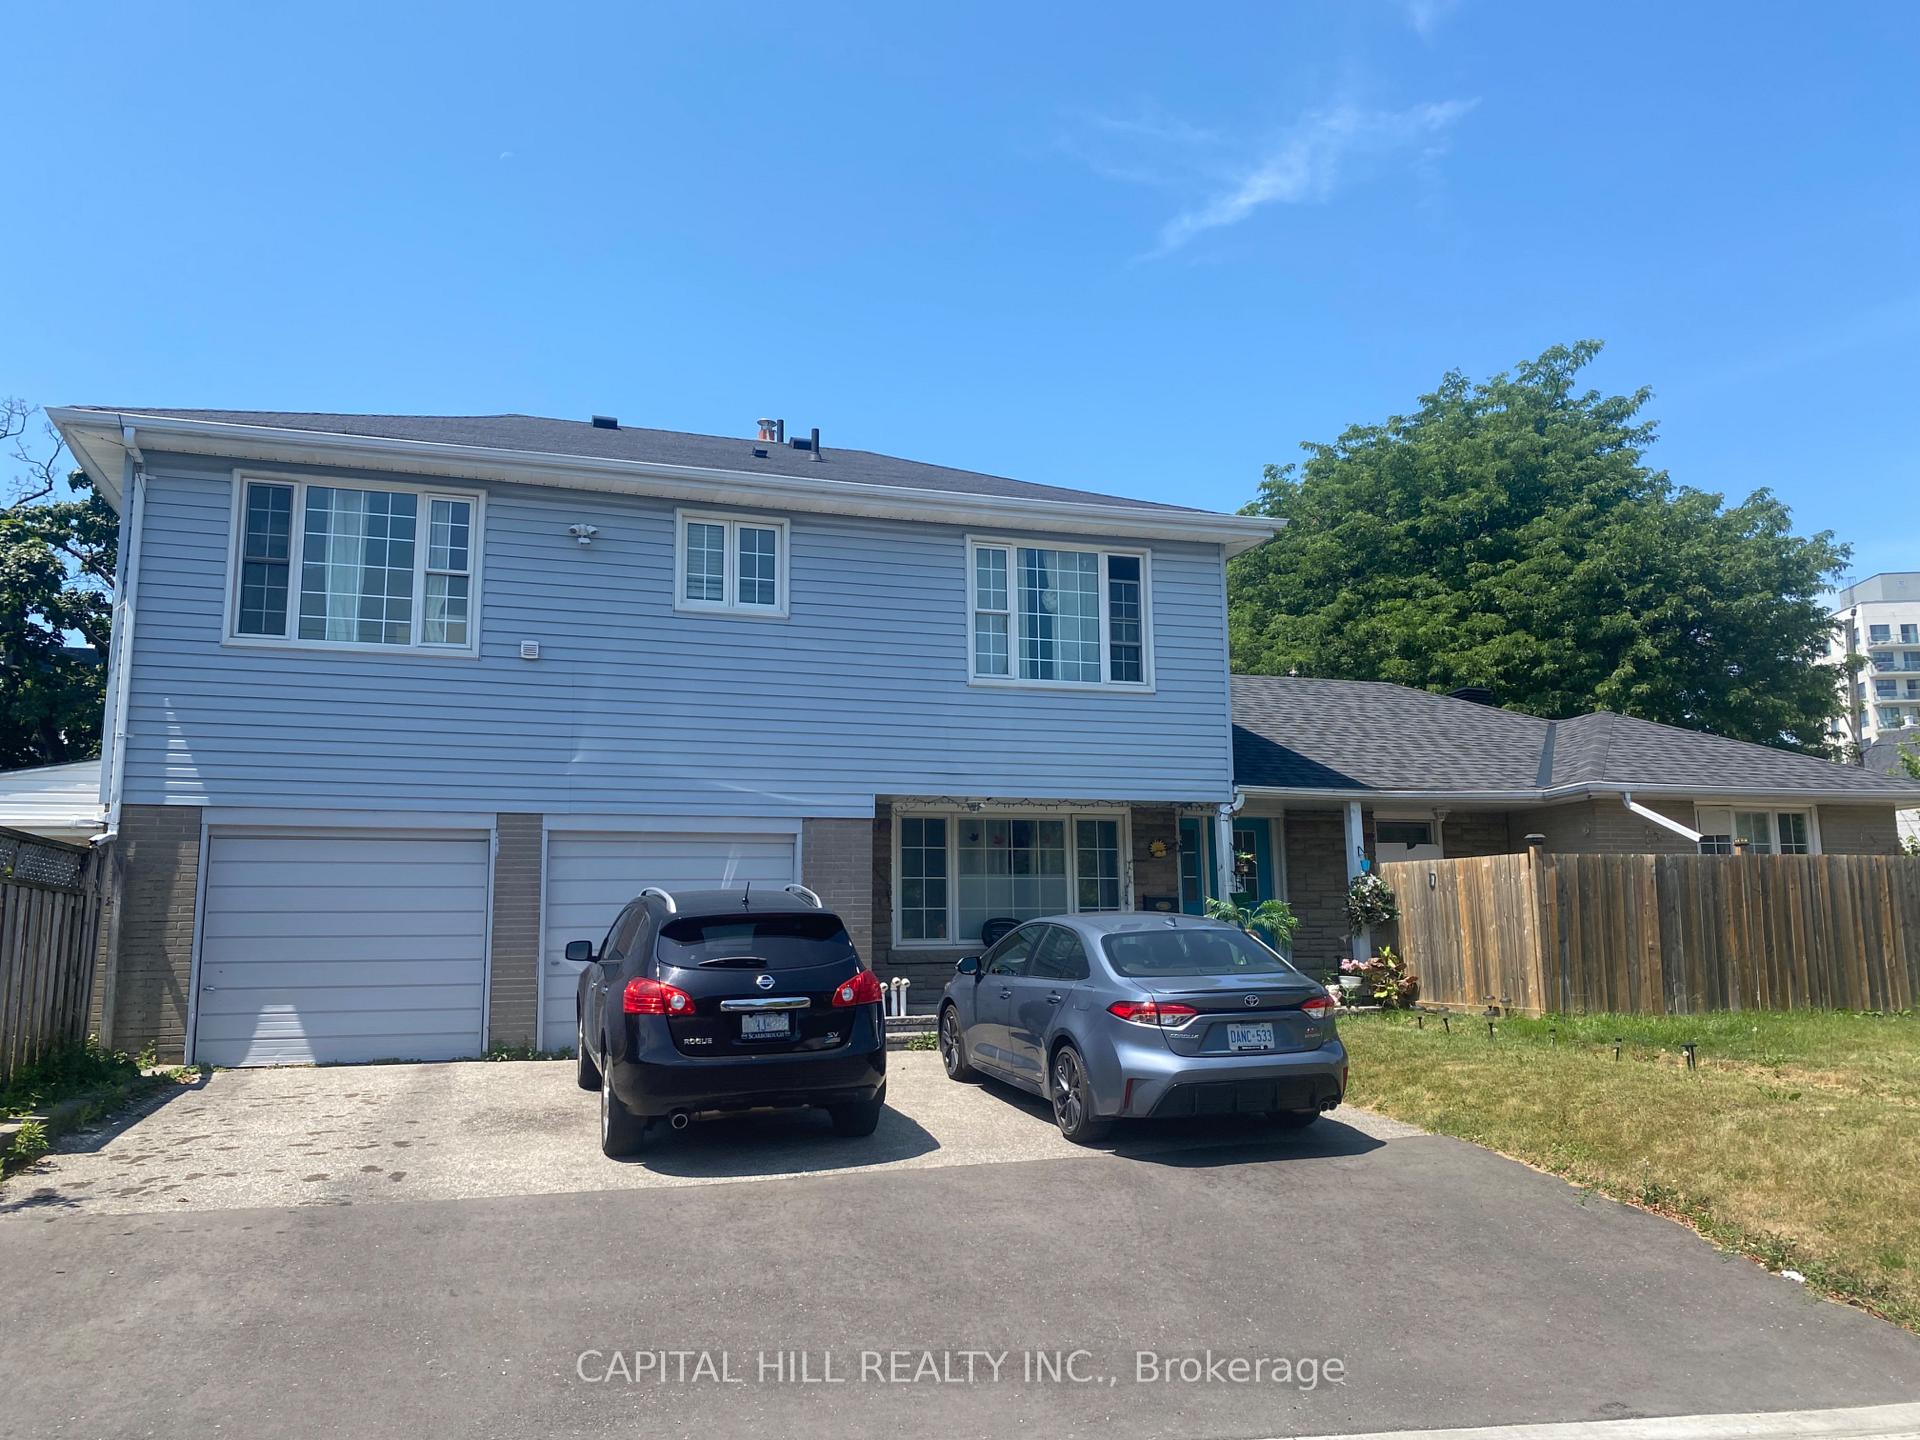
38 Cliffside Drive
38 Cliffside Drive
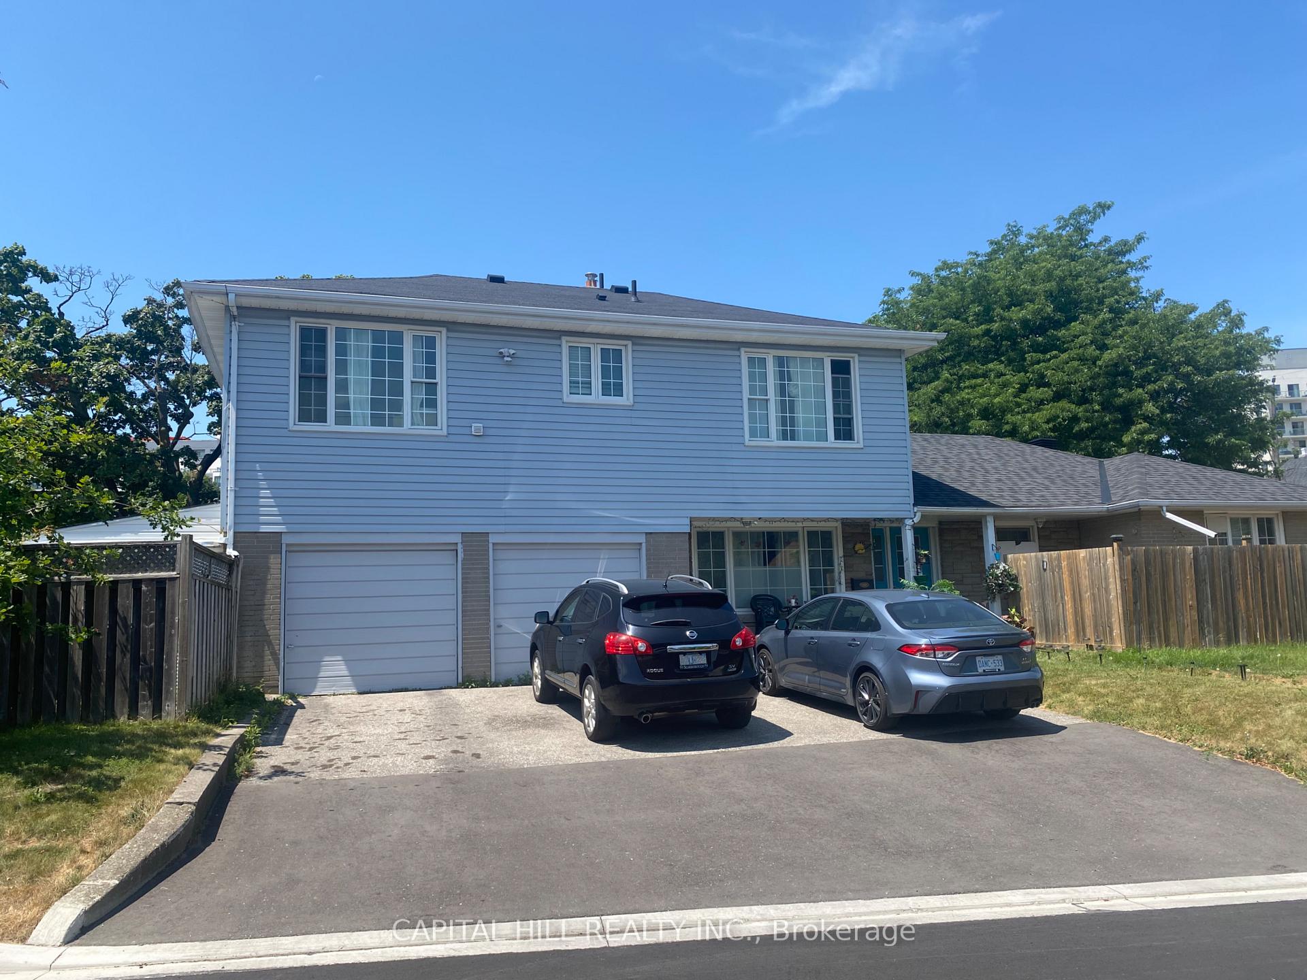
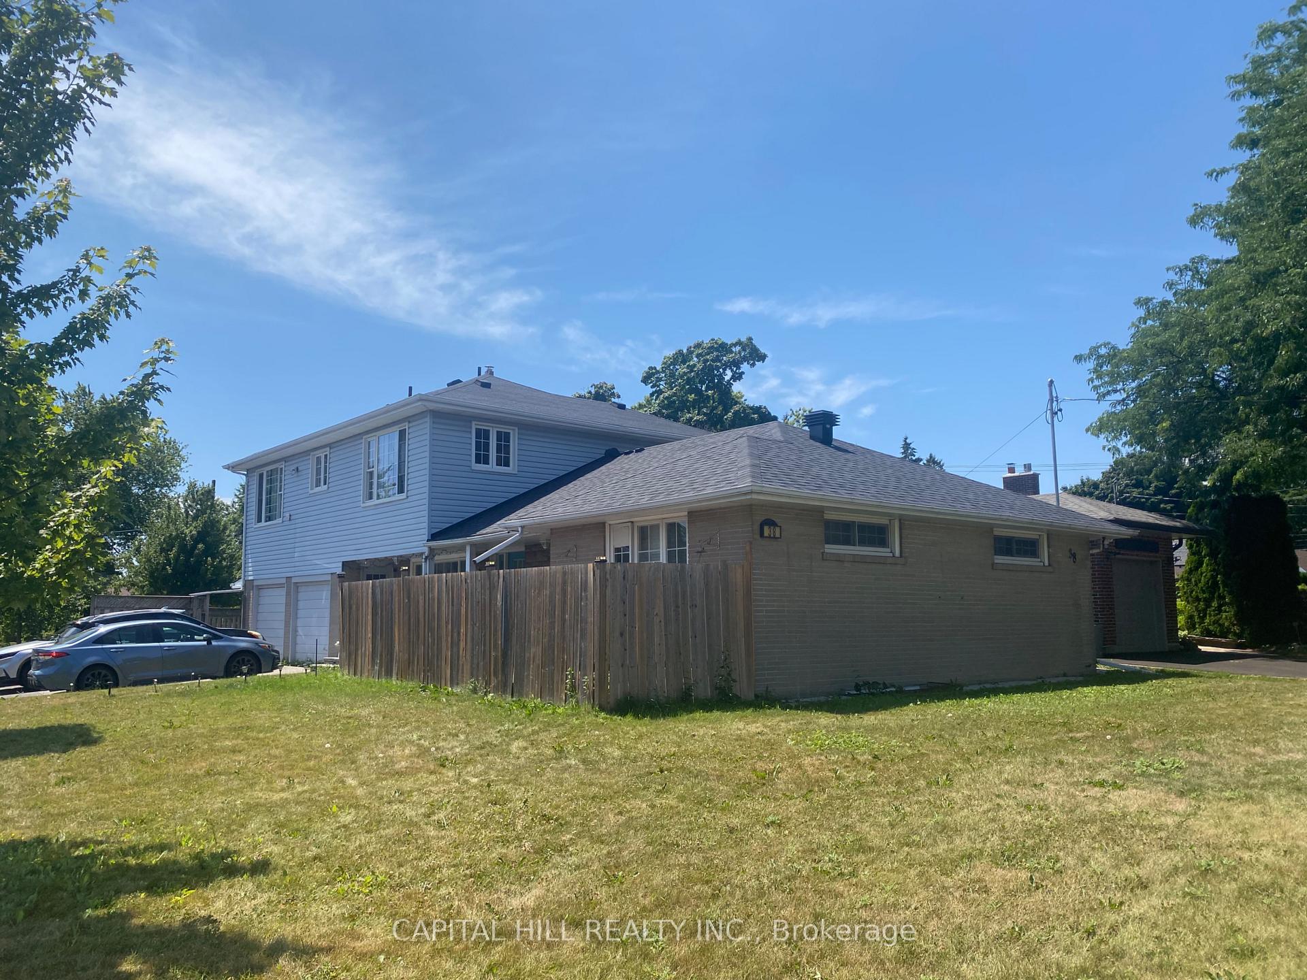
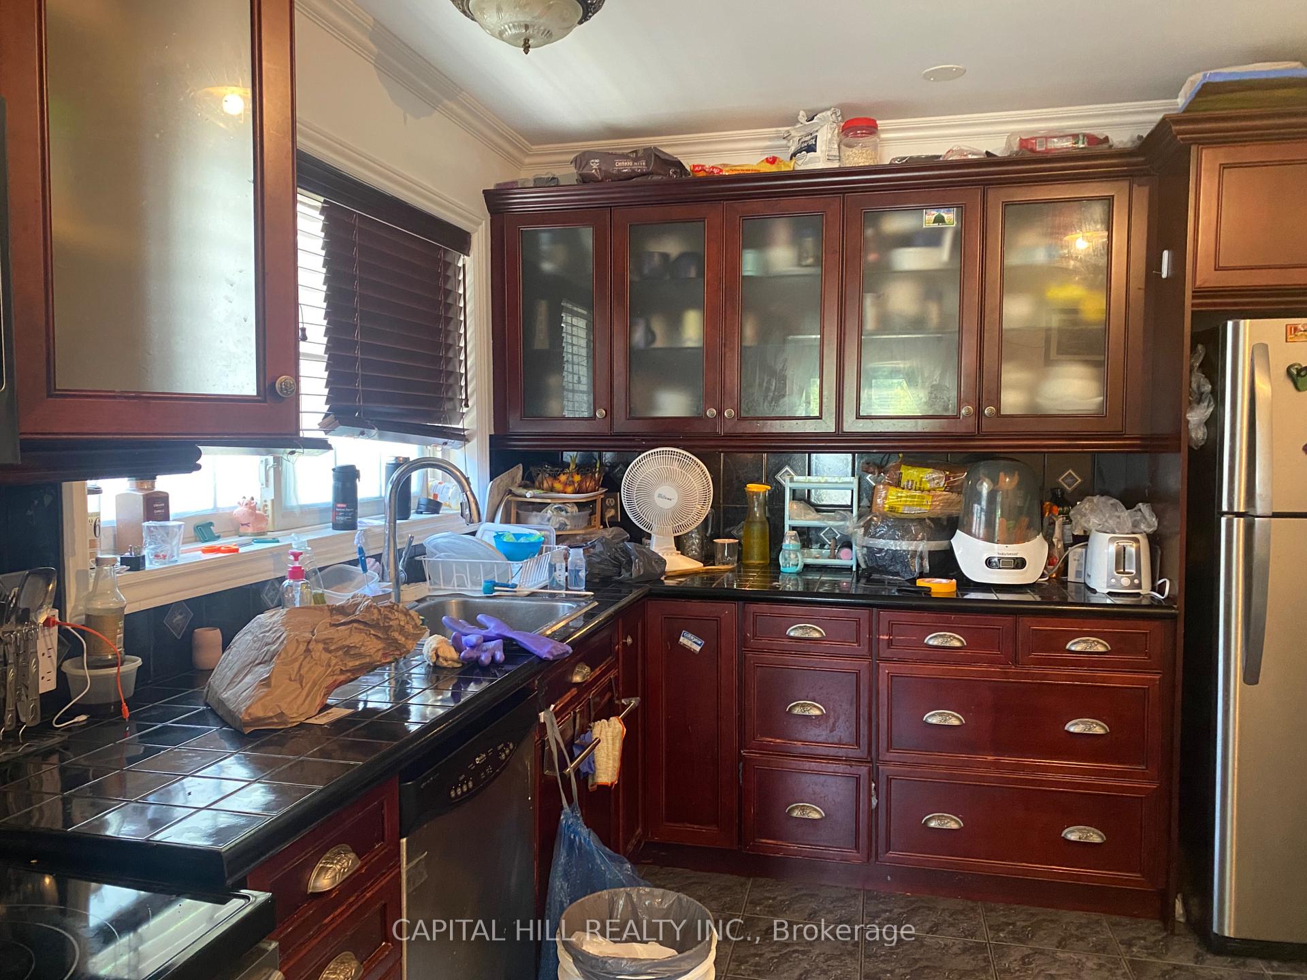
 See all 32 photos
Property history
- $2,000ExpiredList: 2026-06-23|End: 2026-10-31|130 daysE13481300
- $1,499,000SuspendedList: 2025-07-25|End: 2025-11-19|117 daysE12307090
Facts and features
- BasementFinished
- Price per sq ft~$666
- Water, sewerMunicipal
- Lot shapeIrregular
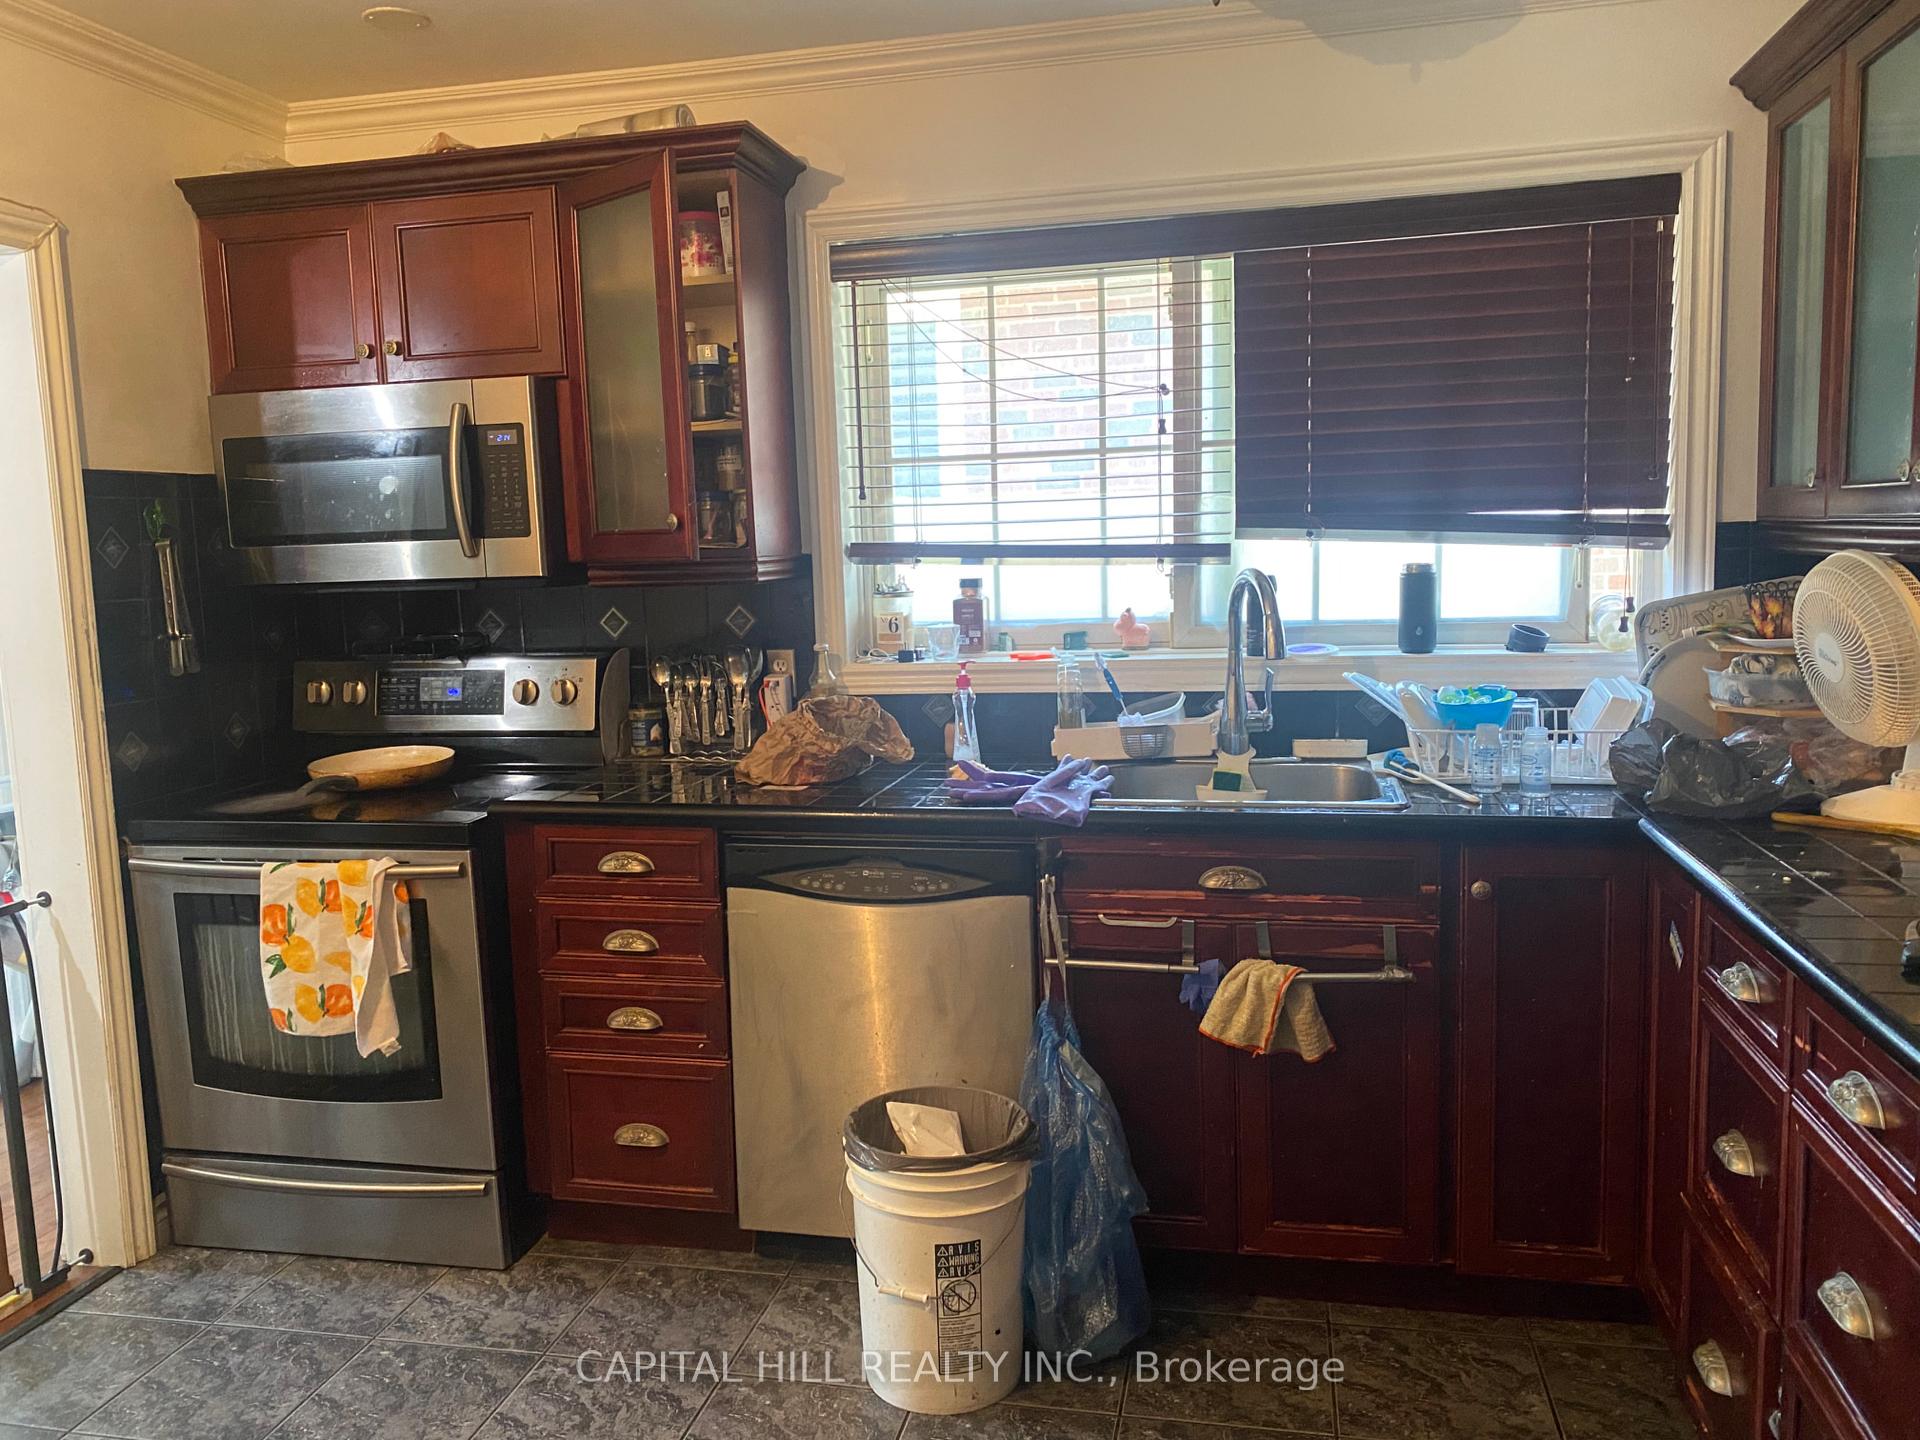
- 3 kitchens
- Separate entrance
- Hardwood floors
- Fireplace
- Central air
- Inground pool
The homeDetached, 2-storey, 2,000–2,500 sq ft
- Type: Detached
- Style: 2-storey
- Living space: 2,000–2,500 sq ft
- Basement: Finished, separate entrance
InsideFireplace Yes, Ceramic, Hardwood, Tile, Upper level
- Fireplace: Yes
- Flooring: Ceramic, Hardwood, Tile
- Laundry: Upper level
- Features: Water heater
- Rooms above ground: 11
- Rooms in the basement: 4
- Bedrooms: 5 + 2 in the basement
- Bathrooms: 3
- Kitchens: 3
Outside and lotBrick, vinyl siding, Asphalt shingle, Concrete block
- Exterior: Brick, vinyl siding
- Roof: Asphalt shingle
- Foundation: Concrete block
- Pool: Inground
- Size: 61.02 × 129.08 ft
- Shape: Irregular
Parking1 Garage, Attached, Private
- Spaces: 1 Garage
- Garage: Attached
- Driveway: Private
Heating, water and powerForced air, gas, Central air, Municipal water
- Heating: Forced air, gas
- Cooling: Central air
- Water: Municipal water
- Sewer: Municipal sewer
Costs and taxesTaxes $7,284 a year, HST included in the price
- Taxes, 2025: $7,284 a year
- HST: HST included in the price
Included in the sale3 fridges, 3 stoves ,2 washers and 2 dryers**2 newer furnaces & 60 gal hot water tank 2019 ( owned)**2 newer air condition 2019**
- Included: 3 fridges, 3 stoves ,2 washers and 2 dryers**2 newer furnaces & 60 gal hot water tank 2019 ( owned)**2 newer air condition 2019**
Listing detailsE12307090, Suspended, Jul 25, 2025
- MLS® number: E12307090
- Status: Suspended
- Listed on: Jul 25, 2025
- Days on market: 117
- Updated: Nov 19, 2025
- Possession: 60-89 days
- Occupied by: Tenant
- Listing brokerage: CAPITAL HILL REALTY INC.
About this home
38 Cliffside Drive, Scarborough (Birchcliffe-Cliffside), ON M1N 1L3
***Perfect for First-Time Buyers & Investors***Chance To Live In A Booming & Desirable Birchcliffe-Cliffside Neighbourhood***Three Separate Renovated Units ***Three Separate Entrances, 3 Kitchens & 3 Bathrooms*** 3 Bedroom Ground Level Suite***2nd Floor Unit Consists Of 2 Bedrooms, Laundry & Spectacular Open Concept Living, Dining & Kitchen With Numerous Windows Allowing Undisturbed Daytime Sunlight*** Inground Pool***(As Is) **New Legal 2 Bedroom Basement Apartment with city Permits**$$$$ Spent**All Newer Windows ** Generously sized fenced backyard** Easy access to 24-hour TTC **Close to all amentities & shopping plaza.**Property is occupied AAA Tenants**Turnkey rental property**A versatile home with great potential for income**All units rented for $6,450.00/month*Large Corner Lot *Hurry This will not Stay long***
Ask about this home
A HOMEH agent will answer your questions about this home.
Around this home
Daily convenience, out of 100, from the distances below
Schools nearby
School rating, out of 10.
Helpful calculators
Your HOMEH agent

"Priced 10% over the Hestimate. I would see it this week."